
Open House Wed, Sep 23rd 03:00 PM - 06:00 PM






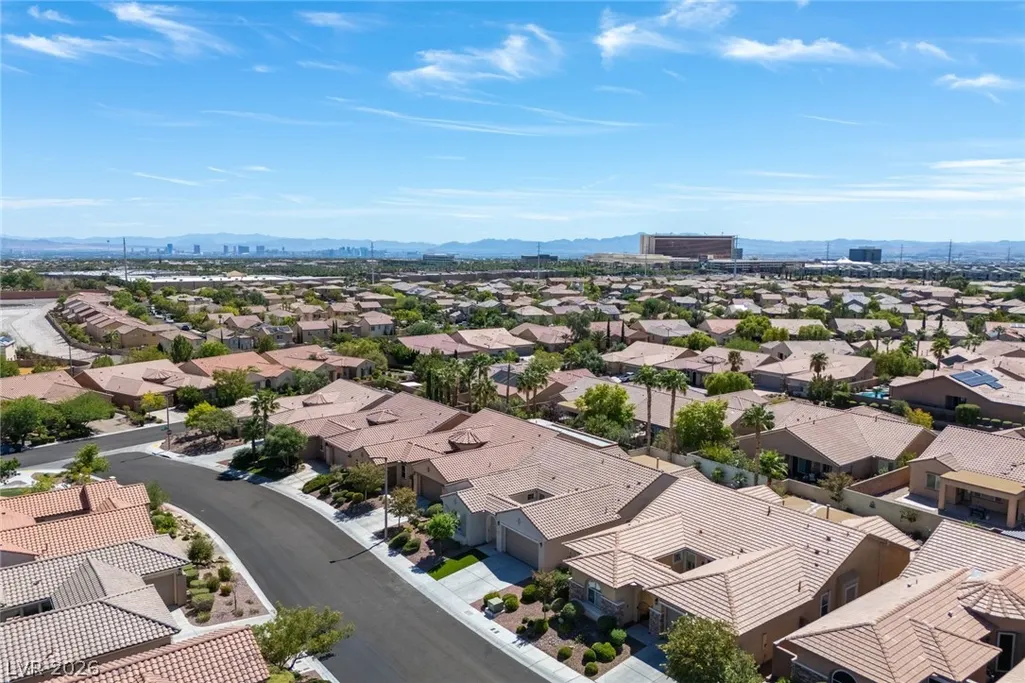

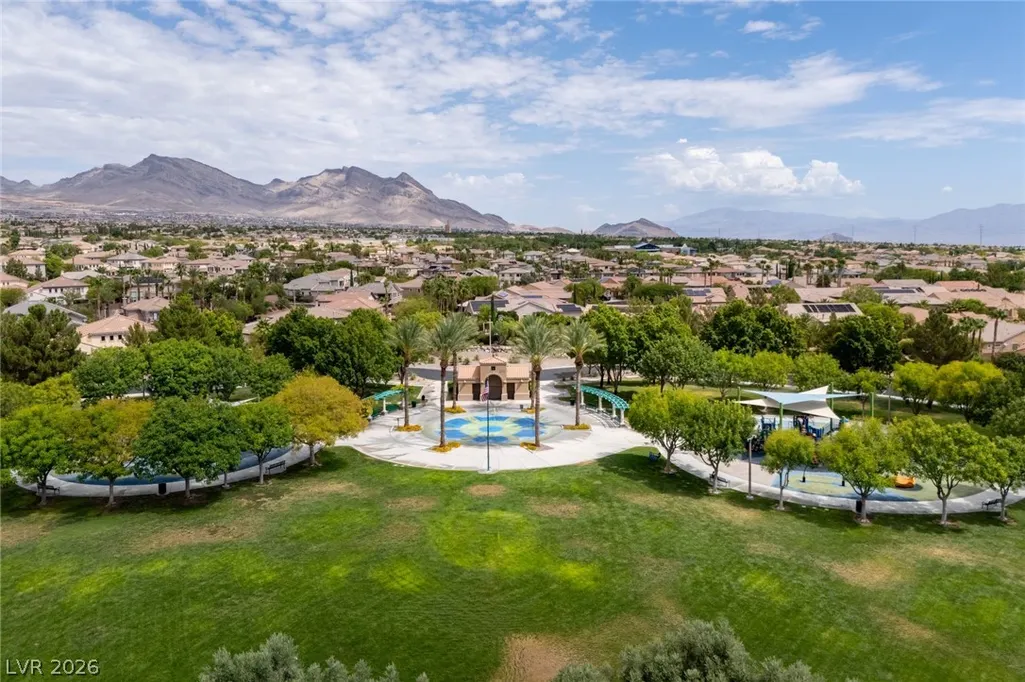
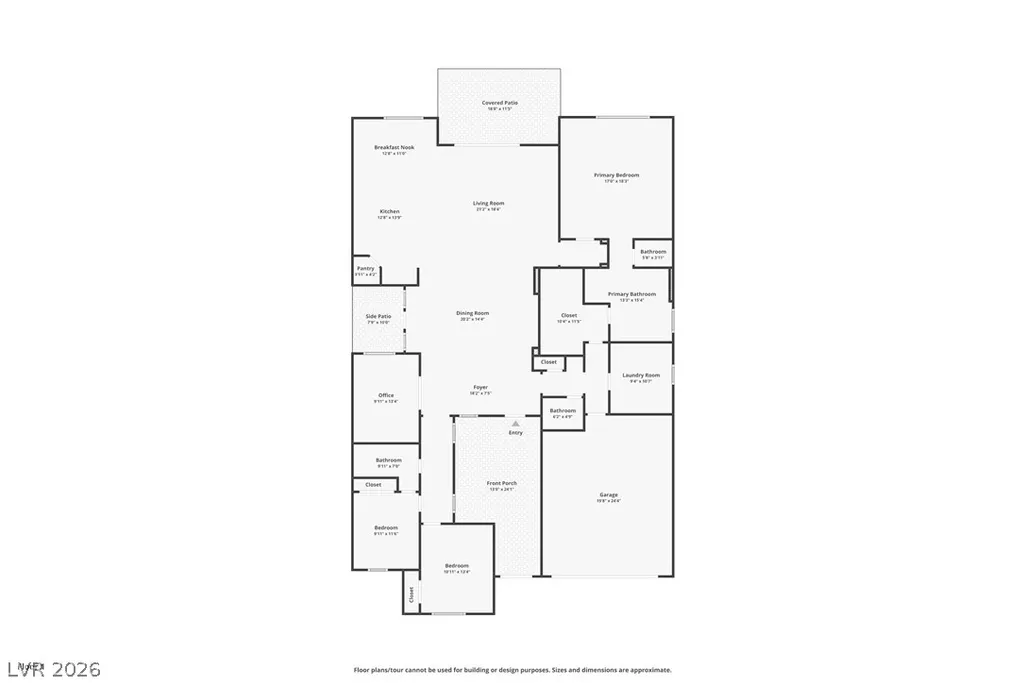
Address
11317 Altura Vista Drive, Las Vegas, NV
Price
$ 1,350,000
Property Attributes
- MLS#2817346
- TypeSingle Family
- Listing Status Active
- CountyClark
- CityLas Vegas
- NeighborhoodMiramonte At Summerlin
- Zip89138
- Style
- Year Built2005
- Taxes$ 6813
- Price$ 1,350,000
- Bedrooms3
- Full Bathrooms2
- Half Bathrooms1
- Sqr Footage2683
- Lot Size0.18 Acres
Data Source:
Greater Las Vegas MLS (GLVAR)
Property Description
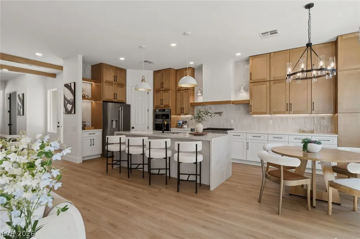
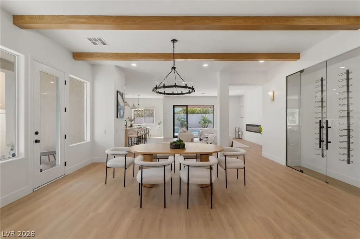
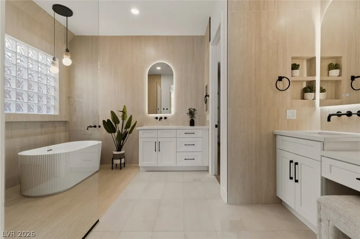
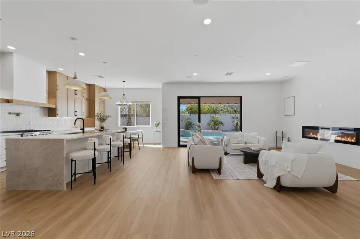
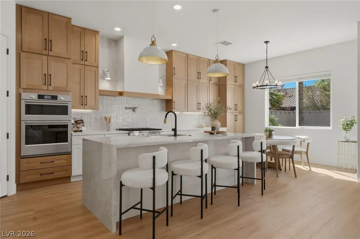
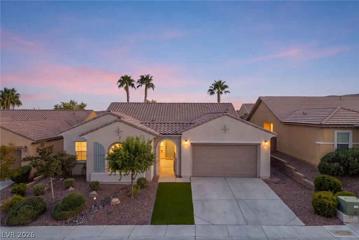
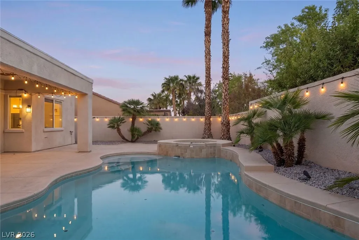
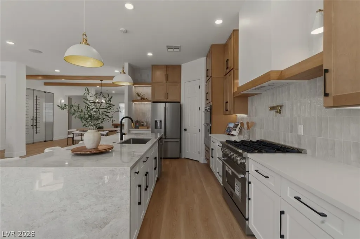
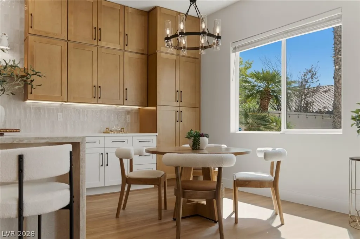
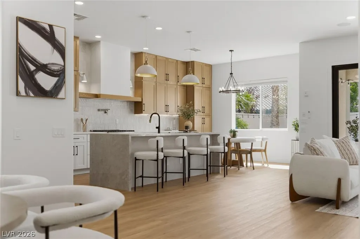
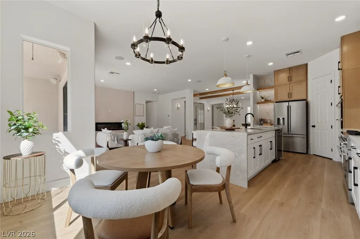
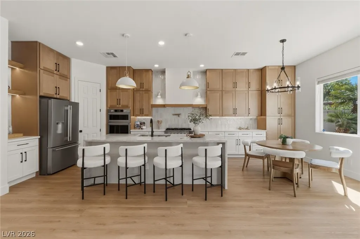
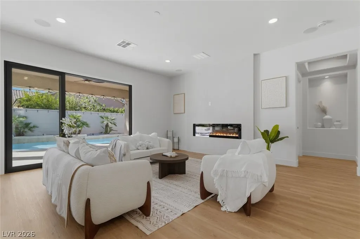
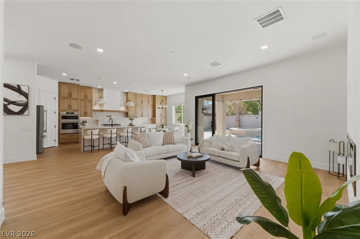
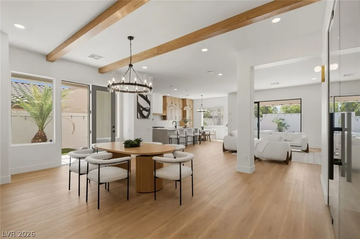
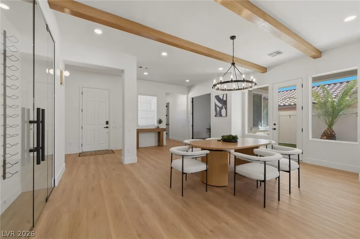
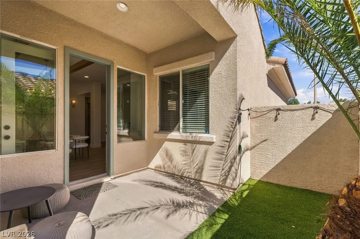
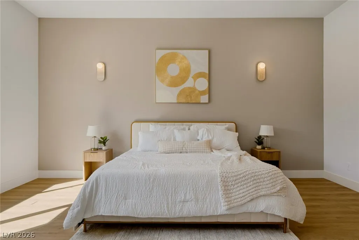
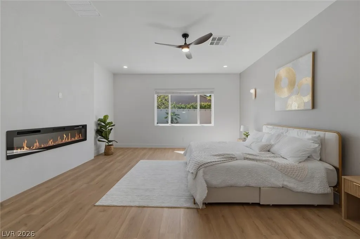
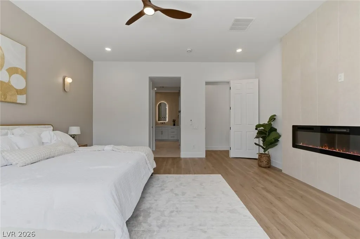
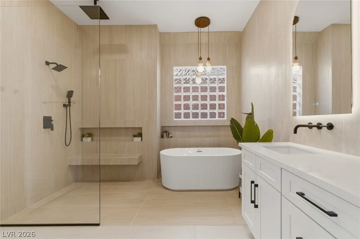
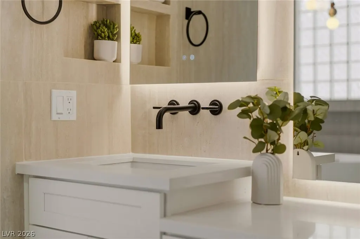
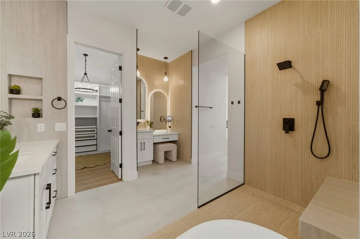
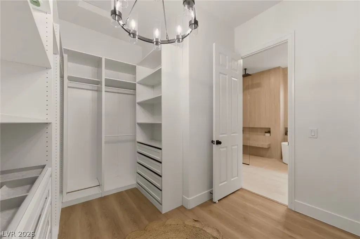
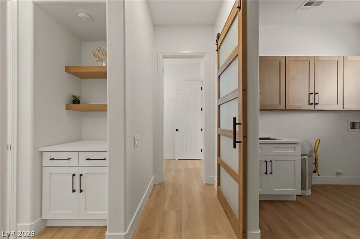
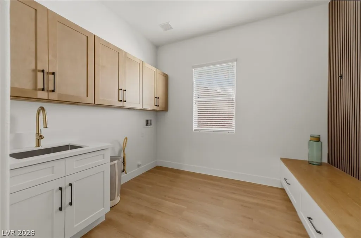
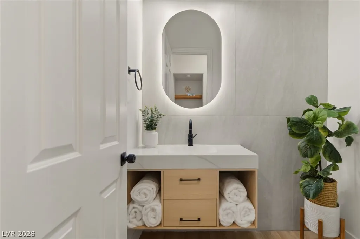
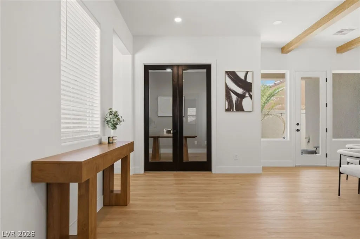
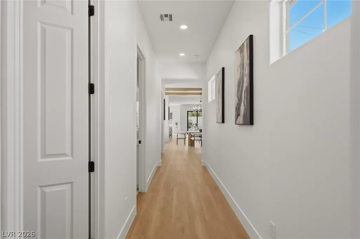
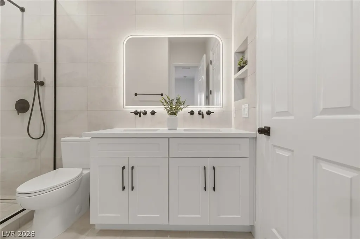
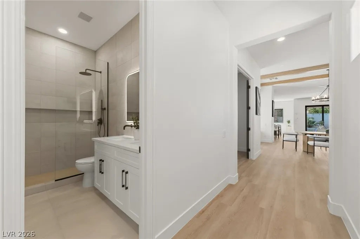
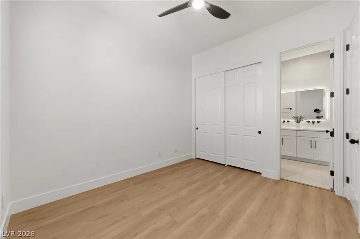
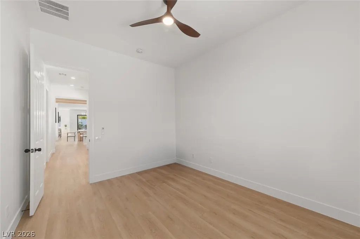
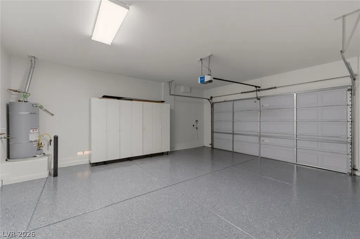
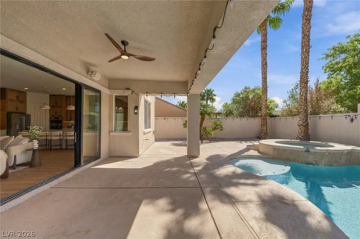
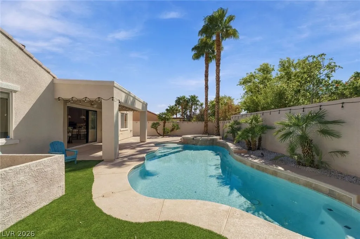
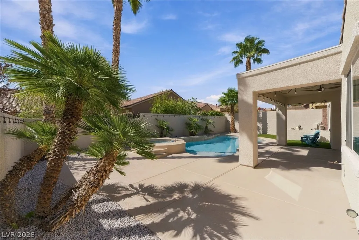
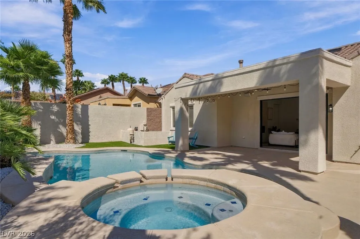
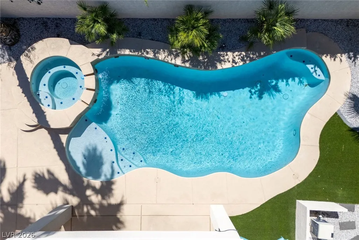
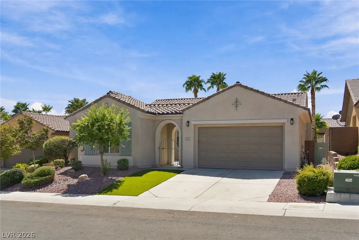
A refined single-story sanctuary where modern farmhouse design meets effortless functionality and quality. Thoughtfully remodeled with a seamless blend of glass, natural textures, and contemporary finishes, this home is designed to bring the outdoors in. Three spacious bedrooms plus a Den, spa-inspired two full Bathrooms and a Powder room, a dedicated Mud room with extra storage space connected to the Primary Suite. Kitchen features Quartzite Waterfall Countertop, Extended Cabinetry and Pantry, Pot Filler, Custom Hood, Premium Appliances with 36" Stove. Wine cellar, Electric Fireplaces, Expansive windows and dramatic three-panel sliding doors fill the interiors with natural light while creating an effortless connection to the resort-style backyard, complete with a sparkling pool and spa. The epoxy-finished two car garage provides a polished, durable finish and adds to the home's attention to detail. Designed with both everyday living and elevated entertaining in mind, the home balances style with practicality at every turn. Located in the highly sought-after Summerlin West, this exceptional residence offers the rare combination of refined design, thoughtful functionality, and resort-style living- truly move-in ready and designed to be enjoyed.
| Elementary School | Middle School | High School |
|---|---|---|
| Givens Elementary School | Rogich Sig Middle School | Palo Verde High School |
| Price History | |
|---|---|
| 9/11/2026 | Listed $1,350,000 |
General Features
| Interior Features | Bathroom on Main Level,Bedroom on Main Level,Ceiling Fan(s),Full Bath on Main Level,Primary Downstairs,Window Treatments |
|---|---|
| Sewer | Public Sewer |
| Heating | Gas,Multiple Heating Units |
| Cooling | Central Air,Electric,2 Units |
| Utilities | Underground Utilities |
| Possession | Close Of Escrow |
| Roof | Pitched,Tile |
| Appliances | Built-In Gas Oven,Double Oven,Dishwasher,Gas Range,Microwave,Refrigerator |
| Exterior Features | Barbecue,Courtyard,Porch,Patio,Private Yard,Sprinkler/Irrigation |
| HOA | 69 |
| Garage Spaces | 2 |
| Association Fee Includes | Association Management |
| Patio/Porch Features | Covered,Patio,Porch |
| Architectural Style | One Story |
| Pool Features | In Ground,Private,Pool/Spa Combo |
| Private Pool | Yes |
| Year Built | 2005 |
| Electric | Photovoltaics None |
| Stories | 1 |
| Property SubType | Single Family Residence |
| Percent Ownership | Single Family Residential |
| Additional Parcels Description | --- |
| Assoc Fee Paid Per | Monthly |
| County | Clark |
| Property Type | Residential |
| Association Amenities | Playground,Park |
| HOA / Comm Assn | Yes |
| Attached Garage | Yes |
| Subdivision Name | Miramonte At Summerlin |
| Facing Direction | North |
| Garage Y/N | Yes |
| Total Rooms | 8 |
| Status | Active |
| Directions | From Charleston & 215, West on Charleston, Right on Vista Center, 1st exit at traffic circle onto Park Vista, Left on Springburn, Left on Viscanio, Right on Altura Vista. |
| High School | Palo Verde |
| City | Las Vegas |
| Disclosures | Familial Relation |
| Association Name | Summerlin West |
| Zoning Description | Single Family |
| Lot Size Units | Acres |
| Lot Size Square Feet | 7841 |
| Elementary School | Givens, Linda Rankin,Givens, Linda Rankin |
| Year Built Details | RESALE |
| Tax Annual Amount | 6813 |
| Middle/Junior High School | Rogich Sig |
| Property Condition | Resale |
| Virtual Tour | https://u.listvt.com/mls/265028416 |
| Days on Market | 9 |
| Standard Status | Active |
| Virtual Tour | https://visualize.lasvegassir.com/11317walturavistadrive |
| Property Sub Type Additional | Single Family Residence |
| PostalCity | Las Vegas |
Interior Features
| Flooring | Luxury Vinyl Plank |
|---|---|
| Furnished Y/N | Unfurnished |
| Total Fireplaces | 1 |
| Fireplace Features | Family Room,Gas,Glass Doors |
| Air Conditioning Y/N | Yes |
| Heating Y/N | Yes |
| Window Features | Blinds |
| Fireplace Y/N | Yes |
| Full Baths | 2 |
| Half Baths | 1 |
| Laundry Features | Gas Dryer Hookup,Main Level,Laundry Room |
| Total Bedrooms | 3 |
| Total Baths | 3 |
| Bedrooms Possible | 4 |
Exterior Features
| Fencing | Back Yard,Stucco Wall |
|---|---|
| Parking Features | Attached,Epoxy Flooring,Garage,Private,Shelves |
| Lot Features | Drip Irrigation/Bubblers,Landscaped,Rocks,Synthetic Grass,< 1/4 Acre |
| Water Source | Public |
| Lot Size Area | 0.18 |
| Spa | Yes |
| Building Area Total | 2683 |
| Lot Size Acres | 0.18 |
| Horse Amenities | None |
Amenities
- Foreclosure
- Views
- Short Sale
- New Construction
- Adult 55+
- Lease To Own
- No HOA Fees
- Furnished
- Primary On Main
- Air Conditioning
- Seller Finance
- Green
- Fixer Upper
- Horse
- Golf
- Fireplace
- Deck
- Garage
- Basement
- Pool
Property vs Single Family Average in 89138
Price
Taxes
Year Built

