



Address
3829 Riviera Regal Avenue, North Las Vegas, NV
Price
$ 519,999
Property Attributes
- MLS#2817334
- TypeSingle Family
- Listing Status Active
- CountyClark
- CityNorth Las Vegas
- NeighborhoodRunvee Hobart
- Zip89081
- Style
- Year Built2014
- Taxes$ 3935
- Price$ 519,999
- Bedrooms2
- Full Bathrooms2
- Half Bathrooms0
- Sqr Footage1885
- Lot Size0.12 Acres
Data Source:
Greater Las Vegas MLS (GLVAR)
Property Description
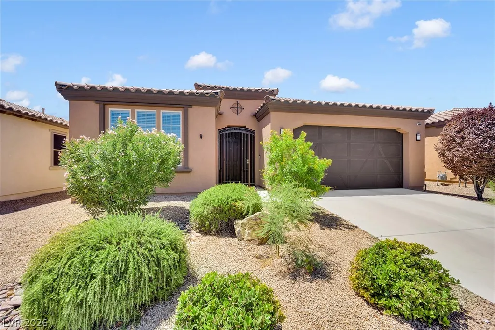
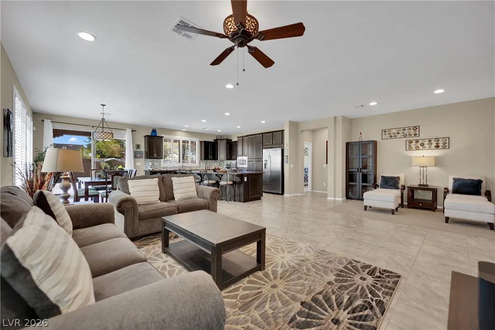
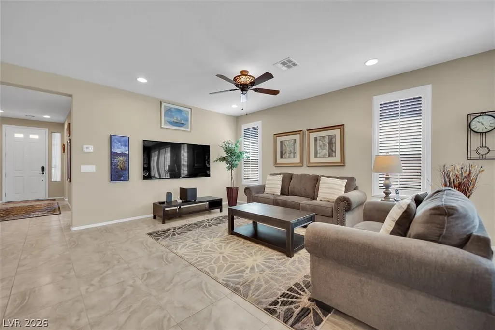
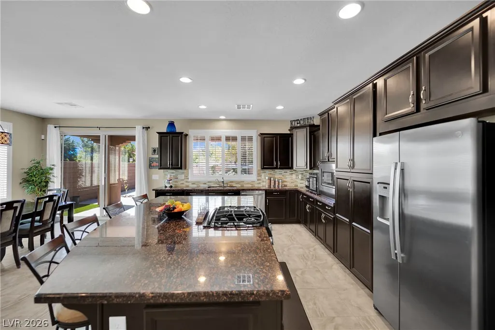
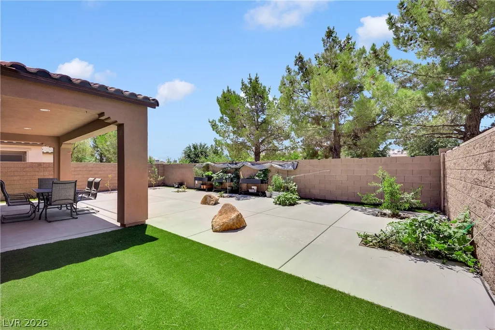
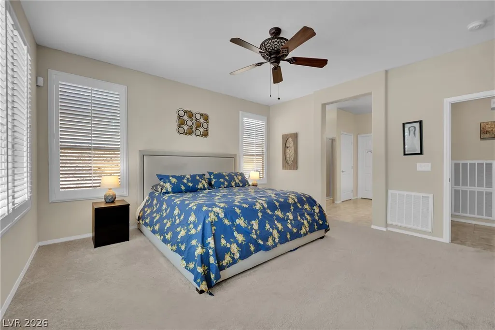
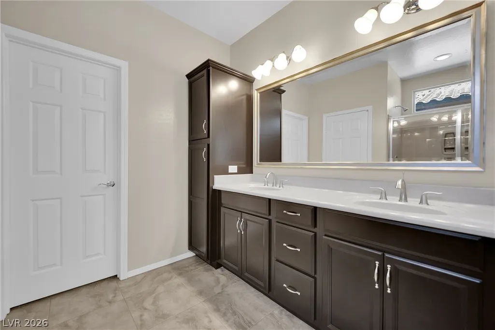
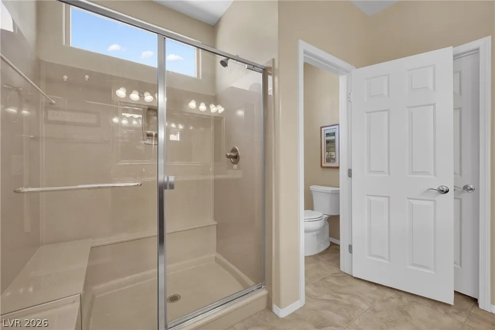
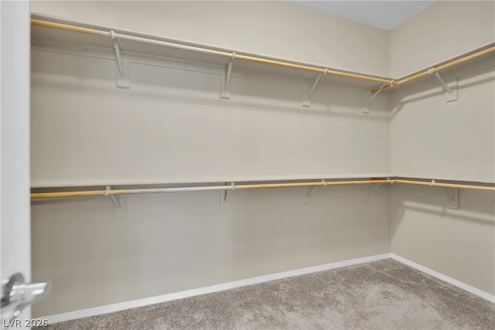
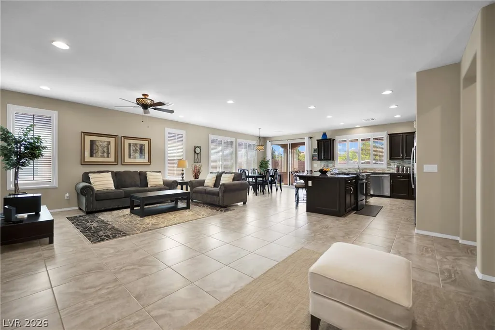
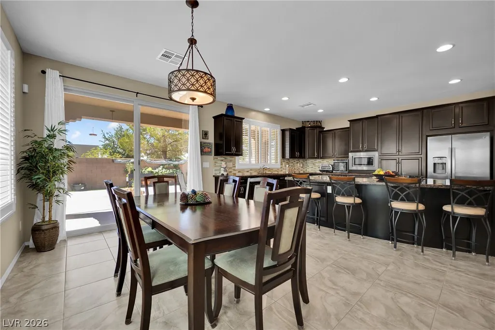
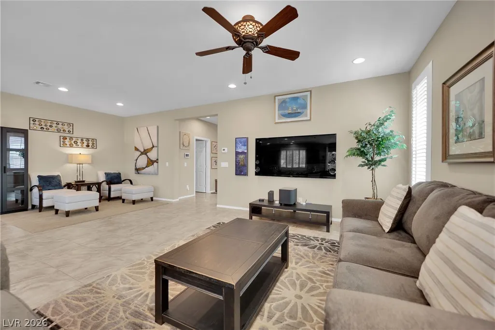
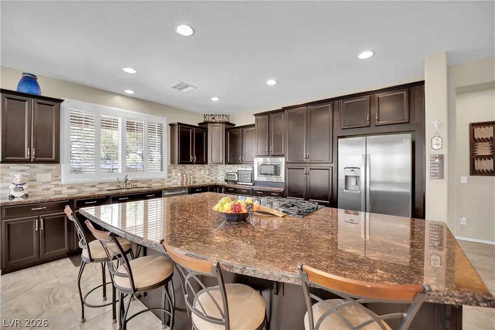
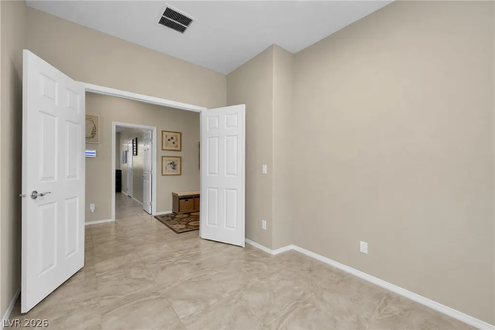
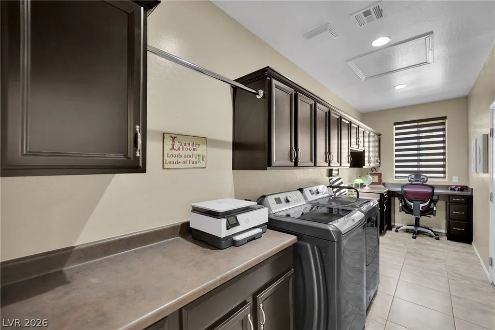
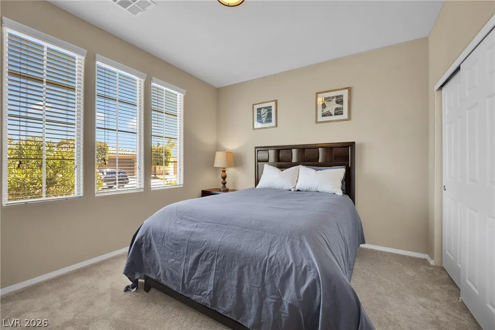
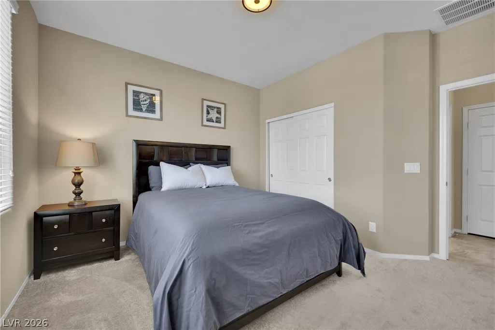
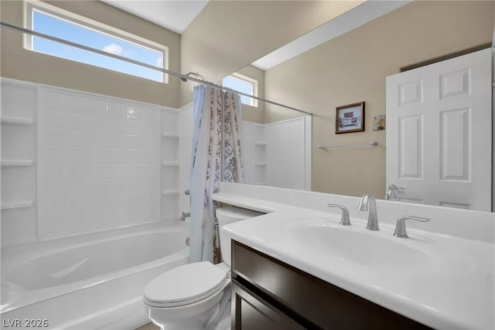
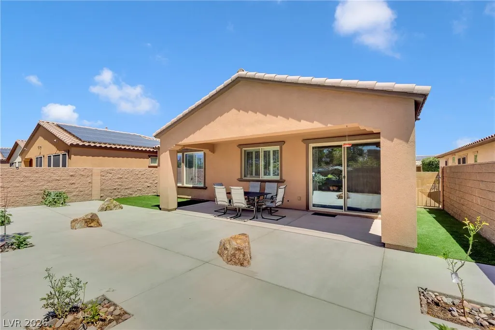
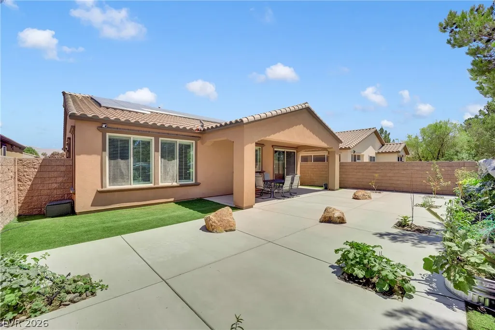
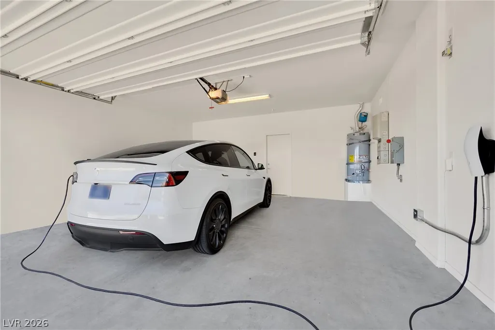
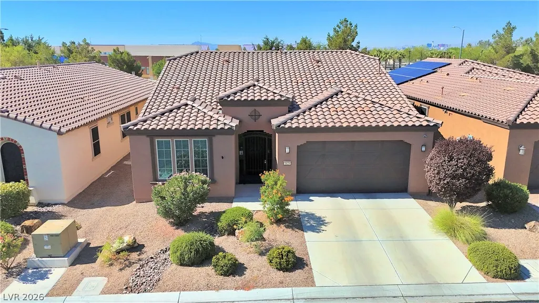
RARE MODEL IN ARDIENTE – MOST OPEN FLOORPLAN AVAILABLE! This barely-lived-in 1,885 sq ft, 2 bed/2 bath home is loaded with upgrades and move-in ready, featuring one of the most sought-after open floorplans in Ardiente with a huge kitchen island with breakfast nook, granite countertops, and upgraded 42" cabinets, plus a versatile den that can easily serve as a third bedroom or flex space. Large-format porcelain tile with a stone look runs throughout, complemented by plantation shutters and treated windows in every room, while a newly installed HVAC system and whole-house water filtration and softener system add to the home's move-in-ready appeal, and a Black Diamond heavy-duty safe is built directly into the primary closet. Energy costs are remarkably low thanks to an efficient solar lease, plus a Tesla charger is already in place, and the home has the option to come fully furnished with strong offers (artwork and decor excluded) — a true turnkey opportunity. Ardiente residents enjoy resort-style amenities including a clubhouse, pools, fitness center, tennis, pickleball, basketball, bocce, putting green, and a full social calendar — homes like this rarely come available, so schedule your showing today!
| Elementary School | Middle School | High School |
|---|---|---|
| Dickens Elementary School | Findlay Clifford O. Middle School | Mojave High School |
| Price History | |
|---|---|
| 9/10/2026 | Listed $519,999 |
General Features
| Interior Features | Bedroom on Main Level,Ceiling Fan(s),Primary Downstairs,Window Treatments |
|---|---|
| Sewer | Public Sewer |
| Heating | Central,Gas |
| Cooling | Central Air,Electric |
| Utilities | Underground Utilities |
| Possession | Close Of Escrow |
| Roof | Tile |
| Appliances | Built-In Electric Oven,Dryer,Dishwasher,Disposal,Gas Range,Refrigerator,Water Softener Owned,Water Purifier,Washer |
| Exterior Features | Sprinkler/Irrigation |
| HOA | 240 |
| Garage Spaces | 2 |
| Association Fee Includes | Association Management,Recreation Facilities,Security |
| Architectural Style | One Story |
| Pool Features | Association,Community |
| Security Features | Controlled Access,Gated Community |
| Year Built | 2014 |
| Electric | Photovoltaics Third-Party Owned |
| Stories | 1 |
| Property SubType | Single Family Residence |
| Percent Ownership | Single Family Residential |
| Community Features | Pool |
| Additional Parcels Description | --- |
| Assoc Fee Paid Per | Monthly |
| County | Clark |
| Property Type | Residential |
| Association Amenities | Basketball Court,Clubhouse,Dog Park,Fitness Center,Gated,Barbecue,Pickleball,Pool,Recreation Room,Guard,Spa/Hot Tub,Tennis Court(s) |
| HOA / Comm Assn | Yes |
| Attached Garage | Yes |
| Energy Efficient | Windows,Solar Panel(s) |
| Subdivision Name | Runvee Hobart |
| Facing Direction | North |
| Garage Y/N | Yes |
| Total Rooms | 5 |
| Status | Active |
| Directions | From 215 and Pecos, South on Pecos to Tropical Parkway. East on Tropical to Walnut. South on Walnut to Scotland Bridge. Right on Scotland Bridge through gate. Left through gate, Left on Avondale Breeze, Right on Serenity, and Right on Riviera Regal. Home will be on the left. |
| High School | Mojave |
| City | North Las Vegas |
| Disclosures | Covenants/Restrictions Disclosure |
| Association Name | Ardiente |
| Senior Community Y/N | Yes |
| Zoning Description | Single Family |
| Lot Size Units | Acres |
| Lot Size Square Feet | 5227 |
| Elementary School | Dickens, D. L. Dusty,Dickens, D. L. Dusty |
| Year Built Details | RESALE |
| Tax Annual Amount | 3935 |
| Middle/Junior High School | Findlay Clifford O. |
| Property Condition | Resale |
| Virtual Tour | https://www.propertypanorama.com/instaview/las/2817334 |
| Builder Name | Shea Homes |
| Standard Status | Active |
| Property Sub Type Additional | Single Family Residence |
| PostalCity | North Las Vegas |
Interior Features
| Flooring | Carpet,Porcelain Tile,Tile |
|---|---|
| Furnished Y/N | Unfurnished |
| Air Conditioning Y/N | Yes |
| Heating Y/N | Yes |
| Window Features | Double Pane Windows,Plantation Shutters,Window Treatments |
| Full Baths | 2 |
| Laundry Features | Cabinets,Gas Dryer Hookup,Main Level,Laundry Room,Sink |
| Total Bedrooms | 2 |
| Total Baths | 2 |
| Bedrooms Possible | 3 |
Exterior Features
| Fencing | Block,Back Yard |
|---|---|
| Parking Features | Attached,Exterior Access Door,Finished Garage,Garage,Garage Door Opener,Inside Entrance,Private |
| Lot Features | Drip Irrigation/Bubblers,Desert Landscaping,Landscaped,No Rear Neighbors,< 1/4 Acre |
| Water Source | Public |
| Lot Size Area | 0.12 |
| Building Area Total | 1885 |
| Lot Size Acres | 0.12 |
| Horse Amenities | None |
Amenities
- Foreclosure
- Views
- Short Sale
- New Construction
- Adult 55+
- Lease To Own
- No HOA Fees
- Furnished
- Primary On Main
- Air Conditioning
- Seller Finance
- Green
- Fixer Upper
- Horse
- Golf
- Fireplace
- Deck
- Garage
- Basement
- Pool
Property vs Single Family Average in 89081
Price
Taxes
Year Built

