




Address
1201 Westlund Drive, Las Vegas, NV
Price
$ 675,000
Property Attributes
- MLS#2817191
- TypeSingle Family
- Listing Status Active
- CountyClark
- CityLas Vegas
- NeighborhoodMcNeil Tr #3
- Zip89102
- Style
- Year Built1955
- Taxes$ 2075
- Price$ 675,000
- Bedrooms3
- Full Bathrooms3
- Half Bathrooms0
- Sqr Footage2380
- Lot Size0.25 Acres
Data Source:
Greater Las Vegas MLS (GLVAR)
Property Description
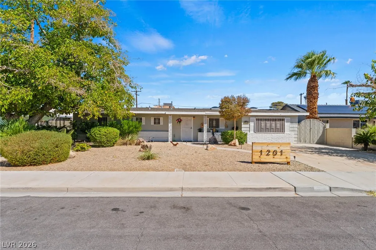
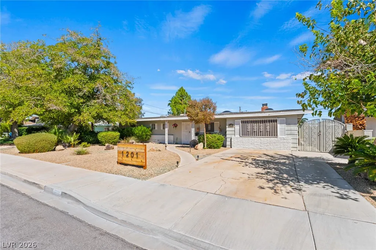
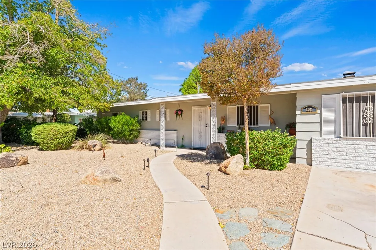
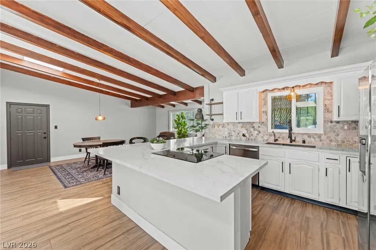
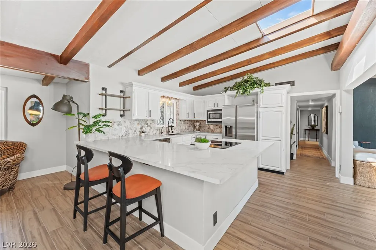
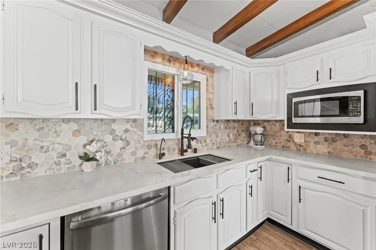
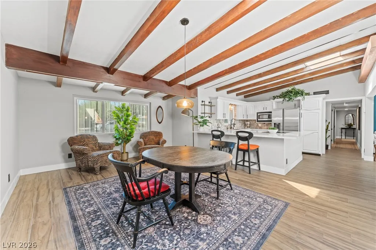
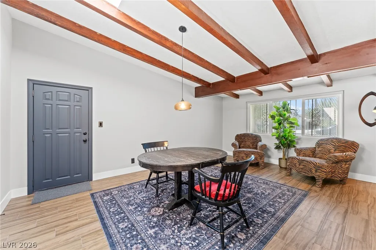
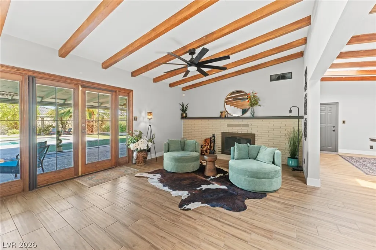
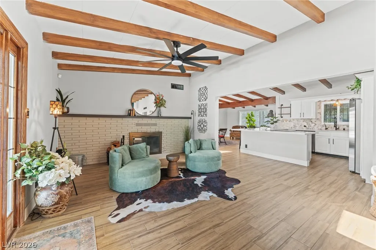
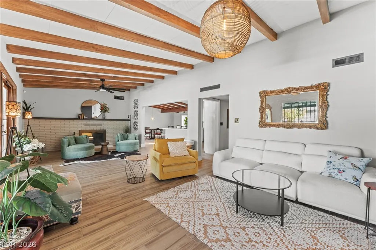
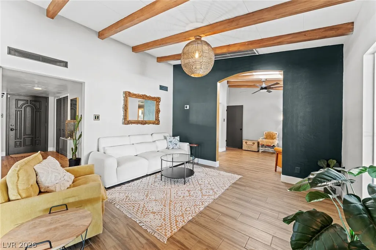
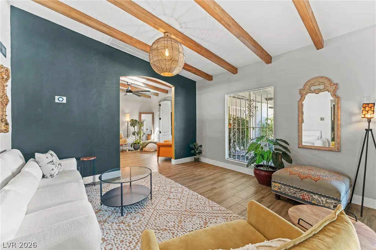
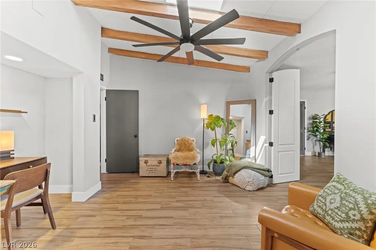
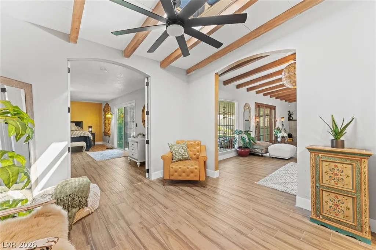
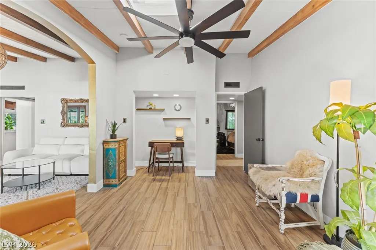
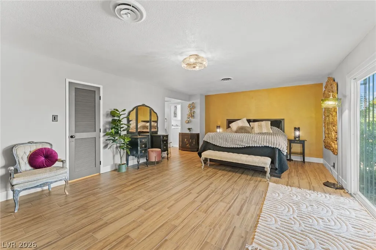
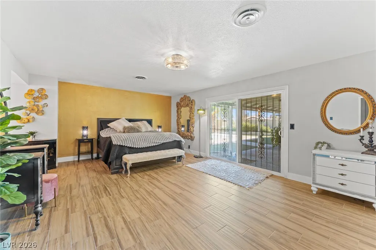
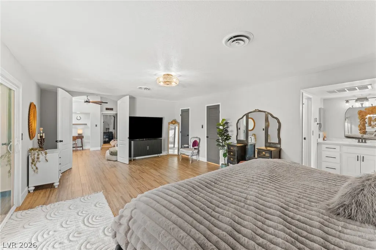
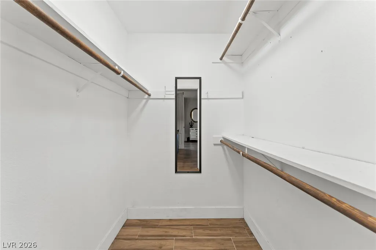
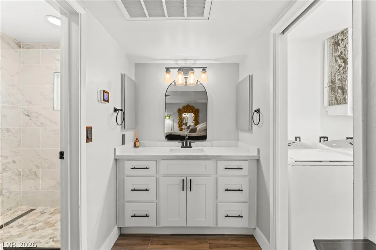
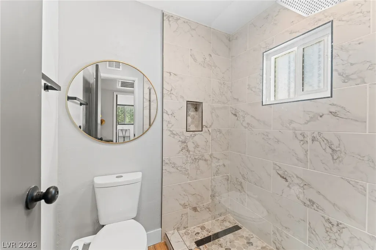
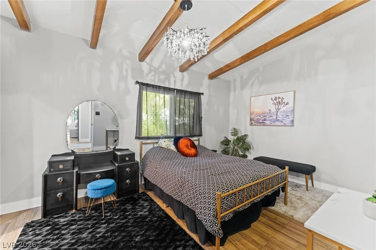
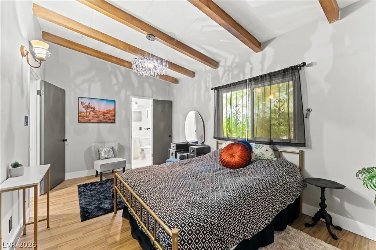
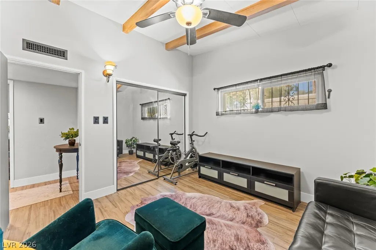
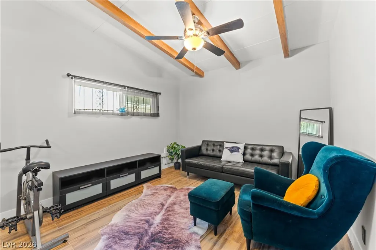
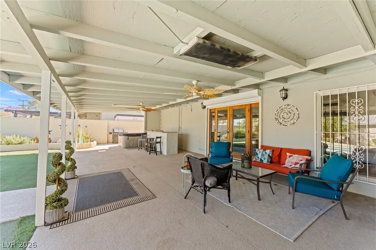
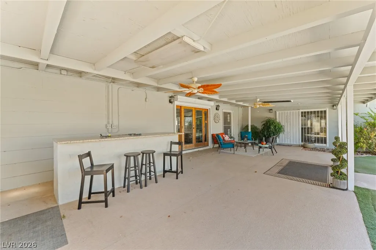
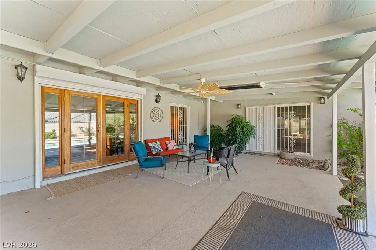
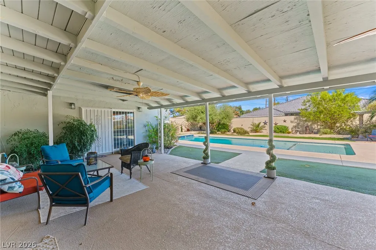
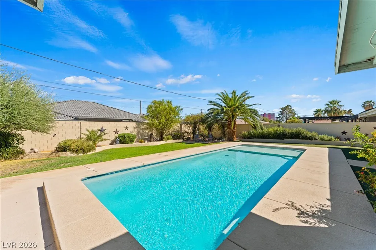
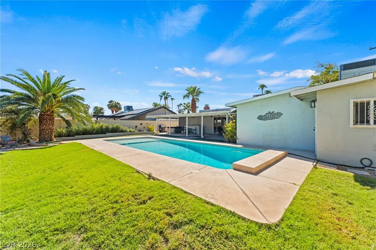
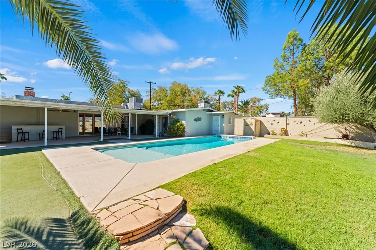
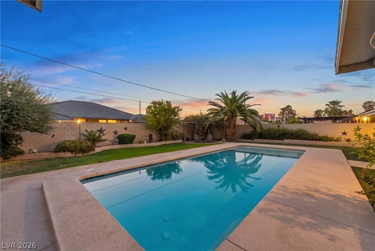
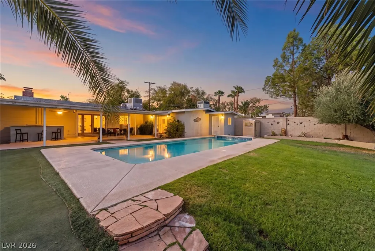
Stunning remodeled single-story home in desirable McNeil Estates with North Strip views! Situated on an expansive quarter-acre lot, this 3-bedroom, 3-bath home offers approximately 2,380 sq. ft. with vaulted ceilings, exposed beams, skylights, wood-plank tile flooring and a cozy wood-burning fireplace. The updated kitchen features quartz countertops, white cabinetry, stainless-steel appliances and breakfast bar. Spacious primary suite with backyard access, dual walk-in closets and updated bath, plus a versatile room. Step outside to your private oasis featuring a spectacular 9-foot pool, putting green, expansive covered patio and gated RV parking. Recent upgrades include a new A/C in 2025, new refrigerator and whole-home water purification system. Ideally located near Downtown, the Arts District, Springs Preserve, shopping, dining, entertainment and the Strip. A rare McNeil Estates gem with space, character and resort-style outdoor living!
| Elementary School | Middle School | High School |
|---|---|---|
| Wasden Elementary School | Hyde Park Middle School | Clark Ed. W. High School |
| Price History | |
|---|---|
| 9/11/2026 | Listed $675,000 |
General Features
| Interior Features | Ceiling Fan(s),Primary Downstairs |
|---|---|
| Sewer | Public Sewer |
| Heating | Central,Electric,Wood |
| Cooling | Central Air,Electric,2 Units |
| Utilities | Above Ground Utilities |
| Possession | Close Of Escrow |
| Roof | Composition,Shingle |
| Appliances | Electric Range,Disposal,Gas Water Heater,Refrigerator,Water Heater |
| Exterior Features | Patio,Private Yard |
| Patio/Porch Features | Covered,Patio |
| Architectural Style | One Story |
| Pool Features | In Ground,Private,Solar Heat |
| Private Pool | Yes |
| Year Built | 1955 |
| Electric | Photovoltaics None |
| Stories | 1 |
| Property SubType | Single Family Residence |
| Additional Parcels Description | --- |
| County | Clark |
| Property Type | Residential |
| Association Amenities | None |
| Subdivision Name | McNeil Tr #3 |
| Facing Direction | West |
| Total Rooms | 8 |
| Status | Active |
| Directions | Head west on W. Charleston, to L on S. Rancho Drive, then R on Sherman Place, to L on Westlund Drive. |
| High School | Clark Ed. W. |
| City | Las Vegas |
| Zoning Description | Single Family |
| Lot Size Units | Acres |
| Lot Size Square Feet | 10890 |
| Elementary School | Wasden, Howard,Wasden, Howard |
| Tax Annual Amount | 2075 |
| Middle/Junior High School | Hyde Park |
| Virtual Tour | https://www.zillow.com/view-imx/d6c5c64e-fb60-4336-b41a-dec868e721ef?setAttribution=mls&wl=true&initialViewType=pano&utm_source=dashboard |
| Days on Market | 5 |
| Standard Status | Active |
| Property Sub Type Additional | Single Family Residence |
| Expected Active Date | 2026-09-15 |
| PostalCity | Las Vegas |
Interior Features
| Flooring | Tile |
|---|---|
| Furnished Y/N | Unfurnished |
| Total Fireplaces | 1 |
| Fireplace Features | Living Room,Wood Burning |
| Air Conditioning Y/N | Yes |
| Heating Y/N | Yes |
| Fireplace Y/N | Yes |
| 3/4 Baths | 3 |
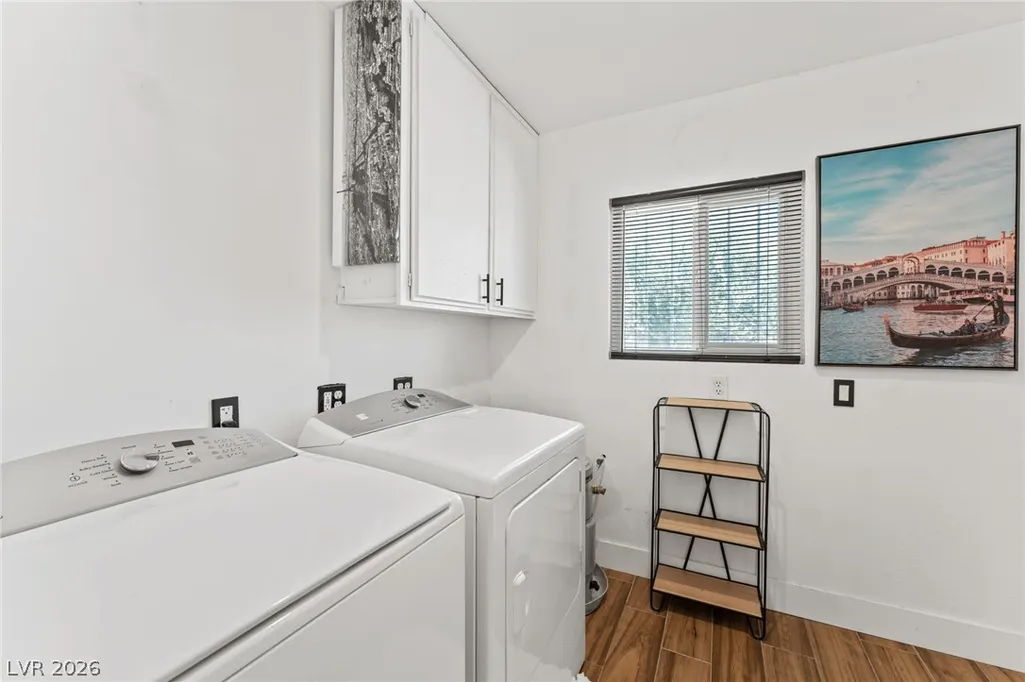
| Laundry Features | Electric Dryer Hookup,Gas Dryer Hookup,Laundry Room |
| Total Bedrooms | 3 |
| Total Baths | 3 |
| Bedrooms Possible | 4 |
Exterior Features
| Fencing | Block,Back Yard |
|---|---|
| Parking Features | Open,RV Gated,RV Access/Parking |
| Lot Features | 1/4 to 1 Acre Lot,Back Yard,Desert Landscaping,Landscaped |
| Water Source | Public |
| Lot Size Area | 0.25 |
| Building Area Total | 2380 |
| Lot Size Acres | 0.25 |
| Open Parking Y/N | Yes |
| Horse Amenities | None |
Amenities
- Foreclosure
- Views
- Short Sale
- New Construction
- Adult 55+
- Lease To Own
- No HOA Fees
- Furnished
- Primary On Main
- Air Conditioning
- Seller Finance
- Green
- Fixer Upper
- Horse
- Golf
- Fireplace
- Deck
- Garage
- Basement
- Pool
Property vs Single Family Average in 89102
Price
Taxes
Year Built

