







Address
8901 Robinson Ridge Drive, Las Vegas, NV
Price
$ 1,498,888
Property Attributes
- MLS#2816895
- TypeSingle Family
- Listing Status Active
- CountyClark
- CityLas Vegas
- NeighborhoodFoothills Country Club Amd
- Zip89117
- Style
- Year Built1994
- Taxes$ 7539
- Price$ 1,498,888
- Bedrooms4
- Full Bathrooms3
- Half Bathrooms1
- Sqr Footage3574
- Lot Size0.23 Acres
Data Source:
Greater Las Vegas MLS (GLVAR)
Property Description
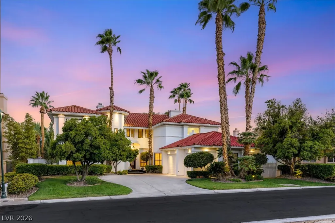
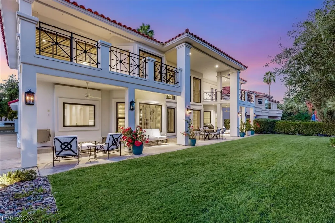
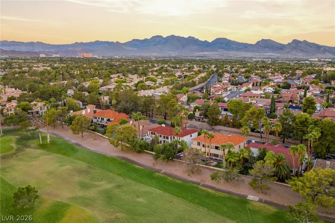
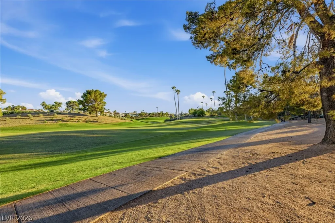
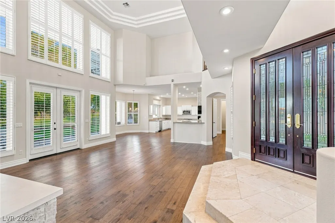
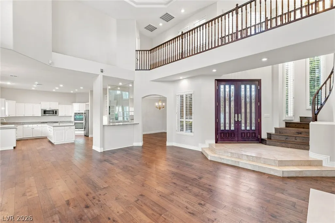
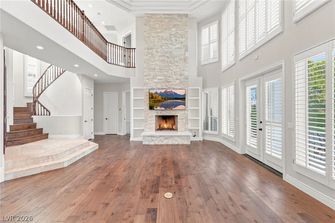
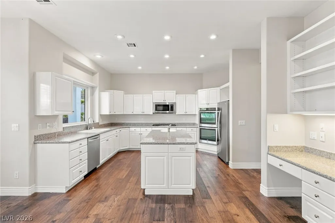
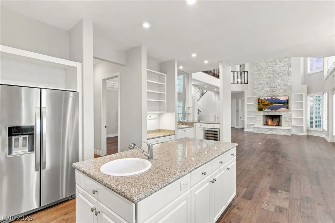
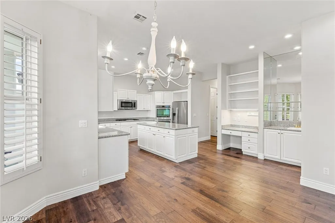
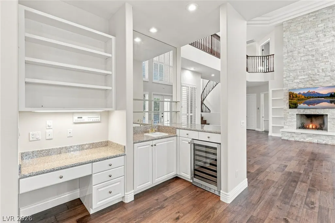
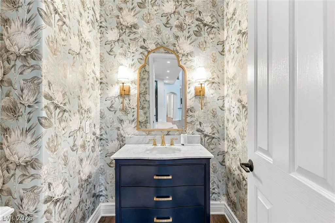
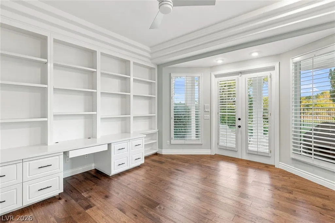
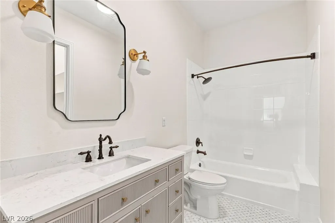
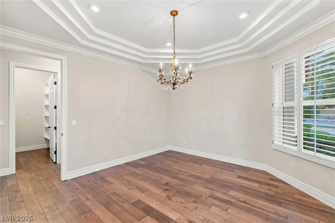
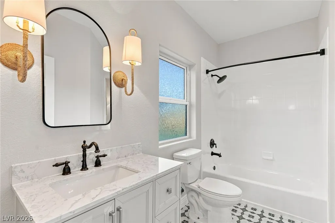
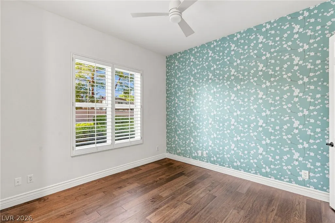
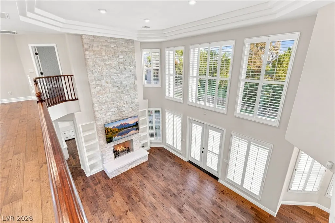
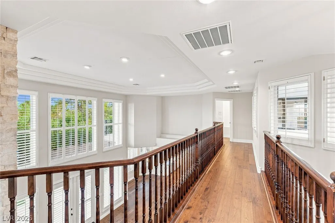
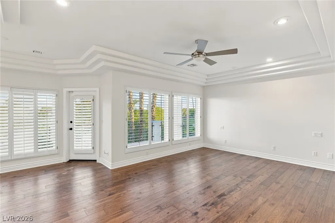
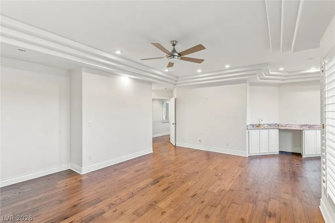
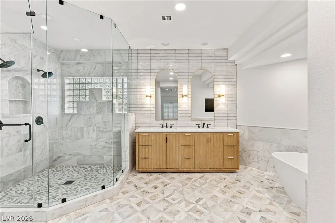
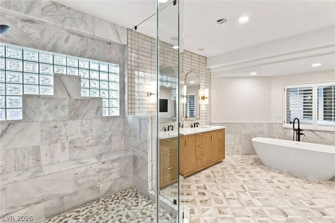
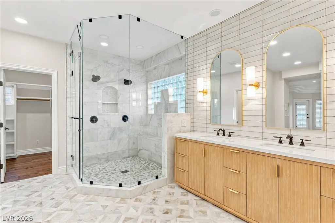
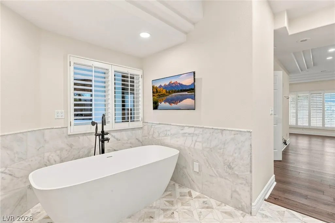
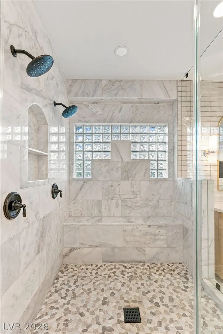
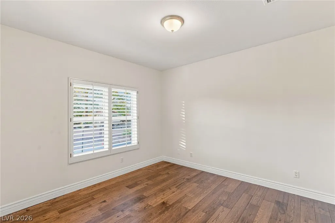
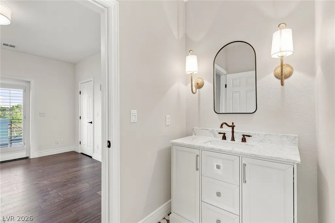
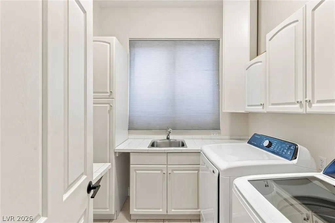
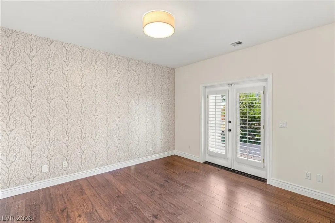
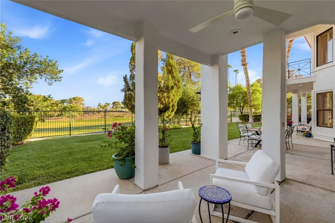
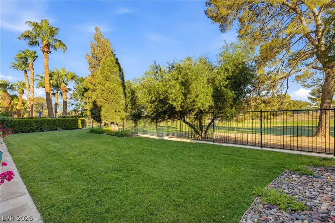
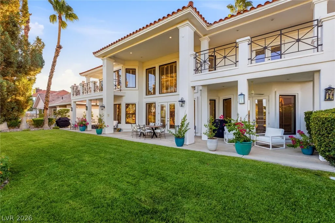
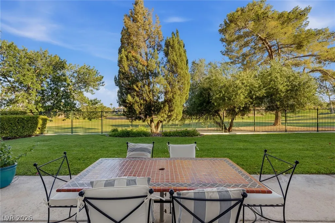
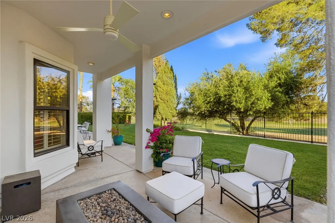
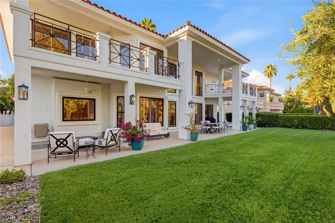
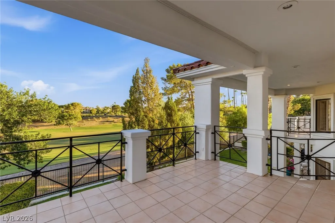
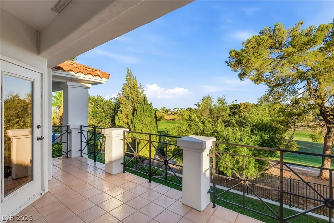
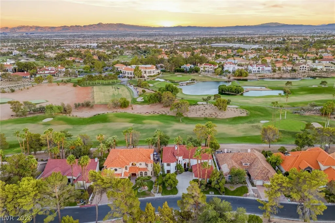
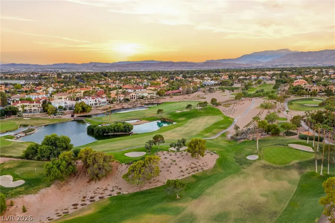
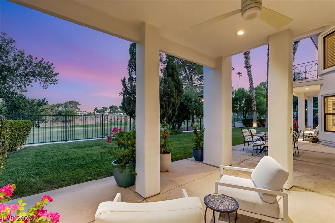
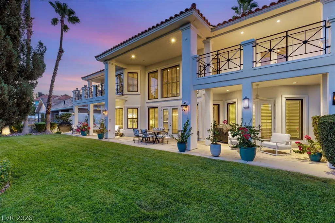
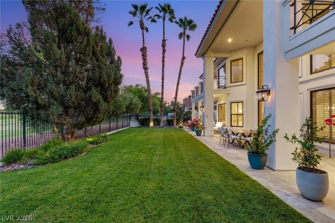
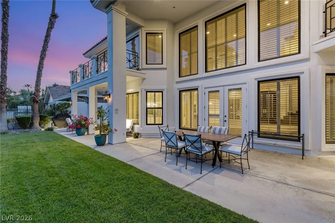
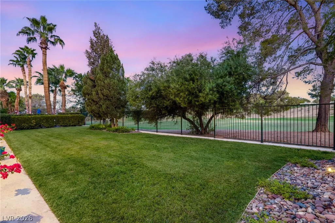
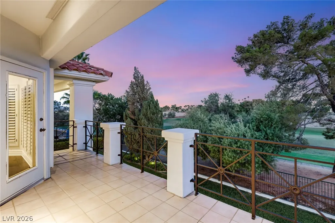
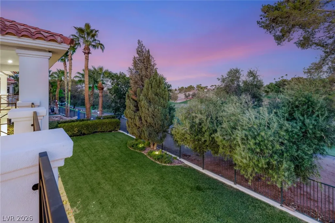
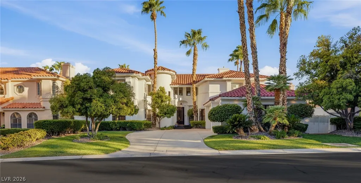
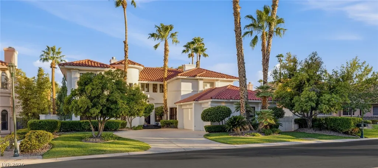
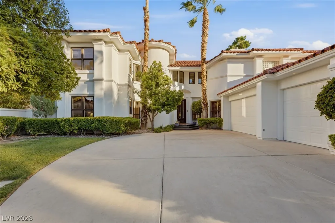
Experience the best of Las Vegas golf course living in this beautiful residence within the guard-gated community of Canyon Gate Country Club. Offering 4 bedrooms, 3 baths, and 3,574 sq ft, the home sits directly along the fairway, with expansive golf course views that extend from the living room through the backyard and into the upstairs primary suite. The spacious interior offers a comfortable blend of elegance and everyday living, with wood flooring, plantation shutters, formal and casual dining areas, a wet bar, and a downstairs bedroom. Upstairs, the private primary suite features a sitting area, remodeled bath, second wet bar, and private balcony overlooking the course. Outdoors, a large covered patio and mature landscaping create a peaceful setting with a front-row seat to the fairway. Located within an established guard-gated community just minutes from the Strip, this home offers the space, privacy, views, and location that make golf course living truly special. A rare opportunity to enjoy direct golf course frontage in one of Las Vegas’ most established golf communities.
| Elementary School | Middle School | High School |
|---|---|---|
| Ober Elementary School | Johnson Walter Middle School | Bonanza High School |
| Price History | |
|---|---|
| 9/8/2026 | Listed $1,498,888 |
General Features
| Interior Features | Bathroom on Main Level,Bedroom on Main Level,Ceiling Fan(s),Window Treatments |
|---|---|
| Sewer | Public Sewer |
| Heating | Central,Gas,Multiple Heating Units |
| Cooling | Central Air,Electric,2 Units |
| Utilities | Underground Utilities |
| Possession | Close Of Escrow |
| Roof | Tile |
| Appliances | Built-In Electric Oven,Double Oven,Dishwasher,Disposal,Microwave |
| Exterior Features | Balcony,Patio,Private Yard,Sprinkler/Irrigation |
| HOA | 400 |
| Garage Spaces | 3 |
| Association Fee Includes | Association Management,Recreation Facilities,Security |
| Patio/Porch Features | Balcony,Covered,Patio |
| Architectural Style | Two Story |
| Pool Features | Association,Community |
| Year Built | 1994 |
| Electric | Photovoltaics None |
| Stories | 2 |
| Property SubType | Single Family Residence |
| Community Features | Pool |
| Additional Parcels Description | --- |
| Assoc Fee Paid Per | Monthly |
| County | Clark |
| Property Type | Residential |
| Association Amenities | Country Club,Clubhouse,Fitness Center,Golf Course,Gated,Jogging Path,Pool,Guard,Spa/Hot Tub,Security,Tennis Court(s) |
| HOA / Comm Assn | Yes |
| Attached Garage | Yes |
| Energy Efficient | Windows |
| Subdivision Name | Foothills Country Club Amd |
| Facing Direction | North |
| Garage Y/N | Yes |
| Total Rooms | 9 |
| Status | Active |
| Directions | FROM SAHARA AND FT APACHE, EAST ON SAHARA, LEFT INTO CANYON GATE GUARD GATE, ASK FOR DIRECTION |
| High School | Bonanza |
| City | Las Vegas |
| Disclosures | Covenants/Restrictions Disclosure |
| Association Name | Canyon Gate |
| Zoning Description | Single Family |
| Lot Size Units | Acres |
| Lot Size Square Feet | 10019 |
| Elementary School | Ober, D'Vorre & Hal,Ober, D'Vorre & Hal |
| Year Built Details | RESALE |
| Tax Annual Amount | 7539 |
| Middle/Junior High School | Johnson Walter |
| Property Condition | Resale |
| Virtual Tour | https://www.propertypanorama.com/instaview/las/2816895 |
| Days on Market | 13 |
| Standard Status | Active |
| Property Sub Type Additional | Single Family Residence |
| PostalCity | Las Vegas |
Interior Features
| Flooring | Laminate,Tile |
|---|---|
| Furnished Y/N | Unfurnished |
| Total Fireplaces | 2 |
| Fireplace Features | Gas,Living Room,Primary Bedroom |
| Air Conditioning Y/N | Yes |
| Heating Y/N | Yes |
| Window Features | Double Pane Windows,Plantation Shutters |
| Fireplace Y/N | Yes |
| Full Baths | 3 |
| Half Baths | 1 |
| Laundry Features | Electric Dryer Hookup,Gas Dryer Hookup,Main Level,Laundry Room |
| Total Bedrooms | 4 |
| Total Baths | 4 |
| Bedrooms Possible | 5 |
Exterior Features
| Fencing | Back Yard,Stucco Wall,Wrought Iron |
|---|---|
| Parking Features | Attached,Garage,Garage Door Opener,Inside Entrance,Private |
| Lot Features | Drip Irrigation/Bubblers,Landscaped,Rocks,< 1/4 Acre |
| Water Source | Public |
| Lot Size Area | 0.23 |
| Building Area Total | 3574 |
| Lot Size Acres | 0.23 |
| Horse Amenities | None |
Amenities
- Foreclosure
- Views
- Short Sale
- New Construction
- Adult 55+
- Lease To Own
- No HOA Fees
- Furnished
- Primary On Main
- Air Conditioning
- Seller Finance
- Green
- Fixer Upper
- Horse
- Golf
- Fireplace
- Deck
- Garage
- Basement
- Pool
Property vs Single Family Average in 89117
Price
Taxes
Year Built

