


Address
7119 Flagstaff Ranch Street, Las Vegas, NV
Price
$ 453,800
Property Attributes
- MLS#2816850
- TypeSingle Family
- Listing Status Active
- CountyClark
- CityLas Vegas
- NeighborhoodProvidence Pod 118 Phase 3
- Zip89166
- Style
- Year Built2010
- Taxes$ 3485
- Price$ 453,800
- Bedrooms3
- Full Bathrooms2
- Half Bathrooms0
- Sqr Footage1747
- Lot Size0.12 Acres
Data Source:
Greater Las Vegas MLS (GLVAR)
Property Description
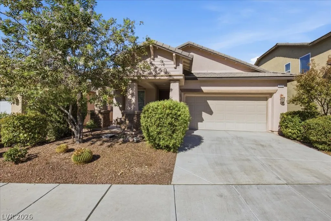
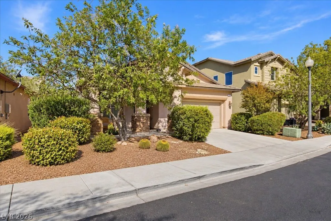
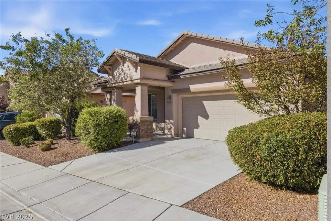
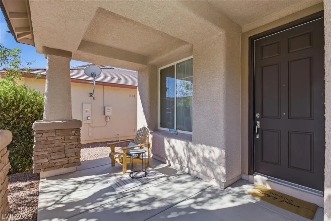
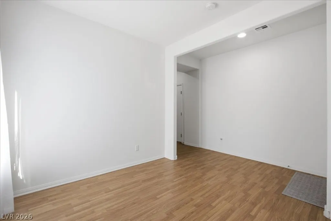
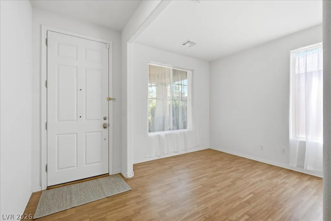
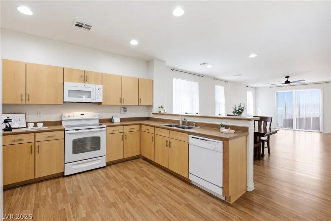
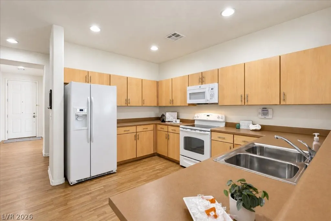
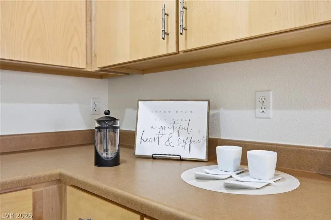
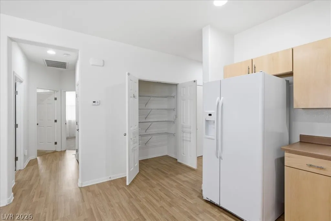
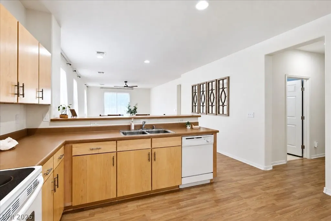
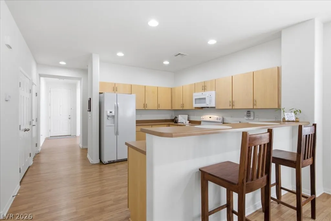
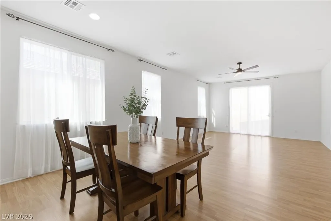
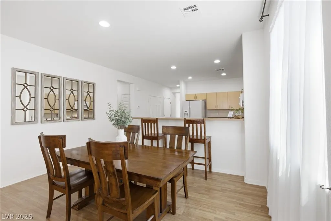
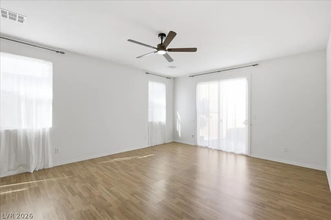
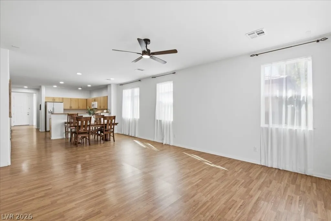
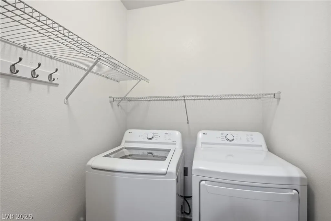
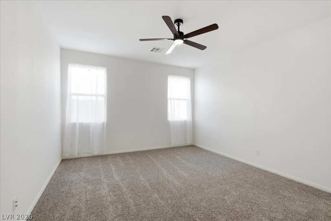
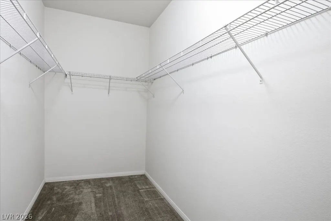
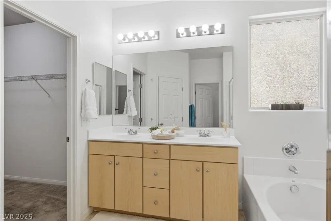
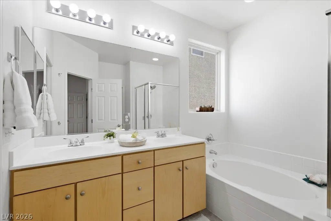
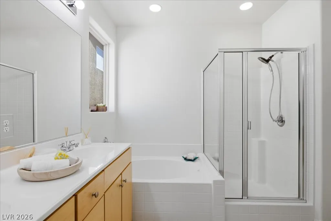
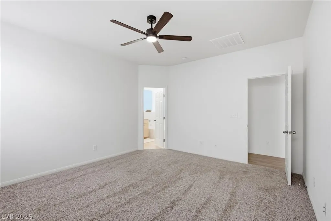
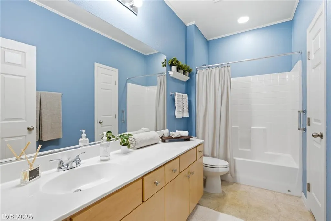
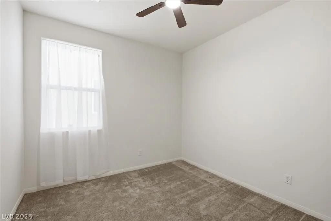
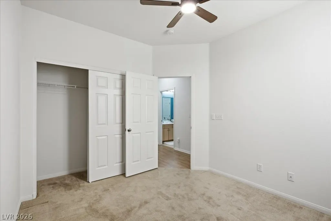
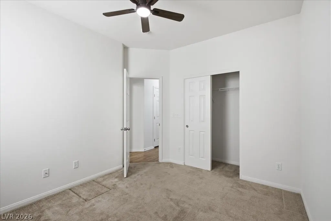
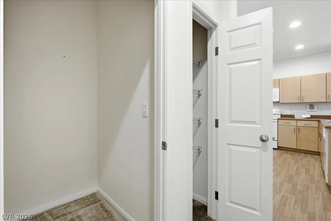
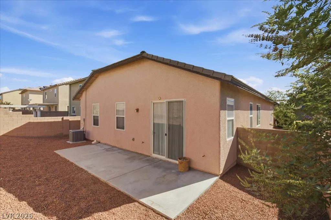
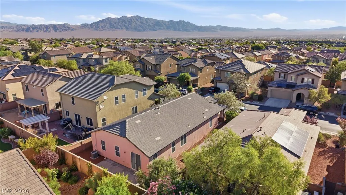
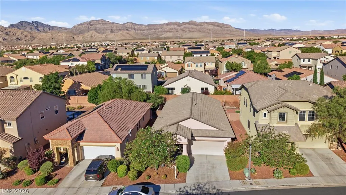
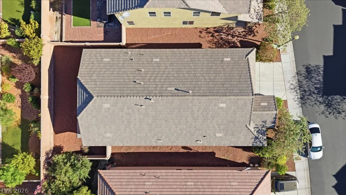
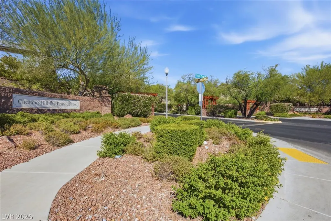
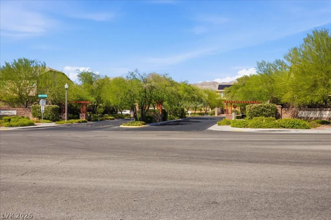
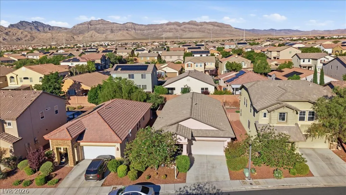
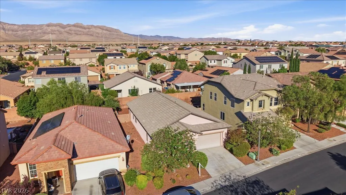
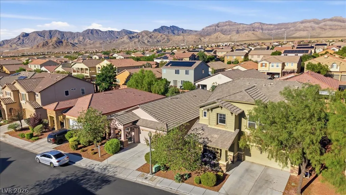
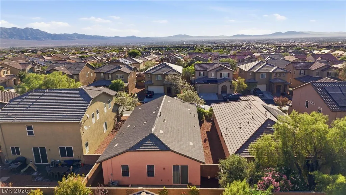
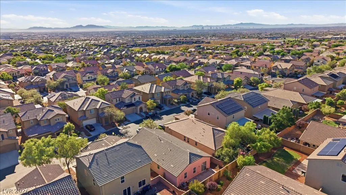
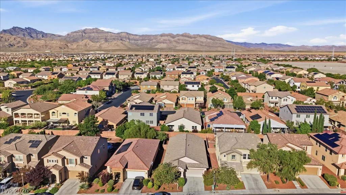
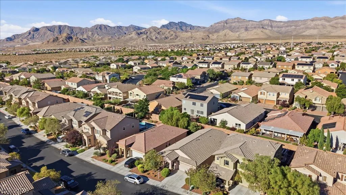
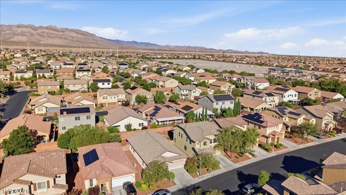
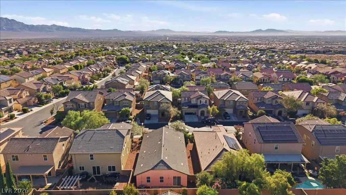
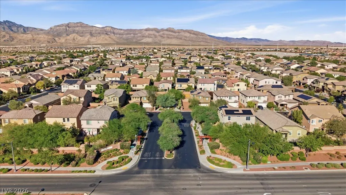
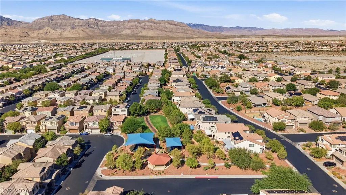
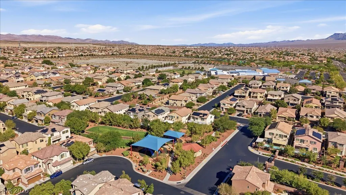
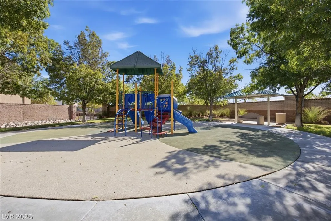
Welcome home to this beautiful, single-story gem in the highly desirable master-planned community of Providence! Nestled near plenty of gorgeous community parks. Before entering, step onto the charming east facing front porch. The perfect spot to watch the sunrise, while enjoying your morning coffee and just relaxing before you start your day. As you step inside this immaculate 3 bedroom, 2 bath home featuring luxury vinyl flooring, carpet in bedrooms with ceiling fans with lights throughout. The heart of the home boasts a spacious kitchen with solid countertops, and an inviting breakfast bar counter. This kitchen is equipped with a spacious pantry. Separate laundry room with plenty of shelving. Unwind in the living room that is wired for surround sound for your entertainment. The primary suite is a true retreat, offering a massive walk-in closet and spa like bathroom complete with dual sinks. A separate shower and a deep sunken soaking tub. As you walk through this home you will see the abundance of natural lighting and incredible storage space thoughout placed perfectly for all your needs. Step outside to a private low maintenance rock backyard and concrete patio slab. A perfect blank canvas ready for you to design your own private oasis. Bring your vision to life!! Complete with a 2 car garage (Included: The two kitchen bar stools, dining table with 4 chairs, and two heavy duty garage racks/table all convey with property) This property is a must see!!
| Elementary School | Middle School | High School |
|---|---|---|
| Bozarth Elementary School | Escobedo Edmundo Middle School | Centennial High School |
| Price History | |
|---|---|
| 9/11/2026 | Listed $453,800 |
General Features
| Interior Features | Full Bath on Main Level,Primary Downstairs,Window Treatments |
|---|---|
| Sewer | Public Sewer |
| Heating | Central,Gas |
| Cooling | Central Air,Electric |
| Utilities | Underground Utilities |
| Possession | Close Of Escrow |
| Roof | Tile |
| Appliances | Dryer,Dishwasher,Disposal,Gas Range,Gas Water Heater,Microwave,Refrigerator,Water Heater,Washer |
| Exterior Features | Patio,Private Yard,Sprinkler/Irrigation |
| HOA | 150 |
| Garage Spaces | 2 |
| Association Fee Includes | None |
| Patio/Porch Features | Patio |
| Architectural Style | One Story |
| Security Features | Security System Owned |
| Construction Materials | Frame,Stucco |
| Year Built | 2010 |
| Electric | Photovoltaics None |
| View | None |
| Stories | 1 |
| Property SubType | Single Family Residence |
| Additional Parcels Description | --- |
| Assoc Fee Paid Per | Quarterly |
| County | Clark |
| Property Type | Residential |
| Association Amenities | Park |
| HOA / Comm Assn | Yes |
| Attached Garage | Yes |
| Energy Efficient | Windows |
| Subdivision Name | Providence Pod 118 Phase 3 |
| Facing Direction | East |
| Garage Y/N | Yes |
| Total Rooms | 6 |
| Status | Active |
| Directions | From I-215 & Hualapai, North on Hualapai, Left on Dorell, Right on Eagan Crest, Left on Thistle Ridge, Left on Ironwood pass, Left on Flagstaff Ranch. |
| High School | Centennial |
| City | Las Vegas |
| Disclosures | Covenants/Restrictions Disclosure |
| Association Name | Providence |
| Zoning Description | Single Family |
| Lot Size Units | Acres |
| Lot Size Square Feet | 5227 |
| Elementary School | Bozarth, Henry & Evelyn,Bozarth, Henry & Evelyn |
| Year Built Details | RESALE |
| Tax Annual Amount | 3485 |
| Middle/Junior High School | Escobedo Edmundo |
| Property Condition | Resale |
| Virtual Tour | https://www.propertypanorama.com/instaview/las/2816850 |
| Days on Market | 12 |
| Standard Status | Active |
| Property Sub Type Additional | Single Family Residence |
| PostalCity | Las Vegas |
Interior Features
| Flooring | Carpet,Linoleum,Luxury Vinyl Plank,Vinyl |
|---|---|
| Furnished Y/N | Unfurnished |
| Air Conditioning Y/N | Yes |
| Heating Y/N | Yes |
| Window Features | Double Pane Windows,Window Treatments |
| Full Baths | 2 |
| Laundry Features | Gas Dryer Hookup,Laundry Room |
| Total Bedrooms | 3 |
| Total Baths | 2 |
| Bedrooms Possible | 4 |
Exterior Features
| Fencing | Block,Full |
|---|---|
| Parking Features | Attached,Garage,Private |
| Lot Features | Drip Irrigation/Bubblers,Desert Landscaping,Landscaped,Rocks,< 1/4 Acre |
| Water Source | Public |
| Lot Size Area | 0.12 |
| Building Area Total | 1747 |
| Lot Size Acres | 0.12 |
| Horse Amenities | None |
Amenities
- Foreclosure
- Views
- Short Sale
- New Construction
- Adult 55+
- Lease To Own
- No HOA Fees
- Furnished
- Primary On Main
- Air Conditioning
- Seller Finance
- Green
- Fixer Upper
- Horse
- Golf
- Fireplace
- Deck
- Garage
- Basement
- Pool
Property vs Single Family Average in 89166
Price
Taxes
Year Built

