











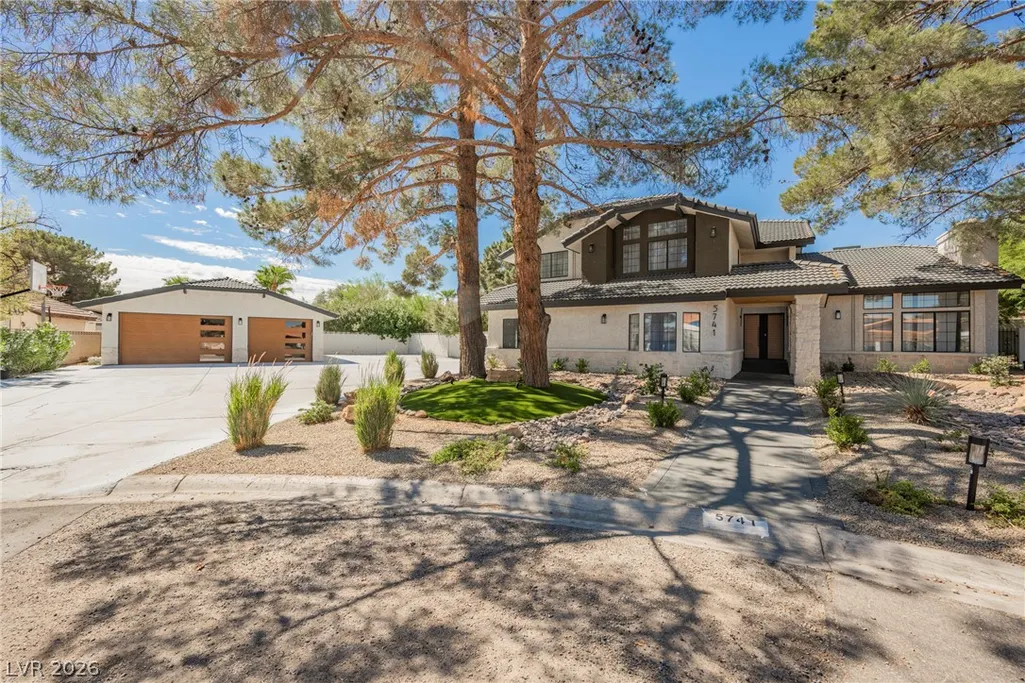
Address
5741 S Pearl Street, Las Vegas, NV
Price
$ 1,699,999
Property Attributes
- MLS#2816666
- TypeSingle Family
- Listing Status Active
- CountyClark
- CityLas Vegas
- NeighborhoodSun City #5
- Zip89120
- Style
- Year Built1985
- Taxes$ 3838
- Price$ 1,699,999
- Bedrooms5
- Full Bathrooms4
- Half Bathrooms1
- Sqr Footage4899
- Lot Size0.52 Acres
Data Source:
Greater Las Vegas MLS (GLVAR)
Property Description
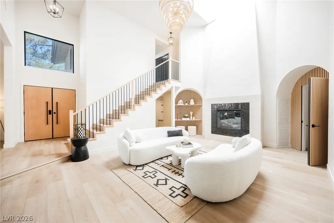
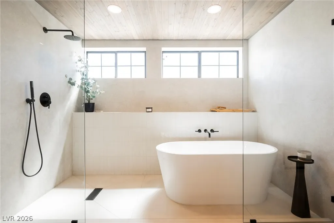
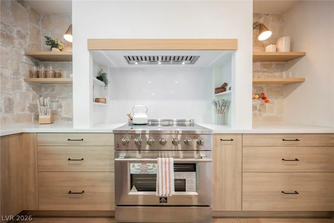
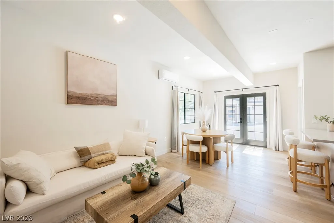
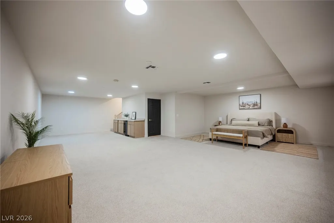
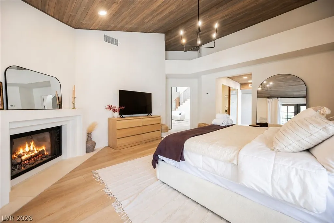
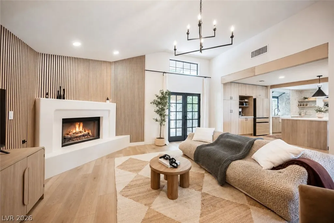
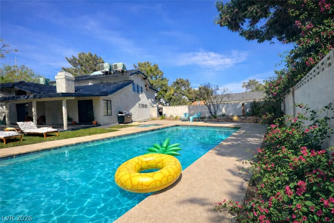
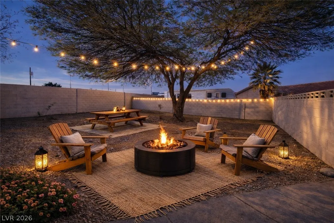
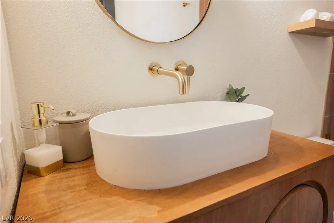
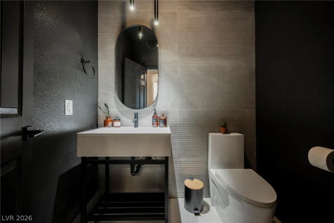
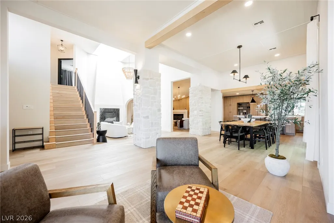
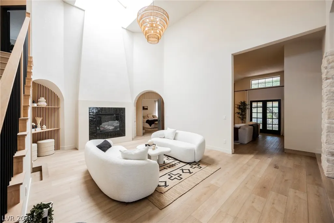
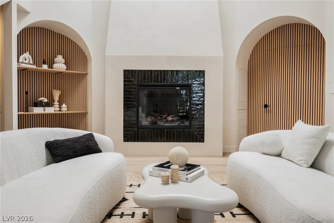
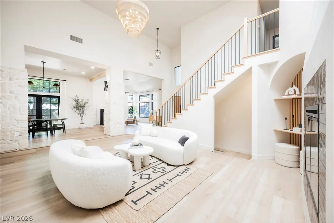
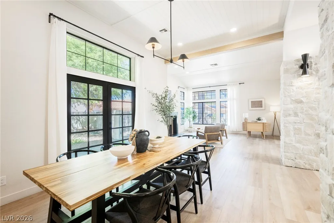
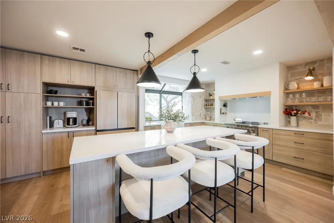
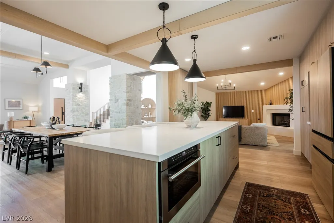
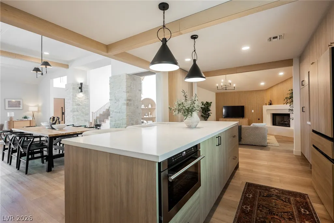
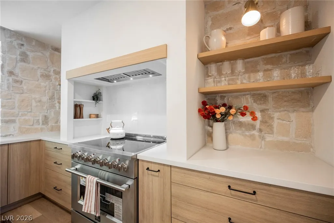
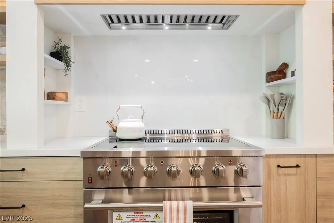
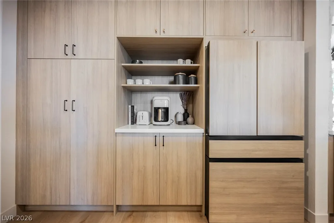
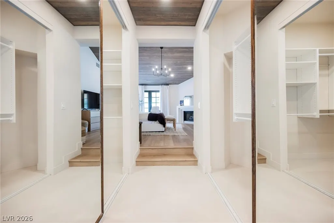
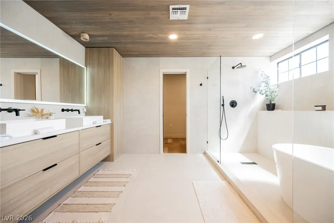
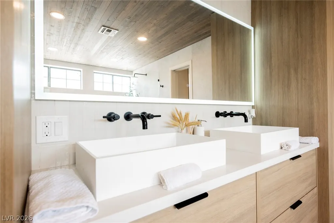
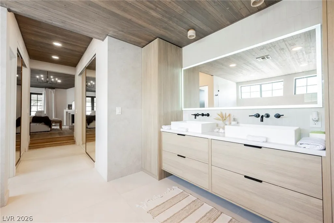
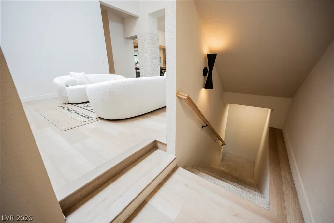
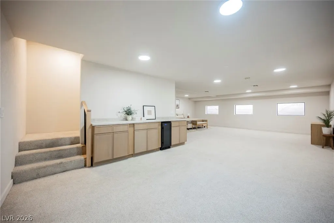
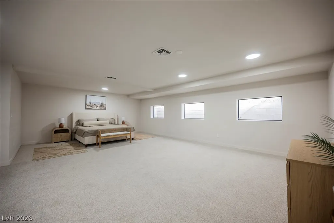
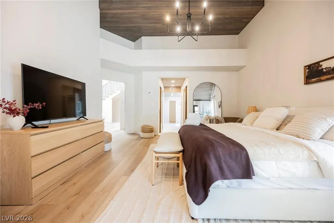
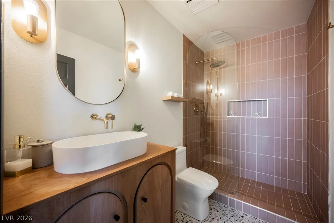
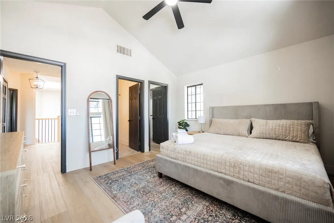
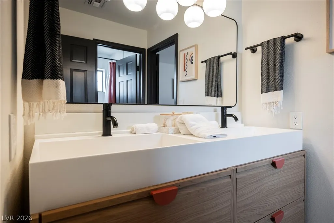
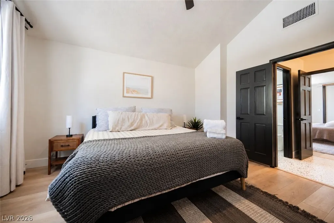
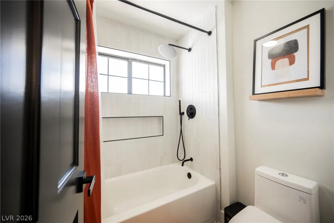
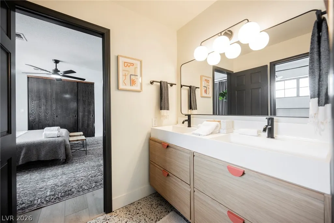
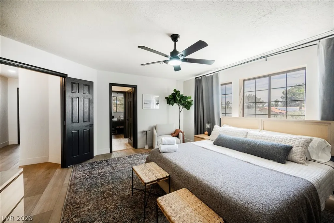
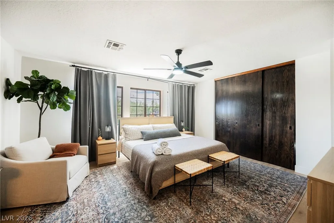
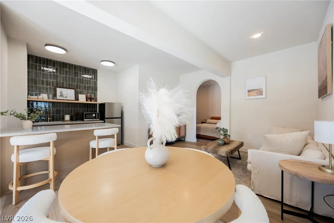
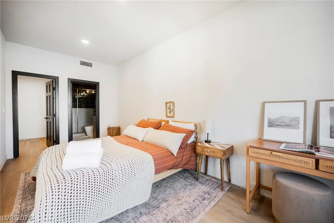
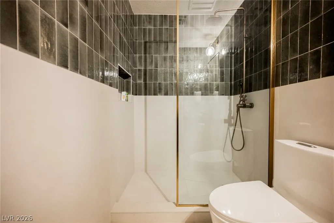
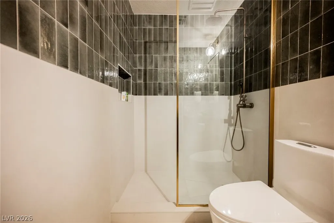
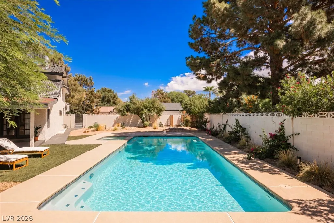
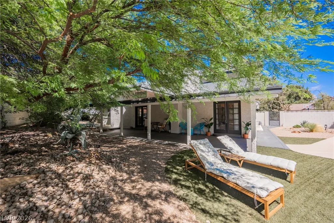
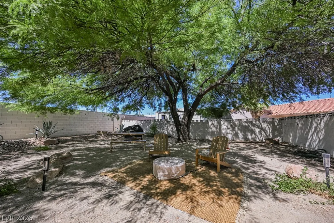
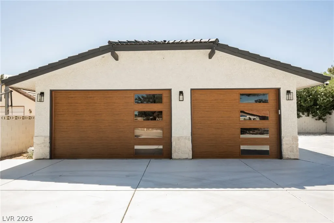
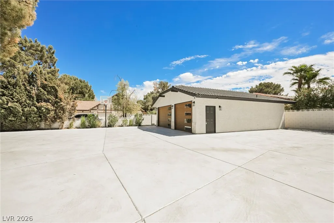
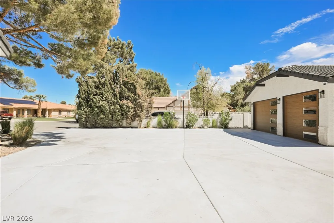
Fully reimagined from top to bottom with *NO HOA*, This exceptionally rare combination of a six-car garage, dedicated RV parking, basement, and private multi-gen suite with its own exterior entrance, creating remarkable flexibility for extended family, guests, car collectors, recreational vehicles, or those relocating to Las Vegas in search of space without sacrificing style. The interior blends elevated contemporary design with warm organic elements, featuring natural wood tones, stone accents, wide-plank flooring, designer lighting, black-framed windows and doors, and striking architectural details throughout. A dramatic slatted-wood feature wall and fireplace anchor the main living area, while the beautifully redesigned kitchen showcases expansive countertops, custom-style cabinetry, open shelving, and an effortless flow for entertaining. The primary suite offers a resort-inspired escape with its own fireplace and spa-like bath complete with a freestanding soaking tub, oversized glass-enclosed shower, dual shower systems, and warm wood ceiling treatment. Thoughtfully designed for everyday living and entertaining, this distinctive residence offers the freedom, privacy, craftsmanship, and versatility increasingly difficult to find in Las Vegas, **all just minutes from the Las Vegas Strip and Harry Reid International Airport.**
| Elementary School | Middle School | High School |
|---|---|---|
| French Elementary School | Cannon Helen C. Middle School | Del Sol HS High School |
| Price History | |
|---|---|
| 9/9/2026 | Listed $1,699,999 |
General Features
| Interior Features | Bedroom on Main Level,Ceiling Fan(s),Primary Downstairs,Additional Living Quarters,Programmable Thermostat |
|---|---|
| Sewer | Public Sewer |
| Heating | Central,Gas,Multiple Heating Units,Zoned |
| Cooling | Central Air,Electric,High Efficiency,Refrigerated,2 Units |
| Utilities | Underground Utilities |
| Possession | Close Of Escrow |
| Roof | Tile |
| Appliances | Dryer,Dishwasher,ENERGY STAR Qualified Appliances,Electric Range,Disposal,Gas Water Heater,Microwave,Refrigerator,Tankless Water Heater,Washer |
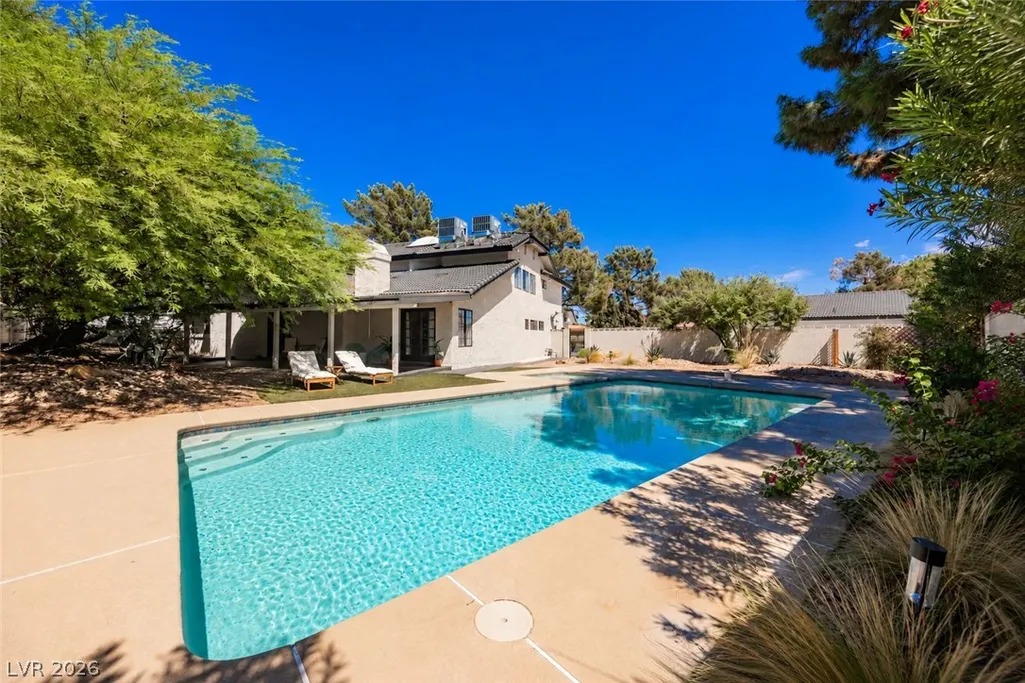
| Exterior Features | Patio,Private Yard,RV Hookup,Awning(s),Sprinkler/Irrigation |
| Garage Spaces | 6 |
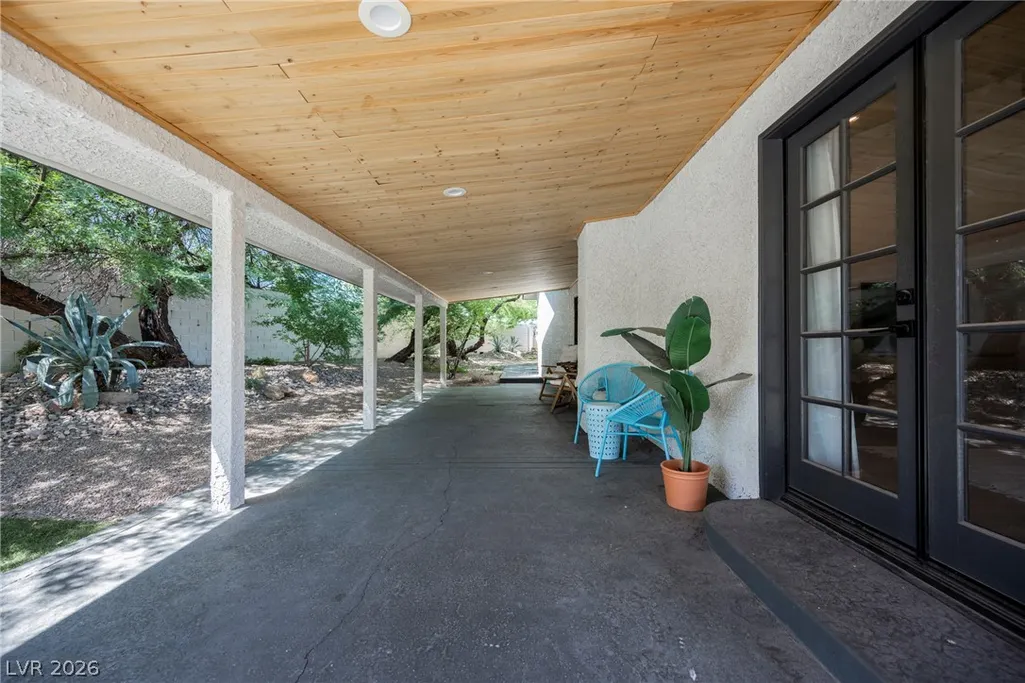
| Patio/Porch Features | Covered,Patio |
| Architectural Style | Two Story |
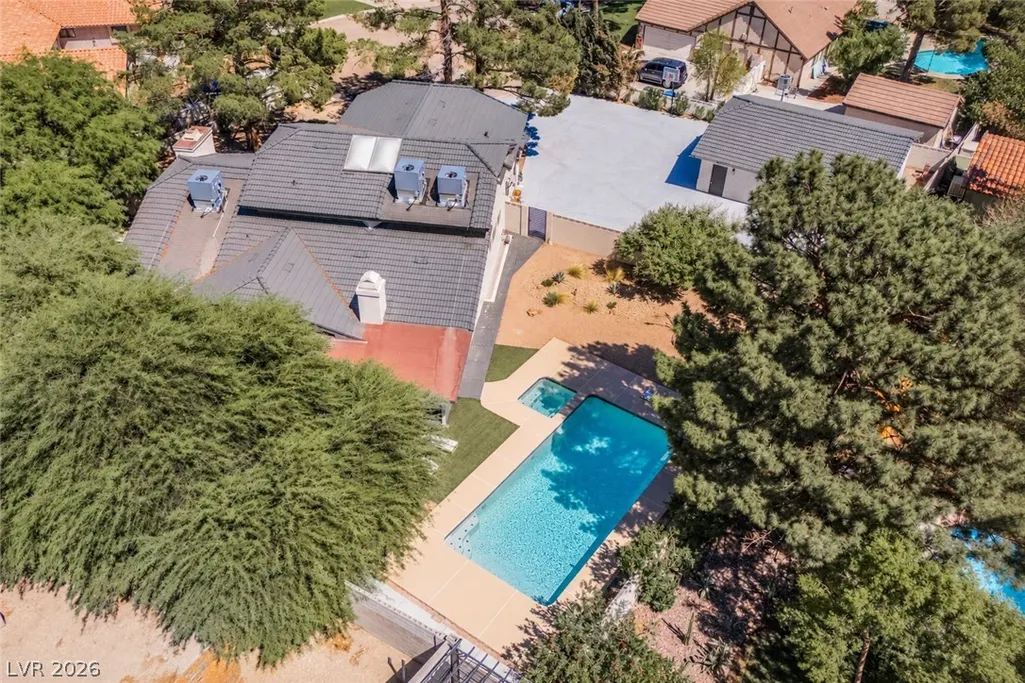
| Pool Features | Gas Heat,Heated,In Ground,Private,Pool/Spa Combo |
| Private Pool | Yes |
| Construction Materials | Drywall |
| Year Built | 1985 |
| Electric | Photovoltaics None |
| Stories | 2 |
| Property SubType | Single Family Residence |
| Percent Ownership | Single Family Residential |
| Additional Parcels Description | --- |
| County | Clark |
| Property Type | Residential |
| Association Amenities | None |
| Energy Efficient | Windows |
| Subdivision Name | Sun City #5 |
| Facing Direction | East |
| Garage Y/N | Yes |
| Total Rooms | 10 |
| Status | Active |
| Directions | E on Russell from Pecos, Right on Pearl St, Right on Pearl St, end of the cul-de-sac. |
| High School | Del Sol HS |
| City | Las Vegas |
| Zoning Description | Single Family |
| Lot Size Units | Acres |
| Lot Size Square Feet | 22651 |
| Elementary School | French, Doris,French, Doris |
| Year Built Details | RESALE |
| Tax Annual Amount | 3838 |
| Middle/Junior High School | Cannon Helen C. |
| Property Condition | Resale |
| Virtual Tour | https://my.matterport.com/show/?m=sQFQwKVDsA3&brand=0 |
| Standard Status | Active |
| Property Sub Type Additional | Single Family Residence |
| Expected Active Date | 2026-09-11 |
| PostalCity | Las Vegas |
Interior Features
| Flooring | Carpet,Luxury Vinyl Plank,Tile |
|---|---|
| Furnished Y/N | Furnished Or Unfurnished |
| Total Fireplaces | 4 |
| Fireplace Features | Electric,Family Room,Gas,Glass Doors,Living Room,Primary Bedroom |
| Basement (Y/N) | Yes |
| Air Conditioning Y/N | Yes |
| Heating Y/N | Yes |
| Window Features | Double Pane Windows |
| Fireplace Y/N | Yes |
| Full Baths | 4 |
| Half Baths | 1 |
| Laundry Features | Electric Dryer Hookup,Main Level,Laundry Room |
| Total Bedrooms | 5 |
| Room Type | Basement |
| Total Baths | 5 |
| Bedrooms Possible | 6 |
Exterior Features
| Fencing | Block,Back Yard |
|---|---|
| Parking Features | Air Conditioned Garage,Detached,Exterior Access Door,Epoxy Flooring,Finished Garage,Garage,Garage Door Opener,Private,RV Hook-Ups,RV Access/Parking,RV Paved,Storage,Tandem |
| Lot Features | 1/4 to 1 Acre Lot,Cul-De-Sac,Drip Irrigation/Bubblers,Desert Landscaping,Irregular Lot,Landscaped,Rocks,Synthetic Grass,Trees |
| Water Source | Public |
| Lot Size Area | 0.52 |
| Spa | Yes |
| Building Area Total | 4899 |
| Lot Size Acres | 0.52 |
| Other Equipment | Water Softener Loop |
| Horse Amenities | None |
Amenities
- Foreclosure
- Views
- Short Sale
- New Construction
- Adult 55+
- Lease To Own
- No HOA Fees
- Furnished
- Primary On Main
- Air Conditioning
- Seller Finance
- Green
- Fixer Upper
- Horse
- Golf
- Fireplace
- Deck
- Garage
- Basement
- Pool
Property vs Single Family Average in 89120
Price
Taxes
Year Built
 The data relating to real estate for sale on this web site comes in part from the INTERNET DATA EXCHANGE Program of the Greater Las Vegas Association of REALTORS® MLS. Real estate listings held by brokerage firms other than this site-owner are marked with the IDX logo. The information being provided is for the consumers' personal, noncommercial use and may not be used for any purpose other than to identify prospective properties consumers may be interested in purchasing.
