












Address
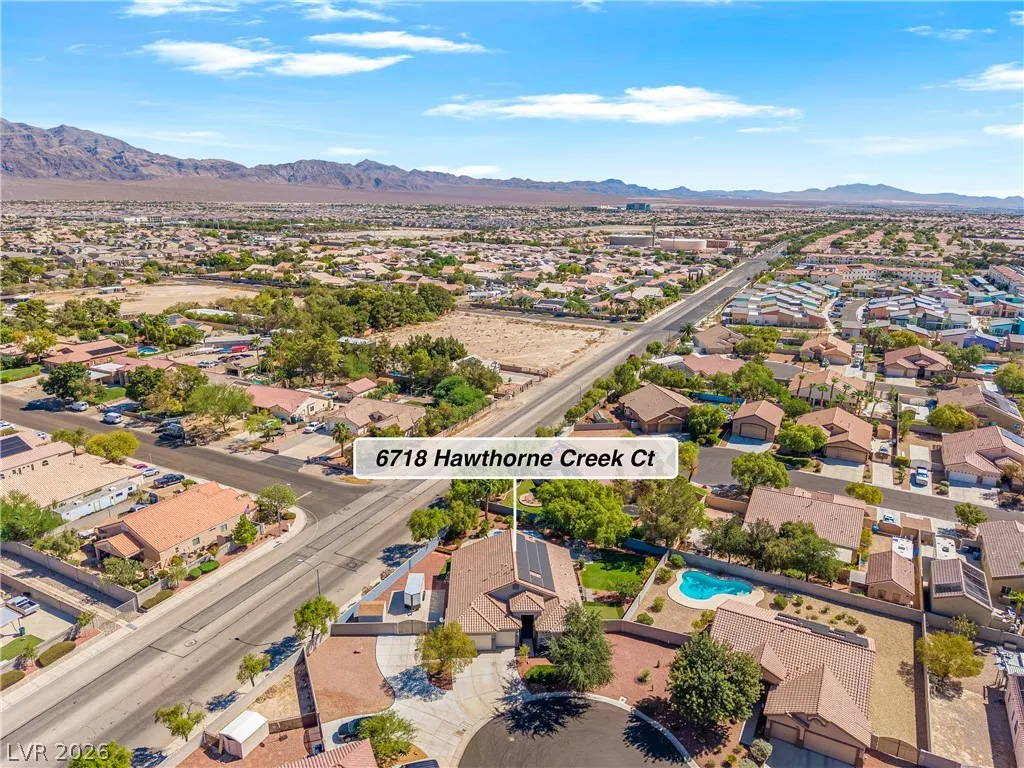
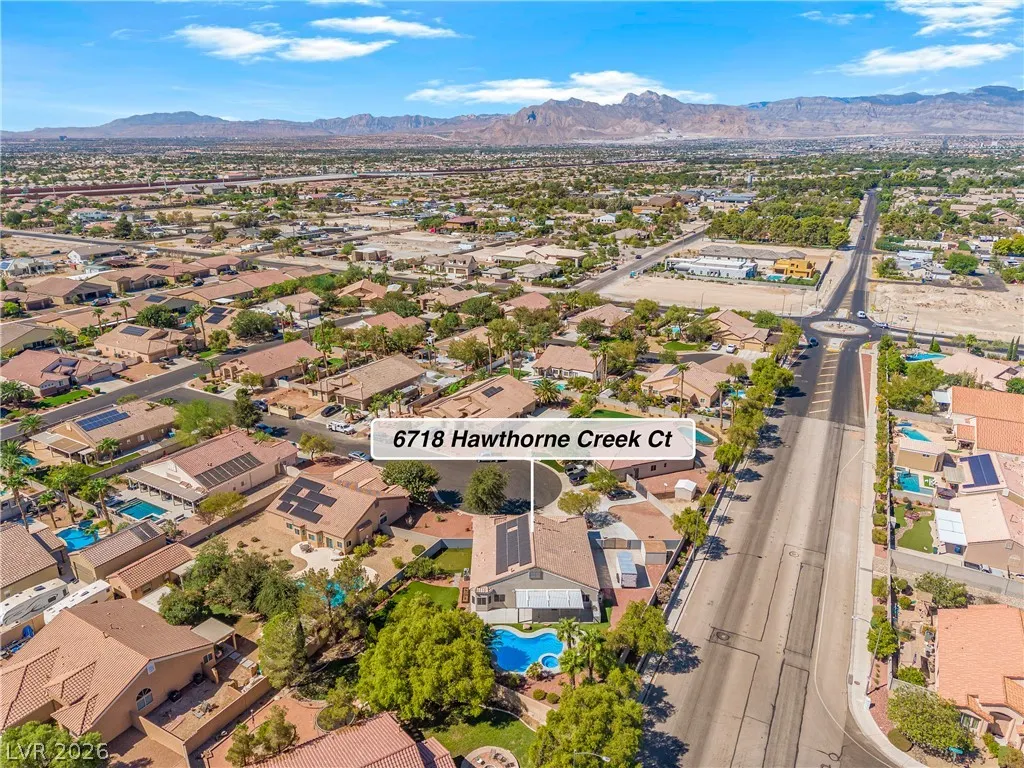
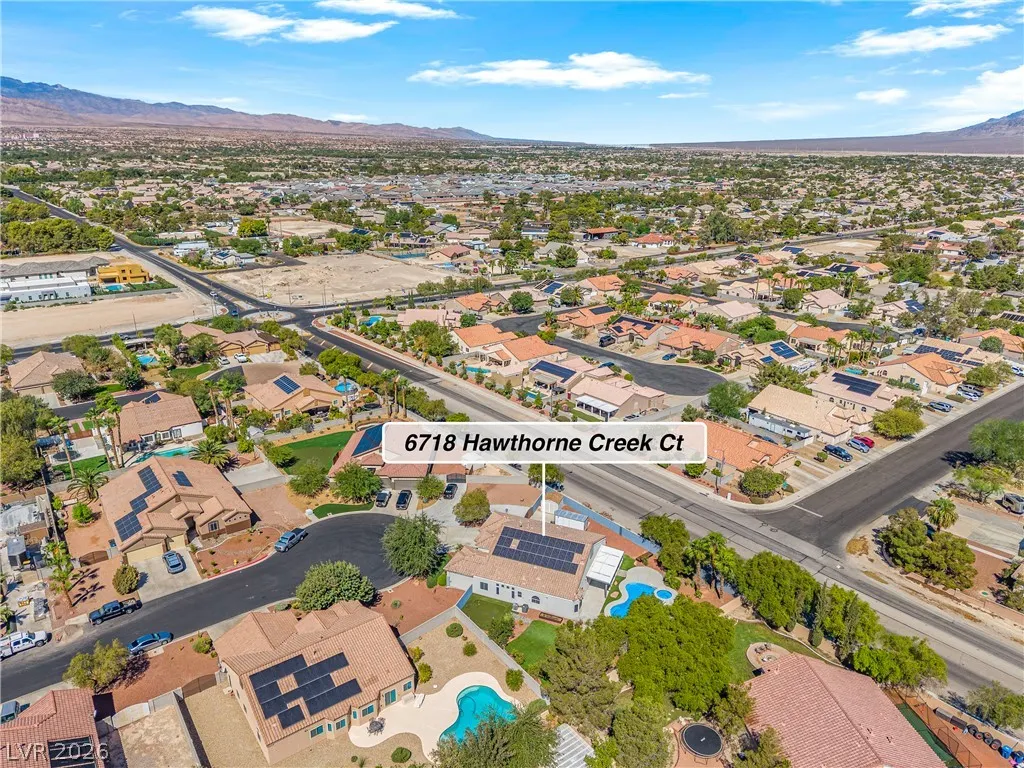
6718 Hawthorne Creek Court, Las Vegas, NV
Price
$ 799,900
Property Attributes
- MLS#2816362
- TypeSingle Family
- Listing Status Active Under Contract
- CountyClark
- CityLas Vegas
- NeighborhoodMeister Park North #1
- Zip89131
- Style
- Year Built2002
- Taxes$ 4048
- Price$ 799,900
- Bedrooms5
- Full Bathrooms3
- Half Bathrooms0
- Sqr Footage2537
- Lot Size0.34 Acres
Data Source:
Greater Las Vegas MLS (GLVAR)
Property Description
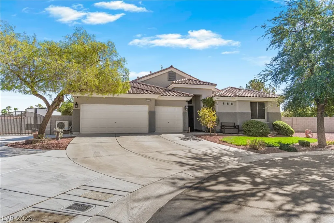
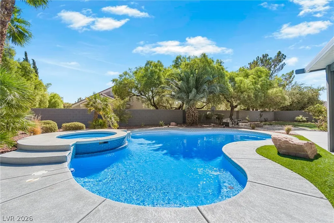
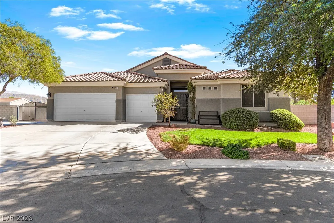
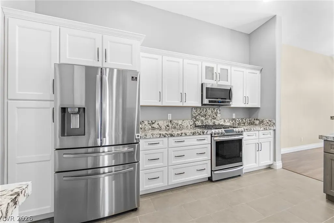
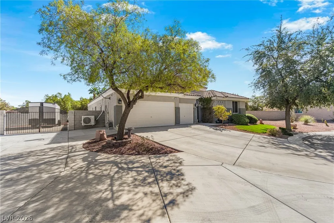
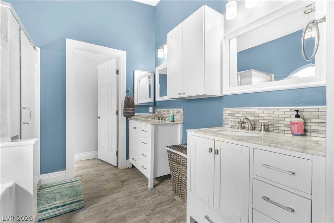
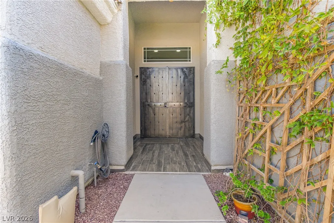
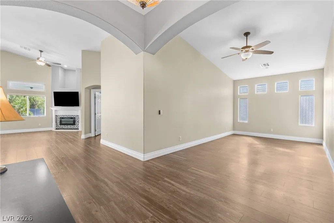
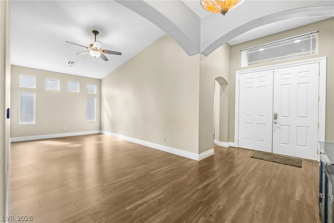
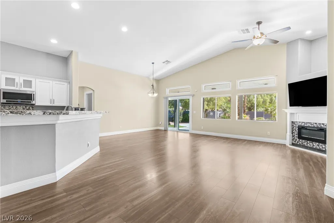
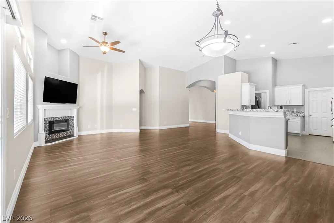
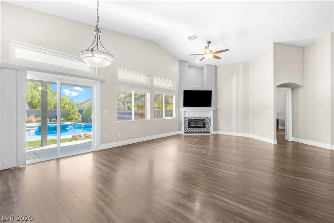
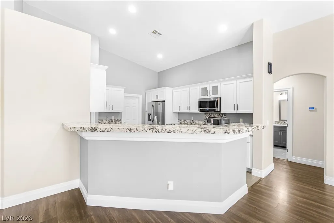
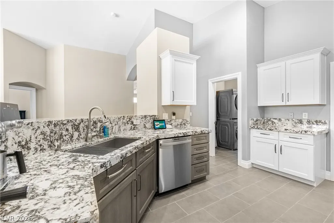
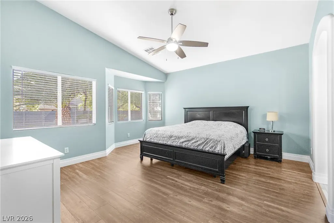
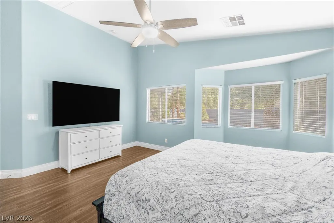
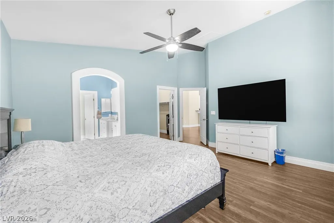
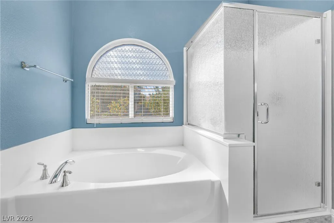
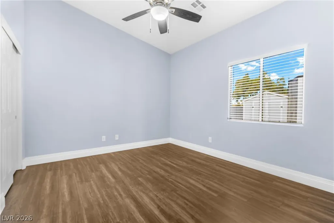
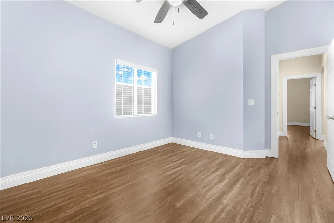
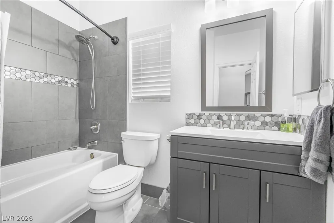
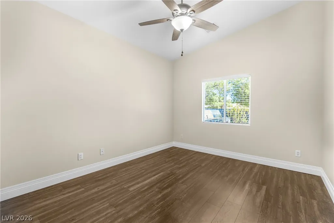
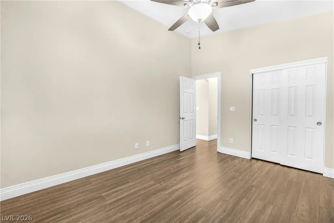
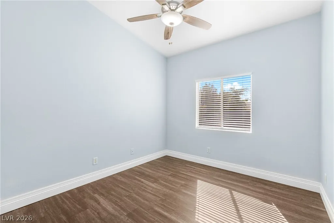
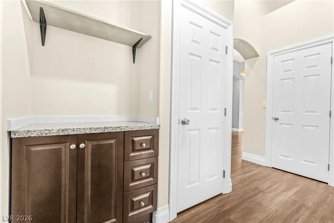
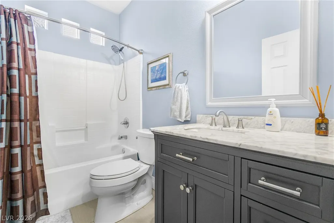
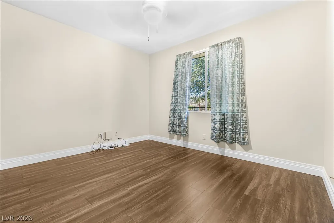
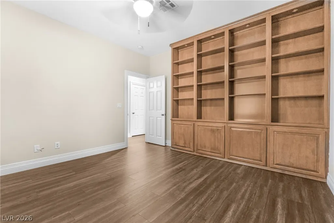
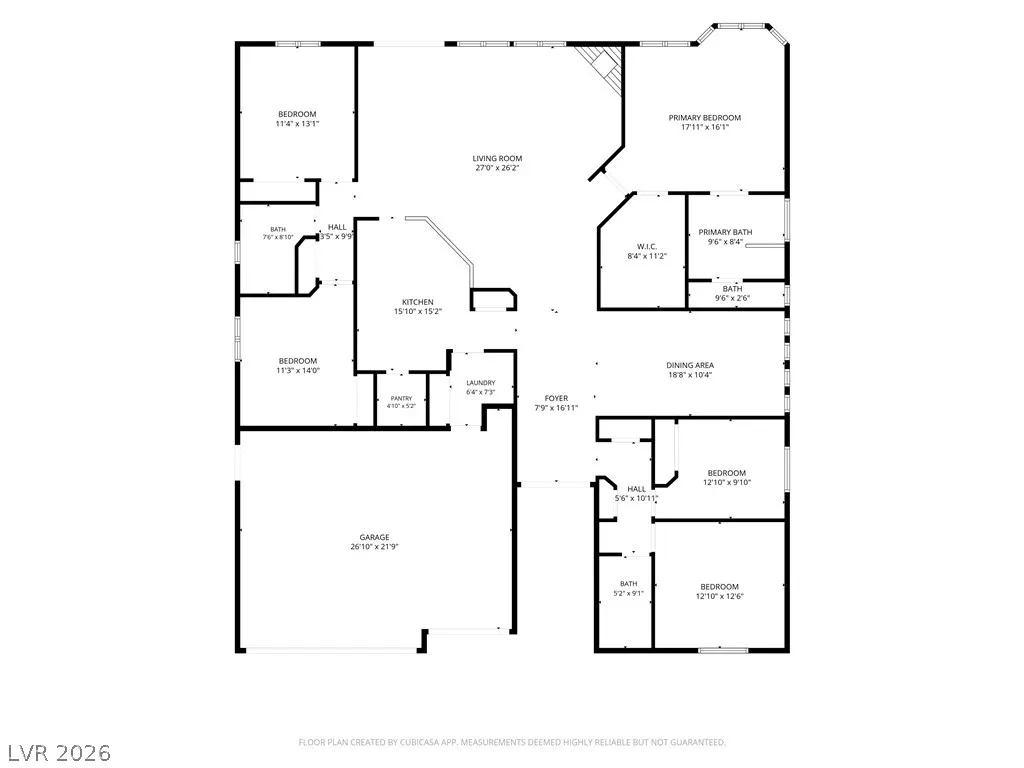
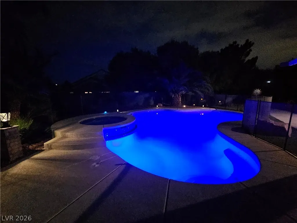
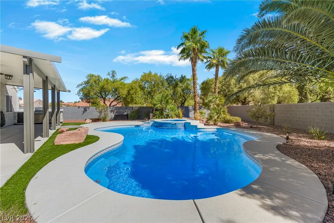
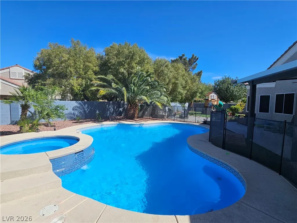
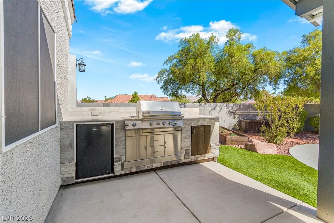
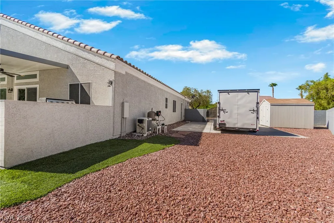
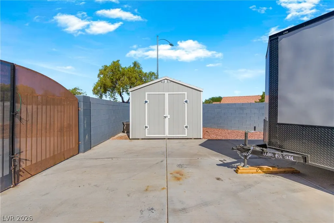
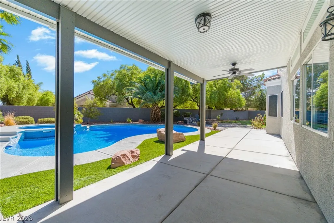
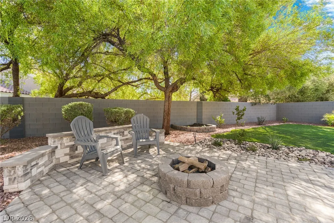
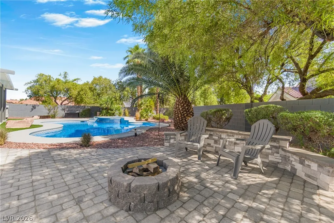
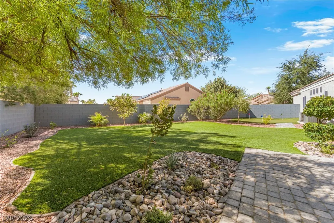
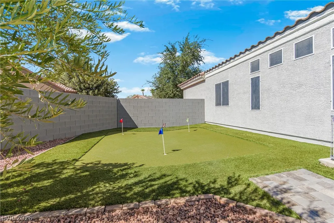
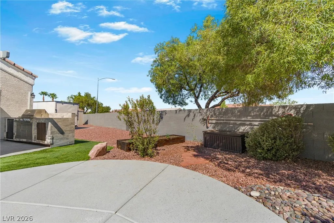
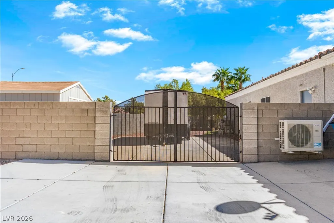
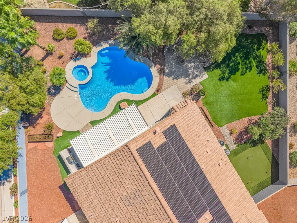
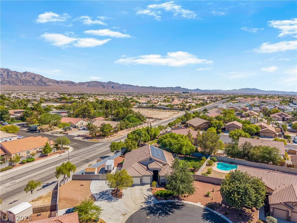
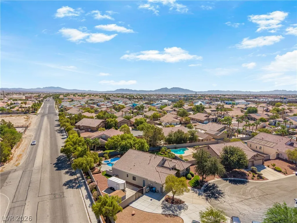
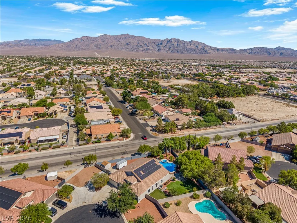
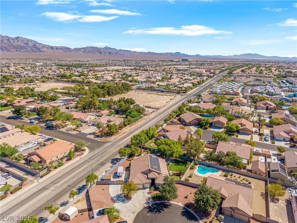
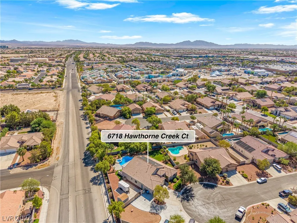
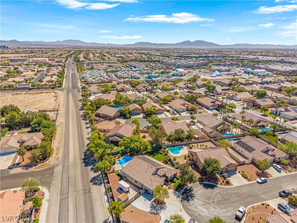
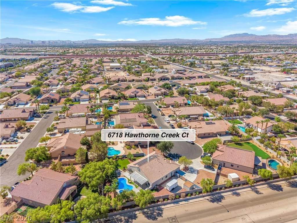
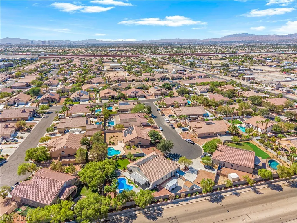
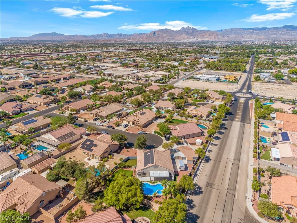
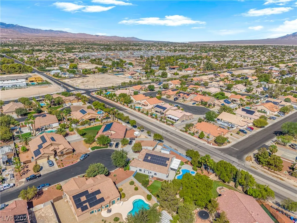
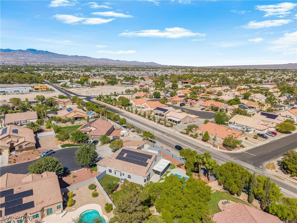
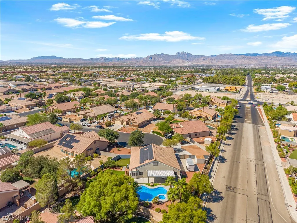
CUL-DE-SAC • 1/3-ACRE LOT • RV PARKING • POOL/SPA • 5 BEDROOMS • 3-CAR GARAGE • NEXT-GEN POTENTIAL! This beautifully upgraded single-story home offers an exceptional combination of space, flexibility and amenities on an expansive 1/3-acre lot tucked at the end of a cul-de-sac. With 2,537 SF, 5 bedrooms, 3 bathrooms and a cooled and heated 3-car garage, this home is designed for comfortable everyday living and entertaining. The open floorplan features vaulted ceilings, commercial-grade 12mm laminate flooring, upgraded ceiling fans, and a stunning completely remodeled kitchen with recessed lighting, granite counters and backsplash, custom cabinetry with extended-height uppers and soft-close doors/drawers, stainless steel appliances, tile flooring, farm sink, breakfast bar and breakfast nook. Also includes a reverse-osmosis drinking water system and whole-home water filtration system. NEXT-GEN POSSIBILITIES! This model has 2 rooms & 1 bath can be utilized as separate living quarters or made into 1 large room & a separate entrance can be added, converting equals a true Next-Gen-style setup. Step outside to a private backyard oasis featuring a recently updated pool and spa with fencing, newer pool pump and heater, built in BBQ, putting green, fire pit and garden. The gated HUGE RV parking area includes a 32' x 26' concrete slab with full RV hookups and a 10x12 tuff shed for additional storage space. Recent improvements include a 3 y/o HVAC unit, 2 y/o garage mini-split A/C & heat, 1 y/o 50 gallon water heater, 2 y/o tuff shed, 2 y/o window solar screens, and upgraded ceiling fans. The home also features a paid off solar panels system, Ring cameras/alarm & surveillance system with monitor, garage storage cabinets, room with built-in bookshelf and more. Washer, dryer, refrigerator and TVs/mounts in the primary bedroom and living room stay. Priced to sell—homes offering ample land, parking, flexibility and upgrades are hard to find and this one won't last!
| Elementary School | Middle School | High School |
|---|---|---|
| Carl Elementary School | Saville Anthony Middle School | Shadow Ridge High School |
| Price History | |
|---|---|
| 9/10/2026 | Listed $799,900 |
General Features
| Interior Features | Bathroom on Main Level,Bedroom on Main Level,Ceiling Fan(s),Full Bath on Main Level,Primary Downstairs,Window Treatments |
|---|---|
| Sewer | Public Sewer |
| Heating | Central,Gas |
| Cooling | Central Air,Electric |
| Utilities | Underground Utilities |
| Possession | Close Of Escrow |
| Roof | Pitched,Tile |
| Appliances | Built-In Electric Oven,Dryer,Dishwasher,Gas Cooktop,Disposal,Gas Water Heater,Refrigerator,Water Softener Owned,Water Heater,Water Purifier,Washer |
| Exterior Features | Built-in Barbecue,Barbecue,Patio,Private Yard,RV Hookup,Shed,Sprinkler/Irrigation |
| HOA | 60 |
| Garage Spaces | 3 |
| Association Fee Includes | Association Management |
| Patio/Porch Features | Covered,Patio |
| Architectural Style | One Story |
| Pool Features | Fenced |
| Private Pool | Yes |
| Security Features | Security System Owned |
| Construction Materials | Frame,Stucco |
| Year Built | 2002 |
| Electric | Photovoltaics Seller Owned,220 Volts in Garage |
| View | Mountain(s) |
| Stories | 1 |
| Property SubType | Single Family Residence |
| Additional Parcels Description | --- |
| Assoc Fee Paid Per | Monthly |
| County | Clark |
| Property Type | Residential |
| HOA / Comm Assn | Yes |
| Attached Garage | Yes |
| Contingency | Other |
| Energy Efficient | Solar Panel(s),Solar Screens,Windows |
| Subdivision Name | Meister Park North #1 |
| Facing Direction | South |
| Garage Y/N | Yes |
| Other Structures | Shed(s) |
| Total Rooms | 9 |
| Status | Active Under Contract |
| Buyer Financing | VA |
| Directions | From 215 N, exit N Jones and turn North. Right on Deer Springs. Right on Thom Blvd. Right on Redwood View. Right on Sycamore View. Left on Blue Evergreen. right on Hawthorne Creek to the end of cul-de-sac to your new Home on the Right. |
| High School | Shadow Ridge |
| City | Las Vegas |
| Disclosures | Covenants/Restrictions Disclosure |
| Association Name | Meister Park North |
| View Y/N | Yes |
| Zoning Description | Single Family |
| Lot Size Units | Acres |
| Lot Size Square Feet | 14810 |
| Spa Features | In Ground |
| Elementary School | Carl, Kay,Carl, Kay |
| Year Built Details | RESALE |
| Tax Annual Amount | 4048 |
| Middle/Junior High School | Saville Anthony |
| Property Condition | Resale |
| Virtual Tour | https://www.propertypanorama.com/instaview/las/2816362 |
| Days on Market | 8 |
| Standard Status | Active Under Contract |
| Property Sub Type Additional | Single Family Residence |
| PostalCity | Las Vegas |
Interior Features
| Flooring | Laminate,Tile |
|---|---|
| Furnished Y/N | Unfurnished |
| Total Fireplaces | 1 |
| Fireplace Features | Electric,Family Room |
| Air Conditioning Y/N | Yes |
| Heating Y/N | Yes |
| Window Features | Blinds,Double Pane Windows,Window Treatments |
| Fireplace Y/N | Yes |
| Full Baths | 3 |
| Laundry Features | Gas Dryer Hookup,Main Level,Laundry Room |
| Total Bedrooms | 5 |
| Total Baths | 3 |
| Bedrooms Possible | 5 |
Exterior Features
| Fencing | Block,Back Yard |
|---|---|
| Parking Features | Air Conditioned Garage,Attached,Finished Garage,Garage,Garage Door Opener,Inside Entrance,Private,RV Hook-Ups,RV Gated,RV Access/Parking,RV Paved,Shelves,Storage |
| Lot Features | 1/4 to 1 Acre Lot,Cul-De-Sac,Drip Irrigation/Bubblers,Garden,Landscaped,Synthetic Grass,Trees |
| Water Source | Public |
| Lot Size Area | 0.34 |
| Spa | Yes |
| Building Area Total | 2537 |
| Lot Size Acres | 0.34 |
| Horse Amenities | None |
Amenities
- Foreclosure
- Views
- Short Sale
- New Construction
- Adult 55+
- Lease To Own
- No HOA Fees
- Furnished
- Primary On Main
- Air Conditioning
- Seller Finance
- Green
- Fixer Upper
- Horse
- Golf
- Fireplace
- Deck
- Garage
- Basement
- Pool
Property vs Single Family Average in 89131
Price
Taxes
Year Built

