




Address
3101 Conners Drive, Las Vegas, NV
Price
$ 999,999
Property Attributes
- MLS#2816315
- TypeSingle Family
- Listing Status Pending
- CountyClark
- CityLas Vegas
- NeighborhoodRancho Nevada Estate Amd
- Zip89107
- Style
- Year Built1966
- Taxes$ 2943
- Price$ 999,999
- Bedrooms3
- Full Bathrooms2
- Half Bathrooms1
- Sqr Footage2388
- Lot Size0.67 Acres
Data Source:
Greater Las Vegas MLS (GLVAR)
Property Description
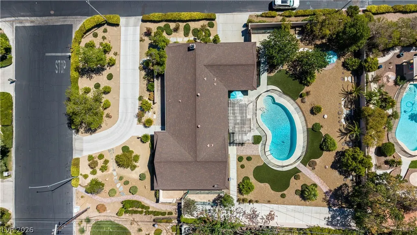
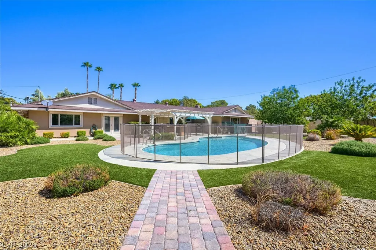
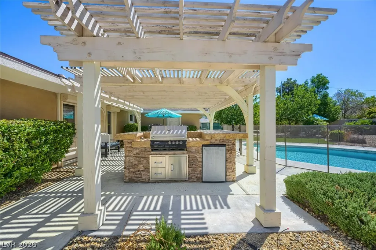
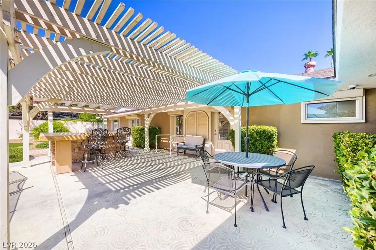
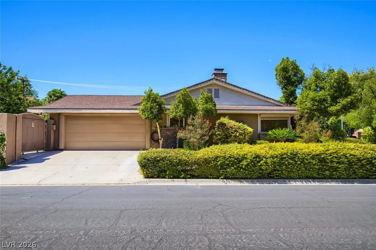
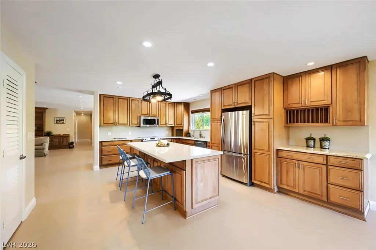
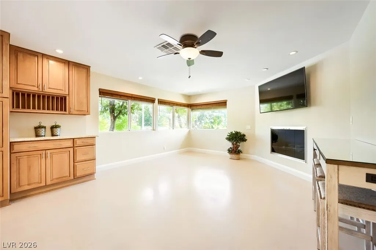
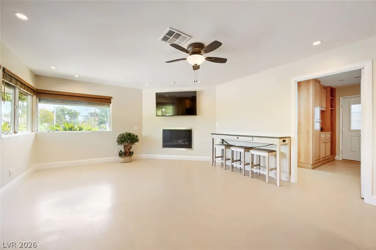
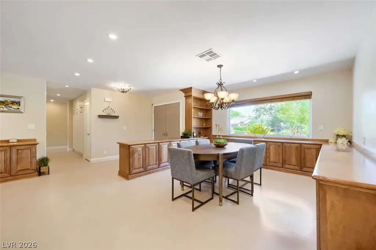
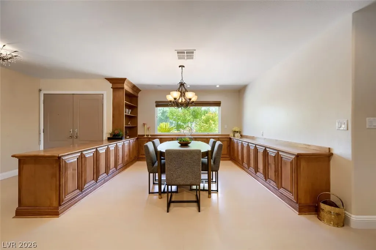
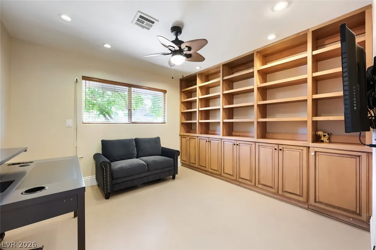
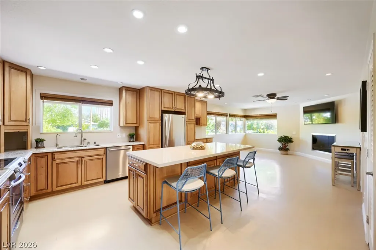
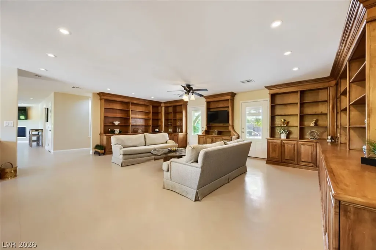
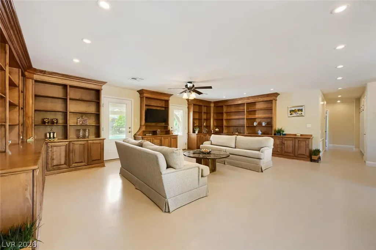
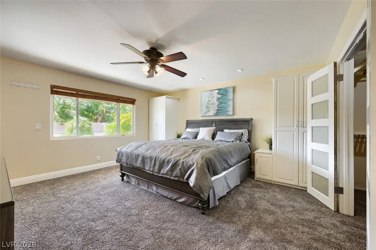
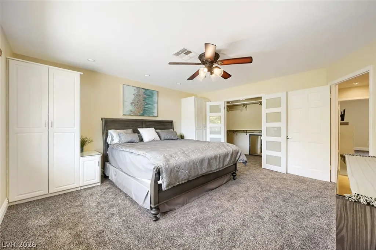
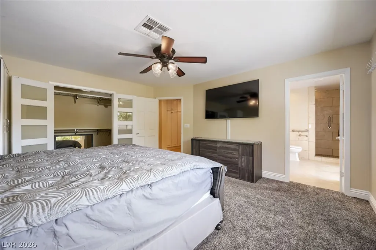
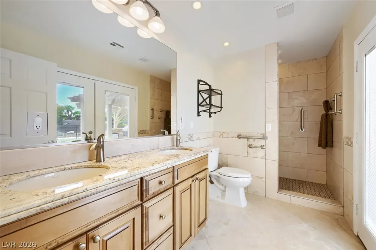
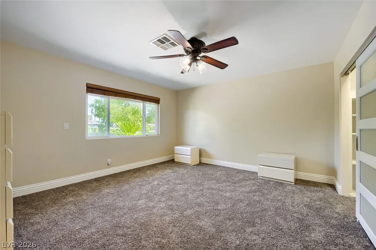
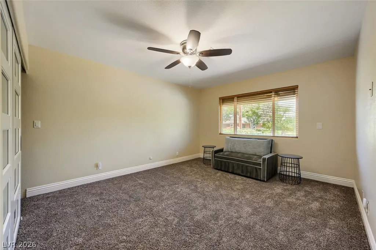
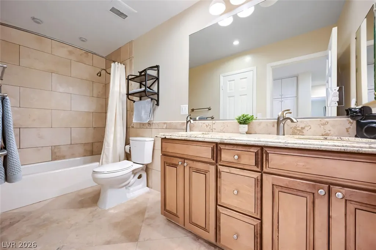
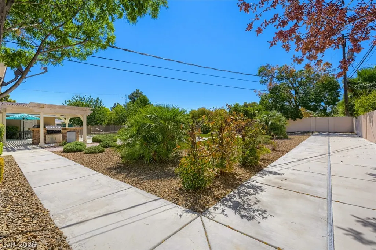
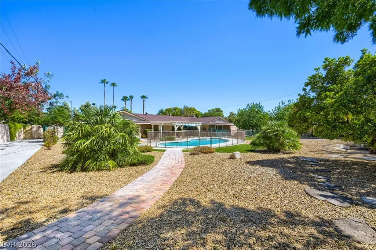
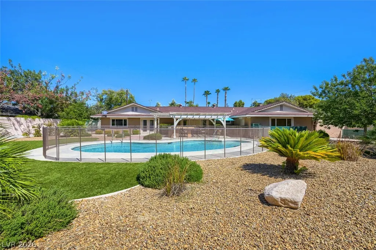
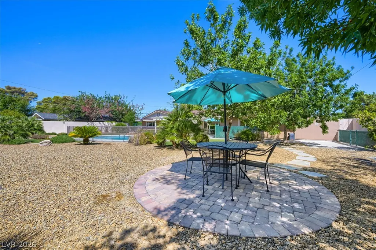
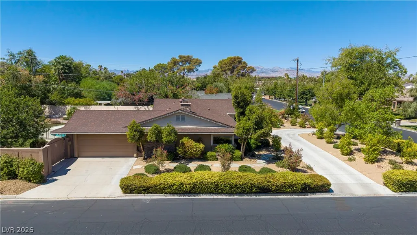
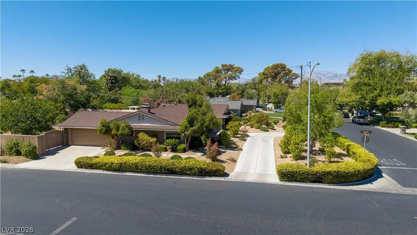
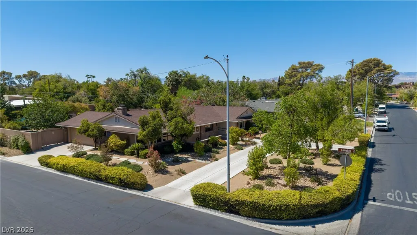
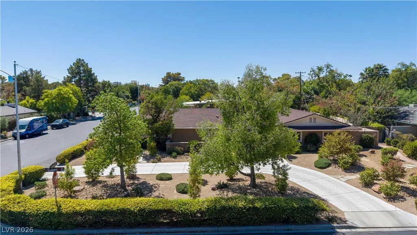
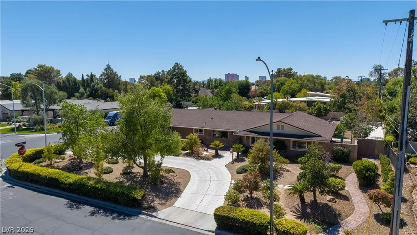
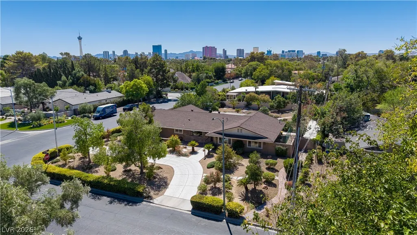
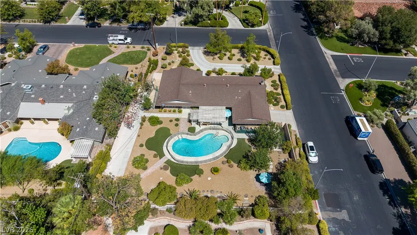
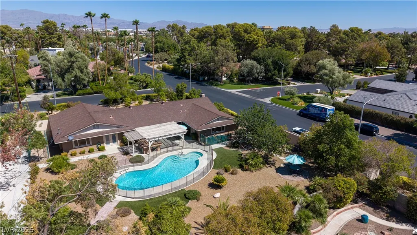
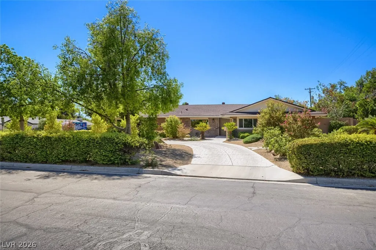
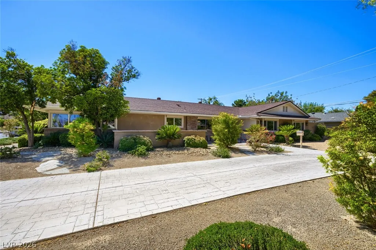
Classic single-story architecture anchors this stucco and wood siding residence on a corner lot at 3101 Conners Drive. Located in the guard-gated Rancho Nevada Estates, this 2,388-square-foot home is set on a 0.47-acre property. A circular driveway frames the front elevation, leading to a two-car garage equipped with cabinets. Inside, the central air-conditioned layout features a mix of tile, concrete, luxury vinyl plank, and carpet flooring underfoot. The family room features a fireplace with glass doors. The kitchen is anchored by stone countertops, wood cabinetry, and a microwave. Blinds and window coverings are installed throughout the residence, including the dining area, a den, and the office space with custom wood shelving. Comfortable accommodations include 3 bedrooms and 2.5 baths. Each bedroom space features carpeting and ceiling fans. The primary suite offers carpet flooring, a walk-in closet, and ensuite bath access to a bathroom complete with stone counters and a walk-in shower. A second bathroom includes a double vanity and a tiled tub shower combination. The laundry room provides built-in cabinetry and direct outdoor access. In the private, fenced back yard, a paved walkway leads to an in-ground, fenced swimming pool. An outdoor kitchen with a built-in barbecue sits under a wooden pergola on the covered patio. Additional exterior features include back yard access, a dogrun, security bars/rolling shutters, and a satellite dish, all surrounded by low-maintenance landscaping and mature trees. This Las Vegas residential property presents a functional single-family living environment. Schedule a viewing today to experience this classic single-story home.
| Elementary School | Middle School | High School |
|---|---|---|
| Wasden Elementary School | Hyde Park Middle School | Clark Ed. W. High School |
| Price History | |
|---|---|
| 9/8/2026 | Listed $999,999 |
General Features
| Interior Features | Bedroom on Main Level,Ceiling Fan(s),Primary Downstairs,Window Treatments |
|---|---|
| Sewer | Public Sewer |
| Heating | Central,Electric |
| Cooling | Central Air,Electric |
| Utilities | Underground Utilities |
| Possession | Close Of Escrow |
| Roof | Composition,Shingle |
| Appliances | Dryer,Dishwasher,Electric Range,Disposal,Microwave,Refrigerator,Washer |
| Exterior Features | Built-in Barbecue,Barbecue,Burglar Bar,Circular Driveway,Dog Run,Patio,Private Yard,Storm/Security Shutters,Sprinkler/Irrigation |
| HOA | 264 |
| Garage Spaces | 2 |
| Association Fee Includes | Common Areas,Security,Taxes |
| Patio/Porch Features | Covered,Patio |
| Architectural Style | One Story |
| Pool Features | Fenced,In Ground,Private |
| Private Pool | Yes |
| Security Features | Gated Community |
| Construction Materials | Drywall |
| Year Built | 1966 |
| Electric | Photovoltaics None |
| Stories | 1 |
| Property SubType | Single Family Residence |
| Additional Parcels Description | --- |
| Assoc Fee Paid Per | Monthly |
| County | Clark |
| Property Type | Residential |
| Association Amenities | Gated,Guard |
| HOA / Comm Assn | Yes |
| Attached Garage | Yes |
| Contingency | None |
| Subdivision Name | Rancho Nevada Estate Amd |
| Facing Direction | North |
| Garage Y/N | Yes |
| Total Rooms | 8 |
| Status | Pending |
| Buyer Financing | Conventional |
| Directions | From US 95 and Rancho, exit South on Rancho. Go South on Rancho to Alta and turn Right. Head West to Campbell and turn Right to the Guard Gate. Once through the gate, go straight on Campbell. The home is on the Left corner of Campbell and Conners Drive. |
| High School | Clark Ed. W. |
| City | Las Vegas |
| Disclosures | Covenants/Restrictions Disclosure |
| Association Name | Rancho Nevada Estate |
| Zoning Description | Single Family |
| Lot Size Units | Acres |
| Lot Size Square Feet | 29185 |
| Elementary School | Wasden, Howard,Wasden, Howard |
| Year Built Details | RESALE |
| Tax Annual Amount | 2943 |
| Middle/Junior High School | Hyde Park |
| Property Condition | Resale |
| Virtual Tour | https://unbranded.virtuance.com/listing/3101-conners-drive-las-vegas-nevada |
| Days on Market | 10 |
| Standard Status | Pending |
| Property Sub Type Additional | Single Family Residence |
| PostalCity | Las Vegas |
Interior Features
| Flooring | Carpet,Luxury Vinyl Plank |
|---|---|
| Furnished Y/N | Unfurnished |
| Total Fireplaces | 1 |
| Fireplace Features | Electric,Family Room |
| Air Conditioning Y/N | Yes |
| Heating Y/N | Yes |
| Window Features | Blinds |
| Fireplace Y/N | Yes |
| Full Baths | 2 |
| Half Baths | 1 |
| Laundry Features | Electric Dryer Hookup,Main Level,Laundry Room |
| Total Bedrooms | 3 |
| Total Baths | 3 |
| Bedrooms Possible | 4 |
Exterior Features
| Fencing | Block,Back Yard,Stucco Wall |
|---|---|
| Parking Features | Attached,Finished Garage,Garage,Garage Door Opener,Guest,Inside Entrance,Open,Private,RV Potential,RV Access/Parking,Shelves |
| Lot Features | 1/4 to 1 Acre Lot,Drip Irrigation/Bubblers,Landscaped,Rocks,Trees |
| Water Source | Public |
| Lot Size Area | 0.67 |
| Building Area Total | 2388 |
| Lot Size Acres | 0.67 |
| Open Parking Y/N | Yes |
| Horse Amenities | None |
Amenities
- Foreclosure
- Views
- Short Sale
- New Construction
- Adult 55+
- Lease To Own
- No HOA Fees
- Furnished
- Primary On Main
- Air Conditioning
- Seller Finance
- Green
- Fixer Upper
- Horse
- Golf
- Fireplace
- Deck
- Garage
- Basement
- Pool
Property vs Single Family Average in 89107
Price
Taxes
Year Built

