

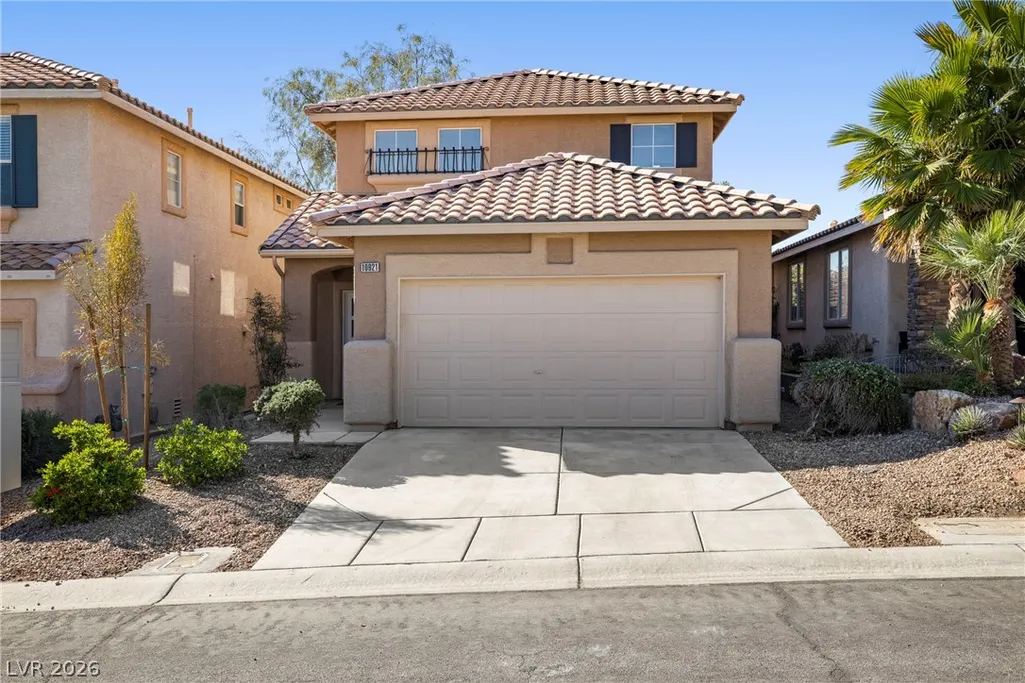







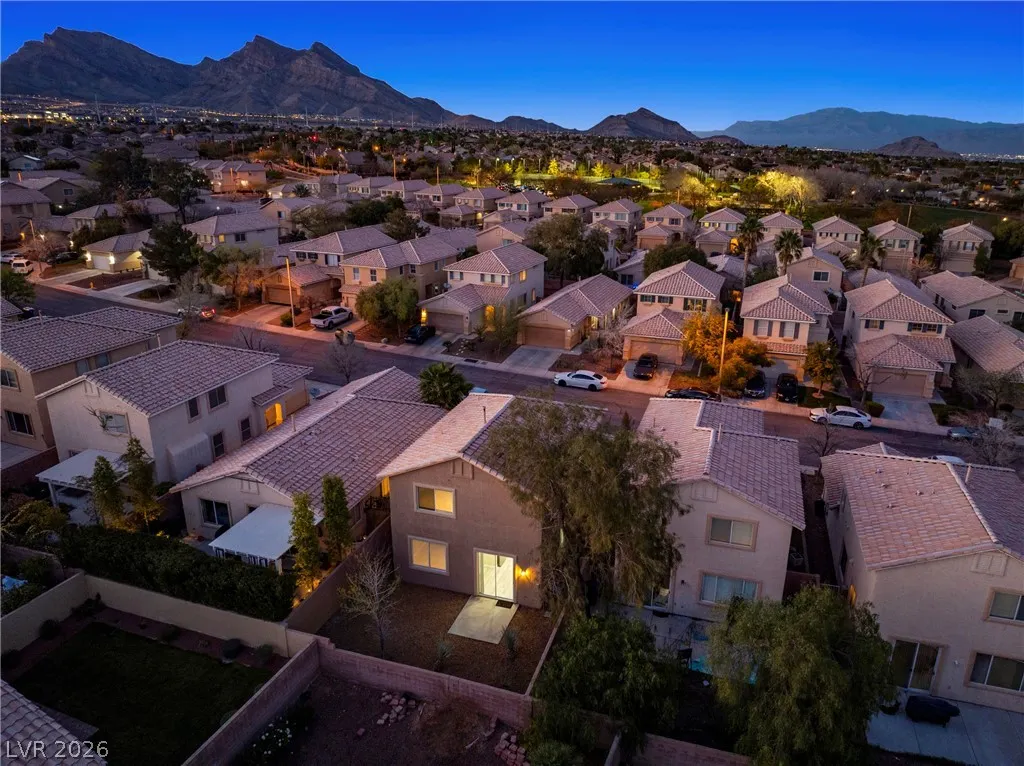
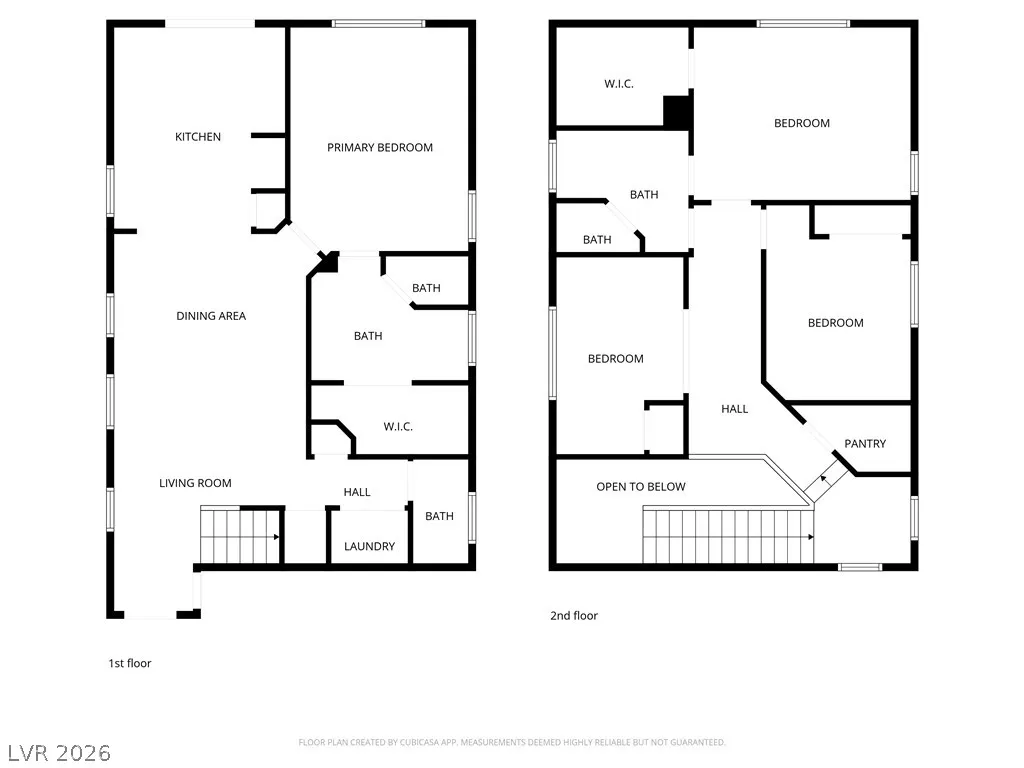
Address
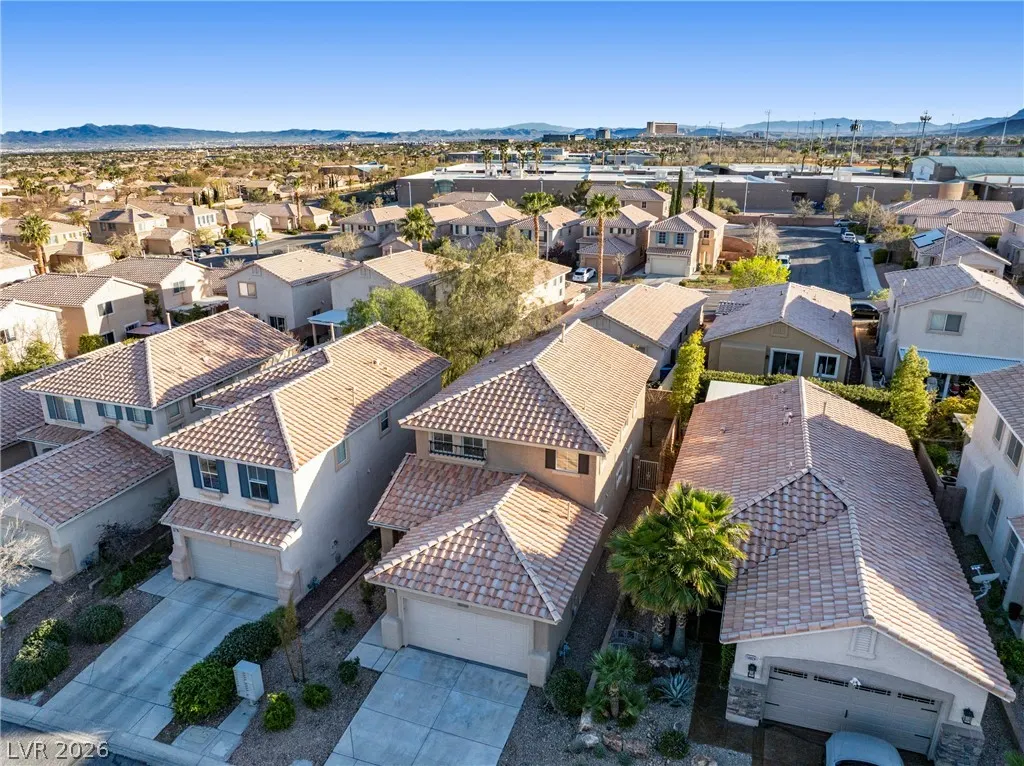
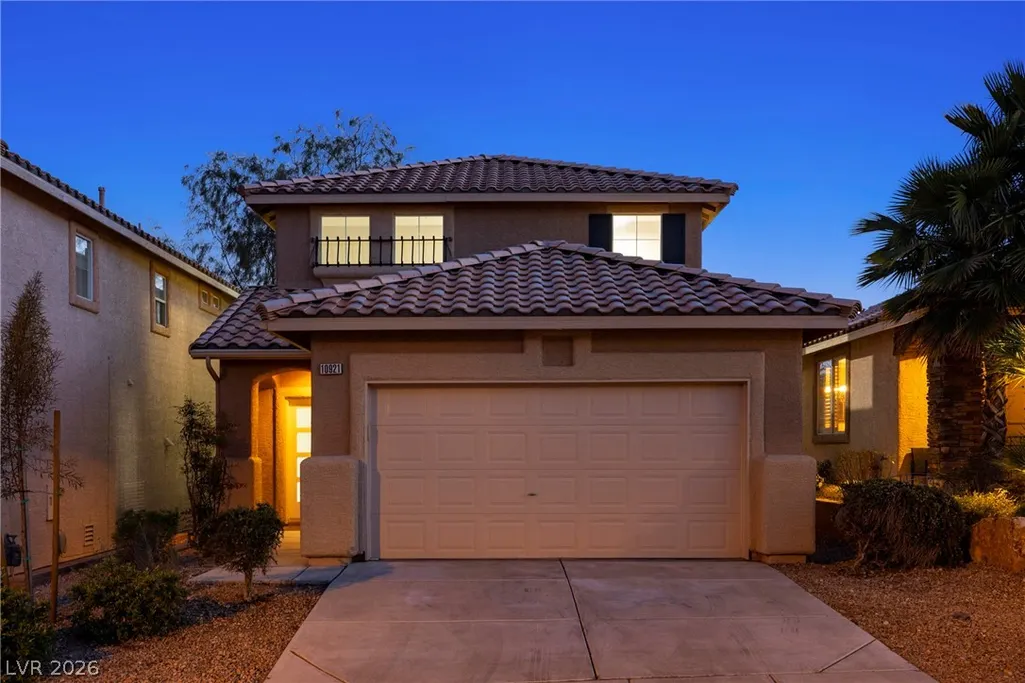
10921 Calistoga Springs Court, Las Vegas, NV
Price
$ 545,000
Property Attributes
- MLS#2815700
- TypeSingle Family
- Listing Status Active
- CountyClark
- CityLas Vegas
- NeighborhoodNapa Hills By Lewis Homes
- Zip89144
- Style
- Year Built1999
- Taxes$ 2687
- Price$ 545,000
- Bedrooms4
- Full Bathrooms2
- Half Bathrooms1
- Sqr Footage1737
- Lot Size0.08 Acres
Data Source:
Greater Las Vegas MLS (GLVAR)
Property Description
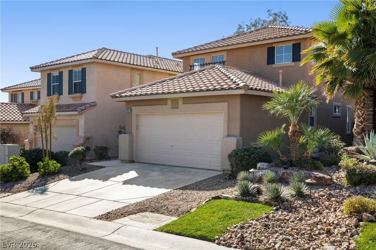
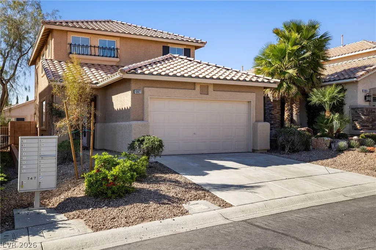
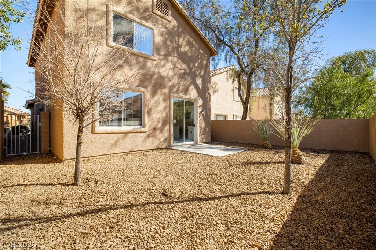
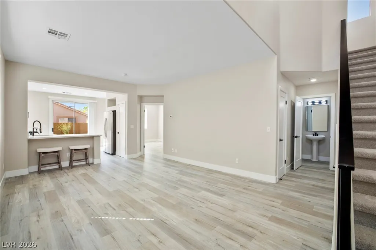
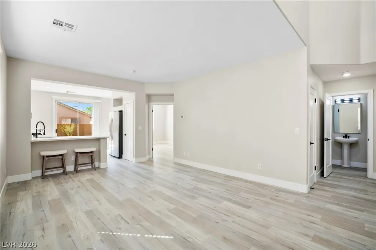
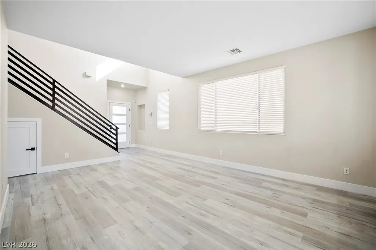
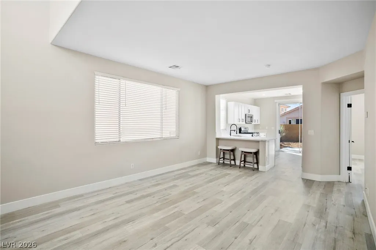
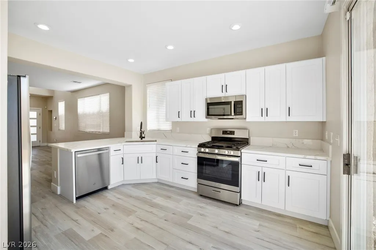
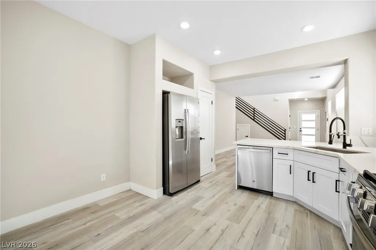
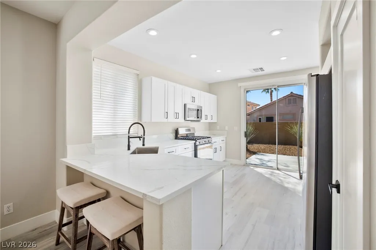
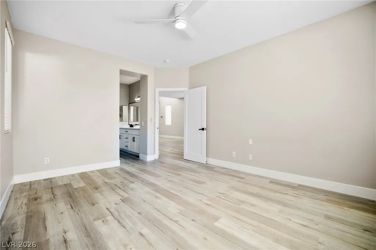
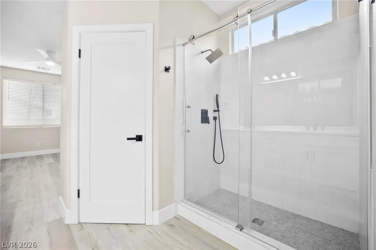
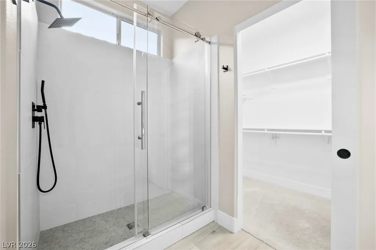
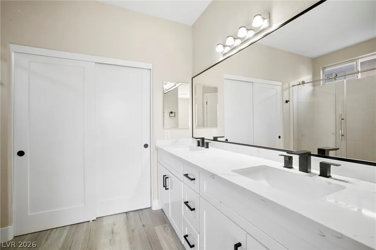
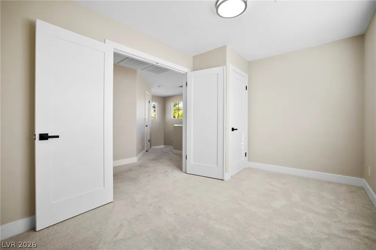
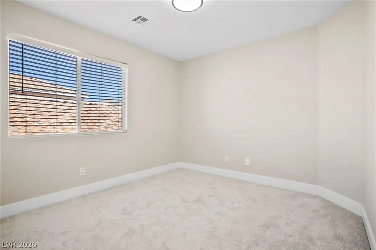
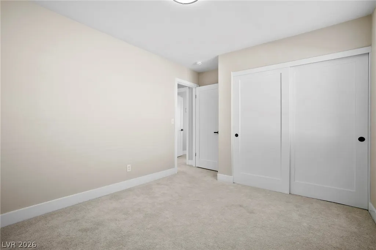
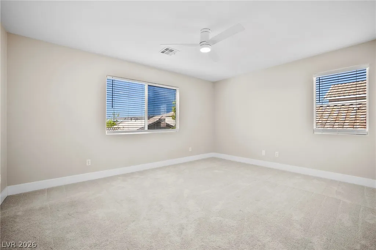
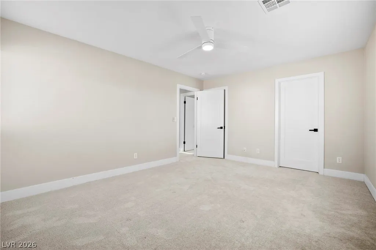
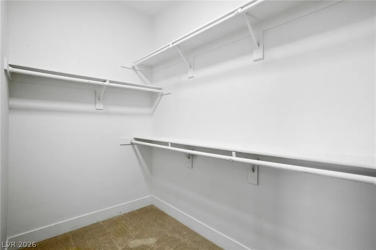
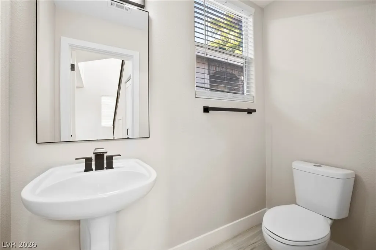
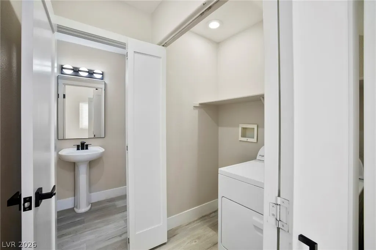
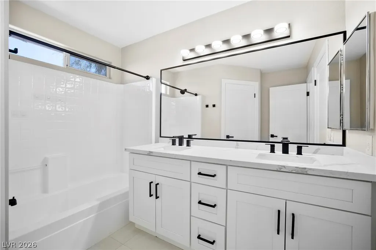
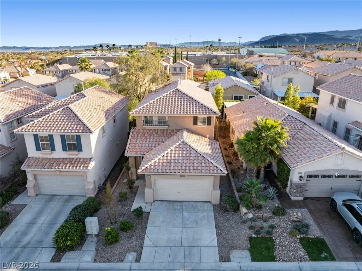
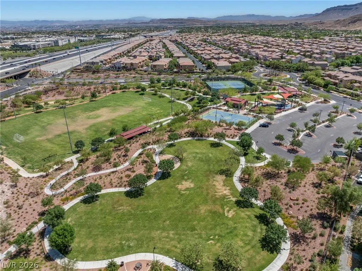
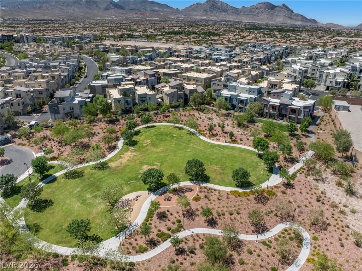
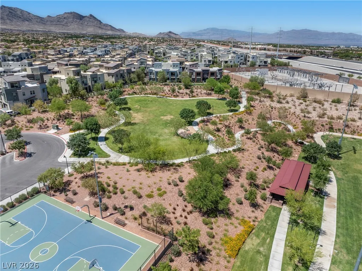
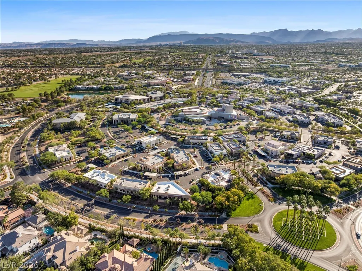
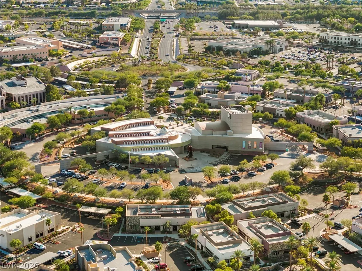
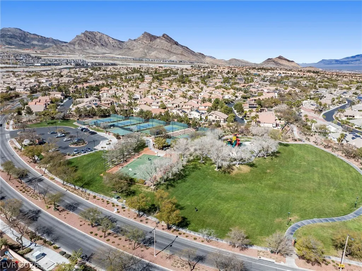
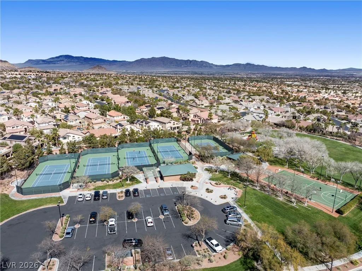
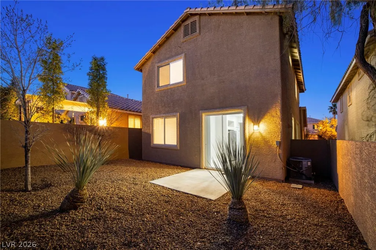
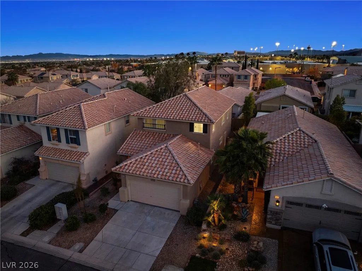
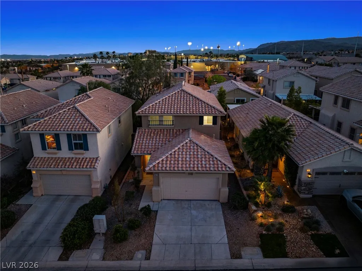
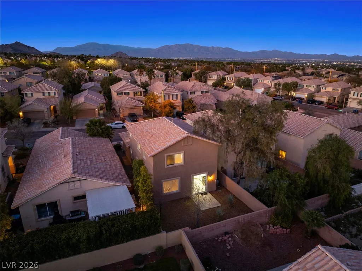
THIS fully renovated Summerlin home has over $40,000 in recent upgrades! Summerlin is one of the top selling communities in the entire US because of its 300 parks, 200 miles of trails, 10 golf courses, and its high aesthetic design requirements. Clean lines, bold style, and modern features in this home include a frosted 4-panel entry door, horizontal metal banister, 9’ ceilings, 6” baseboards, and 2-tone paint. Your masterfully designed kitchen has soft-close shaker cabinets, stainless steel GE appliances, quartz counters, single basin sink, and commercial grade faucet. Future-proofed with primary bedroom downstairs with an oversized shower with rolling glass doors and mosaic tiled floor. All bathrooms have modern LED lights, framed mirrors, and quartz countertops. Also NEW in the last 3 years: ceiling fans, water heater, water softener, interior doors, flooring, blinds, lighting, and more. You'll love the location and house even more in person, come visit today!
| Elementary School | Middle School | High School |
|---|---|---|
| Staton Elementary School | Rogich Sig Middle School | Palo Verde High School |
| Price History | |
|---|---|
| 9/3/2026 | Listed $545,000 |
General Features
| Interior Features | Bathroom on Main Level,Bedroom on Main Level,Full Bath on Main Level,Primary Downstairs |
|---|---|
| Sewer | Public Sewer |
| Heating | Central,Gas |
| Cooling | Central Air,Electric |
| Utilities | Underground Utilities |
| Possession | Close Of Escrow |
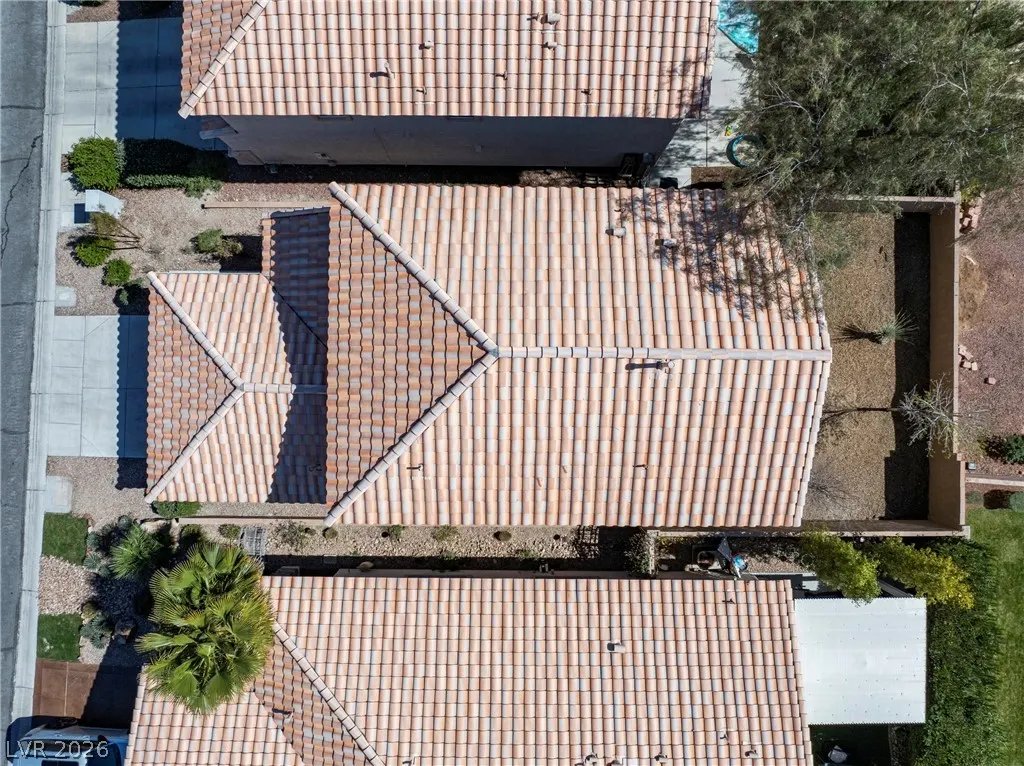
| Roof | Tile |
| Appliances | Dryer,Dishwasher,Gas Cooktop,Disposal,Microwave,Refrigerator,Water Softener Owned,Water Heater |
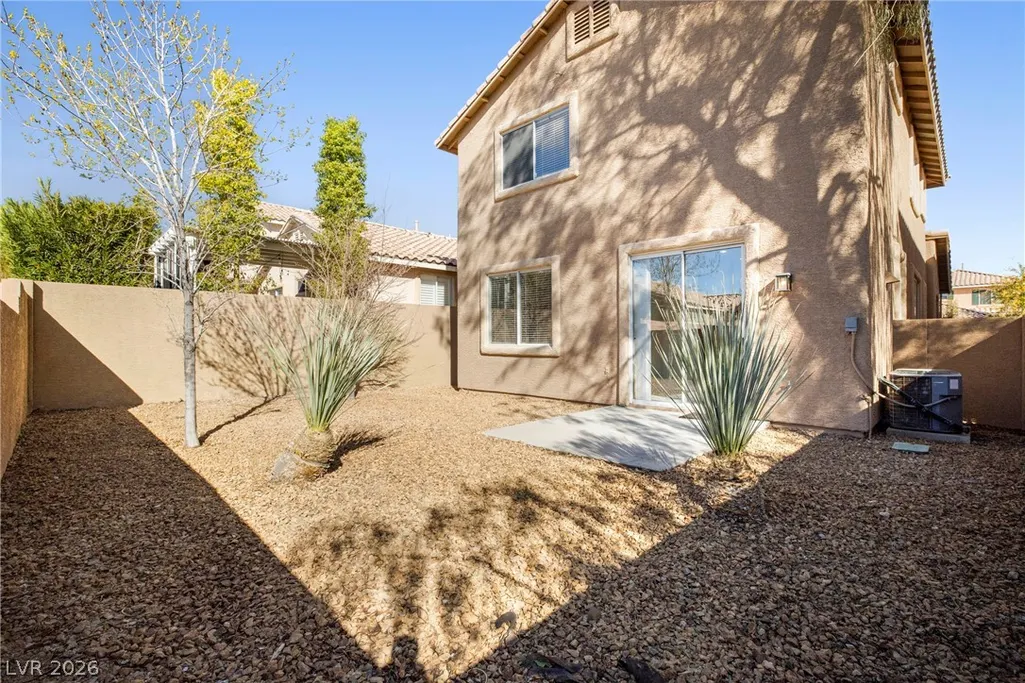
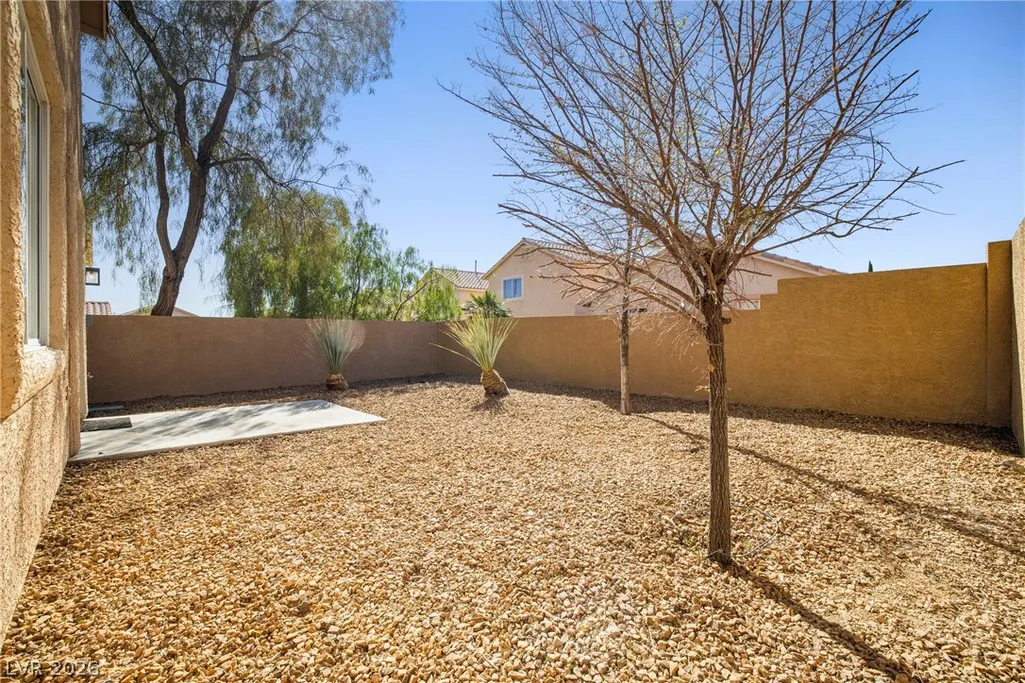
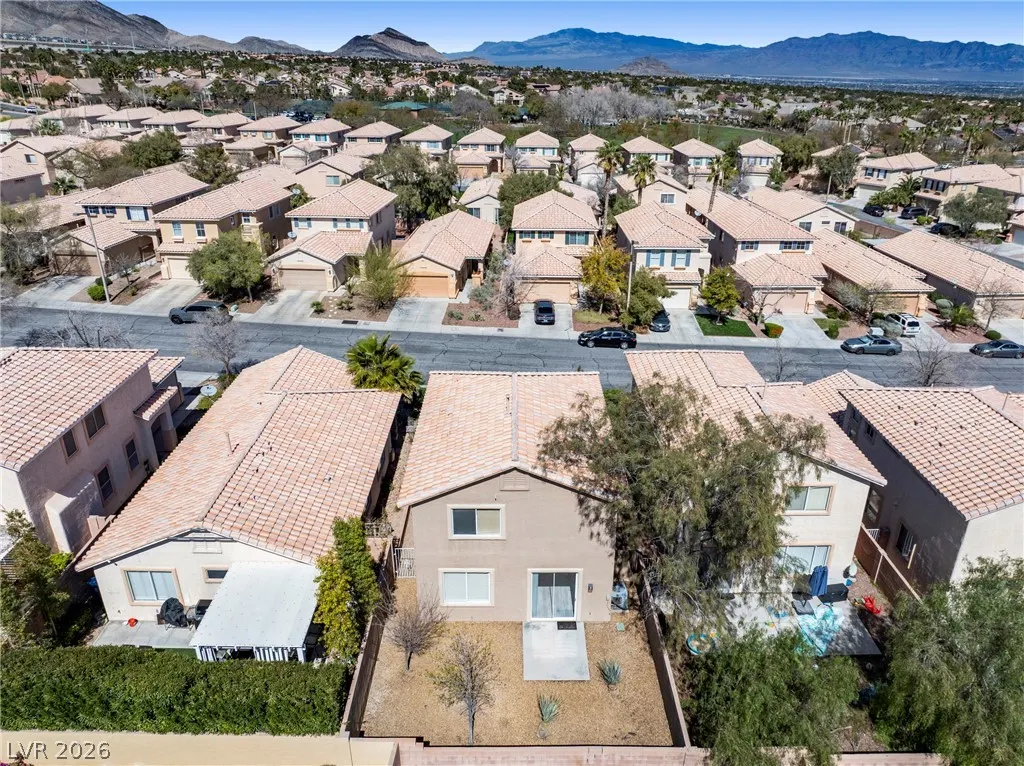
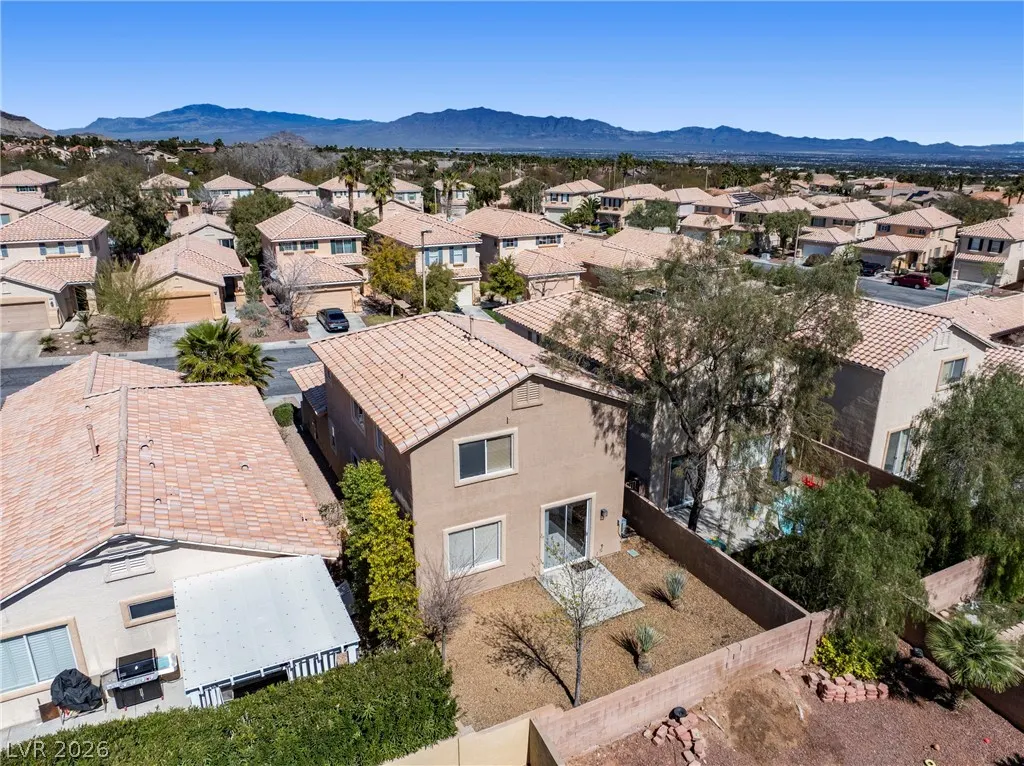
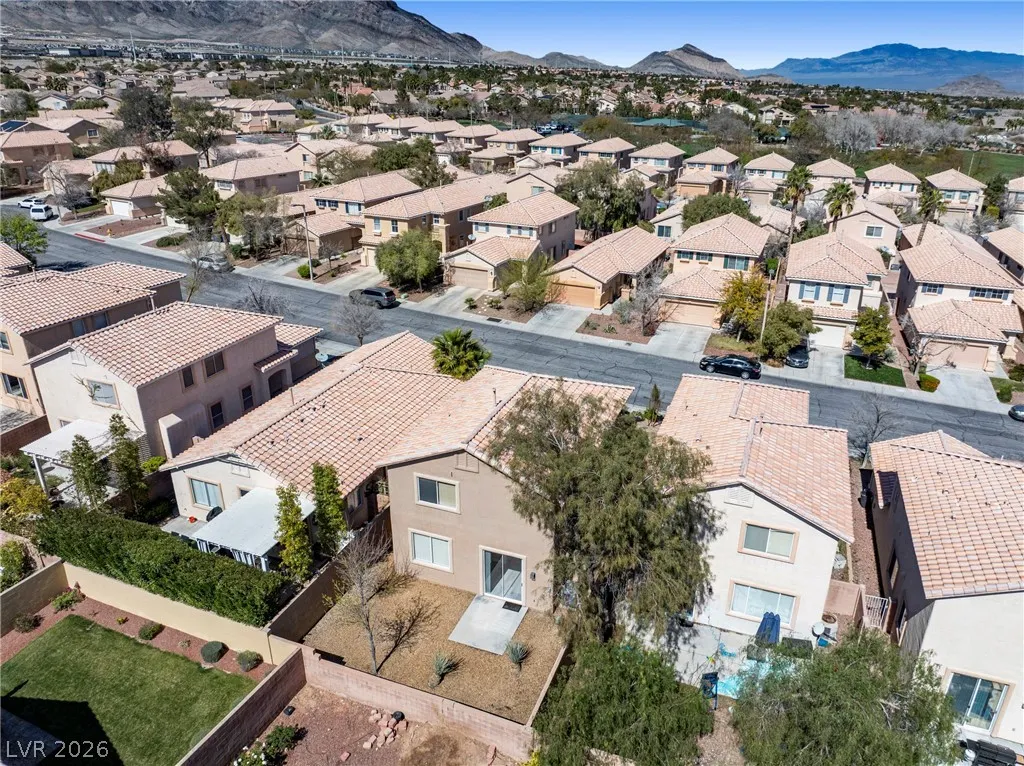
| Exterior Features | Private Yard,Sprinkler/Irrigation |
| HOA | 68 |
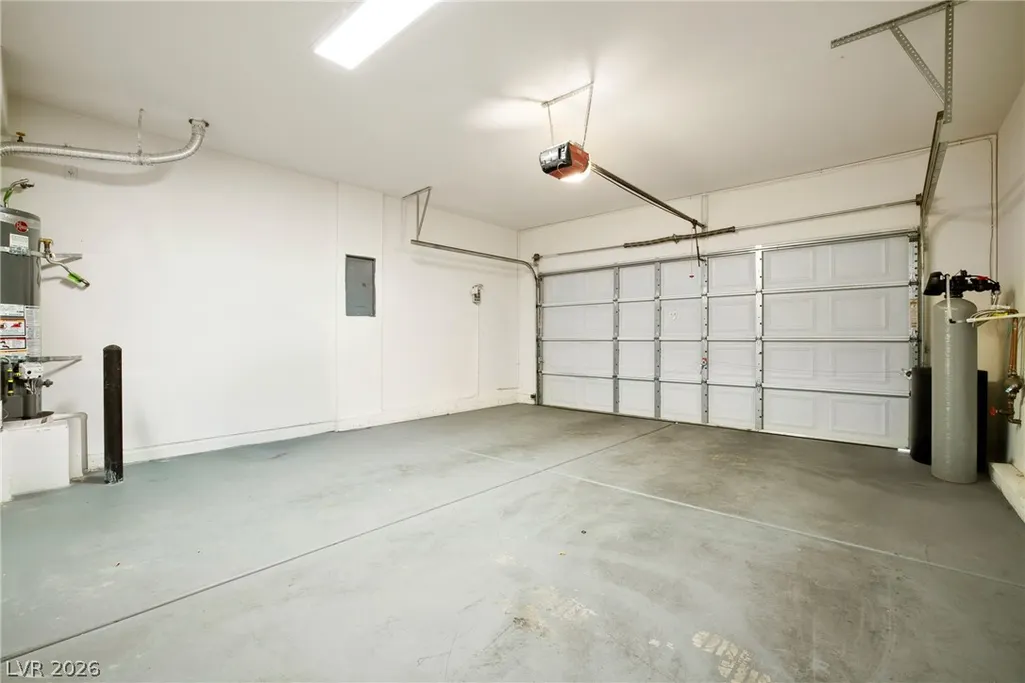
| Garage Spaces | 2 |
| Association Fee Includes | Association Management |
| Architectural Style | Two Story |
| Security Features | Security System Owned |
| Construction Materials | Frame,Stucco |
| Year Built | 1999 |
| Electric | Photovoltaics None |
| Stories | 2 |
| Property SubType | Single Family Residence |
| Percent Ownership | Single Family Residential |
| Additional Parcels Description | --- |
| Assoc Fee Paid Per | Monthly |
| County | Clark |
| Property Type | Residential |
| HOA / Comm Assn | Yes |
| Attached Garage | Yes |
| Energy Efficient | Windows |
| Subdivision Name | Napa Hills By Lewis Homes |
| Facing Direction | North |
| Garage Y/N | Yes |
| Total Rooms | 7 |
| Status | Active |
| Directions | Head north on I-215 and exit at Far Hills Ave. Turn right on Sageberry Dr, then right on Napa Hills Dr and immediately left on Sutter Hills Ave. Continue east and turn right on Winery Ridge St. Turn right on Calistoga Springs Ct. The home will be on the left. |
| High School | Palo Verde |
| City | Las Vegas |
| Disclosures | Covenants/Restrictions Disclosure |
| Association Name | Summerlin North |
| Zoning Description | Single Family |
| Lot Size Units | Acres |
| Lot Size Square Feet | 3485 |
| Elementary School | Staton, Ethel W.,Staton, Ethel W. |
| Year Built Details | RESALE |
| Tax Annual Amount | 2687 |
| Middle/Junior High School | Rogich Sig |
| Property Condition | Resale |
| Virtual Tour | https://www.dropbox.com/scl/fi/gpvj3sizidcd66we9ji92/10921-calistoga-springs-ct_V1__H.mp4?rlkey=nv73sljjnqbce8el8k1b7c8ul&st=zucuzsjr&dl=0 |
| Days on Market | 18 |
| Standard Status | Active |
| Virtual Tour | https://youtu.be/kLTAK8BQG5w?si=7aRvRT3UJGOOvo_- |
| Property Sub Type Additional | Single Family Residence |
| PostalCity | Las Vegas |
Interior Features
| Flooring | Carpet,Luxury Vinyl Plank |
|---|---|
| Furnished Y/N | Unfurnished |
| Air Conditioning Y/N | Yes |
| Heating Y/N | Yes |
| Window Features | Double Pane Windows |
| Full Baths | 2 |
| Half Baths | 1 |
| Laundry Features | Gas Dryer Hookup,Laundry Closet,Main Level |
| Total Bedrooms | 4 |
| Total Baths | 3 |
| Bedrooms Possible | 4 |
Exterior Features
| Fencing | Block,Back Yard,Stucco Wall |
|---|---|
| Parking Features | Attached,Garage,Inside Entrance,Private |
| Lot Features | Drip Irrigation/Bubblers,Desert Landscaping,Landscaped,< 1/4 Acre |
| Water Source | Public |
| Lot Size Area | 0.08 |
| Building Area Total | 1737 |
| Lot Size Acres | 0.08 |
| Horse Amenities | None |
Amenities
- Foreclosure
- Views
- Short Sale
- New Construction
- Adult 55+
- Lease To Own
- No HOA Fees
- Furnished
- Primary On Main
- Air Conditioning
- Seller Finance
- Green
- Fixer Upper
- Horse
- Golf
- Fireplace
- Deck
- Garage
- Basement
- Pool
Property vs Single Family Average in 89144
Price
Taxes
Year Built
 The data relating to real estate for sale on this web site comes in part from the INTERNET DATA EXCHANGE Program of the Greater Las Vegas Association of REALTORS® MLS. Real estate listings held by brokerage firms other than this site-owner are marked with the IDX logo. The information being provided is for the consumers' personal, noncommercial use and may not be used for any purpose other than to identify prospective properties consumers may be interested in purchasing.
