














Address
10629 Whitebrush Avenue, Las Vegas, NV
Price
$ 524,900
Property Attributes
- MLS#2815664
- TypeSingle Family
- Listing Status Pending
- CountyClark
- CityLas Vegas
- NeighborhoodDesert Bloom
- Zip89144
- Style
- Year Built2001
- Taxes$ 2366
- Price$ 524,900
- Bedrooms3
- Full Bathrooms2
- Half Bathrooms0
- Sqr Footage1434
Data Source:
Greater Las Vegas MLS (GLVAR)
Property Description
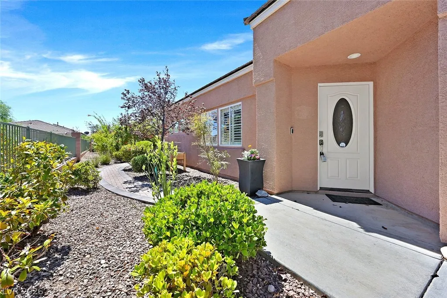
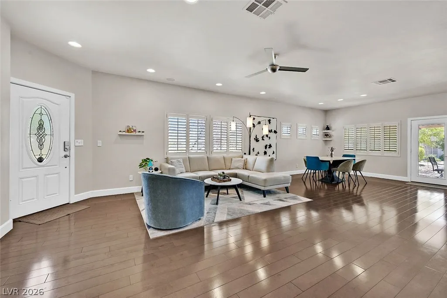
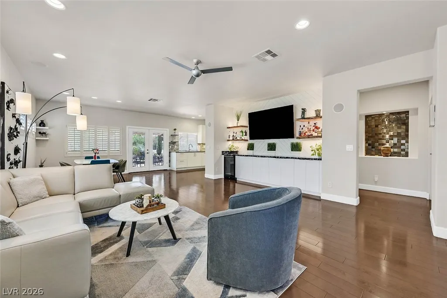
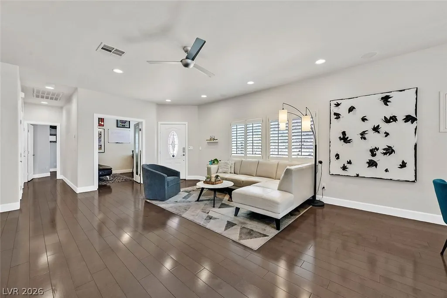
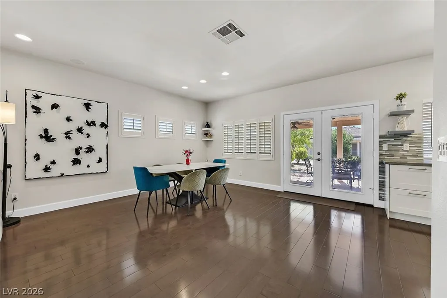
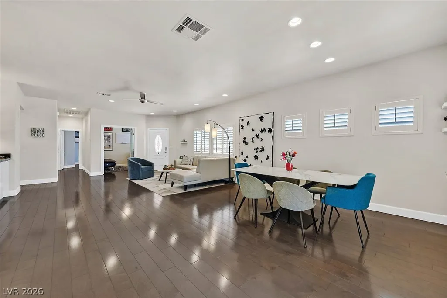
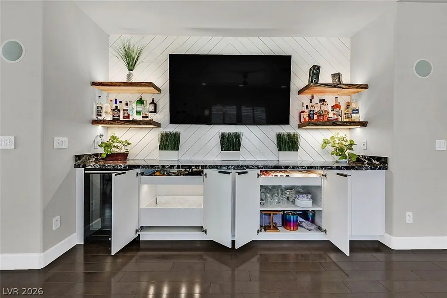
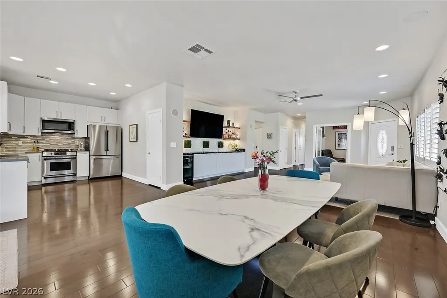
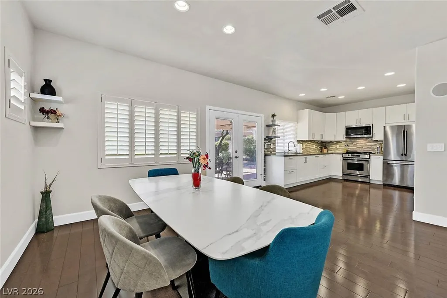
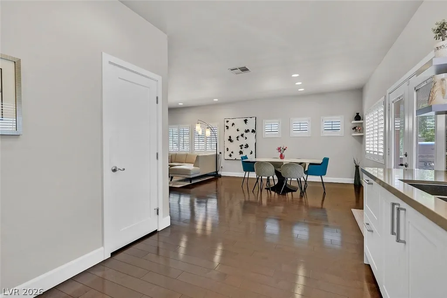
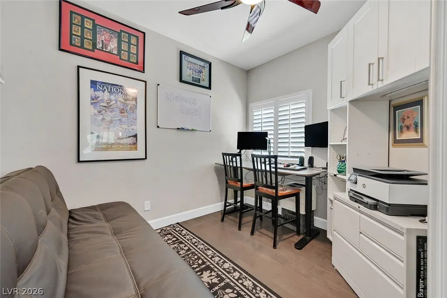
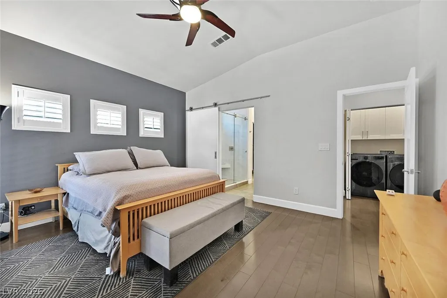
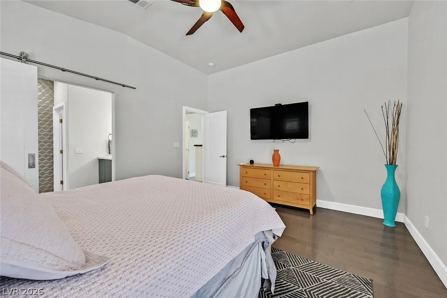
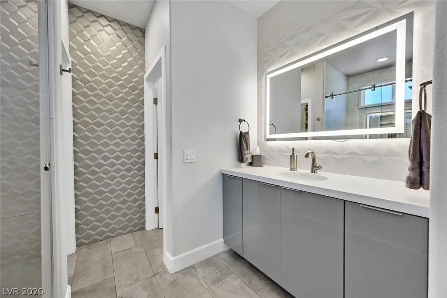
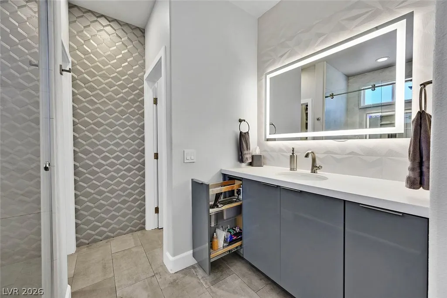
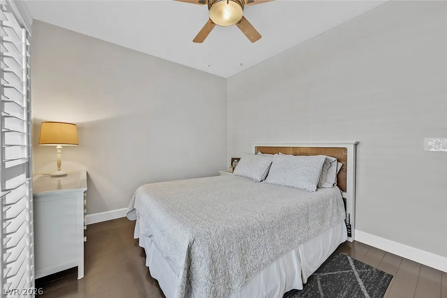
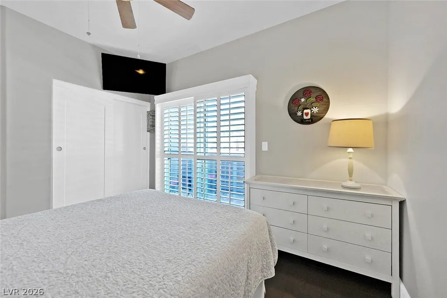
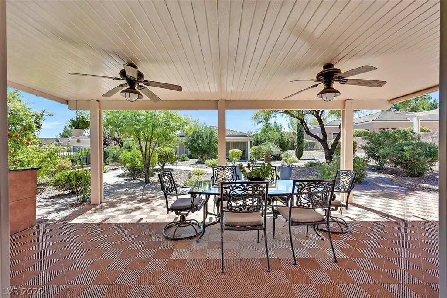
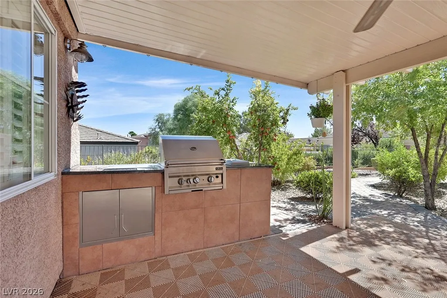
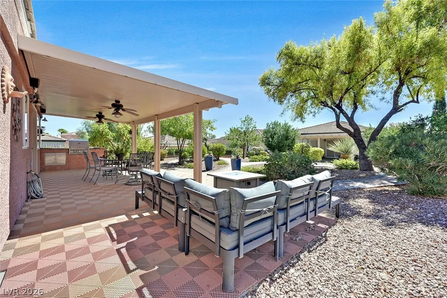
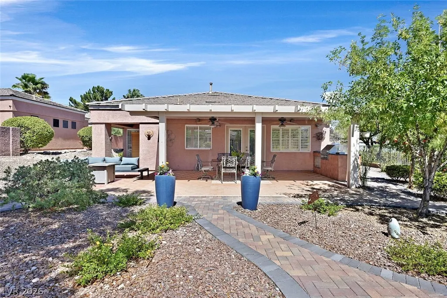
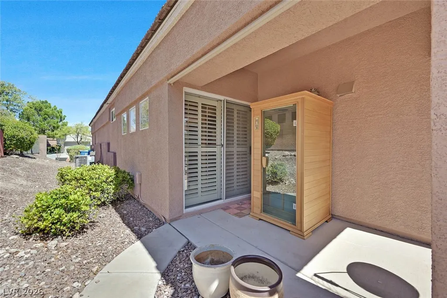
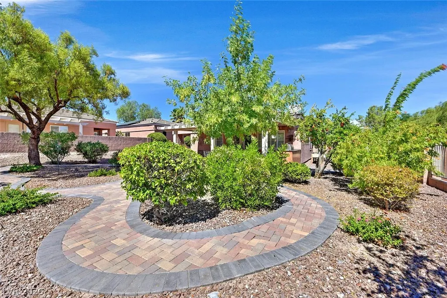
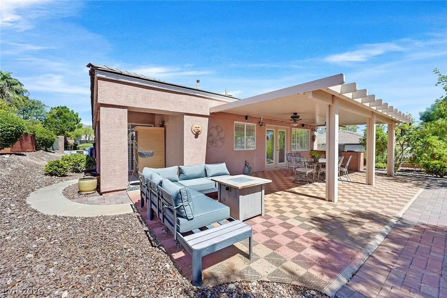
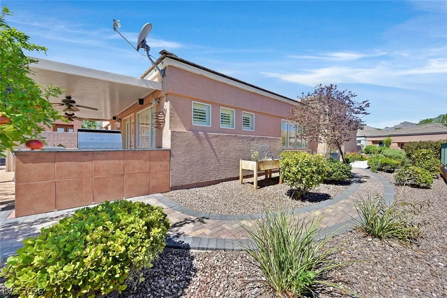
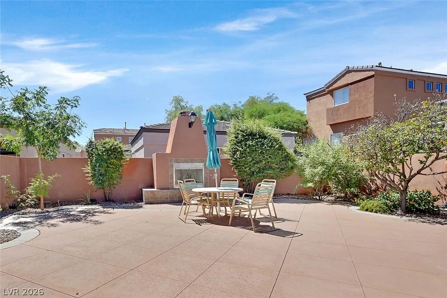
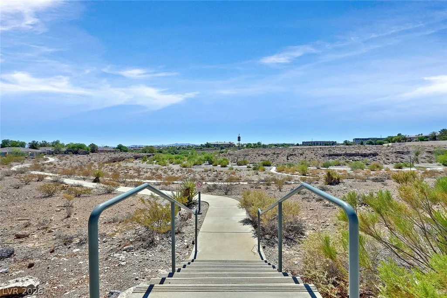
Beautifully and professionally remodeled single-story home in a gated community in the heart of Summerlin! Enjoy access to the community pool, spa and clubhouse, along with nearby walking trails. Situated on a unique lot with a full driveway and an oversized backyard, this move-in-ready home offers exceptional indoor and outdoor living. The thoughtfully designed interior features real wood flooring, shutters, custom wall finishes and quality upgrades throughout. The stunning kitchen showcases custom cabinetry with hidden drawers, upgraded appliances, pantry and abundant storage. A built-in bar/buffet area features pull-out drawers, floating shelves and a wine refrigerator. The spacious great room combines living and dining areas with surround sound, upgraded ceiling lighting and French doors opening to a large covered patio. The primary suite offers direct access to a private patio, a custom walk-in closet and a beautifully remodeled bath with large-format tile and an oversized walk-in shower with rain showerhead. The second bedroom includes a ceiling fan and its own private patio, while the remodeled secondary bath features a walk-in shower and vessel sink. The third bedroom offers a custom built-in and double French doors with glass inlay, making it equally suited as a bedroom, den or office. The beautifully landscaped backyard is designed for entertaining with a built-in BBQ, paver pathways, mature landscaping and walkway lighting. A 2-car garage with additional storage, utility sink and water softener completes this exceptional home. Professionally remodeled with attention to detail and designed to be lived in and enjoyed—this home is truly move-in ready!
| Elementary School | Middle School | High School |
|---|---|---|
| Bonner Elementary School | Rogich Sig Middle School | Palo Verde High School |
| Price History | |
|---|---|
| 9/3/2026 | Listed $524,900 |
General Features
| Interior Features | Bedroom on Main Level,Ceiling Fan(s),Primary Downstairs,Window Treatments |
|---|---|
| Sewer | Public Sewer |
| Heating | Central,Gas |
| Cooling | Central Air,Electric |
| Utilities | Cable Available |
| Possession | Close Of Escrow |
| Roof | Tile |
| Appliances | Convection Oven,Dryer,Dishwasher,Disposal,Gas Range,Microwave,Refrigerator,Water Softener Owned,Wine Refrigerator,Washer |
| Exterior Features | Built-in Barbecue,Barbecue,Patio,Private Yard,Sprinkler/Irrigation |
| HOA | 155 |
| Garage Spaces | 2 |
| Association Fee Includes | Association Management,Security |
| Patio/Porch Features | Covered,Patio |
| Architectural Style | One Story |
| Pool Features | Association,Community |
| Construction Materials | Frame,Stucco |
| Year Built | 2001 |
| Electric | Photovoltaics None |
| Stories | 1 |
| Property SubType | Single Family Residence |
| Community Features | Pool |
| Additional Parcels Description | --- |
| Assoc Fee Paid Per | Monthly |
| County | Clark |
| Property Type | Residential |
| Association Amenities | Clubhouse,Gated,Pool,Spa/Hot Tub |
| HOA / Comm Assn | Yes |
| Attached Garage | Yes |
| Contingency | Other |
| Energy Efficient | Solar Screens |
| Subdivision Name | Desert Bloom |
| Facing Direction | North |
| Garage Y/N | Yes |
| Total Rooms | 7 |
| Status | Pending |
| Buyer Financing | Conventional |
| Directions | From Alta and Town Center, W on Alta to Mariola, S thru gate to Whitebrush, W to home. |
| High School | Palo Verde |
| City | Las Vegas |
| Disclosures | Familial Relation,Covenants/Restrictions Disclosure |
| Association Name | Desert Bloom |
| Zoning Description | Single Family |
| Lot Size Units | Acres |
| Lot Size Square Feet | 6970 |
| Elementary School | Bonner, John W.,Bonner, John W. |
| Year Built Details | RESALE |
| Tax Annual Amount | 2366 |
| Middle/Junior High School | Rogich Sig |
| Property Condition | Resale |
| Virtual Tour | https://sites.empirehometours.com/10629-Whitebrush-Ave/idx |
| Days on Market | 5 |
| Standard Status | Pending |
| Virtual Tour | https://sites.empirehometours.com/10629-Whitebrush-Ave |
| Property Sub Type Additional | Single Family Residence |
| PostalCity | Las Vegas |
Interior Features
| Flooring | Hardwood,Tile |
|---|---|
| Furnished Y/N | Unfurnished |
| Air Conditioning Y/N | Yes |
| Heating Y/N | Yes |
| Window Features | Plantation Shutters |
| 3/4 Baths | 2 |
| Laundry Features | Gas Dryer Hookup,Main Level,Laundry Room |
| Total Bedrooms | 3 |
| Total Baths | 2 |
| Bedrooms Possible | 3 |
Exterior Features
| Fencing | None |
|---|---|
| Parking Features | Attached,Epoxy Flooring,Garage,Garage Door Opener,Inside Entrance,Private,Storage |
| Lot Features | Drip Irrigation/Bubblers,Desert Landscaping,Landscaped,< 1/4 Acre |
| Water Source | Public |
| Building Area Total | 1434 |
| Horse Amenities | None |
Amenities
- Foreclosure
- Views
- Short Sale
- New Construction
- Adult 55+
- Lease To Own
- No HOA Fees
- Furnished
- Primary On Main
- Air Conditioning
- Seller Finance
- Green
- Fixer Upper
- Horse
- Golf
- Fireplace
- Deck
- Garage
- Basement
- Pool
Property vs Single Family Average in 89144
Price
Taxes
Year Built

