





Address
4511 Calico Cliff Court, North Las Vegas, NV
Price
$ 499,999
Property Attributes
- MLS#2814607
- TypeSingle Family
- Listing Status Pending
- CountyClark
- CityNorth Las Vegas
- NeighborhoodLegacy Estate
- Zip89031
- Style
- Year Built1994
- Taxes$ 2624
- Price$ 499,999
- Bedrooms4
- Full Bathrooms4
- Half Bathrooms2
- Sqr Footage2940
- Lot Size0.16 Acres
Data Source:
Greater Las Vegas MLS (GLVAR)
Property Description
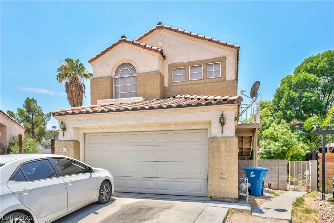
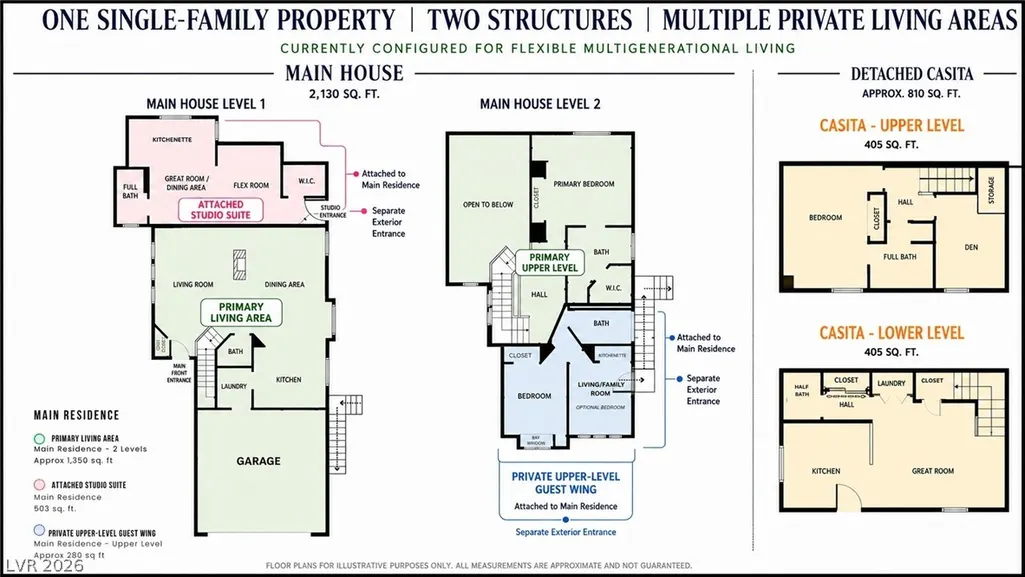
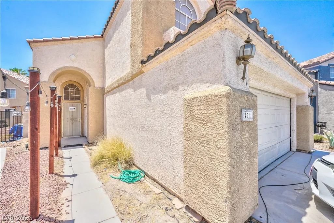
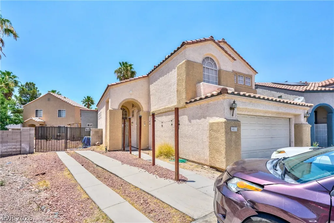
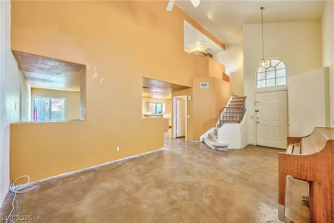
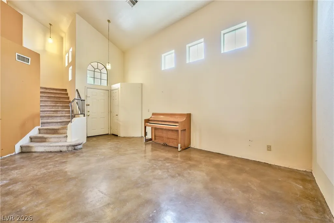
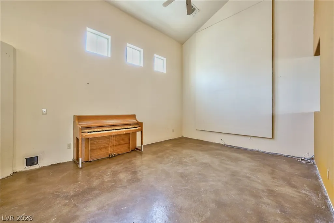
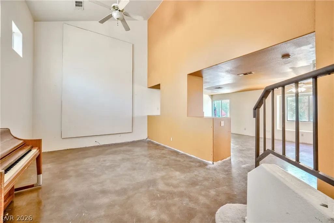
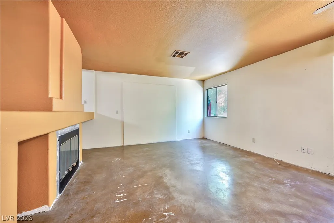
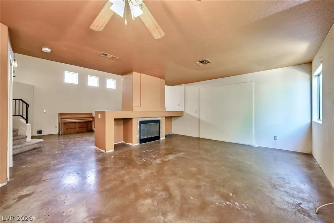
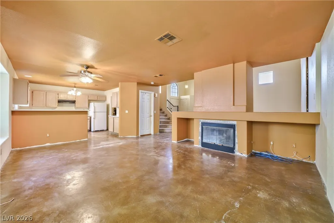
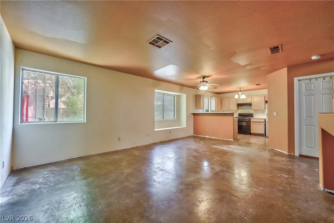
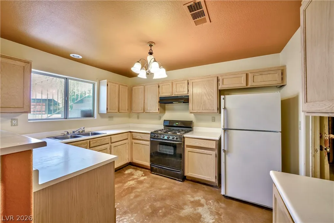
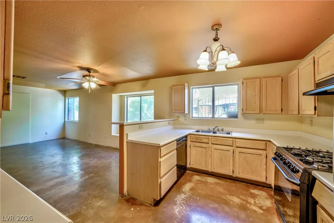
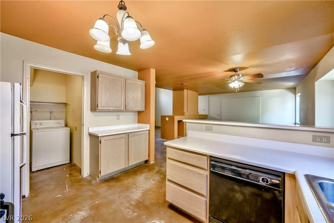
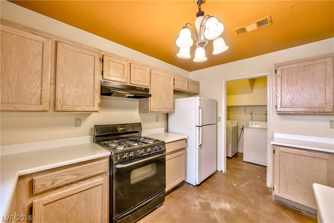
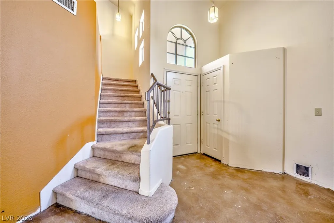
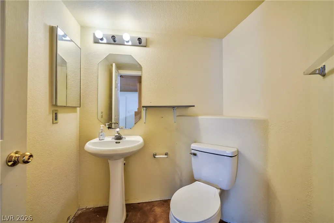
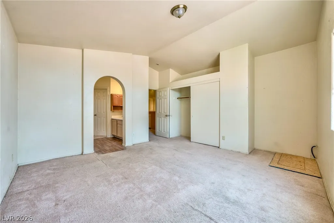
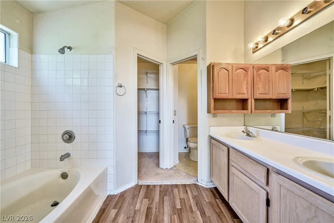
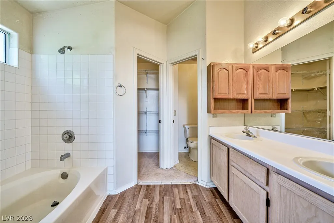
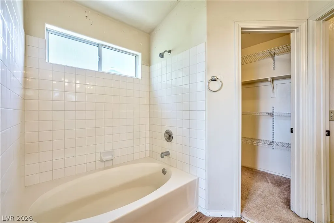
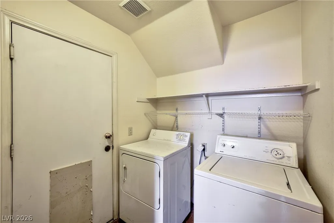
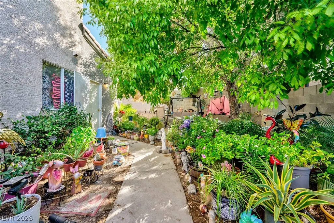
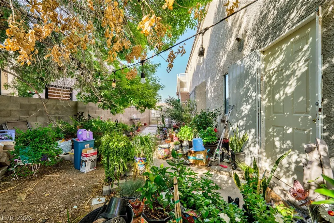
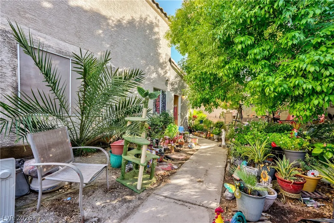
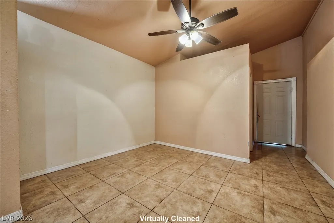
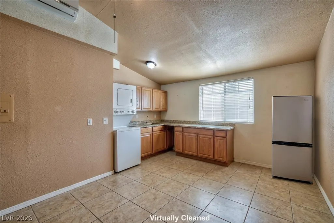
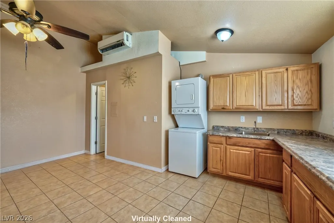
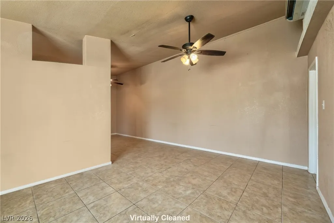
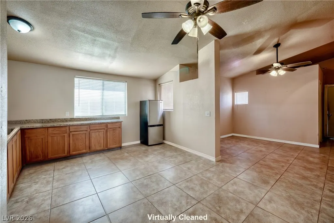
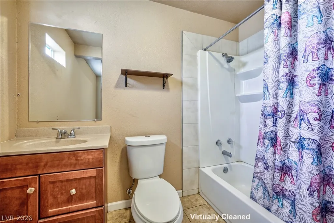
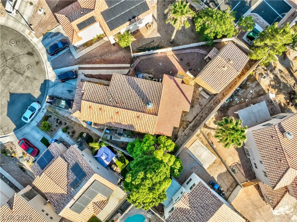
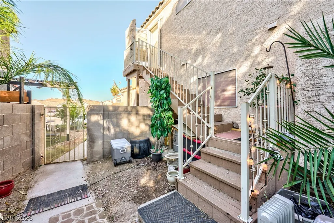
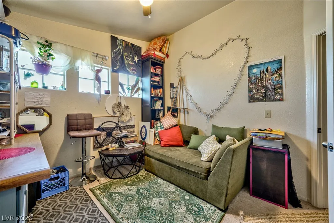
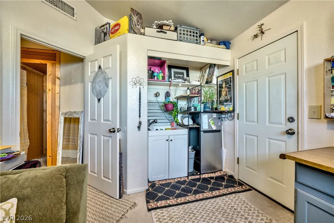
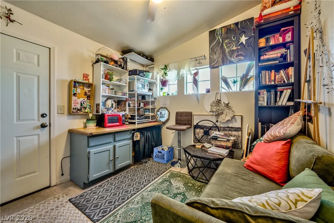
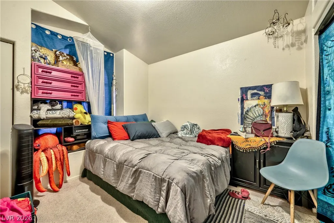
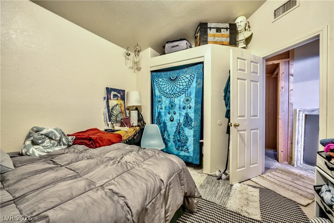
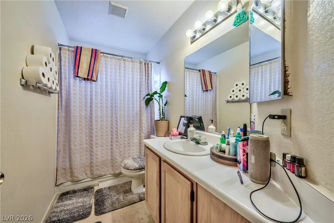
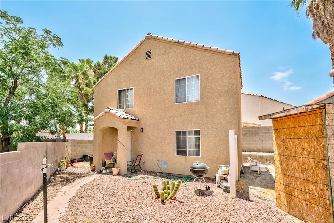
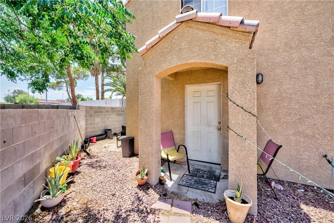
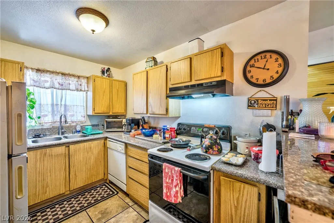
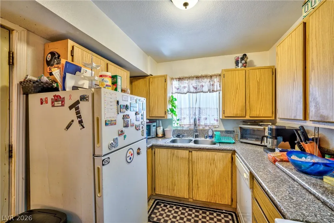
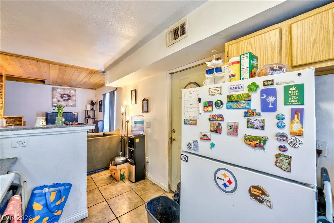
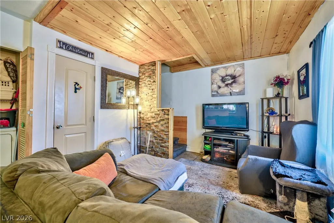
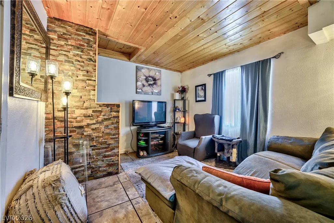
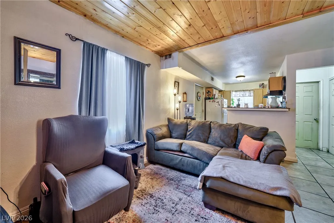
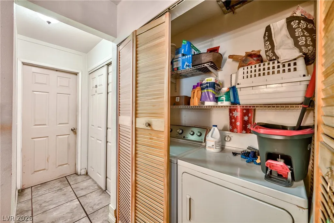
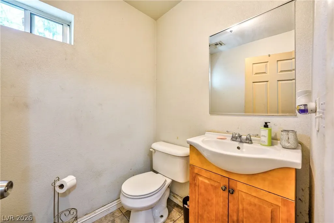
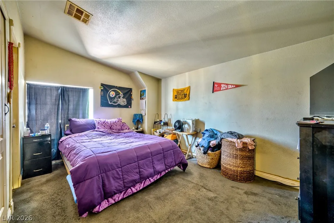
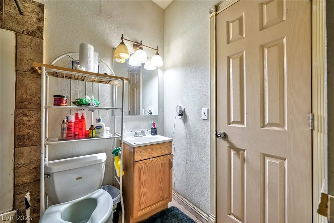
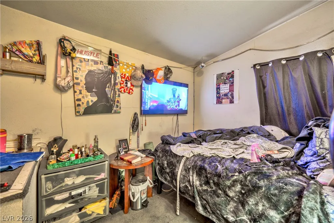
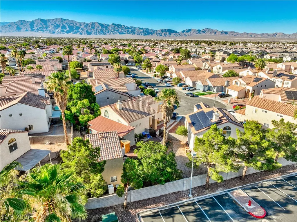
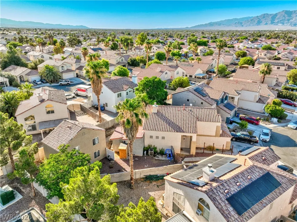
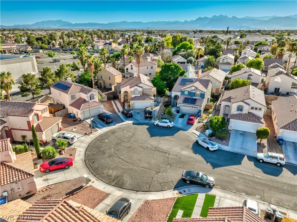
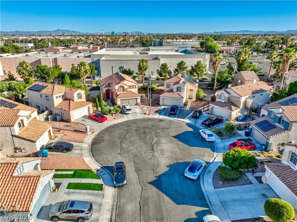
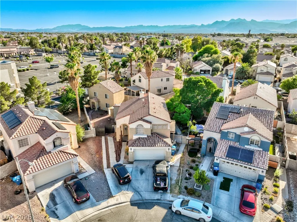
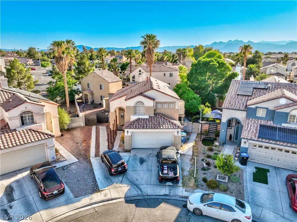
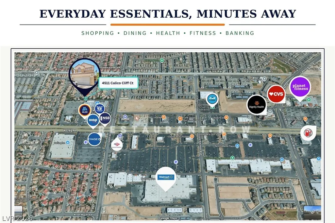
ONE SINGLE-FAMILY PROPERTY. TWO STRUCTURES. MULTIPLE PRIVATE LIVING AREAS. Offering over 2,900 square feet of combined living space, this distinctive North Las Vegas property is designed for buyers who need more than a conventional floor plan. The 2,130-square-foot main residence includes a primary suite, a full kitchen, living and dining areas, an attached two-car garage, and two separately accessed guest spaces. The 503-square-foot attached studio features a private foyer, spacious great room, kitchenette, full bath, and walk-in closet—ideal for extended-stay guests, a home office, hobbies, or caregiving. Above the main home, an approximately 285-square-foot private guest wing is reached by its own exterior staircase and offers a bedroom, bath, and kitchenette. A fully detached, two-story casita adds approximately 810 square feet, with a kitchenette, living/family room, and half bath downstairs, plus a bedroom, den, and full bath upstairs. For added convenience and independence, the main living area, studio, and casita each have their own washer and dryer. Four distinct living areas with separate entrances create space for multigenerational living, guests, work, or quiet retreats — providing separation when wanted and connection when needed. Set on a 6,970-square-foot lot near Craig Ranch Regional Park, shopping, dining, healthcare, fitness, banking, and freeway access. A rare opportunity with adaptable living space designed to evolve with its owner.
| Elementary School | Middle School | High School |
|---|---|---|
| Wolfe Elementary School | Swainston Theron Middle School | Cheyenne High School |
| Price History | |
|---|---|
| 9/3/2026 | Listed $499,999 |
General Features
| Interior Features | Bathroom on Main Level,Full Bath on Main Level,None,Additional Living Quarters |
|---|---|
| Sewer | Public Sewer |
| Heating | Central,Electric,Gas,Multiple Heating Units |
| Cooling | Central Air,Electric,ENERGY STAR Qualified Equipment,2 Units |
| Utilities | Underground Utilities |
| Possession | See Agent |
| Roof | Tile |
| Appliances | Dryer,Dishwasher,Disposal,Gas Range,Refrigerator,Washer |
| Exterior Features | Private Yard |
| Garage Spaces | 2 |
| Architectural Style | Two Story |
| Year Built | 1994 |
| Electric | Photovoltaics None |
| Stories | 2 |
| Property SubType | Single Family Residence |
| Percent Ownership | Single Family Residential |
| Additional Parcels Description | --- |
| County | Clark |
| Property Type | Residential |
| Association Amenities | None |
| Attached Garage | Yes |
| Contingency | None |
| Energy Efficient | HVAC |
| Subdivision Name | Legacy Estate |
| Facing Direction | East |
| Garage Y/N | Yes |
| Other Structures | Guest House |
| Total Rooms | 4 |
| Status | Pending |
| Buyer Financing | Conventional |
| Directions | From W Craig Rd and N Clayton St, head north on Clayton St. Turn left on Falling Rock, right on Big Boulder Dr, then left on Calico Cliff Ct. The property will be on the right. |
| High School | Cheyenne |
| City | North Las Vegas |
| Zoning Description | Single Family |
| Lot Size Units | Acres |
| Lot Size Square Feet | 6970 |
| Elementary School | Wolfe, Eva M.,Guy, Adelliar D. |
| Year Built Details | RESALE |
| Tax Annual Amount | 2624 |
| Middle/Junior High School | Swainston Theron |
| Property Condition | Resale |
| Virtual Tour | https://www.propertypanorama.com/instaview/las/2814607 |
| Days on Market | 15 |
| Standard Status | Pending |
| Property Sub Type Additional | Single Family Residence |
| Lease Amount | 2900 |
| PostalCity | North Las Vegas |
Interior Features
| Flooring | Carpet,Concrete,Laminate,Tile |
|---|---|
| Furnished Y/N | Unfurnished |
| Total Fireplaces | 1 |
| Fireplace Features | Gas,Great Room |
| Air Conditioning Y/N | Yes |
| Heating Y/N | Yes |
| Fireplace Y/N | Yes |
| Full Baths | 4 |
| Half Baths | 2 |
| Laundry Features | Electric Dryer Hookup,Gas Dryer Hookup,Laundry Closet,Main Level,Laundry Room |
| Total Bedrooms | 4 |
| Total Baths | 6 |
| Bedrooms Possible | 6 |
Exterior Features
| Fencing | Block,Back Yard,Wrought Iron |
|---|---|
| Parking Features | Attached,Garage,Inside Entrance,Private,RV Gated,RV Access/Parking,Storage |
| Lot Features | Cul-De-Sac,Desert Landscaping,Landscaped |
| Water Source | Public |
| Lot Size Area | 0.16 |
| Building Area Total | 2130 |
| Lot Size Acres | 0.16 |
| Other Equipment | Satellite Dish |
| Horse Amenities | None |
Amenities
- Foreclosure
- Views
- Short Sale
- New Construction
- Adult 55+
- Lease To Own
- No HOA Fees
- Furnished
- Primary On Main
- Air Conditioning
- Seller Finance
- Green
- Fixer Upper
- Horse
- Golf
- Fireplace
- Deck
- Garage
- Basement
- Pool
Property vs Single Family Average in 89031
Price
Taxes
Year Built

