
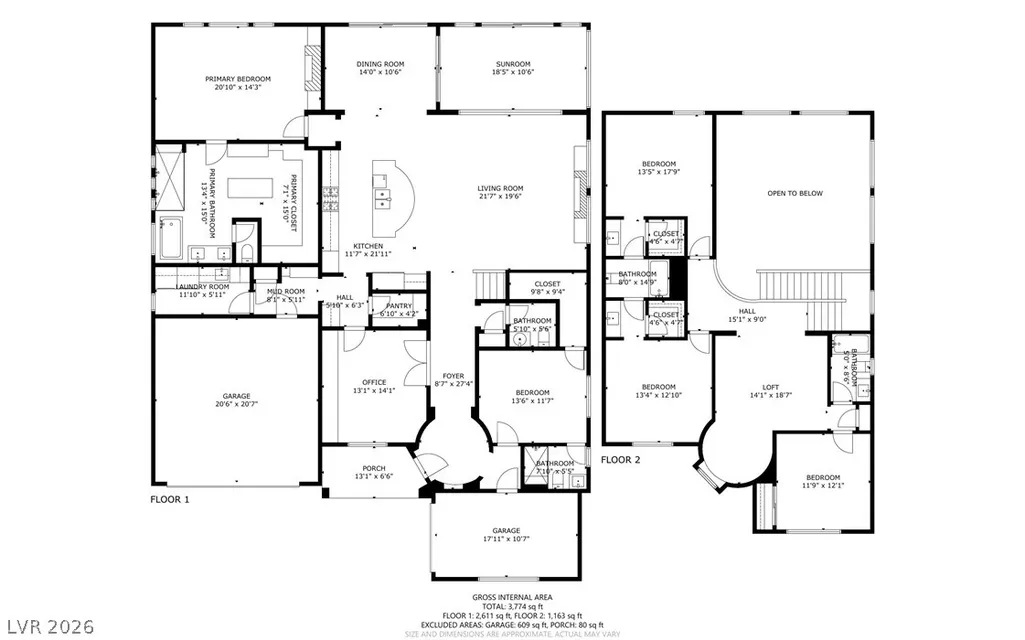
Address
2611 Nevada Agave Lane, Las Vegas, NV
Price
$ 2,500,000
Property Attributes
- MLS#2814532
- TypeSingle Family
- Listing Status Active
- CountyClark
- CityLas Vegas
- NeighborhoodSummerlin Village 26- Reverence Phase 2C
- Zip89138
- Style
- Year Built2019
- Taxes$ 14416
- Price$ 2,500,000
- Bedrooms5
- Full Bathrooms4
- Half Bathrooms1
- Sqr Footage3658
- Lot Size0.2 Acres
Data Source:
Greater Las Vegas MLS (GLVAR)
Property Description
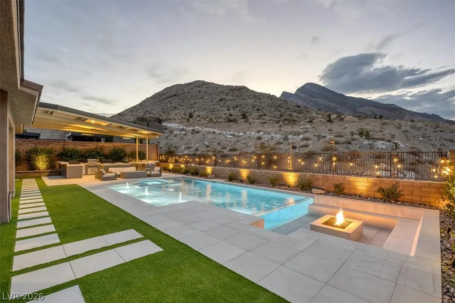
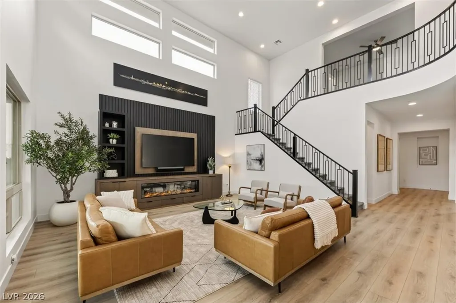
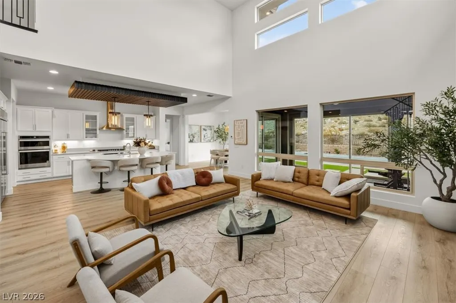
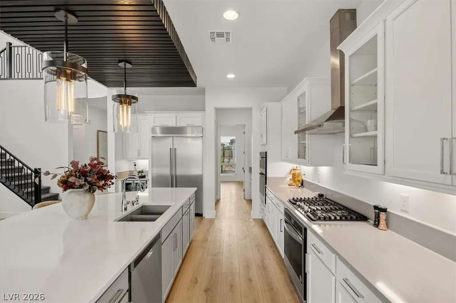
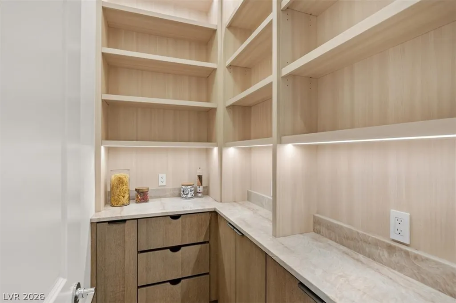
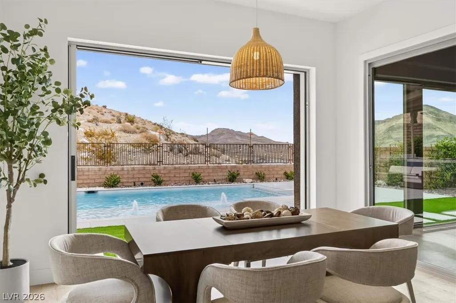
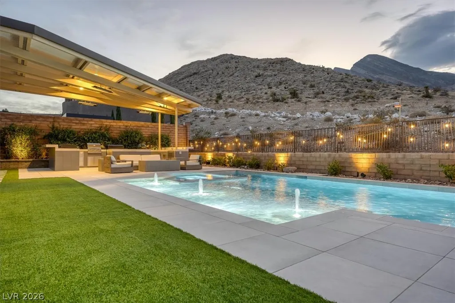
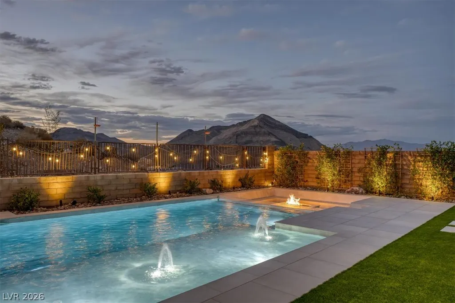
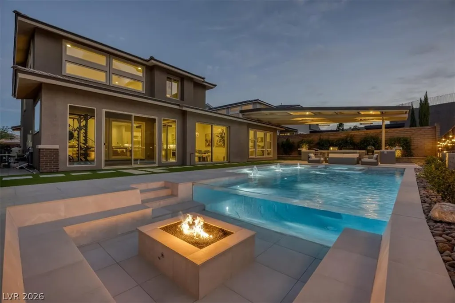
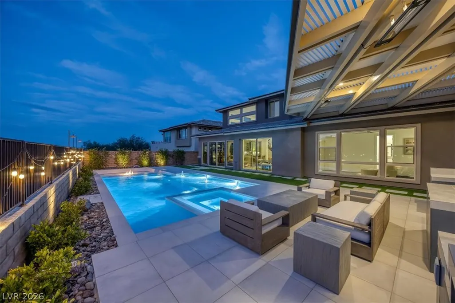
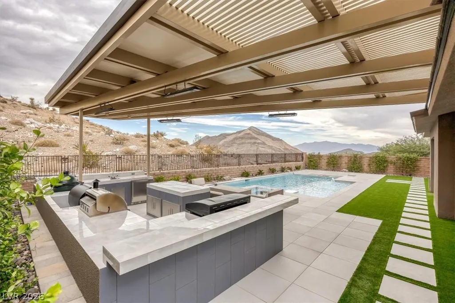
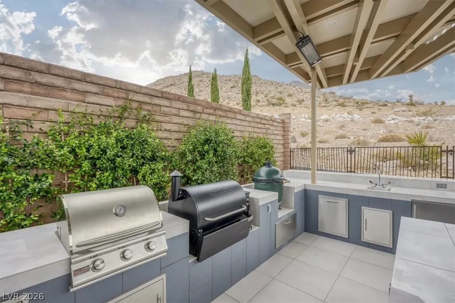
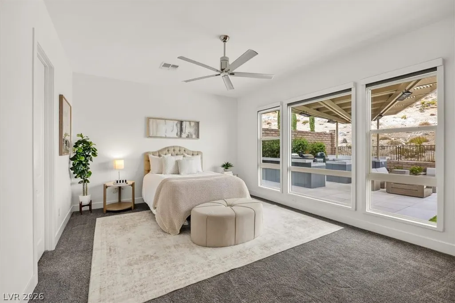
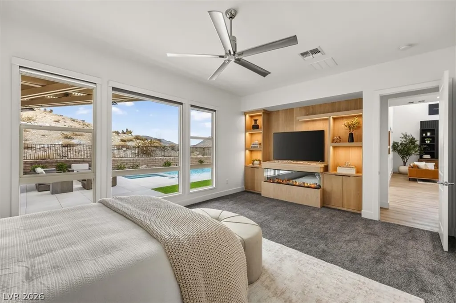
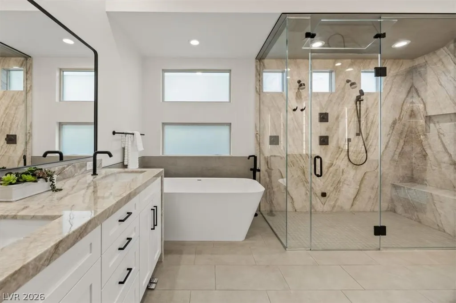
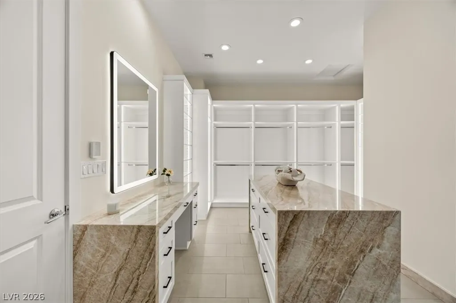
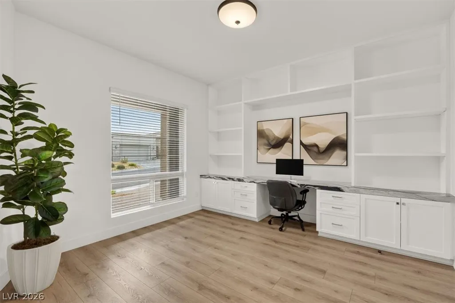
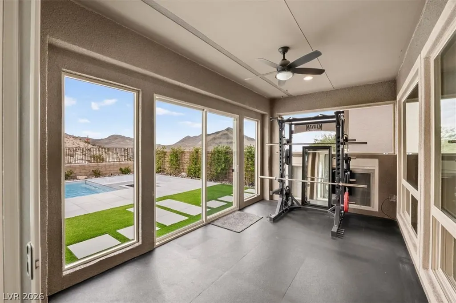
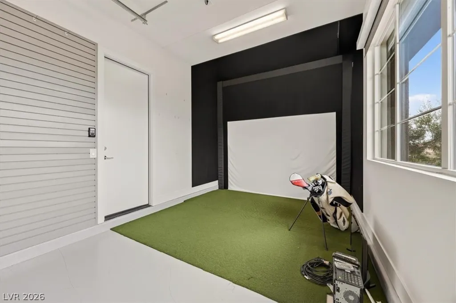
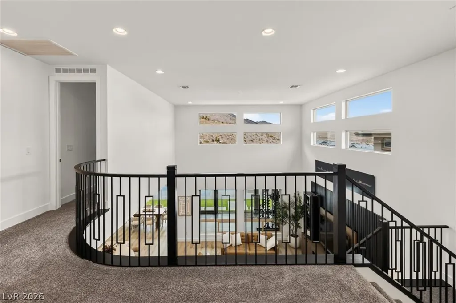
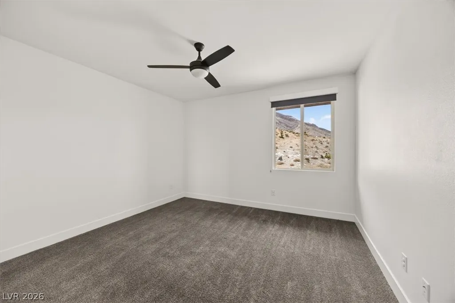
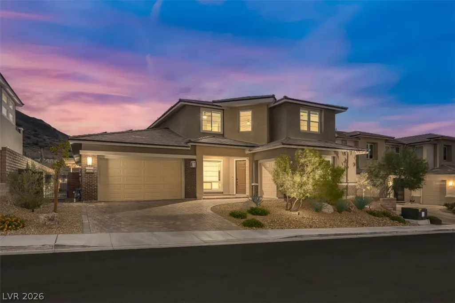
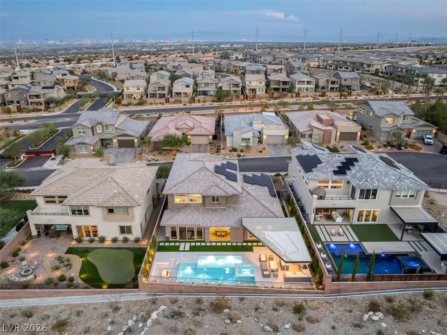
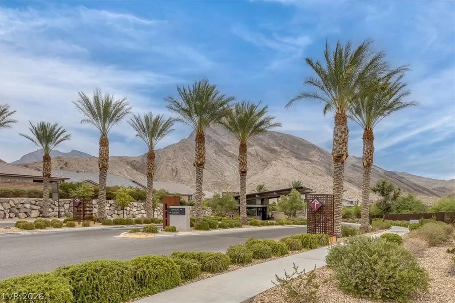
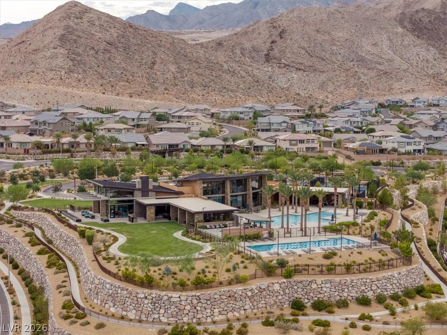
Prepare to be captivated by breathtaking mountain views, resort-style living, and an exceptional home designed to impress at every turn. From the moment you step inside, you’ll experience a seamless blend of luxury, comfort, and effortless entertaining. Expansive living spaces create an inviting atmosphere, while the incredible mountain backdrop brings the beauty of the surrounding desert landscape into everyday life. Step outside to your own private resort-style retreat, thoughtfully designed for both relaxation and entertaining. Spend your days soaking up the Las Vegas sunshine, unwind as the mountains glow at sunset, or host unforgettable evenings with family and friends in a setting that truly feels like a private escape. The entertainment continues indoors with a dedicated space for a golf simulator, offering the opportunity to perfect your swing and enjoy the game year-round without ever leaving home. Every element of this residence is designed to elevate the way you live, entertain, and unwind. With spectacular views, exceptional amenities, and an indoor-outdoor lifestyle made for Las Vegas living, this is more than a home, it’s an experience.
| Elementary School | Middle School | High School |
|---|---|---|
| Lummis Elementary School | Becker Middle School | Palo Verde High School |
| Price History | |
|---|---|
| 9/3/2026 | Listed $2,500,000 |
General Features
| Interior Features | Bedroom on Main Level,Ceiling Fan(s),Primary Downstairs,Window Treatments |
|---|---|
| Sewer | Public Sewer |
| Heating | Central,Gas |
| Cooling | Central Air,Electric |
| Utilities | Cable Available,High Speed Internet Available,Underground Utilities |
| Possession | Close Of Escrow |
| Roof | Pitched,Tile |
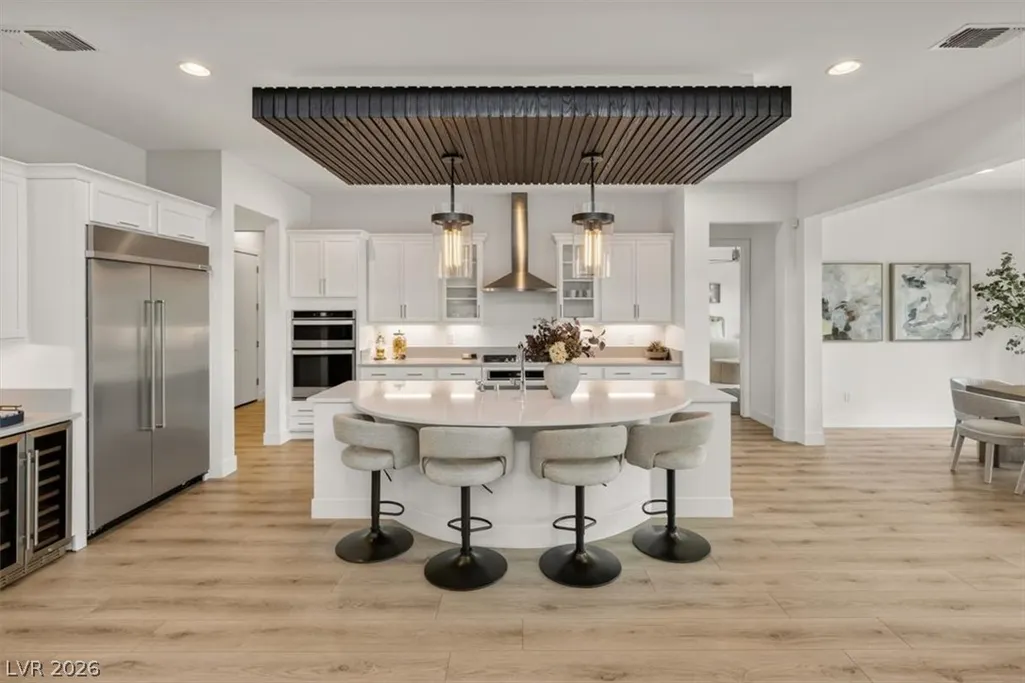
| Appliances | Built-In Electric Oven,Convection Oven,Double Oven,Dryer,Dishwasher,Gas Cooktop,Disposal,Refrigerator,Wine Refrigerator,Washer |
| Exterior Features | Built-in Barbecue,Barbecue,Patio,Private Yard,Fire Pit,Sprinkler/Irrigation |
| HOA | 69 |
| Garage Spaces | 3 |
| Association Fee Includes | Association Management |
| Patio/Porch Features | Covered,Patio |
| Architectural Style | Two Story |
| Pool Features | Heated,In Ground,Private,Pool/Spa Combo,Salt Water,Association |
| Private Pool | Yes |
| Year Built | 2019 |
| Electric | Photovoltaics Third-Party Owned |
| Stories | 2 |
| Property SubType | Single Family Residence |
| Additional Parcels Description | --- |
| Assoc Fee Paid Per | Monthly |
| County | Clark |
| Property Type | Residential |
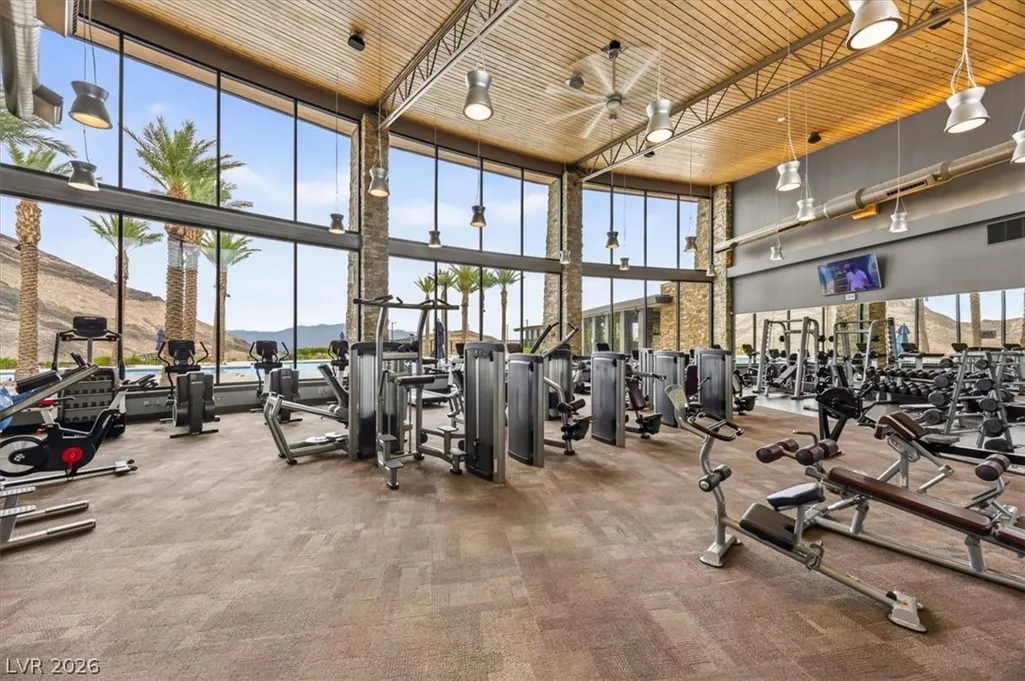
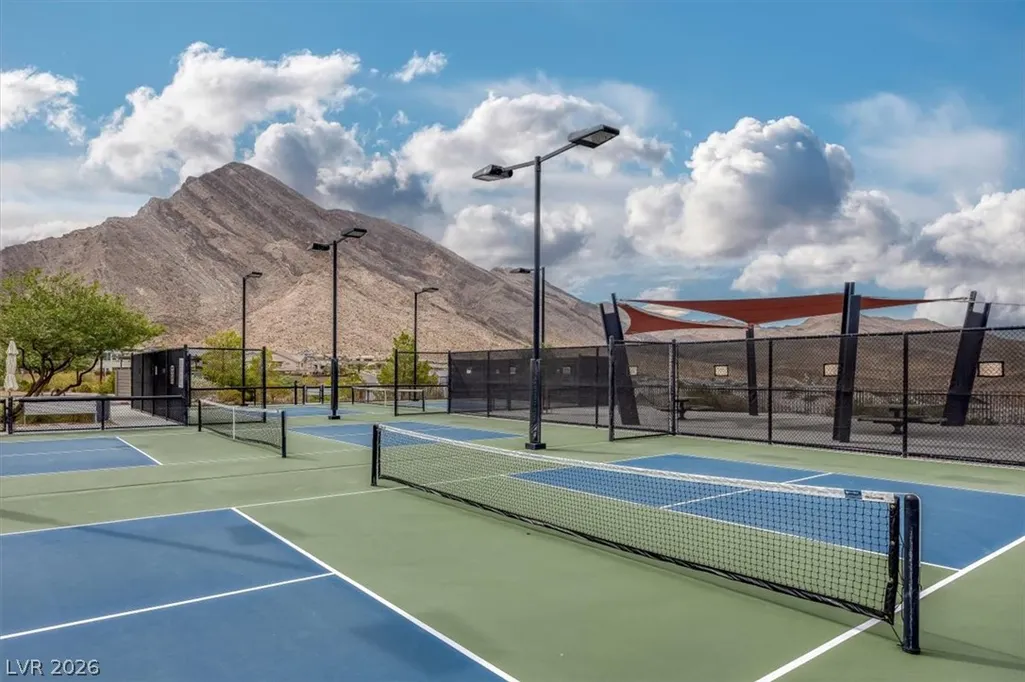
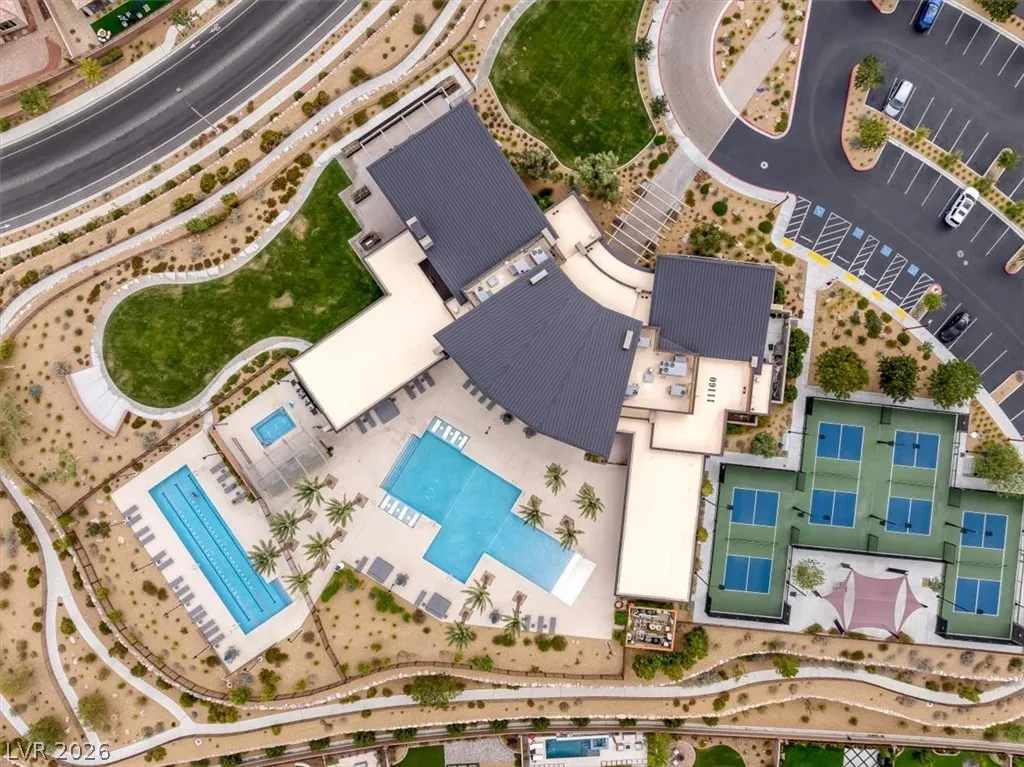
| Association Amenities | Clubhouse,Fitness Center,Gated,Barbecue,Pickleball,Pool,Guard,Spa/Hot Tub,Tennis Court(s) |
| HOA / Comm Assn | Yes |
| Attached Garage | Yes |
| Energy Efficient | Windows |
| Subdivision Name | Summerlin Village 26- Reverence Phase 2C |
| Facing Direction | East |
| Garage Y/N | Yes |
| Total Rooms | 10 |
| Status | Active |
| Directions | From Bruce Woodbury Beltway W/Clark County Rd 215 use the 2nd from the right lane to take exit 29 for W Lake Mead Blvd. Use the middle lane to turn slightly left onto the Lake Mead Blvd West ramp. Use the right lane to turn slightly left onto W Lake Mead Blvd. Turn right onto Reverence Pkwy. Turn left onto Desert Hope Dr. Continue through the guard gate. Turn Left on Original Rock Ln. Turn Left on Emory Oak Dr which turns into Nevada Agave Ln. House will be on the right near end of Cul de Sac. |
| High School | Palo Verde |
| City | Las Vegas |
| Disclosures | Covenants/Restrictions Disclosure |
| Association Name | Summerlin West |
| Zoning Description | Single Family |
| Lot Size Units | Acres |
| Lot Size Square Feet | 8712 |
| Spa Features | In Ground,Outdoor Hot Tub |
| Elementary School | Lummis, William,Lummis, William |
| Year Built Details | RESALE |
| Tax Annual Amount | 14416 |
| Middle/Junior High School | Becker |
| Property Condition | Resale |
| Virtual Tour | https://my.matterport.com/show/?m=9GGimfpA6bG |
| Days on Market | 12 |
| Standard Status | Active |
| Property Sub Type Additional | Single Family Residence |
| PostalCity | Las Vegas |
Interior Features
| Flooring | Carpet,Laminate,Porcelain Tile,Tile |
|---|---|
| Furnished Y/N | Unfurnished |
| Total Fireplaces | 2 |
| Fireplace Features | Electric,Family Room,Primary Bedroom |
| Air Conditioning Y/N | Yes |
| Heating Y/N | Yes |
| Window Features | Blinds,Low-Emissivity Windows |
| Fireplace Y/N | Yes |
| Full Baths | 3 |
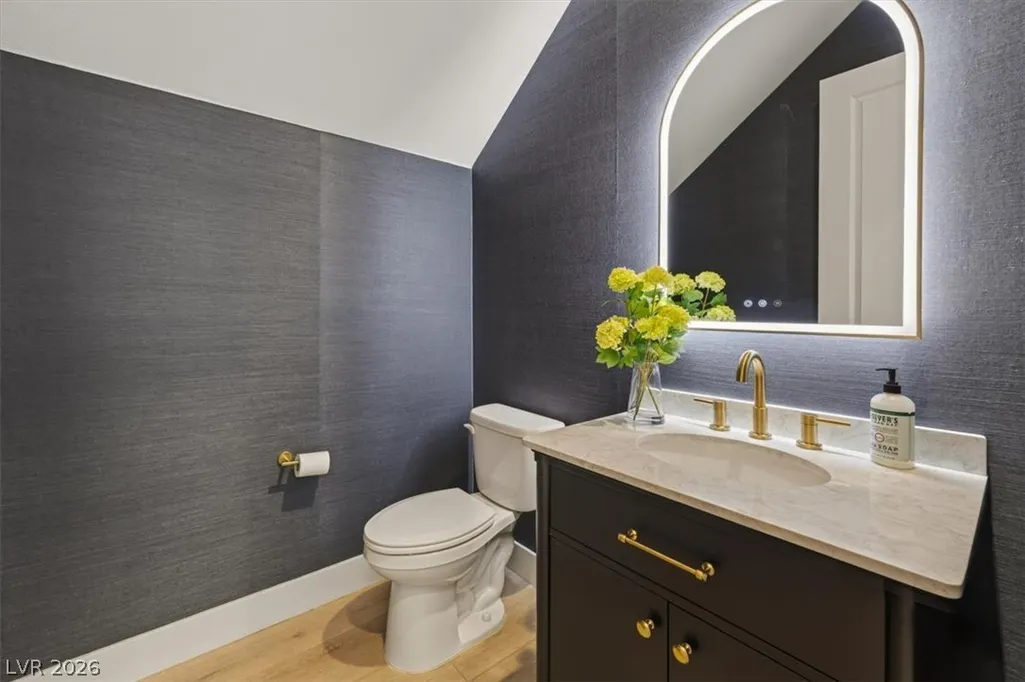
| Half Baths | 1 |
| 3/4 Baths | 1 |
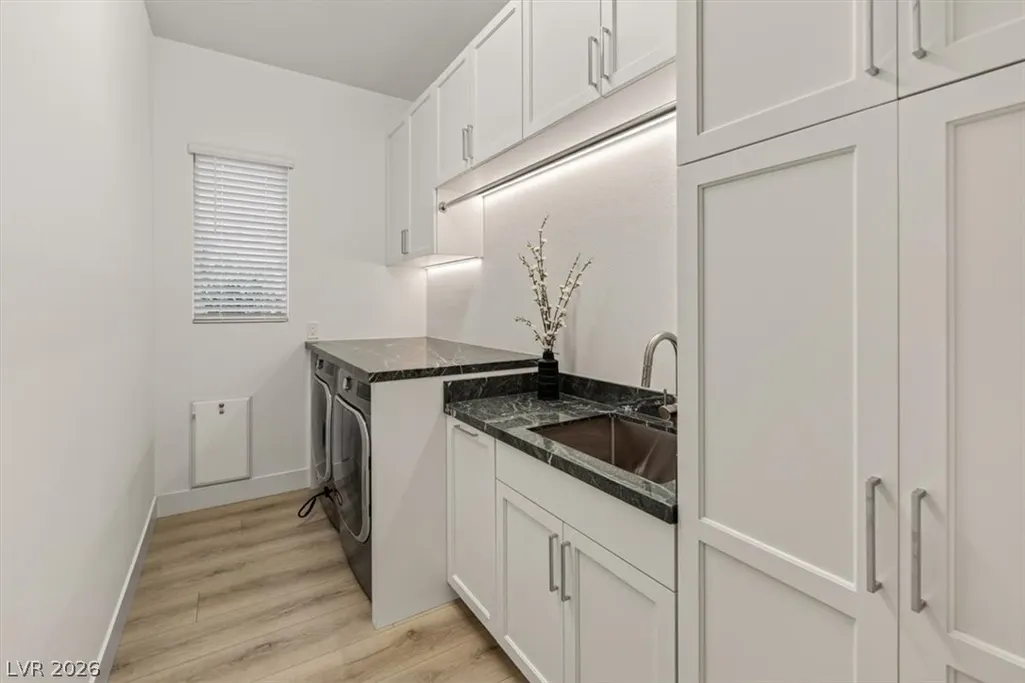
| Laundry Features | Cabinets,Gas Dryer Hookup,Main Level,Laundry Room,Sink |
| Total Bedrooms | 5 |
| Total Baths | 5 |
| Bedrooms Possible | 7 |
Exterior Features
| Fencing | Block,Back Yard,Wrought Iron |
|---|---|
| Parking Features | Attached,Finished Garage,Garage,Private |
| Lot Features | Drip Irrigation/Bubblers,Desert Landscaping,Landscaped,No Rear Neighbors,< 1/4 Acre |
| Water Source | Public |
| Lot Size Area | 0.2 |
| Spa | Yes |
| Building Area Total | 3658 |
| Lot Size Acres | 0.2 |
| Horse Amenities | None |
Amenities
- Foreclosure
- Views
- Short Sale
- New Construction
- Adult 55+
- Lease To Own
- No HOA Fees
- Furnished
- Primary On Main
- Air Conditioning
- Seller Finance
- Green
- Fixer Upper
- Horse
- Golf
- Fireplace
- Deck
- Garage
- Basement
- Pool
Property vs Single Family Average in 89138
Price
Taxes
Year Built
 The data relating to real estate for sale on this web site comes in part from the INTERNET DATA EXCHANGE Program of the Greater Las Vegas Association of REALTORS® MLS. Real estate listings held by brokerage firms other than this site-owner are marked with the IDX logo. The information being provided is for the consumers' personal, noncommercial use and may not be used for any purpose other than to identify prospective properties consumers may be interested in purchasing.
