



Address
7572 Catalina Harbor Street, Las Vegas, NV
Price
$ 580,000
Property Attributes
- MLS#2814503
- TypeSingle Family
- Listing Status Active
- CountyClark
- CityLas Vegas
- NeighborhoodLynbrook
- Zip89131
- Style
- Year Built2002
- Taxes$ 3023
- Price$ 580,000
- Bedrooms4
- Full Bathrooms3
- Half Bathrooms0
- Sqr Footage2540
- Lot Size0.13 Acres
Data Source:
Greater Las Vegas MLS (GLVAR)
Property Description
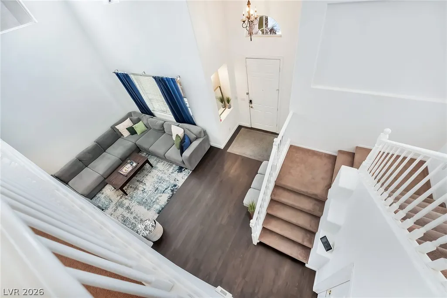
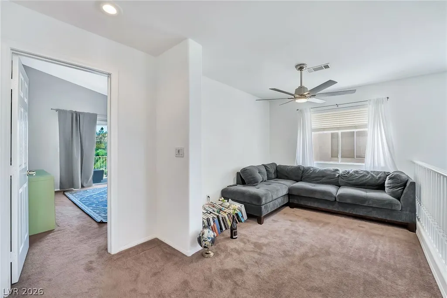
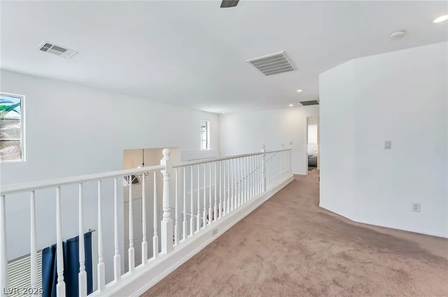
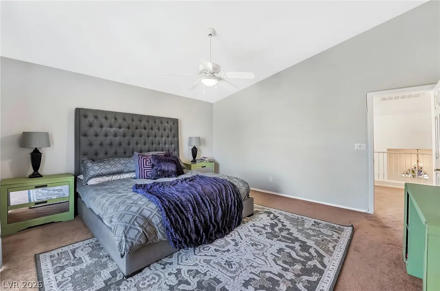
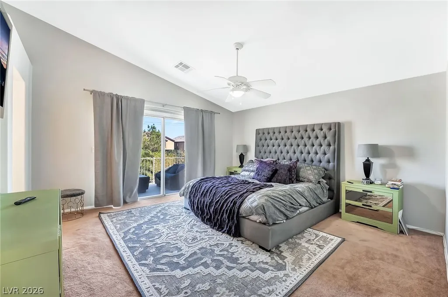
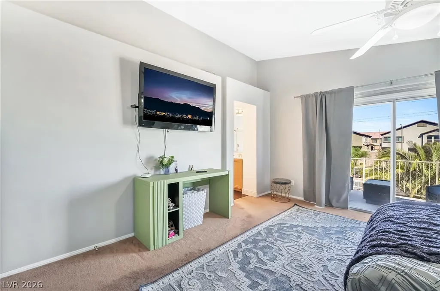
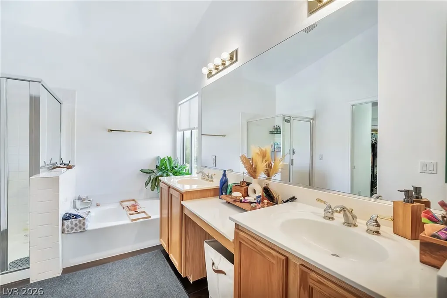
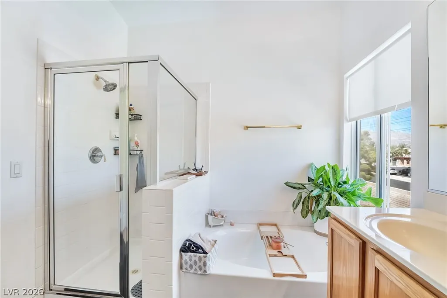
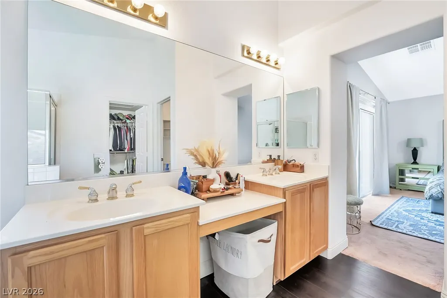
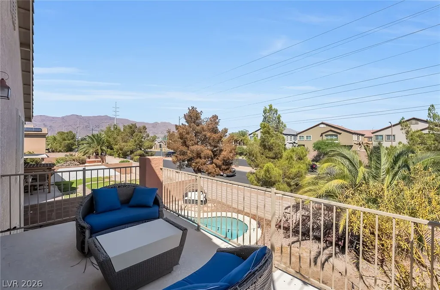
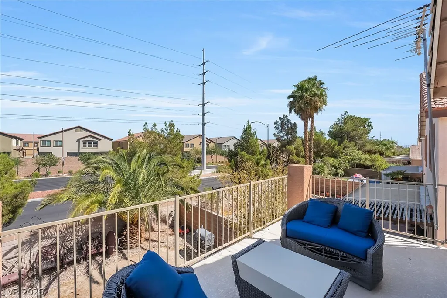
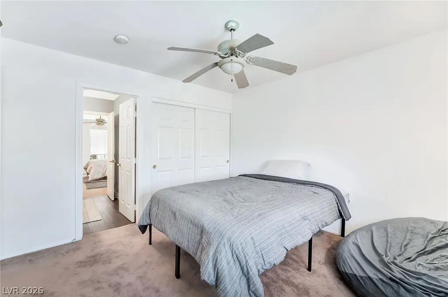
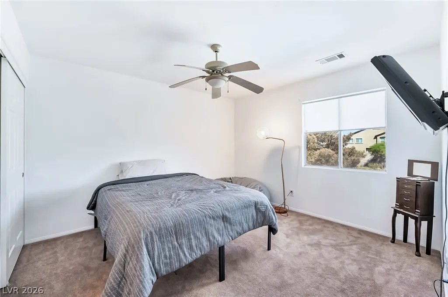
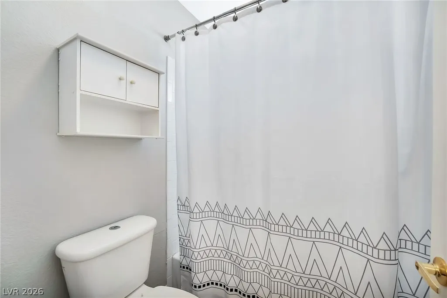
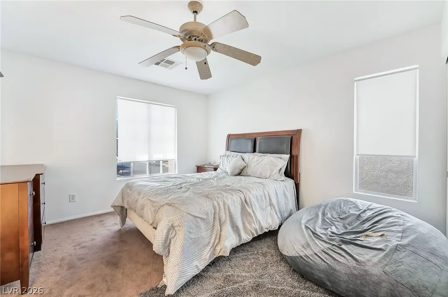
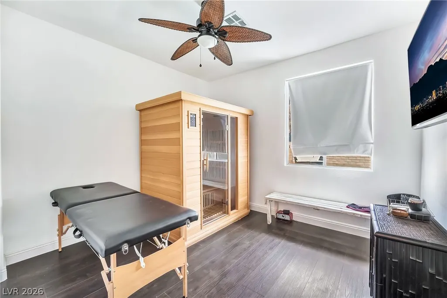
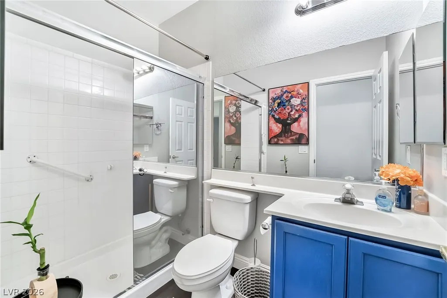
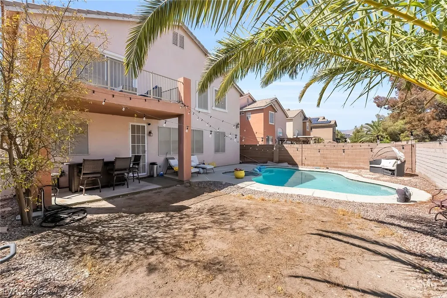
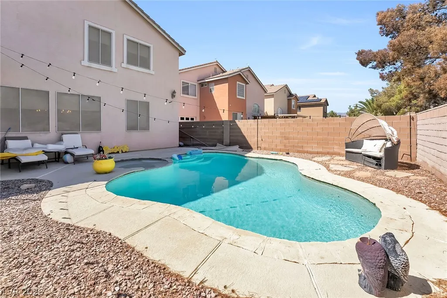
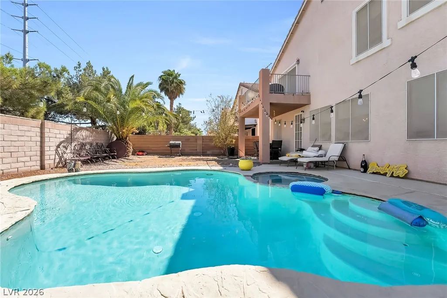
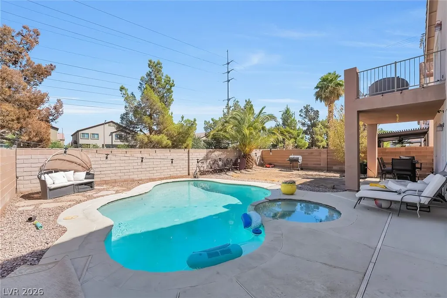
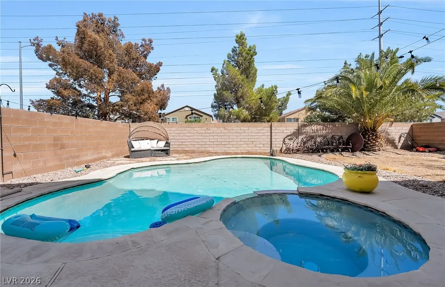
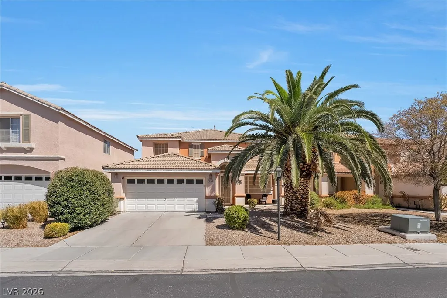
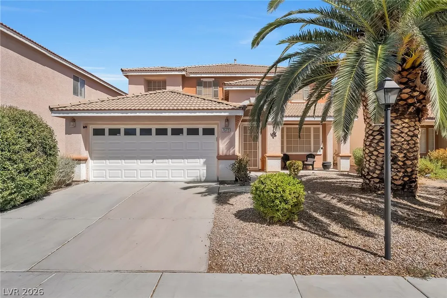
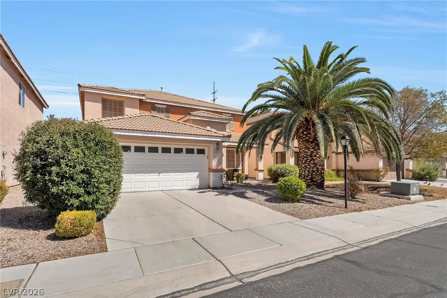
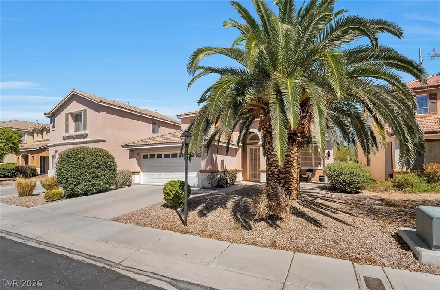
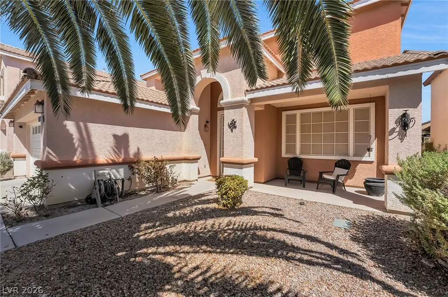
Welcome to this stunning two-story residence offering 2,540 sq. ft. of beautifully upgraded living space, 4 bedrooms, a 3-car garage, and a private pool. Designed for both sophisticated living and effortless entertaining, this exceptional home showcases thoughtful upgrades and stylish finishes throughout. Step inside to discover a bright, inviting interior enhanced by luxury vinyl plank flooring, designer-inspired lighting, and ceiling fans. The gourmet kitchen is beautifully appointed with elegant granite countertops and premium stainless steel appliances, creating a refined space for everyday living and entertaining. The expansive primary suite provides a private retreat, featuring an exclusive balcony that offers the perfect setting for morning coffee or unwinding at the end of the day. The luxurious primary bath is designed for comfort and convenience, complete with dual sinks and a dedicated makeup vanity. Outside, your own private pool creates a resort-inspired atmosphere ideal for relaxing, entertaining, and enjoying beautiful days at home. A 3-car garage provides generous parking and storage, while the owned water conditioner adds an additional layer of comfort and convenience. From the stylish upgrades to the private outdoor oasis, this exceptional residence offers the perfect combination of luxury, comfort, and modern living. This is more than a home—it’s a lifestyle. "ASK ABOUT BEAT THE BUILDER FINANCING"
| Elementary School | Middle School | High School |
|---|---|---|
| Heckethorn Elementary School | Saville Anthony Middle School | Shadow Ridge High School |
| Price History | |
|---|---|
| 9/2/2026 | Listed $580,000 |
General Features
| Interior Features | Bedroom on Main Level,Ceiling Fan(s),Window Treatments |
|---|---|
| Sewer | Public Sewer |
| Heating | Central,Gas,Multiple Heating Units |
| Cooling | Central Air,Electric,2 Units |
| Utilities | Cable Available,Underground Utilities |
| Possession | Close Of Escrow |
| Roof | Pitched,Tile |
| Appliances | Built-In Gas Oven,Double Oven,Dryer,Dishwasher,Disposal,Gas Range,Microwave,Refrigerator,Water Purifier,Washer |
| Exterior Features | Balcony,Patio,Private Yard,Sprinkler/Irrigation |
| HOA | 90 |
| Garage Spaces | 3 |
| Association Fee Includes | Association Management |
| Patio/Porch Features | Balcony,Covered,Patio |
| Architectural Style | Two Story |
| Pool Features | Heated,In Ground,Private,Pool/Spa Combo |
| Private Pool | Yes |
| Construction Materials | Frame,Stucco |
| Year Built | 2002 |
| Electric | Photovoltaics None |
| Stories | 2 |
| Property SubType | Single Family Residence |
| Additional Parcels Description | --- |
| Assoc Fee Paid Per | Monthly |
| County | Clark |
| Property Type | Residential |
| Association Amenities | Gated |
| HOA / Comm Assn | Yes |
| Attached Garage | Yes |
| Energy Efficient | Windows |
| Subdivision Name | Lynbrook |
| Facing Direction | West |
| Garage Y/N | Yes |
| Total Rooms | 8 |
| Status | Active |
| Directions | From Decatur & I215, N on Decatur to Farm, W on Farm to 1st left, N on Whisper Lake to Catalina Harbor |
| High School | Shadow Ridge |
| City | Las Vegas |
| Disclosures | Covenants/Restrictions Disclosure |
| Association Name | lynwood |
| Zoning Description | Single Family |
| Lot Size Units | Acres |
| Lot Size Square Feet | 5663 |
| Spa Features | In Ground |
| Elementary School | Heckethorn, Howard E.,Heckethorn, Howard E. |
| Tax Annual Amount | 3023 |
| Middle/Junior High School | Saville Anthony |
| Virtual Tour | https://www.propertypanorama.com/instaview/las/2814503 |
| Standard Status | Active |
| Property Sub Type Additional | Single Family Residence |
| Expected Active Date | 2026-09-10 |
| PostalCity | Las Vegas |
Interior Features
| Flooring | Carpet,Luxury Vinyl Plank |
|---|---|
| Furnished Y/N | Unfurnished |
| Air Conditioning Y/N | Yes |
| Heating Y/N | Yes |
| Window Features | Double Pane Windows,Window Treatments |
| Full Baths | 2 |
| 3/4 Baths | 1 |
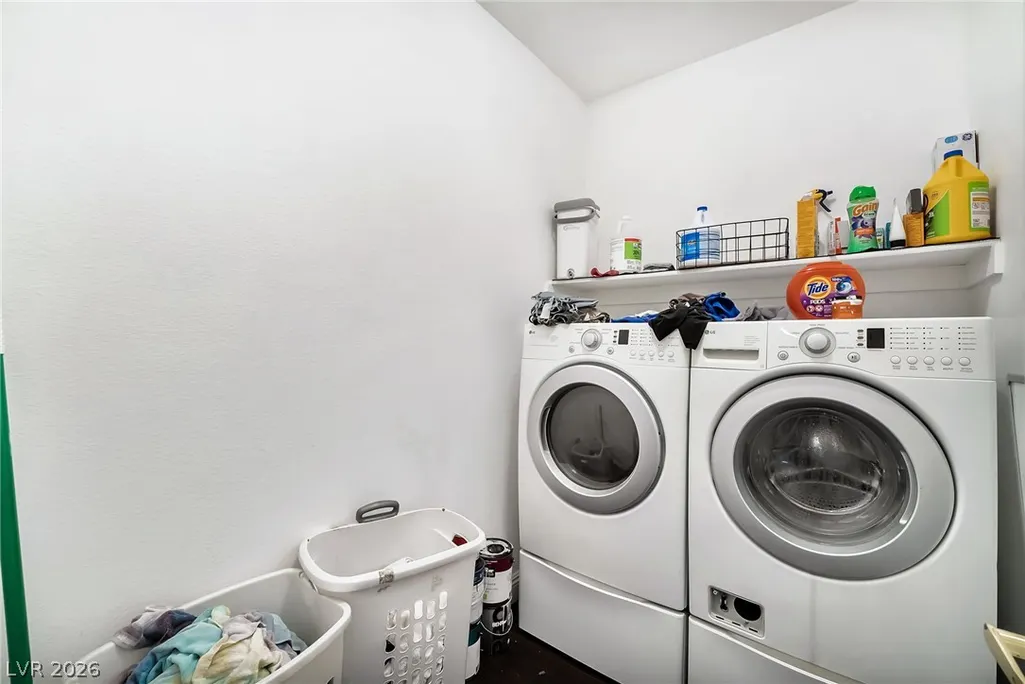
| Laundry Features | Gas Dryer Hookup,Main Level,Laundry Room |
| Total Bedrooms | 4 |
| Total Baths | 3 |
| Bedrooms Possible | 5 |
Exterior Features
| Fencing | Block,Back Yard,Wrought Iron |
|---|---|
| Parking Features | Attached,Finished Garage,Garage,Garage Door Opener,Inside Entrance,Private |
| Lot Features | Drip Irrigation/Bubblers,Sprinklers In Rear,Landscaped,Trees,< 1/4 Acre |
| Water Source | Public |
| Lot Size Area | 0.13 |
| Spa | Yes |
| Building Area Total | 2540 |
| Lot Size Acres | 0.13 |
| Horse Amenities | None |
Amenities
- Foreclosure
- Views
- Short Sale
- New Construction
- Adult 55+
- Lease To Own
- No HOA Fees
- Furnished
- Primary On Main
- Air Conditioning
- Seller Finance
- Green
- Fixer Upper
- Horse
- Golf
- Fireplace
- Deck
- Garage
- Basement
- Pool
Property vs Single Family Average in 89131
Price
Taxes
Year Built

