





Address
10334 Mopan Road, Las Vegas, NV
Price
$ 729,000
Property Attributes
- MLS#2814358
- TypeSingle Family
- Listing Status Active
- CountyClark
- CityLas Vegas
- NeighborhoodTierra Vista At Mountains Edge Phase 3A
- Zip89178
- Style
- Year Built2013
- Taxes$ 5759
- Price$ 729,000
- Bedrooms3
- Full Bathrooms2
- Half Bathrooms1
- Sqr Footage2823
- Lot Size0.13 Acres
Data Source:
Greater Las Vegas MLS (GLVAR)
Property Description
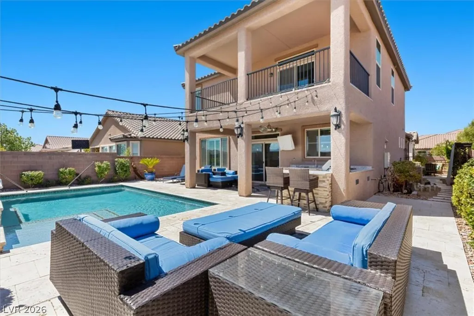
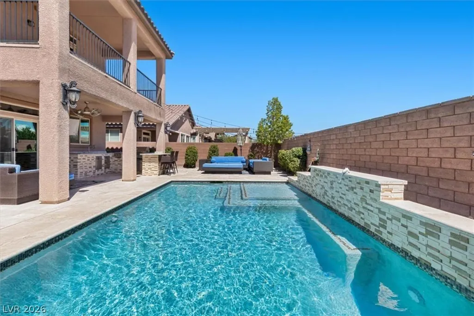
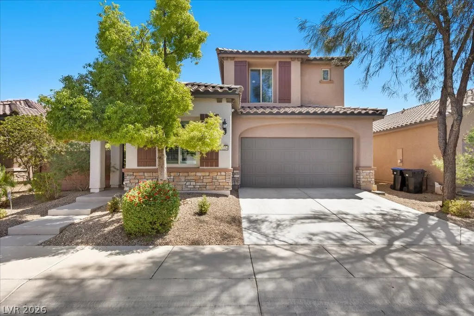
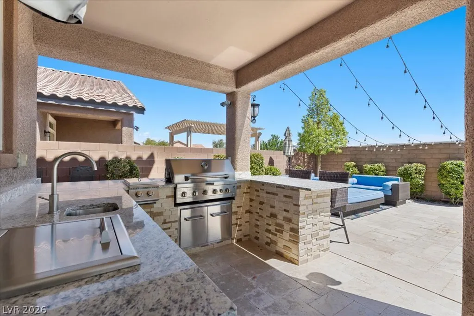
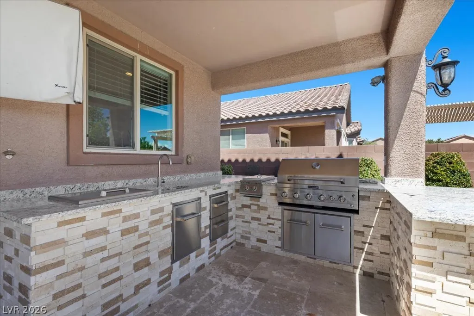
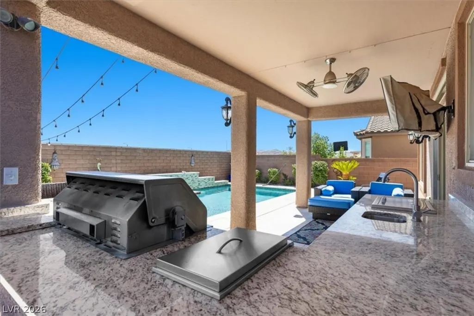
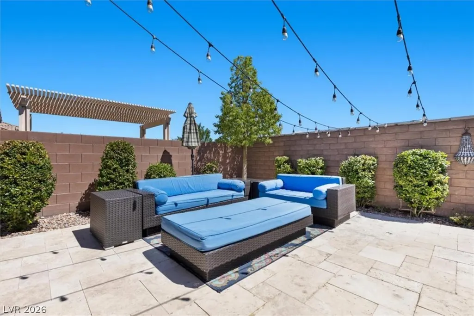
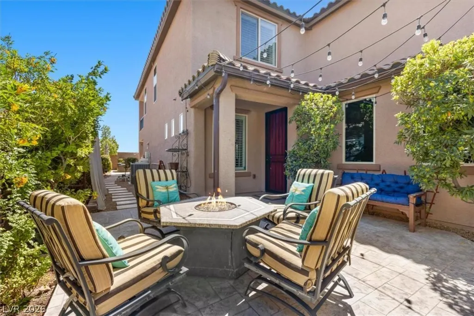
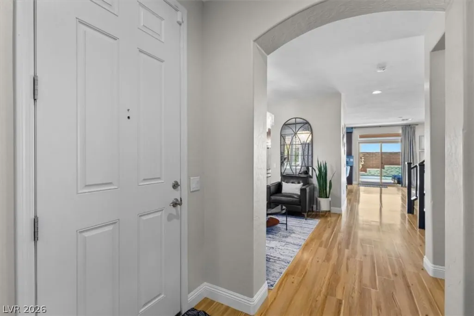
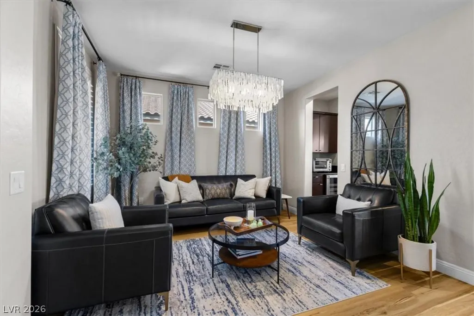
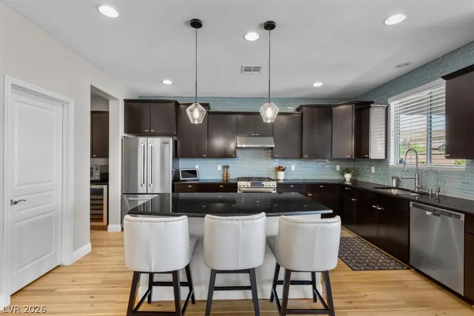
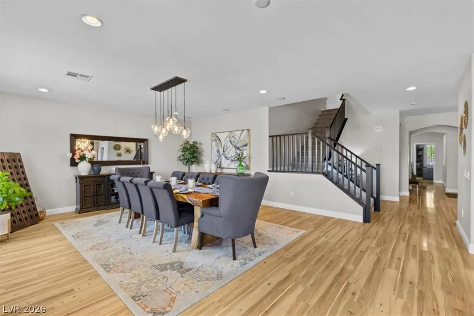
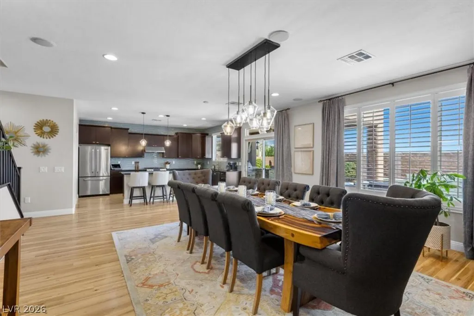
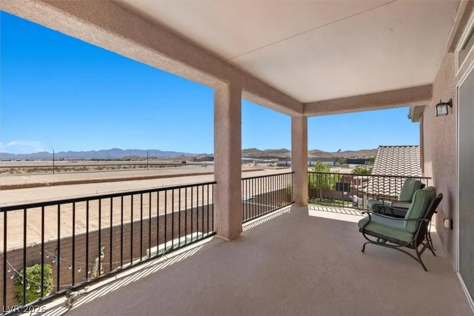
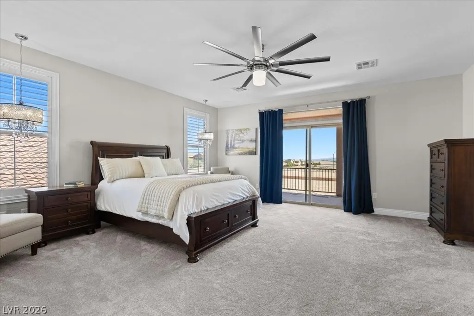
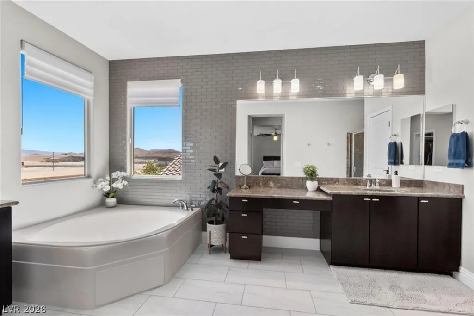
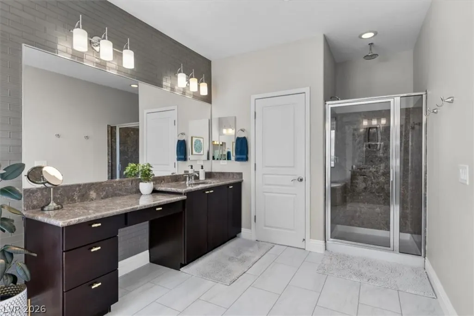
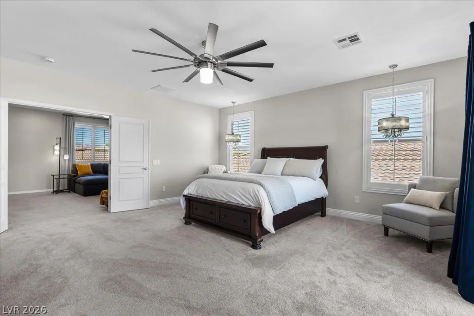
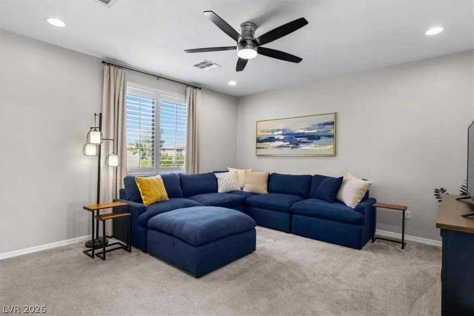
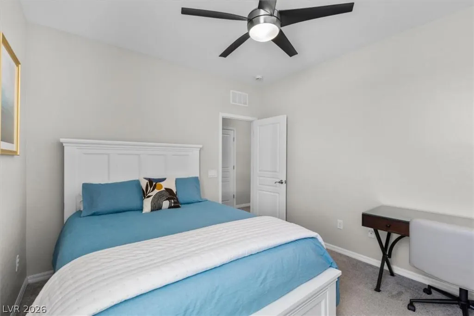
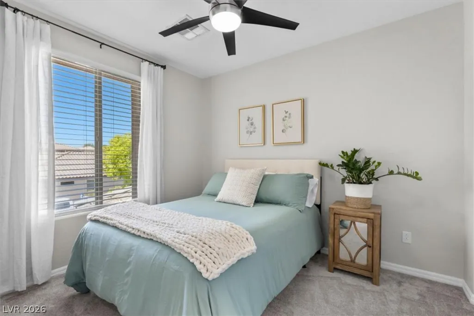
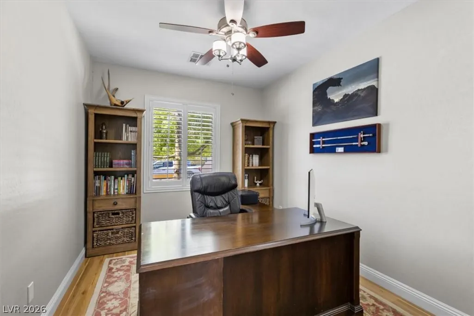
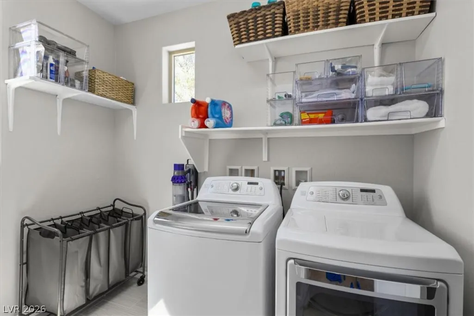
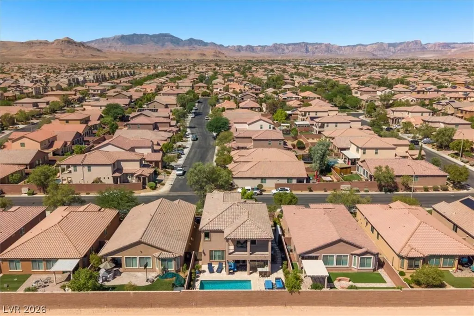
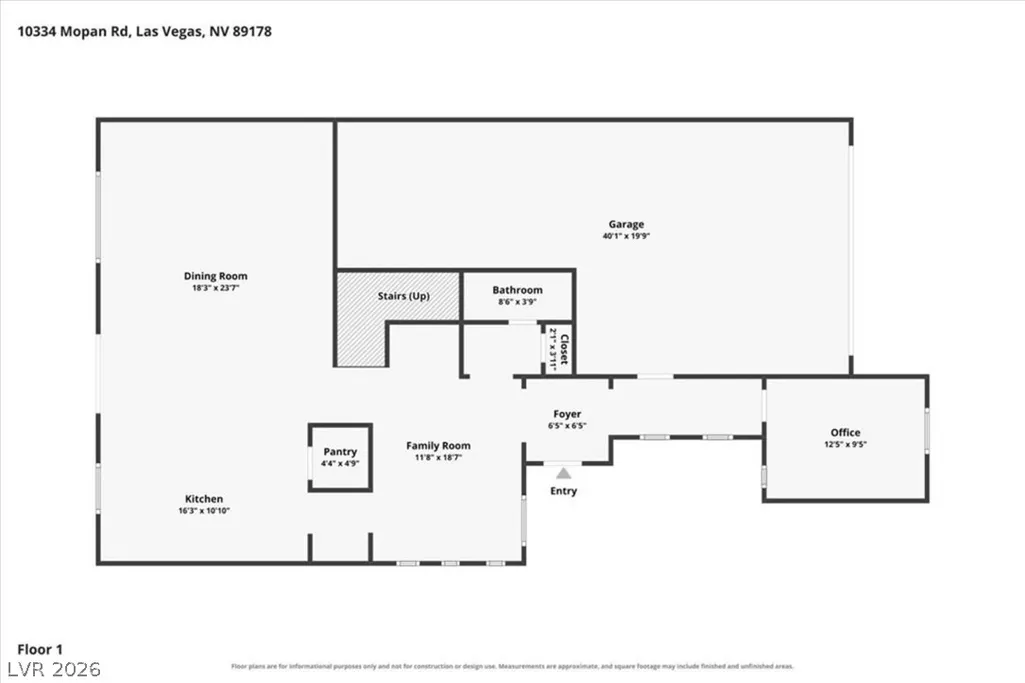
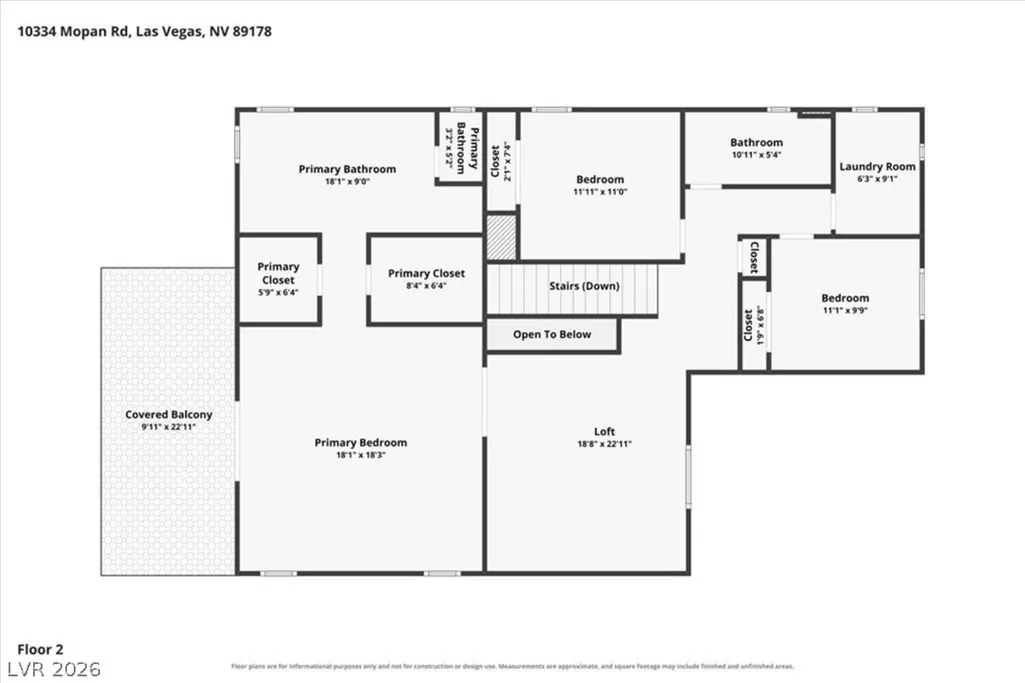
Resort backyard, mountain views, and a rare tactical advantage: an assumable 4% VA loan. A qualified veteran buyer needs only $56,000 down to assume the $673,000 balance—that's less than 8% down for a 4% rate while conventional buyers refinance at 6%+. This 2,823 sq ft, 2-story pool home in Tierra Vista at Mountain's Edge features 3 bedrooms plus a dedicated office and oversized loft, 2.5 baths, a primary suite with 2 walk-in closets and private balcony with mountain views, a 3-car tandem garage, and a single HOA at $135 per quarter. Subject to Navy Federal approval. The backyard is the reason to see it. The resort-style pool carries a raised tiled waterfall wall, a wide tanning ledge, travertine decking and color-changing LED lighting. The 2022 built-in outdoor kitchen brings a stainless grill, side burner, sink and granite counters under a covered patio with recessed lighting, a ceiling fan and a TV mount. West-facing orientation means afternoon sun retreats and the patio remains naturally shaded—perfect for entertaining year-round. A gated private courtyard off the entry sets the tone for this home's quality and privacy. Inside, the main level showcases engineered laminate flooring in the Spalted Hemisphere finish, an exotic wood look built for scratch and dent resistance. The kitchen features espresso cabinetry, black granite counters, a glass tile backsplash, a stainless gas range and hood, island seating, a walk-in pantry, a wet bar and wine fridge for entertaining, and direct flow to the backyard. The primary suite sets the standard: 2 walk-in closets, a covered balcony overlooking the community and desert hills, and a spa bath with a soaking tub, separate shower and dual vanities with a makeup station. Upstairs, the loft is ready for a media room or second family room, 2 secondary bedrooms share a full bath, and the laundry room is on the same floor. Plantation shutters, dual-pane windows, surround sound and a tankless water heater.
| Elementary School | Middle School | High School |
|---|---|---|
| Reedom Elementary School | Gunderson Middle School | Desert Oasis High School |
| Price History | |
|---|---|
| 9/3/2026 | Listed $729,000 |
General Features
| Interior Features | Bathroom on Main Level,Ceiling Fan(s),Half Bath on Main Level,Window Treatments |
|---|---|
| Sewer | Public Sewer |
| Heating | Central,Gas |
| Cooling | Central Air,Electric |
| Utilities | Underground Utilities |
| Possession | Close Of Escrow |
| Roof | Tile |
| Appliances | Disposal,Gas Range,Microwave |
| Exterior Features | Built-in Barbecue,Balcony,Barbecue,Patio,Private Yard,Sprinkler/Irrigation |
| HOA | 135 |
| Garage Spaces | 3 |
| Association Fee Includes | Association Management |
| Patio/Porch Features | Balcony,Covered,Patio |
| Architectural Style | Two Story |
| Pool Features | In Ground,Private,Waterfall |
| Private Pool | Yes |
| Security Features | Security System Owned |
| Year Built | 2013 |
| Electric | Photovoltaics None |
| Stories | 2 |
| Property SubType | Single Family Residence |
| Additional Parcels Description | --- |
| Assoc Fee Paid Per | Quarterly |
| County | Clark |
| Property Type | Residential |
| Association Amenities | Park |
| HOA / Comm Assn | Yes |
| Attached Garage | Yes |
| Subdivision Name | Tierra Vista At Mountains Edge Phase 3A |
| Facing Direction | West |
| Garage Y/N | Yes |
| Total Rooms | 9 |
| Status | Active |
| Directions | From Rainbow & Blue Diamond, south on Rainbow, right on Temash, left on Jamapa, right on Vista Knoll, left on Mopan. |
| High School | Desert Oasis |
| City | Las Vegas |
| Disclosures | Covenants/Restrictions Disclosure |
| Association Name | Mountain's Edge |
| Zoning Description | Single Family |
| Lot Size Units | Acres |
| Lot Size Square Feet | 5663 |
| Elementary School | Reedom, Carolyn S.,Reedom, Carolyn S. |
| Year Built Details | RESALE |
| Tax Annual Amount | 5759 |
| Middle/Junior High School | Gunderson, Barry & June |
| Property Condition | Resale |
| Virtual Tour | https://www.zillow.com/view-imx/f2e8613f-e69e-45dc-bcaf-3d03b3a54f5e?setAttribution=mls&wl=true&initialViewType=pano&utm_source=dashboard |
| Days on Market | 9 |
| Standard Status | Active |
| Property Sub Type Additional | Single Family Residence |
| PostalCity | Las Vegas |
Interior Features
| Flooring | Carpet,Laminate,Tile |
|---|---|
| Furnished Y/N | Unfurnished |
| Air Conditioning Y/N | Yes |
| Heating Y/N | Yes |
| Window Features | Plantation Shutters |
| Full Baths | 2 |
| Half Baths | 1 |
| Laundry Features | Gas Dryer Hookup,Laundry Room |
| Total Bedrooms | 3 |
| Total Baths | 3 |
| Bedrooms Possible | 5 |
Exterior Features
| Fencing | Block,Back Yard |
|---|---|
| Parking Features | Attached,Finished Garage,Garage,Garage Door Opener,Inside Entrance,Private,Tandem |
| Lot Features | Drip Irrigation/Bubblers,Desert Landscaping,Landscaped,< 1/4 Acre |
| Water Source | Public |
| Lot Size Area | 0.13 |
| Building Area Total | 2823 |
| Lot Size Acres | 0.13 |
| Horse Amenities | None |
Amenities
- Foreclosure
- Views
- Short Sale
- New Construction
- Adult 55+
- Lease To Own
- No HOA Fees
- Furnished
- Primary On Main
- Air Conditioning
- Seller Finance
- Green
- Fixer Upper
- Horse
- Golf
- Fireplace
- Deck
- Garage
- Basement
- Pool
Property vs Single Family Average in 89178
Price
Taxes
Year Built
 The data relating to real estate for sale on this web site comes in part from the INTERNET DATA EXCHANGE Program of the Greater Las Vegas Association of REALTORS® MLS. Real estate listings held by brokerage firms other than this site-owner are marked with the IDX logo. The information being provided is for the consumers' personal, noncommercial use and may not be used for any purpose other than to identify prospective properties consumers may be interested in purchasing.
