










Address
12415 Aster Hills Avenue, Las Vegas, NV
Price
$ 1,595,000
Property Attributes
- MLS#2814137
- TypeSingle Family
- Listing Status Active
- CountyClark
- CityLas Vegas
- NeighborhoodSummerlin Village 24 - Parcel D Phase 2
- Zip89138
- Style
- Year Built2021
- Taxes$ 8190
- Price$ 1,595,000
- Bedrooms4
- Full Bathrooms3
- Half Bathrooms0
- Sqr Footage2825
- Lot Size0.14 Acres
Data Source:
Greater Las Vegas MLS (GLVAR)
Property Description
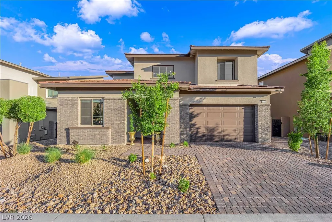
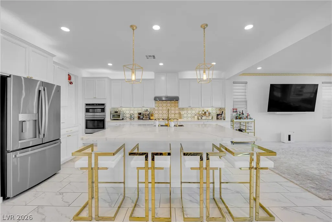
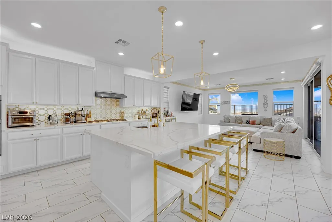
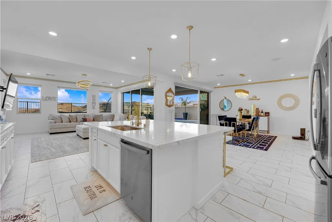
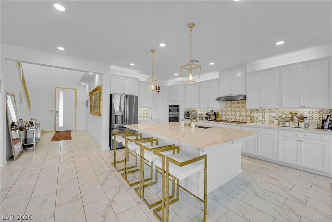
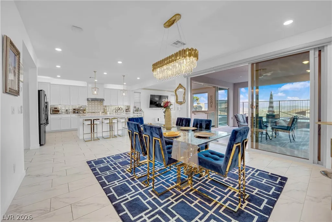
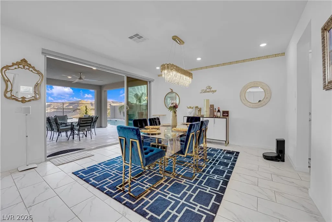
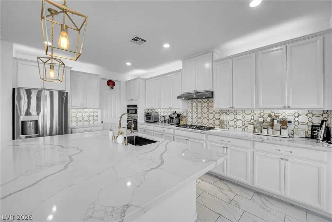
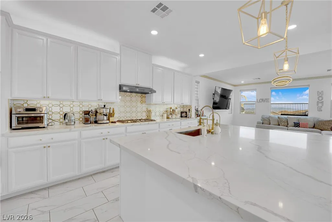
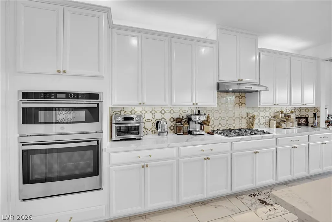
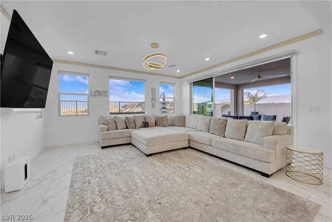
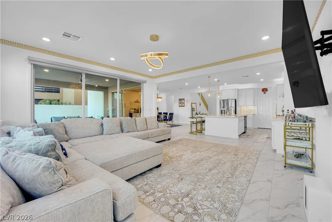
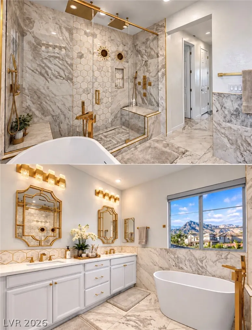
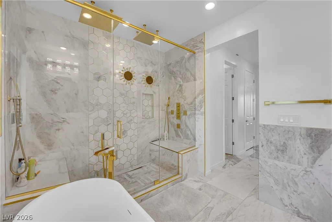
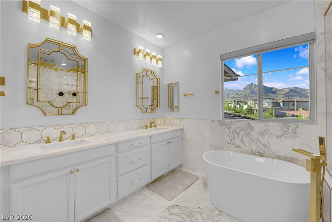
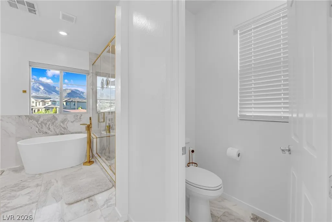
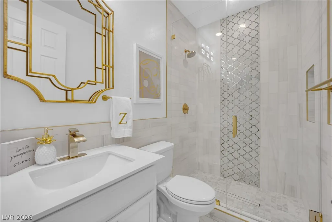
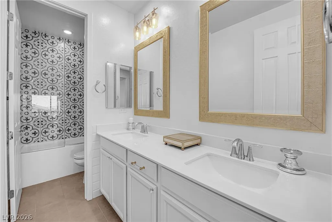
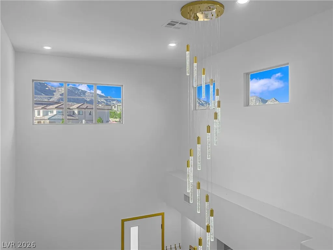
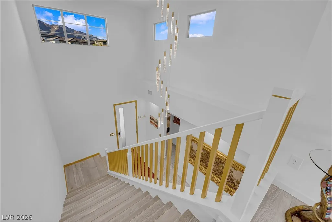
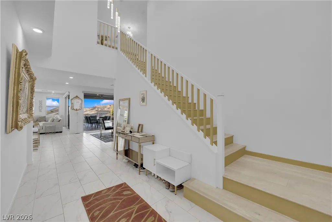
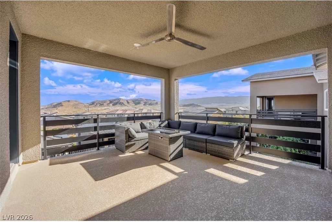
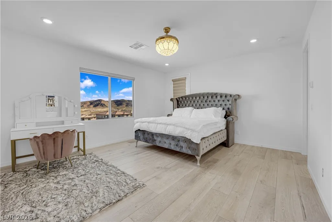
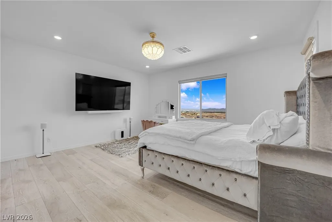
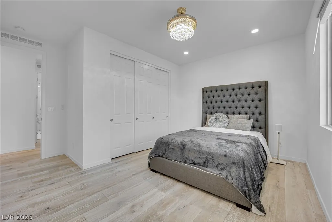
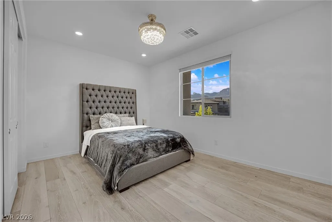
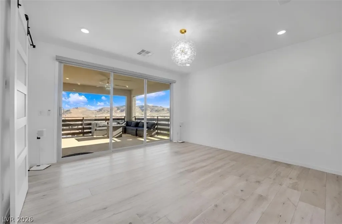
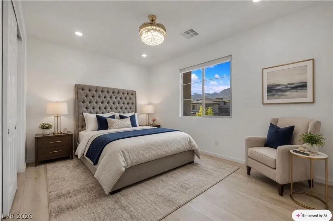
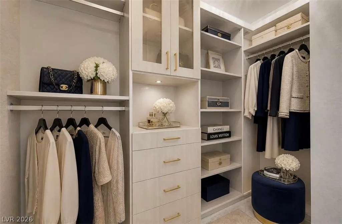
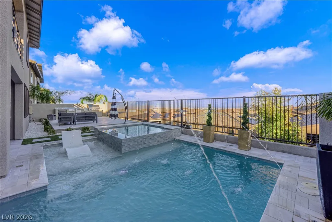
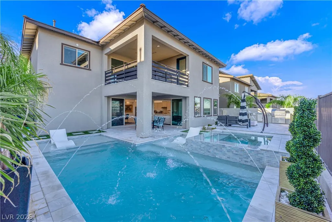
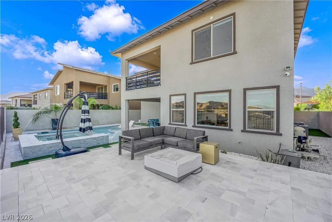
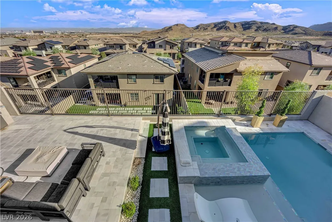
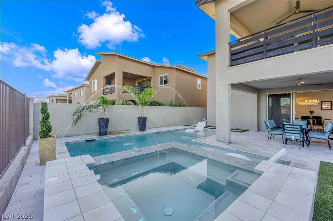
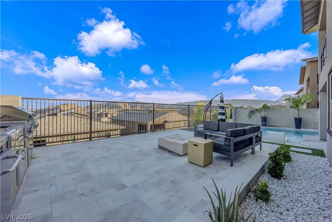
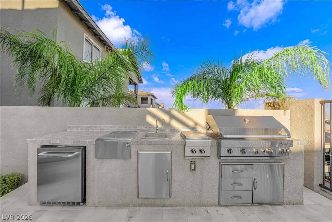
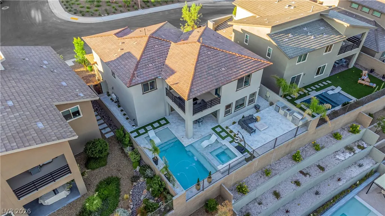
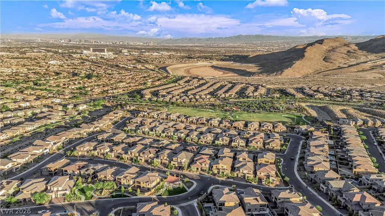
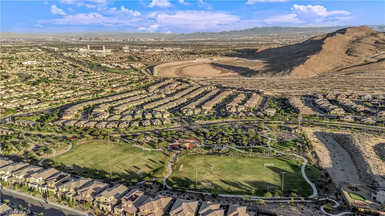
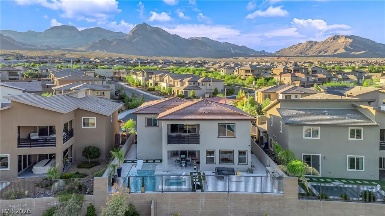
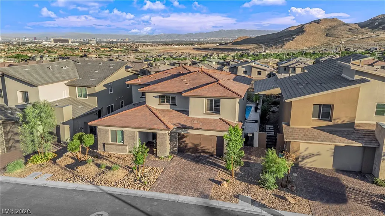
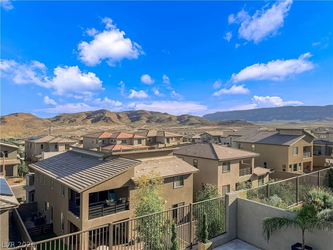
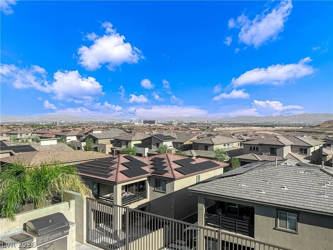
A rare opportunity to own an extensively renovated Summerlin residence with panoramic Strip and mountain views, custom-designed interiors, and a private pool and spa. The home features a custom renovated kitchen with high-end cabinetry, oversized stone surfaces, upgraded appliances, designer lighting, and refined architectural finishes. The bathrooms have been fully updated with large-format tile, custom vanities, modern fixtures, upgraded lighting, and spa-style finishes. Additional improvements include premium flooring, custom closet systems, built-ins, and coordinated finishes throughout. The primary suite includes custom his-and-hers walk-in closets and a redesigned primary bath. The main living areas open to a spacious backyard with a private pool and spa, outdoor kitchen, generous entertaining space, and both Strip and mountain views. Located in a gated Summerlin enclave near Downtown Summerlin, Red Rock Canyon, premier dining, shopping, parks, and major community amenities. A standout Summerlin property with a level of renovation, design, and outdoor amenities that sets it apart from comparable homes in the area. The home can come fully furnished as part of the sale, offering a true turnkey opportunity.
| Elementary School | Middle School | High School |
|---|---|---|
| Vassiliadis Elementary School | Rogich Sig Middle School | Palo Verde High School |
| Price History | |
|---|---|
| 9/4/2026 | Listed $1,695,000 |
| 9/14/2026 | 6$1,595,000 |
General Features
| Interior Features | Bedroom on Main Level,Ceiling Fan(s),Window Treatments |
|---|---|
| Sewer | Public Sewer |
| Heating | Central,Gas |
| Cooling | Central Air,Electric |
| Utilities | Electricity Available |
| Possession | Close Of Escrow |
| Roof | Tile |
| Appliances | Built-In Electric Oven,Dryer,Dishwasher,Disposal,Microwave,Refrigerator,Washer |
| Exterior Features | Built-in Barbecue,Balcony,Barbecue,Patio,Private Yard,Sprinkler/Irrigation |
| HOA | 140 |
| Garage Spaces | 3 |
| Patio/Porch Features | Balcony,Covered,Patio |
| Architectural Style | Two Story |
| Pool Features | In Ground,Private |
| Private Pool | Yes |
| Security Features | Security System,Gated Community |
| Year Built | 2021 |
| Electric | Photovoltaics None |
| Stories | 2 |
| Property SubType | Single Family Residence |
| Additional Parcels Description | --- |
| Assoc Fee Paid Per | Monthly |
| County | Clark |
| Property Type | Residential |
| Association Amenities | Dog Park,Gated,Park |
| HOA / Comm Assn | Yes |
| Subdivision Name | Summerlin Village 24 - Parcel D Phase 2 |
| Facing Direction | West |
| Garage Y/N | Yes |
| Total Rooms | 8 |
| Status | Active |
| Directions | Take 215 to Charleston Blvd. Head west on Charleston - turn right on Sky Vista Dr. Turn left on Suncreek Dr. Turn left on Cross Bridge Rd. Turn left into Graycliff |
| High School | Palo Verde |
| City | Las Vegas |
| Disclosures | Covenants/Restrictions Disclosure |
| Association Name | Prime Management |
| Zoning Description | Single Family |
| Lot Size Units | Acres |
| Lot Size Square Feet | 6098 |
| Elementary School | Vassiliadis, Billy & Rosemary,Vassiliadis, Billy & |
| Tax Annual Amount | 8190 |
| Middle/Junior High School | Rogich Sig |
| Virtual Tour | https://www.propertypanorama.com/instaview/las/2814137 |
| Days on Market | 5 |
| Standard Status | Active |
| Property Sub Type Additional | Single Family Residence |
| Expected Active Date | 2026-09-09 |
| Lease Amount | 9500 |
| PostalCity | Las Vegas |
Interior Features
| Flooring | Hardwood,Marble,Tile |
|---|---|
| Furnished Y/N | Unfurnished |
| Air Conditioning Y/N | Yes |
| Heating Y/N | Yes |
| Window Features | Blinds,Drapes |
| Full Baths | 3 |
| Laundry Features | Gas Dryer Hookup,Laundry Room |
| Total Bedrooms | 4 |
| Total Baths | 3 |
| Bedrooms Possible | 5 |
Exterior Features
| Fencing | Block,Back Yard |
|---|---|
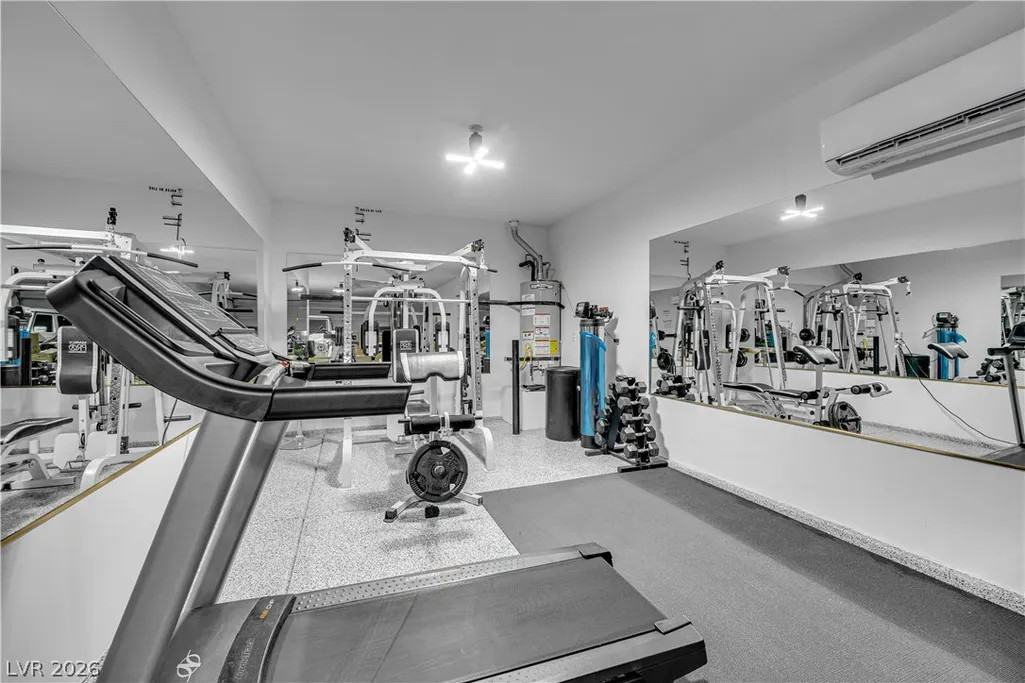
| Parking Features | Epoxy Flooring,Garage,Garage Door Opener,Inside Entrance,Private |
| Lot Features | Drip Irrigation/Bubblers,Desert Landscaping,Sprinklers In Front,Landscaped,Synthetic Grass,< 1/4 Acre |
| Water Source | Public |
| Lot Size Area | 0.14 |
| Spa | Yes |
| Building Area Total | 2825 |
| Lot Size Acres | 0.14 |
| Horse Amenities | None |
Amenities
- Foreclosure
- Views
- Short Sale
- New Construction
- Adult 55+
- Lease To Own
- No HOA Fees
- Furnished
- Primary On Main
- Air Conditioning
- Seller Finance
- Green
- Fixer Upper
- Horse
- Golf
- Fireplace
- Deck
- Garage
- Basement
- Pool
Property vs Single Family Average in 89138
Price
Taxes
Year Built

