




Address
7423 Page Ranch Court, Las Vegas, NV
Price
$ 529,000
Property Attributes
- MLS#2813985
- TypeSingle Family
- Listing Status Active
- CountyClark
- CityLas Vegas
- NeighborhoodStampede Estate
- Zip89131
- Style
- Year Built2003
- Taxes$ 2982
- Price$ 529,000
- Bedrooms4
- Full Bathrooms2
- Half Bathrooms0
- Sqr Footage1835
- Lot Size0.22 Acres
Data Source:
Greater Las Vegas MLS (GLVAR)
Property Description
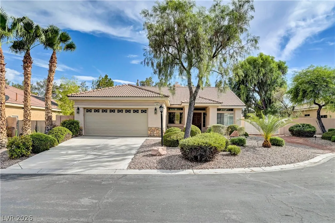
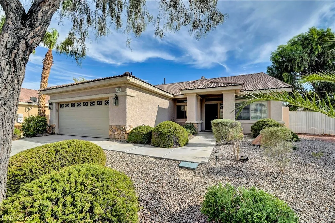
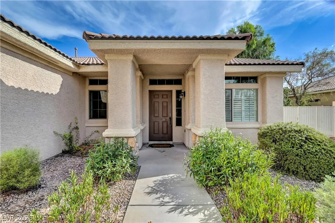
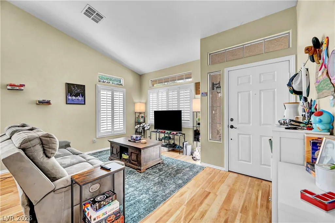
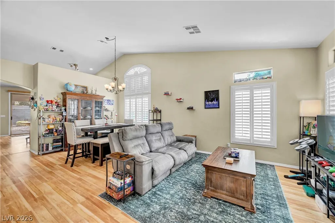
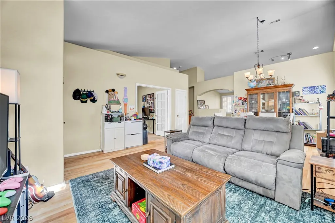
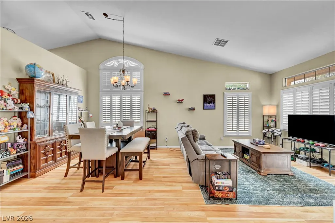
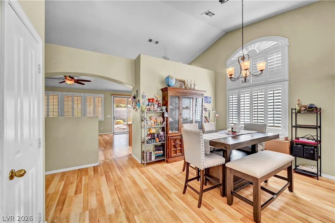
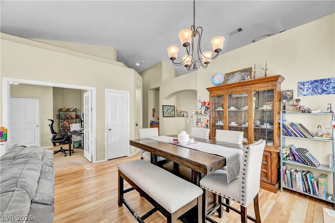
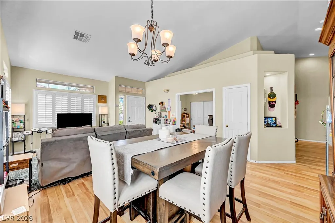
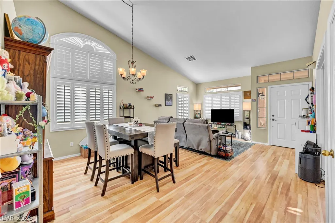
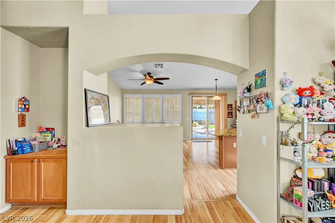
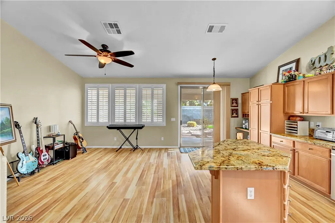
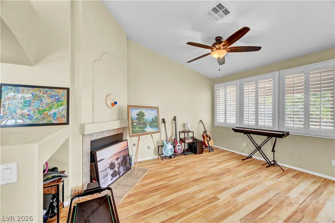
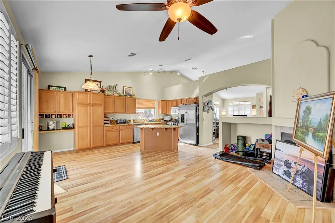
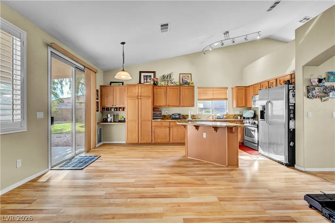
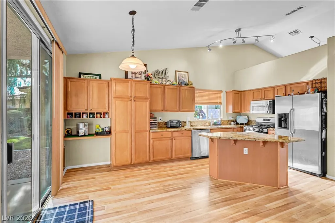
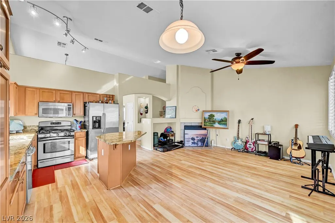
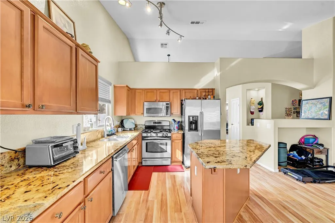
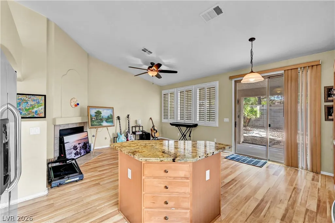
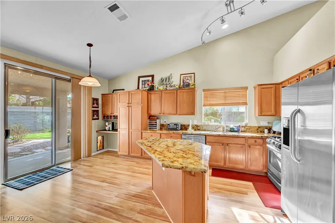
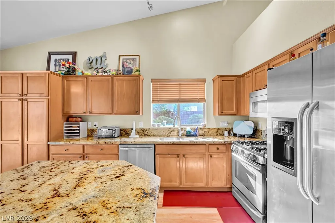
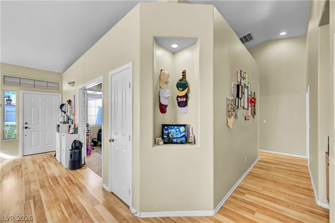
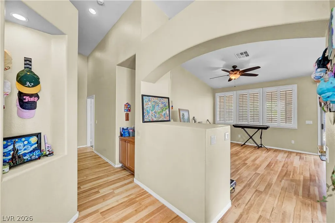
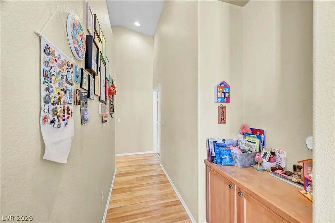
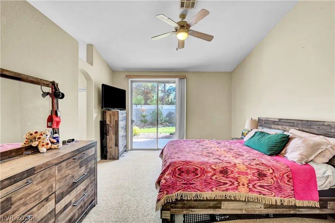
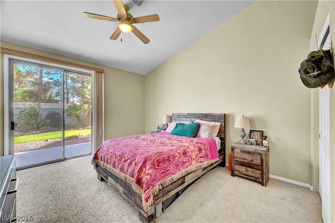
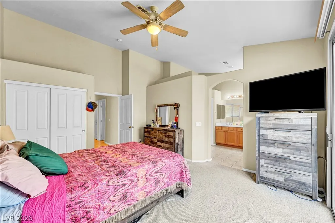
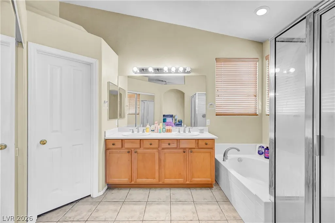
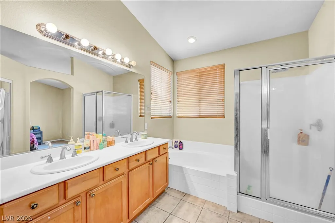
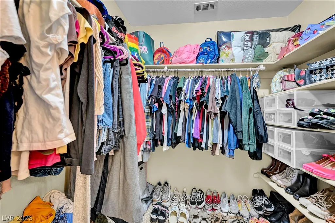
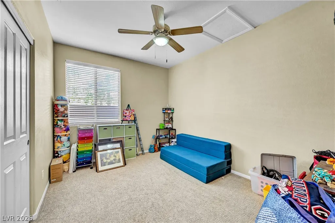
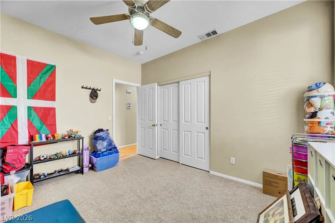
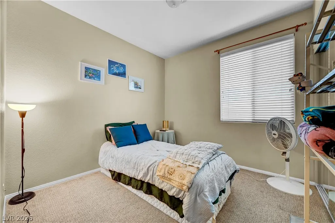
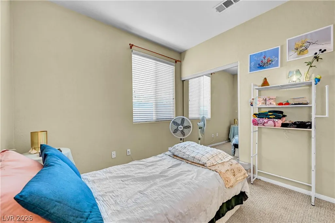
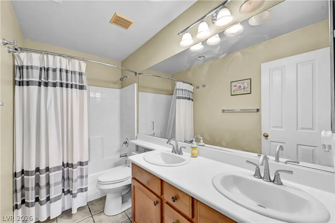
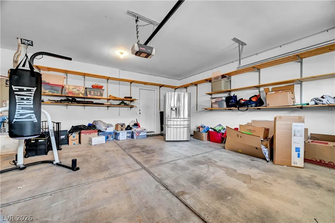
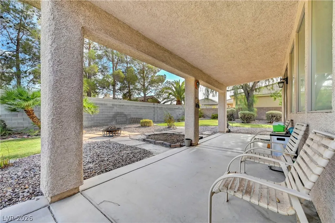
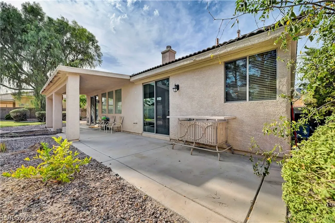
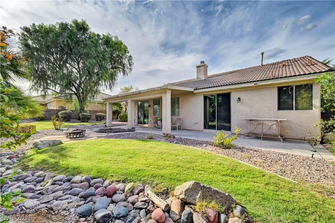
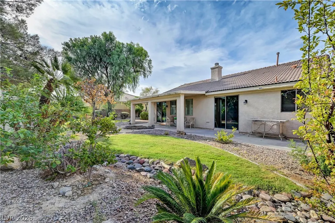
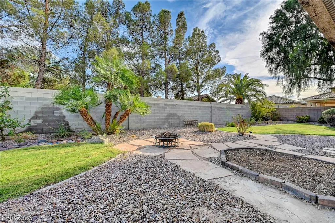
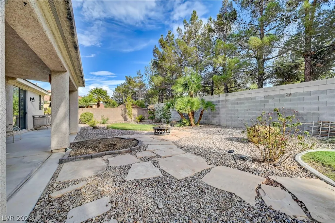
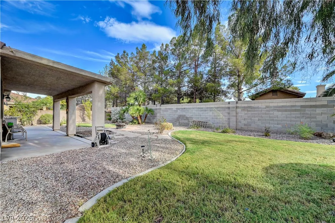
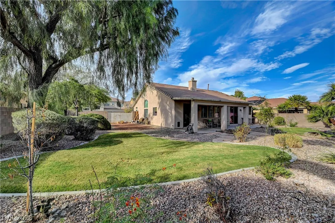
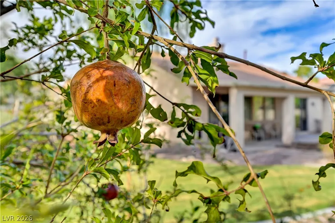
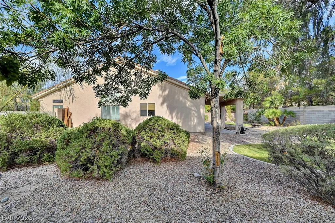
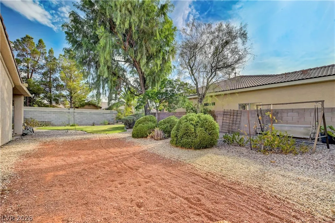
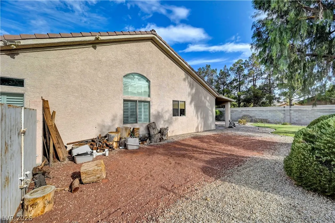
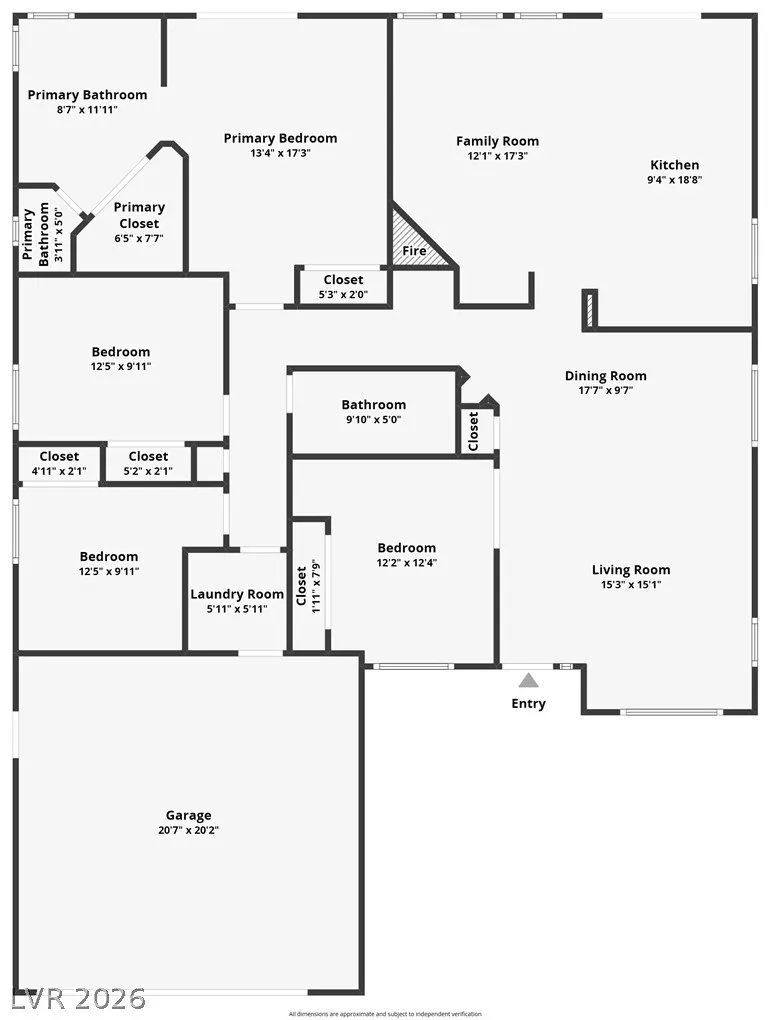
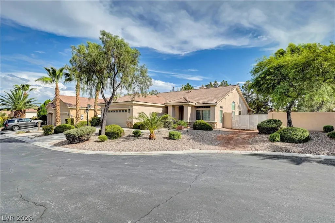
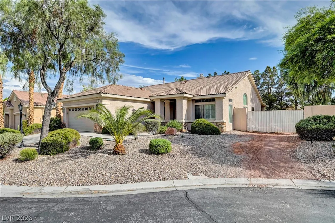
Welcome to your new single-story home located in a gated community in the desirable NW Las Vegas area. Offering 1,835 square feet of thoughtfully designed living space on a 9,583 sq. ft. lot, combining comfort, functionality, and distinctive appeal with an ideal floor plan for both everyday living and entertaining. As soon as you enter, you'll appreciate the vaulted ceilings complementing the formal living room and dining room. This open-concept design and natural light creates a welcoming and spacious atmosphere here and throughout the home. The gas fireplace—located in the family room, adds charm and comfort alongside your very adaptable kitchen space equipped with all stainless steel appliances and granite countertops. The primary retreat offers direct access to the backyard patio, a walk-in closet, and features dual vanities, a soaking tub, and a separate walk-in shower. Now, step outside to your own private backyard oasis, where a covered patio offers the perfect place to relax, dine, BBQ, or entertain year-round, whilst enjoying freshly picked fruits from your own fruit trees lining a large yet very manageable lawn space. Your large yard thoughtfully includes plenty of room to enjoy the beautiful Las Vegas weather and still fits a gated RV space. Additionally, an oversized 2-car garage offers ample space for vehicles, storage, or hobbies. Ideally situated in Northwest Las Vegas, where you'll enjoy convenient access to shopping, dining, parks, outdoor recreation, casinos, and are only six minutes from the 215 and 11, making commuting across the valley purely simple. Combining generous living spaces, a desirable single-story layout, quality upkeep, and an unbeatable location, this exceptional home truly has it all. Don’t miss your chance to make it yours!
| Elementary School | Middle School | High School |
|---|---|---|
| Rhodes Elementary School | Cadwallader Ralph Middle School | Arbor View High School |
| Price History | |
|---|---|
| 9/3/2026 | Listed $536,000 |
| 9/18/2026 | 1$529,000 |
General Features
| Interior Features | Bathroom on Main Level,Bedroom on Main Level,Ceiling Fan(s),Full Bath on Main Level,Primary Downstairs,Window Treatments |
|---|---|
| Sewer | Public Sewer |
| Heating | Central,Gas |
| Cooling | Central Air,Electric |
| Utilities | Underground Utilities |
| Possession | Subject To Tenant Rights |
| Roof | Tile |
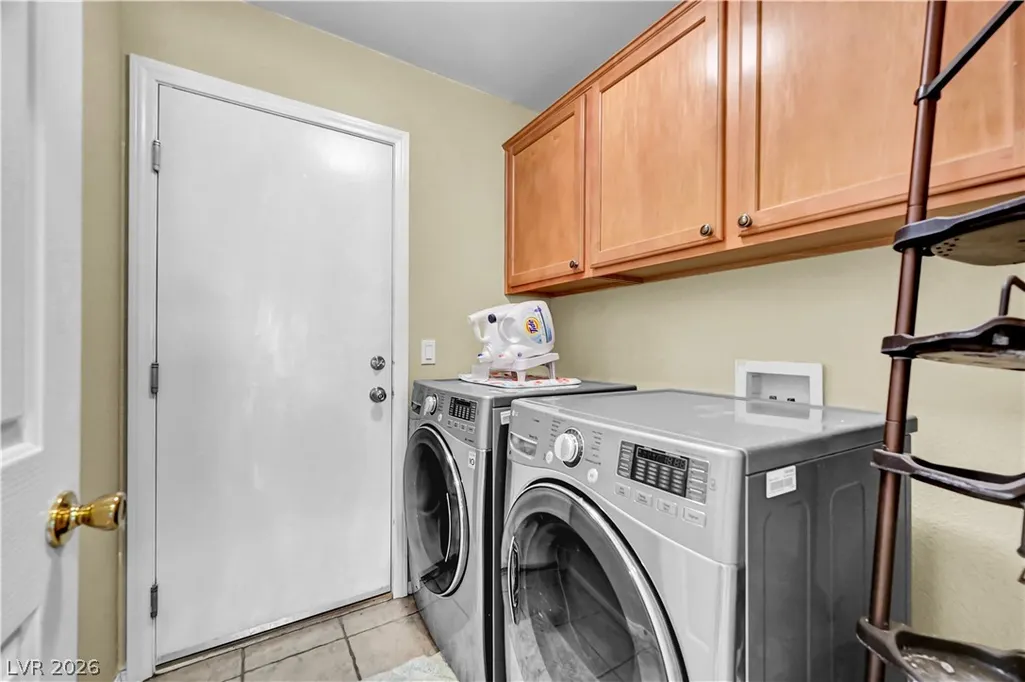
| Appliances | Built-In Gas Oven,Dryer,Disposal,Gas Range,Microwave,Refrigerator,Washer |
| Exterior Features | Patio,Private Yard,Sprinkler/Irrigation |
| HOA | 100 |
| Garage Spaces | 2 |
| Patio/Porch Features | Covered,Patio |
| Architectural Style | One Story |
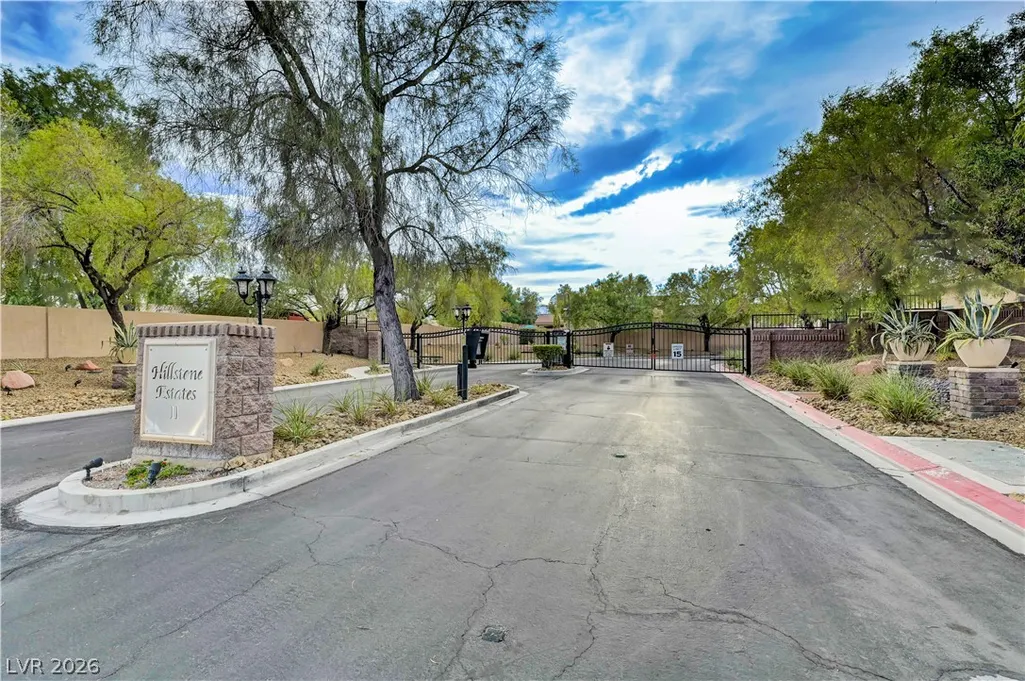
| Security Features | Gated Community |
| Year Built | 2003 |
| Electric | Photovoltaics None |
| Stories | 1 |
| Property SubType | Single Family Residence |
| Current Use | Residential |
| Percent Ownership | Single Family Residential |
| Additional Parcels Description | --- |
| Assoc Fee Paid Per | Monthly |
| County | Clark |
| Property Type | Residential |
| Association Amenities | Gated |
| HOA / Comm Assn | Yes |
| Attached Garage | Yes |
| Subdivision Name | Stampede Estate |
| Facing Direction | North |
| Garage Y/N | Yes |
| Total Rooms | 9 |
| Status | Active |
| Directions | Whether going North or South on Buffalo turn East on Elkhorn; South on Pioneer Way; West on Prairie Flower; Stop at Gate; continue through gate and make immediate left onto Page Ranch St and home is on the Left towards the end of the cul-de-sac. |
| High School | Arbor View |
| City | Las Vegas |
| Disclosures | Familial Relation,Covenants/Restrictions Disclosure |
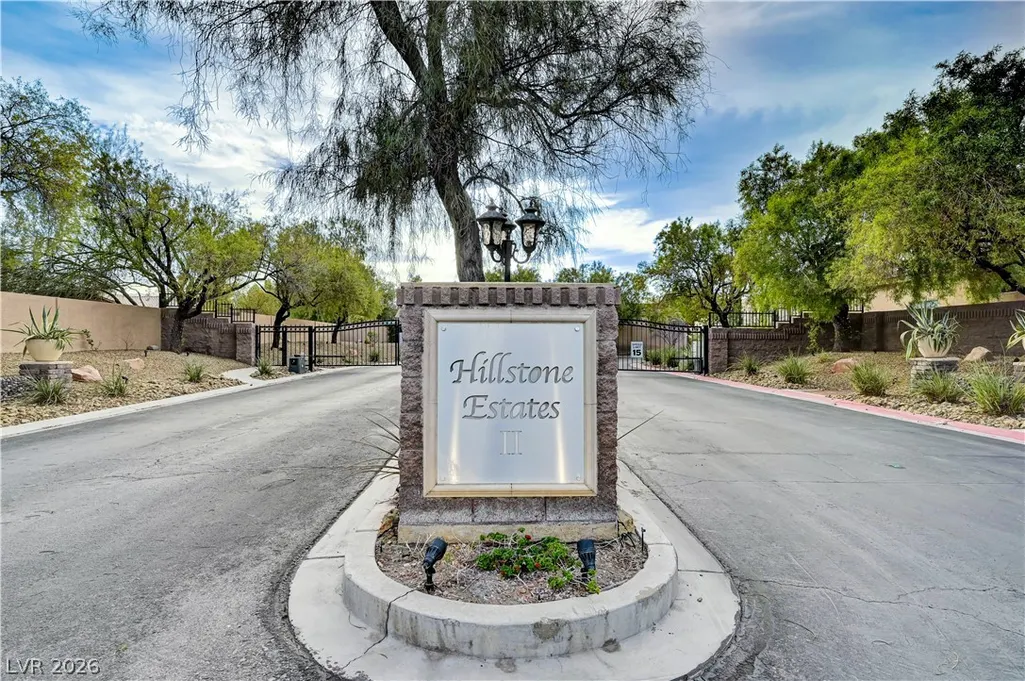
| Association Name | Hillstone Estates II |
| Zoning Description | Single Family |
| Lot Size Units | Acres |
| Lot Size Square Feet | 9583 |
| Elementary School | Rhodes, Betsy,Rhodes, Betsy |
| Year Built Details | RESALE |
| Tax Annual Amount | 2982 |
| Middle/Junior High School | Cadwallader Ralph |
| Property Condition | Resale |
| Virtual Tour | https://www.zillow.com/view-imx/f323e7df-9aaf-4dd1-b22c-73e55a35e9a4?setAttribution=mls&wl=true&initialViewType=pano&utm_source=dashboard |
| Days on Market | 15 |
| Standard Status | Active |
| Virtual Tour | https://www.zillow.com/view-imx/f323e7df-9aaf-4dd1-b22c-73e55a35e9a4?initialViewType=pano&utm_source=dashboard |
| Property Sub Type Additional | Single Family Residence |
| Lease Amount | 2500 |
| PostalCity | Las Vegas |
Interior Features
| Flooring | Luxury Vinyl Plank |
|---|---|
| Furnished Y/N | Unfurnished |
| Total Fireplaces | 1 |
| Fireplace Features | Family Room,Gas |
| Air Conditioning Y/N | Yes |
| Heating Y/N | Yes |
| Window Features | Blinds,Plantation Shutters |
| Fireplace Y/N | Yes |
| Full Baths | 2 |
| Laundry Features | Electric Dryer Hookup,Main Level,Laundry Room |
| Total Bedrooms | 4 |
| Total Baths | 2 |
| Bedrooms Possible | 4 |
Exterior Features
| Fencing | Block,Back Yard,RV Gate |
|---|---|
| Parking Features | Attached,Garage,Guest,Inside Entrance,Private,RV Gated,RV Access/Parking,Storage |
| Lot Features | Back Yard,Drip Irrigation/Bubblers,Fruit Trees,Landscaped,< 1/4 Acre |
| Water Source | Public |
| Lot Size Area | 0.22 |
| Building Area Total | 1835 |
| Lot Size Acres | 0.22 |
| Horse Amenities | None |
Amenities
- Foreclosure
- Views
- Short Sale
- New Construction
- Adult 55+
- Lease To Own
- No HOA Fees
- Furnished
- Primary On Main
- Air Conditioning
- Seller Finance
- Green
- Fixer Upper
- Horse
- Golf
- Fireplace
- Deck
- Garage
- Basement
- Pool
Property vs Single Family Average in 89131
Price
Taxes
Year Built

