







Address
1632 Marbella Ridge Court, Las Vegas, NV
Price
$ 2,500,000
Property Attributes
- MLS#2813779
- TypeSingle Family
- Listing Status Active
- CountyClark
- CityLas Vegas
- NeighborhoodAurora View Estate
- Zip89117
- Style
- Year Built2000
- Taxes$ 11385
- Price$ 2,500,000
- Bedrooms4
- Full Bathrooms4
- Half Bathrooms1
- Sqr Footage6418
- Lot Size0.33 Acres
Data Source:
Greater Las Vegas MLS (GLVAR)
Property Description
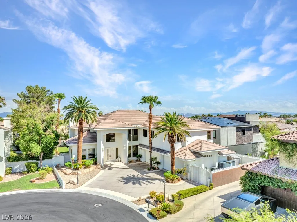
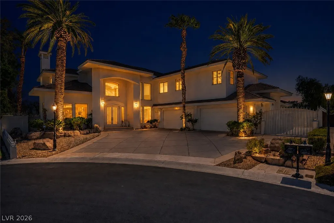
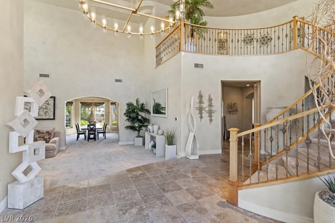
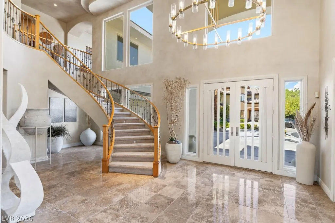
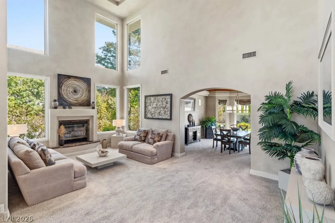
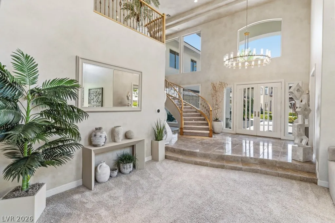
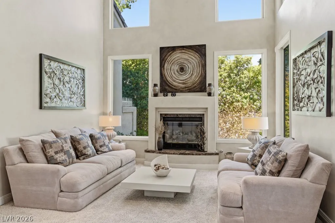
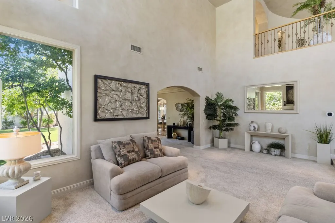
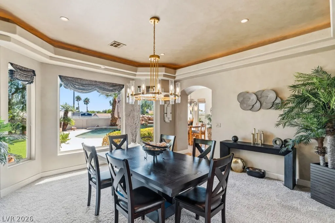
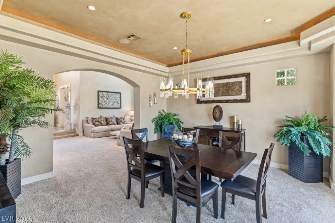
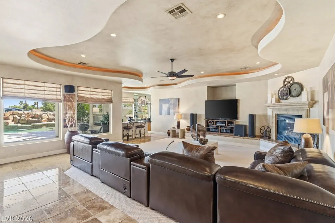
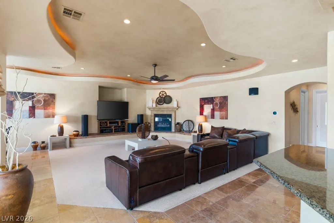
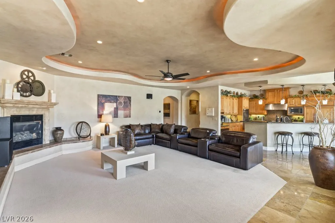
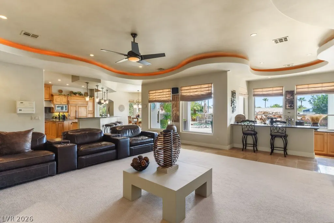
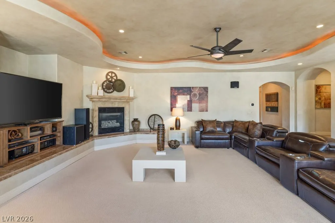
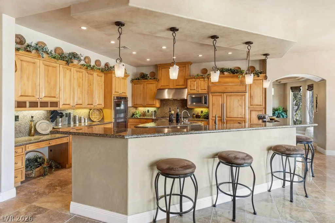
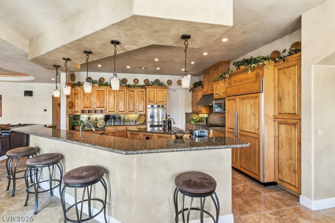
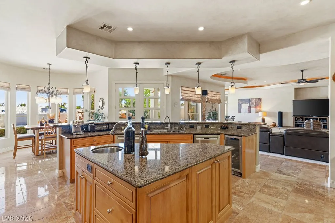
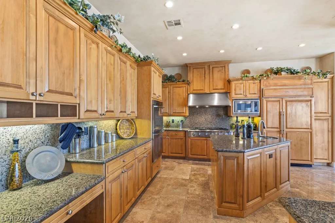
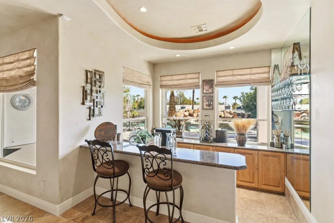
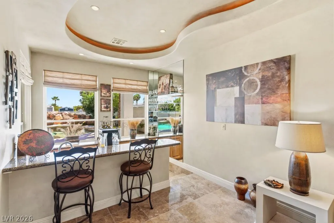
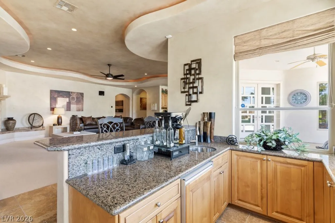
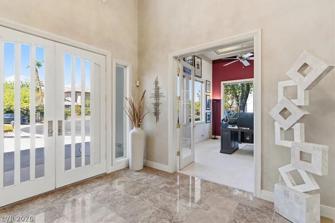
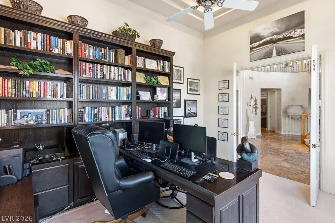
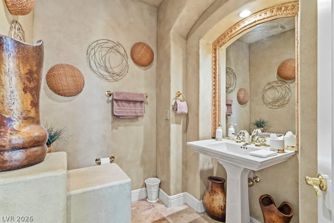
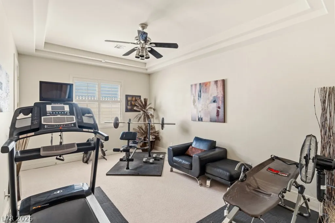
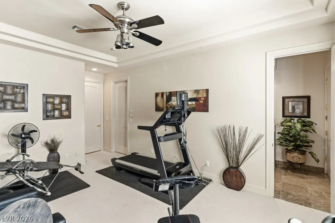
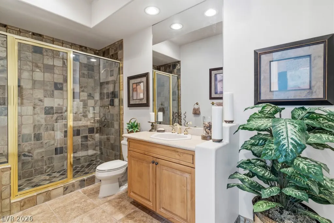
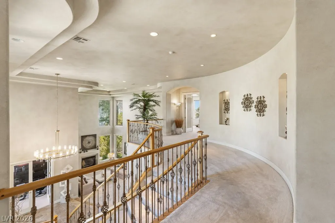
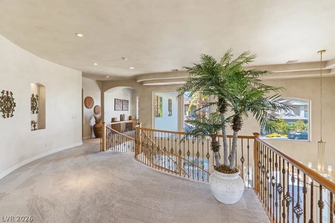
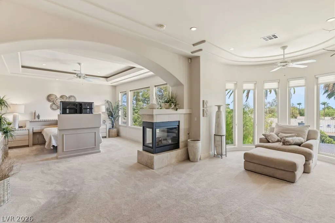
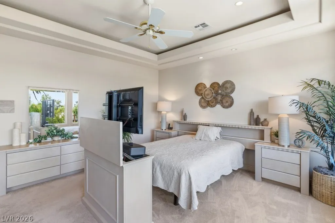
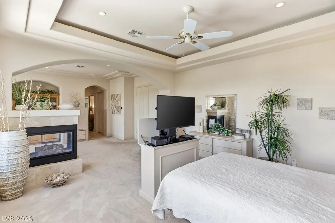
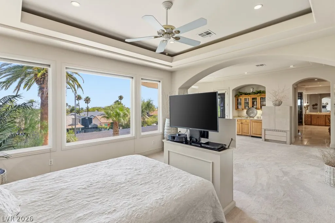
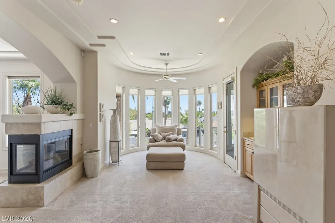
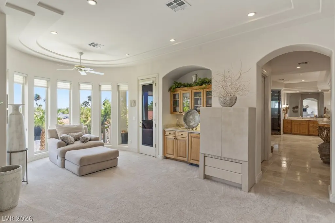
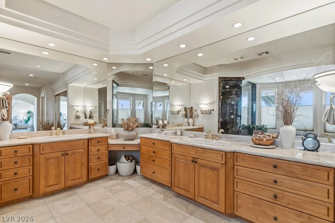
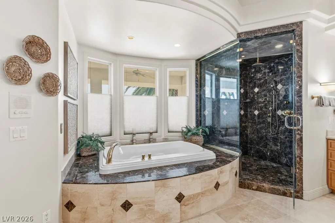
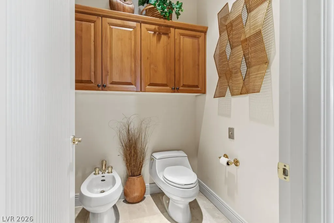
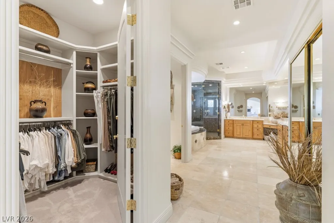
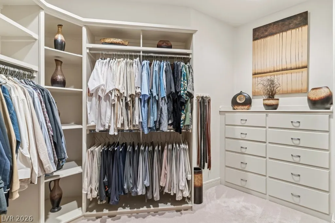
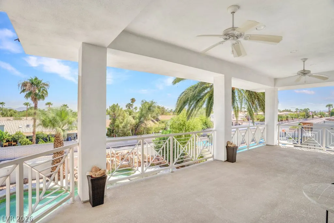
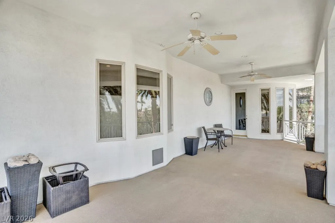
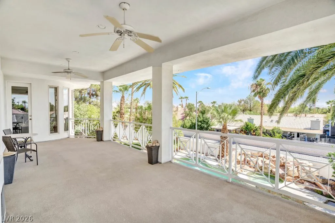
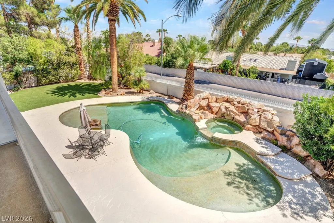
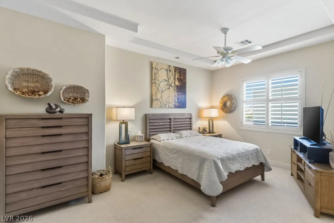
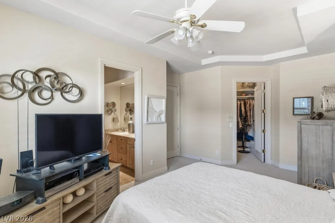
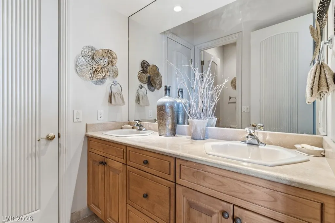
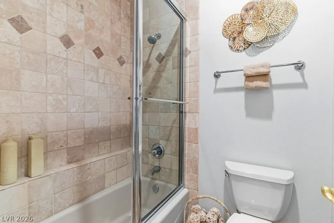
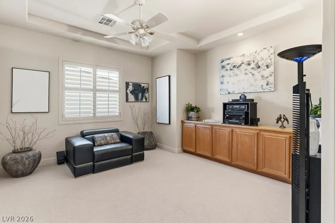
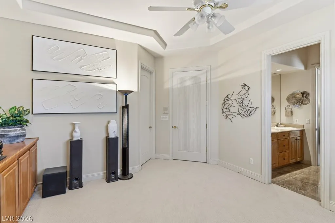
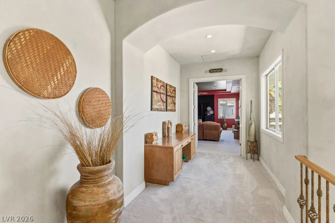
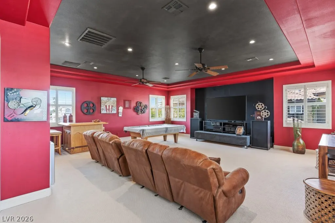
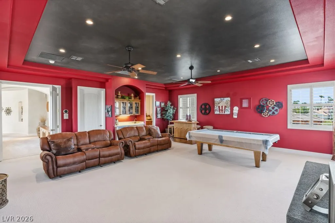
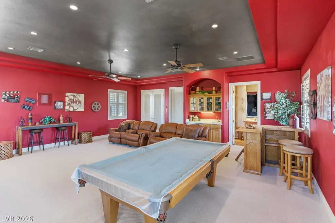
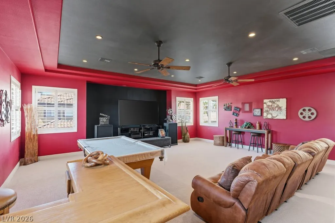
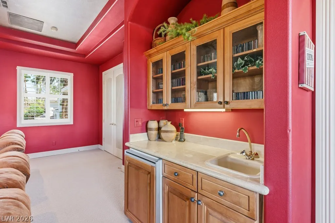
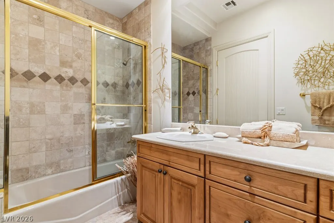
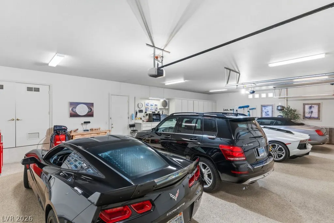
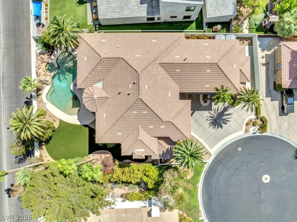
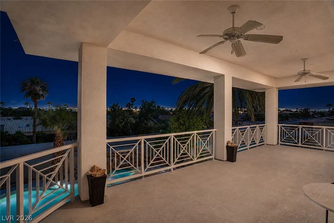
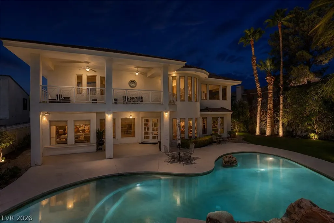
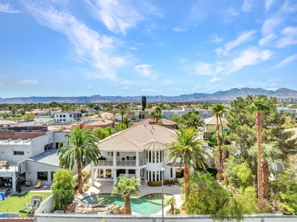
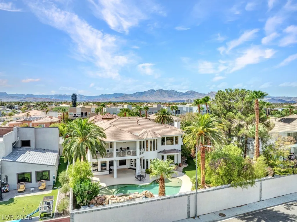
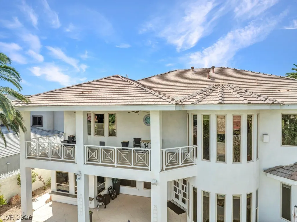
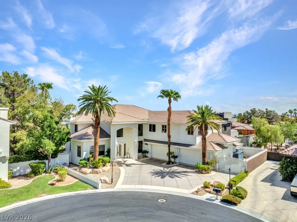
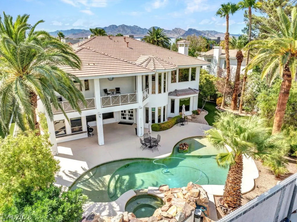
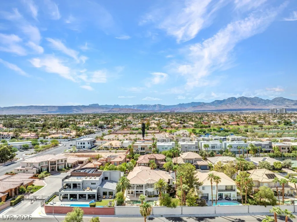
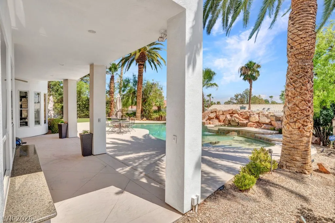
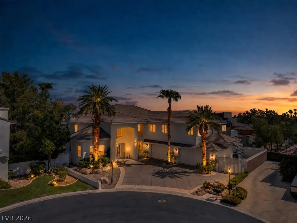
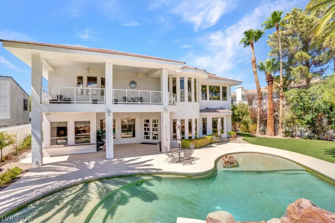
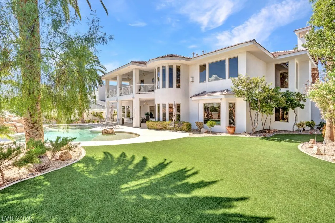
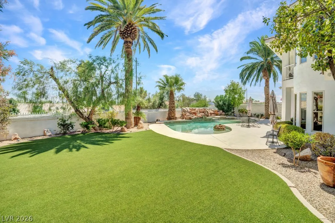
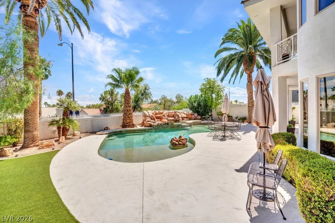
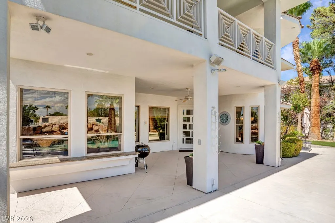
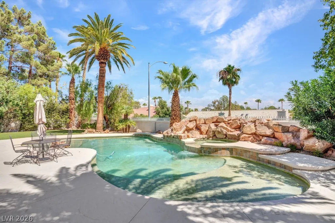
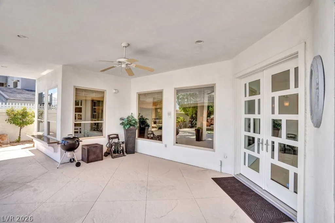
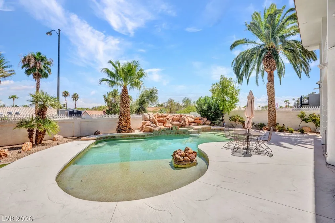
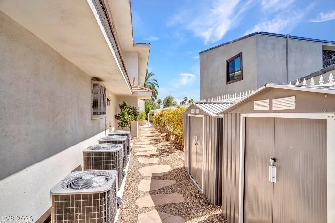
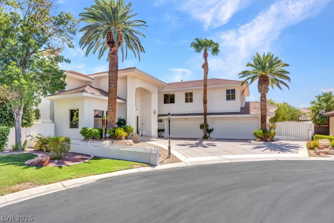
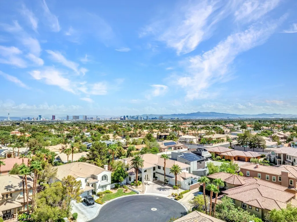
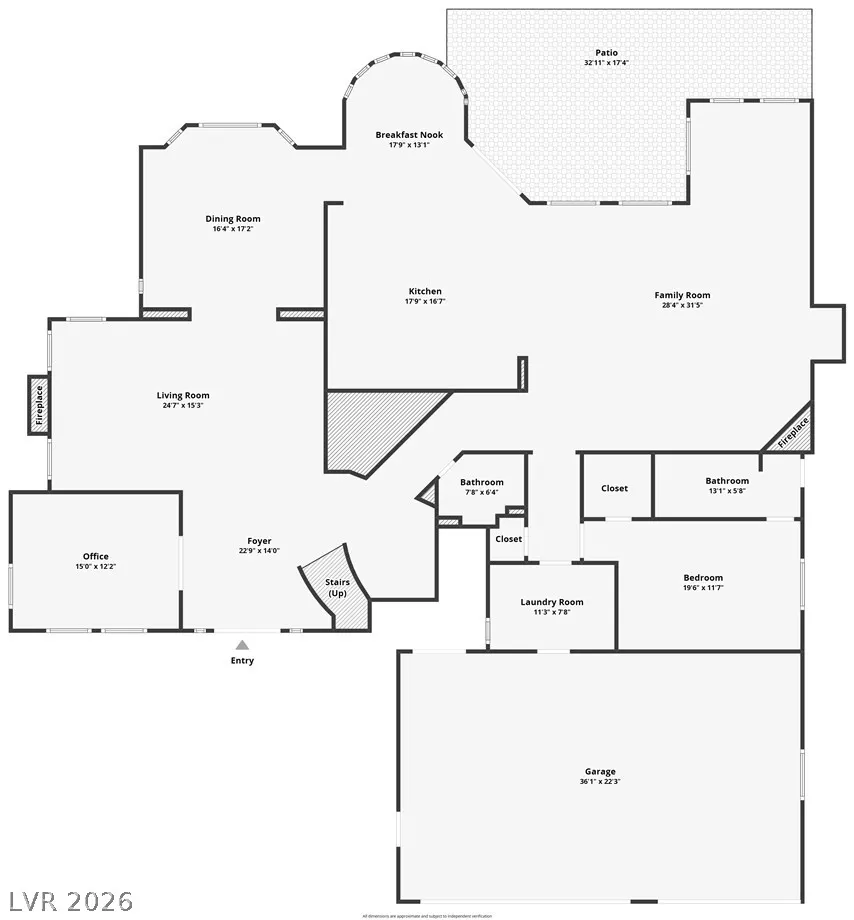
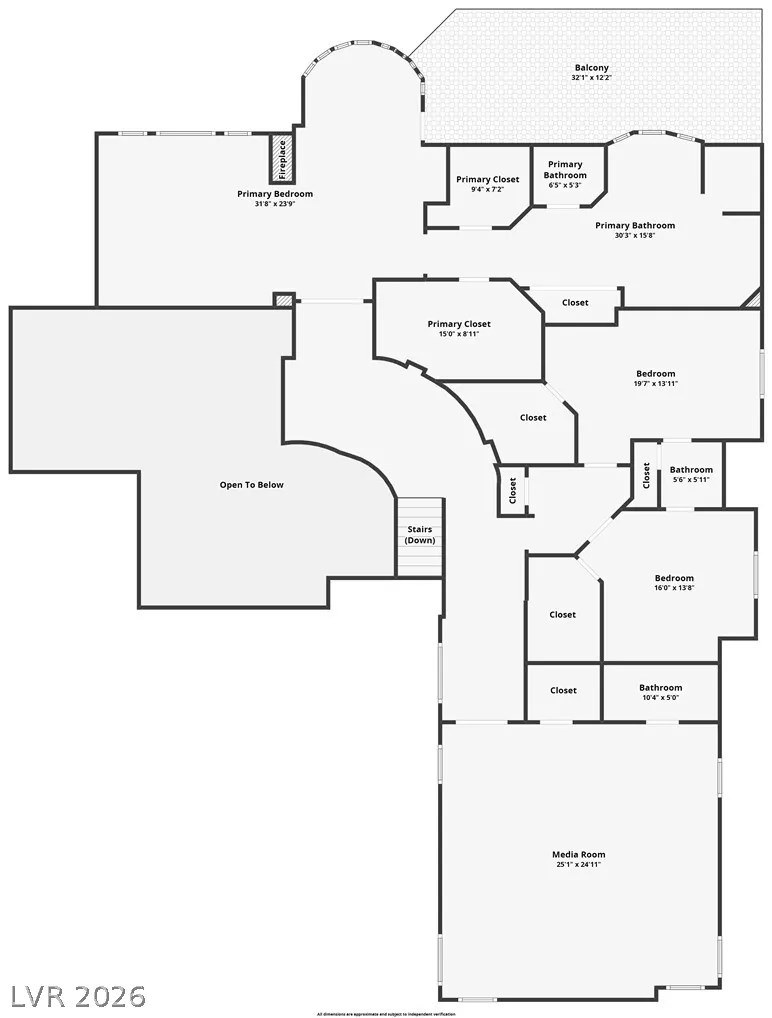
Stunning custom home in gated Section 10! This impressive residence features soaring ceilings, a spacious floor plan and abundant windows providing beautiful natural light. The large office includes custom built-ins, while the massive family room showcases a unique tray ceiling, fireplace and wet bar. The generous kitchen offers double ovens, a built-in refrigerator, walk-in pantry and oversized breakfast bar. Retreat to the luxurious primary suite featuring a three-way fireplace, sitting area, dual walk-in closets, marble shower, soaking tub and a large balcony perfect for watching fireworks. The huge theater/game room is equipped with 7-channel surround sound, and every bedroom is generously sized. Enjoy a spacious four-car garage with epoxy flooring, custom cabinets and plenty of room for vehicles, hobbies and storage. Thoughtful storage is found throughout the home, keeping every space organized and functional. Outside, enjoy a tropical backyard retreat with synthetic grass, a covered patio and a beautifully maintained pool and spa. RV Parking on side of the home with gate. Convenient location with easy access to shopping, restaurants and a short drive to the Las Vegas Strip. So much more to this amazing property. Don’t miss this truly one-of-a-kind custom home!
| Elementary School | Middle School | High School |
|---|---|---|
| Derfelt Elementary School | Johnson Walter Middle School | Bonanza High School |
| Price History | |
|---|---|
| 9/2/2026 | Listed $2,500,000 |
General Features
| Interior Features | Bedroom on Main Level,Ceiling Fan(s),Full Bath on Main Level |
|---|---|
| Sewer | Public Sewer |
| Heating | Central,Gas,Multiple Heating Units |
| Cooling | Central Air,Electric,2 Units |
| Utilities | Cable Available |
| Possession | See Agent |
| Roof | Tile |
| Appliances | Built-In Electric Oven,Double Oven,Dryer,Dishwasher,Gas Cooktop,Disposal,Microwave,Refrigerator,Washer |
| Exterior Features | Balcony,Patio |
| HOA | 155 |
| Garage Spaces | 4 |
| Association Fee Includes | Association Management,Recreation Facilities |
| Patio/Porch Features | Balcony,Covered,Patio |
| Architectural Style | Two Story |
| Pool Features | In Ground,Private,Pool/Spa Combo |
| Private Pool | Yes |
| Security Features | Gated Community |
| Year Built | 2000 |
| Electric | Photovoltaics None |
| Stories | 2 |
| Property SubType | Single Family Residence |
| Additional Parcels Description | --- |
| Assoc Fee Paid Per | Monthly |
| County | Clark |
| Property Type | Residential |
| Association Amenities | Gated,Tennis Court(s) |
| HOA / Comm Assn | Yes |
| Attached Garage | Yes |
| Energy Efficient | Windows |
| Subdivision Name | Aurora View Estate |
| Facing Direction | West |
| Garage Y/N | Yes |
| Total Rooms | 10 |
| Status | Active |
| Directions | From Buffalo and Oakey go East on Oakey, North on Tioga, Left into Gate, left on Marbella Ridge |
| High School | Bonanza |
| City | Las Vegas |
| Disclosures | Covenants/Restrictions Disclosure |
| Association Name | Aurora View Estate |
| Zoning Description | Single Family |
| Lot Size Units | Acres |
| Lot Size Square Feet | 14375 |
| Elementary School | Derfelt, Herbert A.,Derfelt, Herbert A. |
| Year Built Details | RESALE |
| Tax Annual Amount | 11385 |
| Middle/Junior High School | Johnson Walter |
| Property Condition | Resale |
| Virtual Tour | https://www.propertypanorama.com/instaview/las/2813779 |
| Days on Market | 1 |
| Standard Status | Active |
| Virtual Tour | https://www.zillow.com/homedetails/1632-Marbella-Ridge-Ct-Las-Vegas-NV-89117/7106775_zpid/?view=public&imxlb=t,0 |
| Property Sub Type Additional | Single Family Residence |
| PostalCity | Las Vegas |
Interior Features
| Flooring | Carpet,Tile |
|---|---|
| Furnished Y/N | Unfurnished |
| Total Fireplaces | 2 |
| Fireplace Features | Family Room,Gas,Primary Bedroom |
| Air Conditioning Y/N | Yes |
| Heating Y/N | Yes |
| Window Features | Double Pane Windows |
| Fireplace Y/N | Yes |
| Full Baths | 4 |
| Half Baths | 1 |
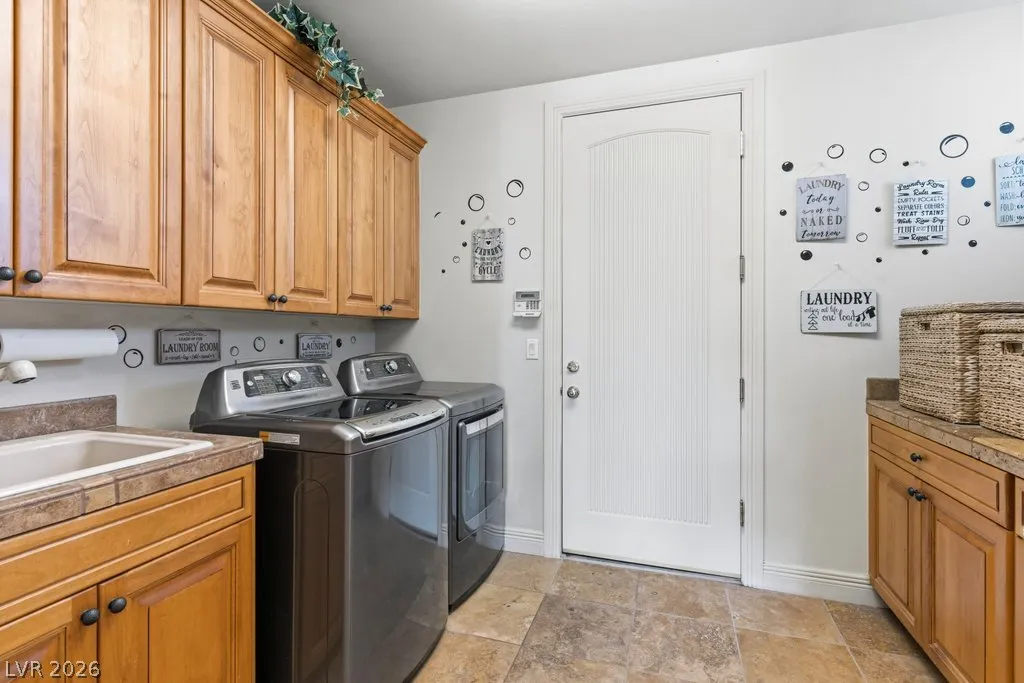
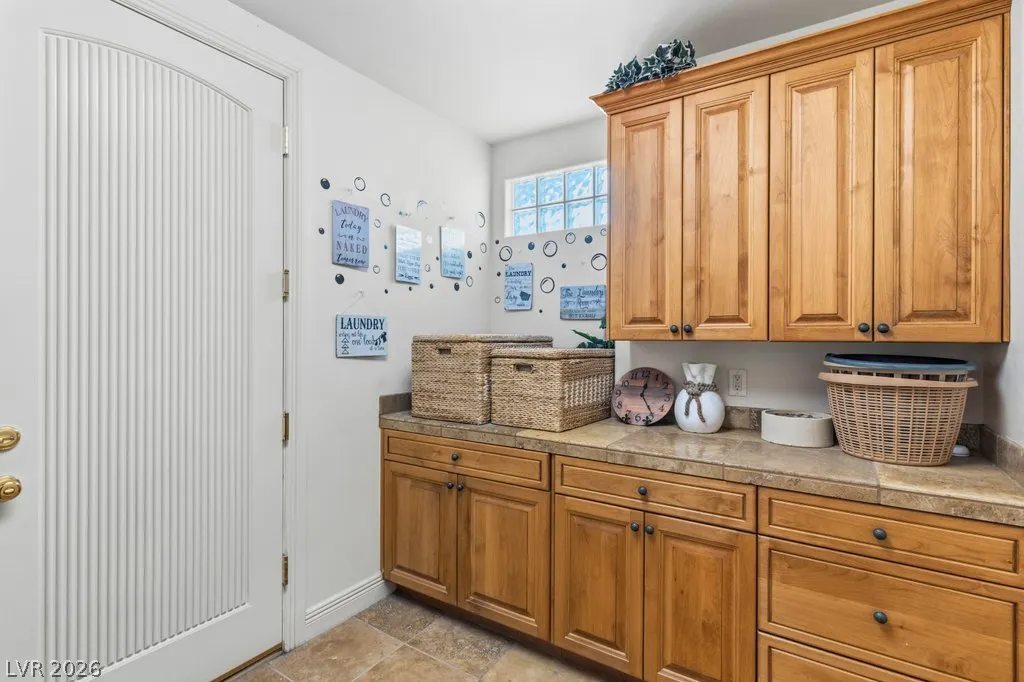
| Laundry Features | Cabinets,Gas Dryer Hookup,Laundry Room,Sink |
| Total Bedrooms | 4 |
| Total Baths | 5 |
| Bedrooms Possible | 6 |
Exterior Features
| Fencing | Block,Back Yard |
|---|---|
| Parking Features | Attached,Epoxy Flooring,Garage,Inside Entrance,Private,RV Hook-Ups,RV Gated,RV Access/Parking,Shelves |
| Lot Features | Cul-De-Sac,Desert Landscaping,Landscaped |
| Water Source | Public |
| Lot Size Area | 0.33 |
| Spa | Yes |
| Building Area Total | 6418 |
| Lot Size Acres | 0.33 |
| Horse Amenities | None |
Amenities
- Foreclosure
- Views
- Short Sale
- New Construction
- Adult 55+
- Lease To Own
- No HOA Fees
- Furnished
- Primary On Main
- Air Conditioning
- Seller Finance
- Green
- Fixer Upper
- Horse
- Golf
- Fireplace
- Deck
- Garage
- Basement
- Pool
Property vs Single Family Average in 89117
Price
Taxes
Year Built

