





Address
6830 Camino Real Street, North Las Vegas, NV
Price
$ 535,000
Property Attributes
- MLS#2813450
- TypeSingle Family
- Listing Status Active
- CountyClark
- CityNorth Las Vegas
- NeighborhoodBinion 50 East
- Zip89086
- Style
- Year Built2023
- Taxes$ 5098
- Price$ 535,000
- Bedrooms5
- Full Bathrooms3
- Half Bathrooms0
- Sqr Footage2446
- Lot Size0.09 Acres
Data Source:
Greater Las Vegas MLS (GLVAR)
Property Description
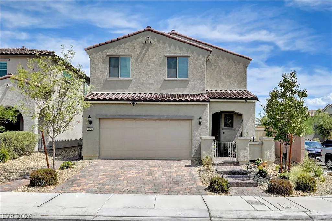
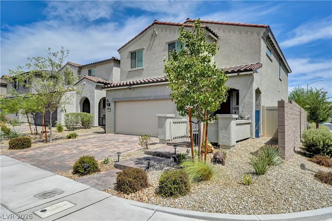
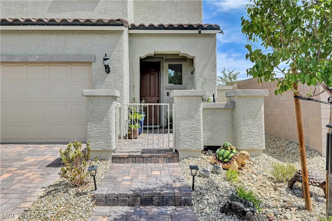
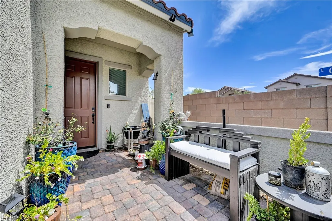
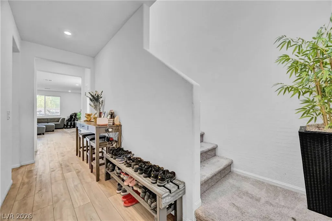
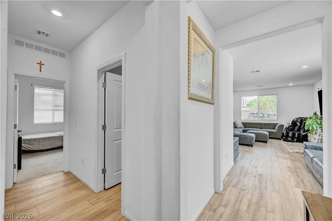
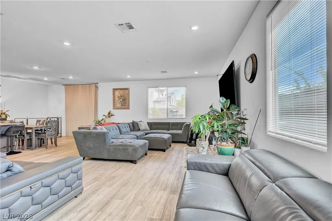
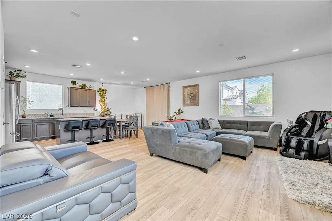
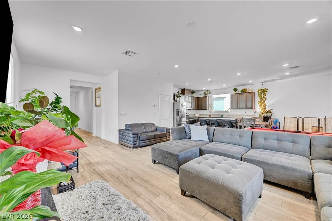
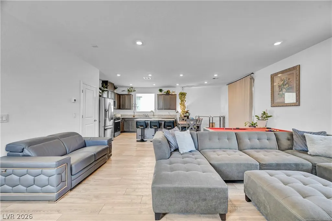
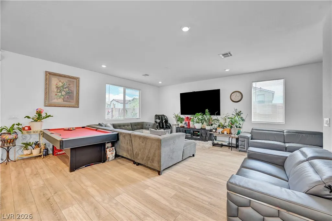
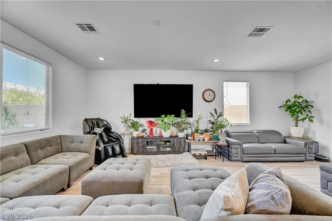
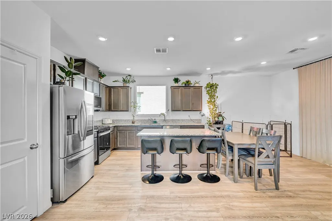
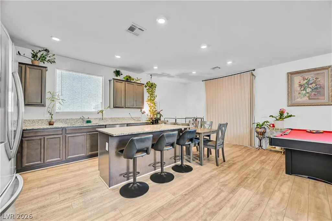
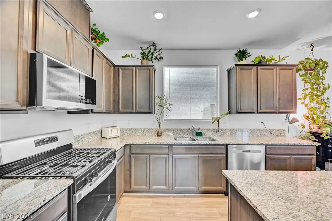
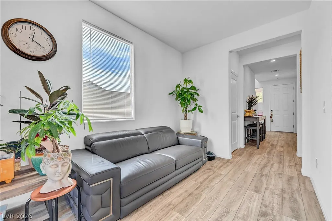
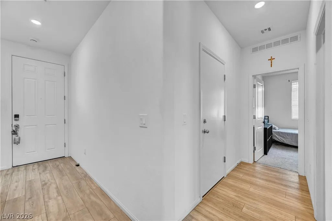
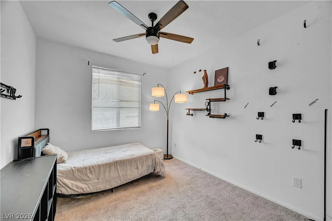
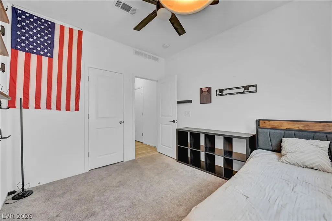
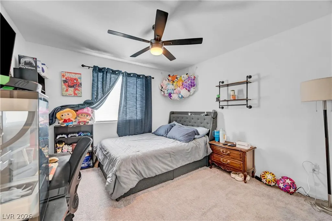
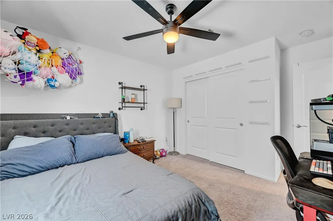
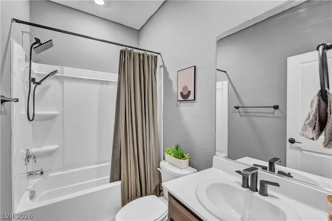
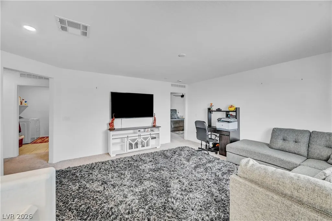
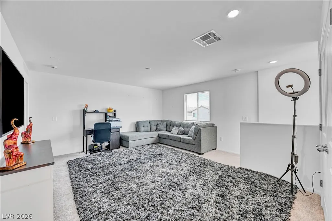
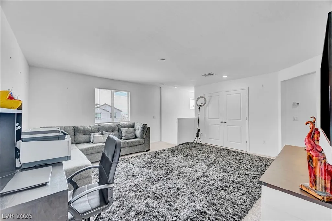
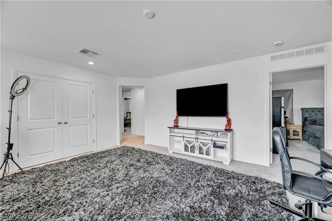
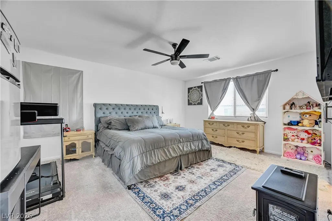
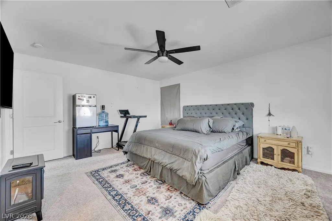
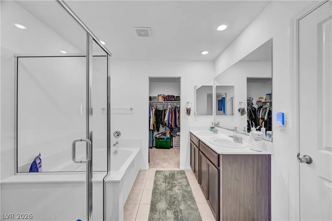
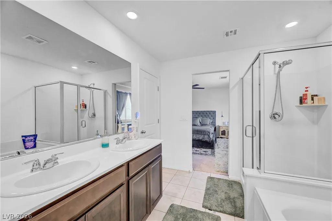
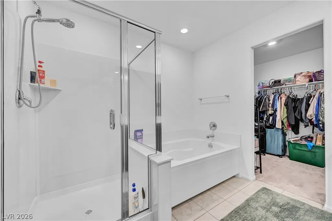
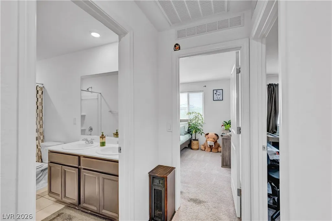
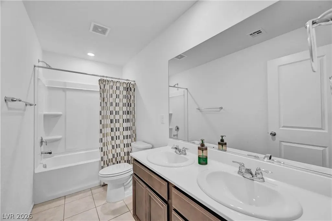
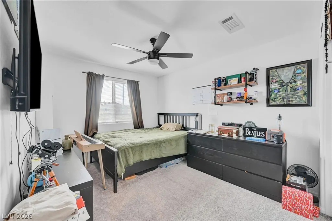
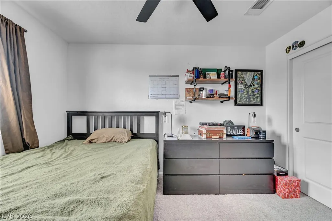
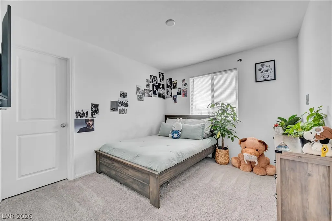
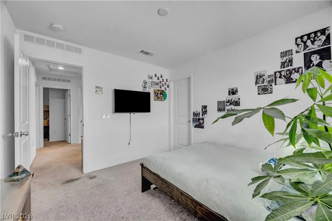
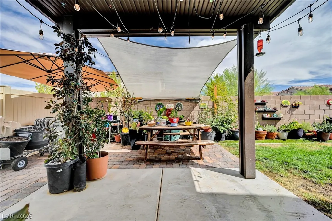
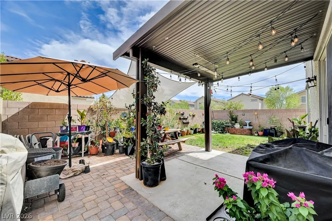
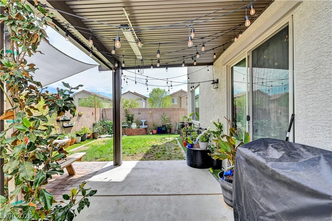
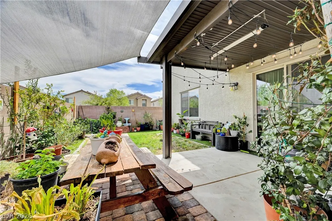
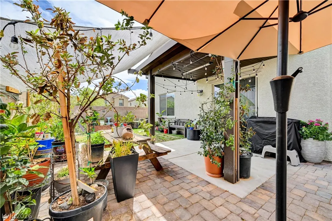
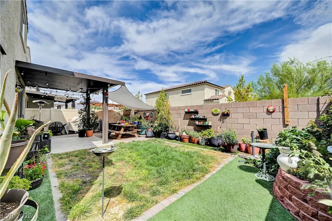
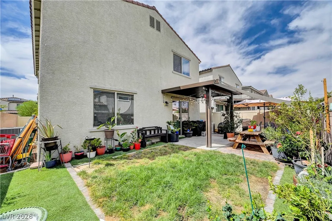
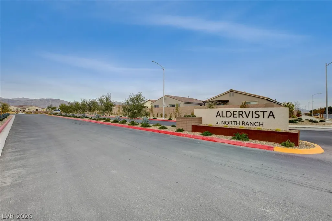
Built in 2023, this spacious 5-bedroom, 2,446 sq. ft. home sits on a desirable oversized corner lot in Aldervista and offers an exceptional combination of indoor and outdoor living. The bright, open-concept main level features LVP flooring, recessed lighting and an expansive great room that flows seamlessly into the kitchen and dining area. The kitchen is designed for gathering with a large center island with bar seating, granite countertops, stainless steel appliances and abundant cabinetry. Five bedrooms provide plenty of flexibility for guests, home offices or additional living space. One bedroom and full bathroom are located downstairs. Great feature for multi-gen living! The backyard is a standout—step outside to a large covered patio plus an extended paver entertaining area, mature landscaping and a grassy lawn, creating a private outdoor retreat with plenty of room to relax, entertain and enjoy year-round Las Vegas living. Low-maintenance desert landscaping enhances the front yard, while the corner location provides additional space and an open feel. Newer construction, five bedrooms, 2,446 sq. ft. and a beautifully finished oversized lot make this Aldervista home a rare find.
| Elementary School | Middle School | High School |
|---|---|---|
| Hayden Elementary School | Cram Brian & Teri Middle School | Legacy High School |
| Price History | |
|---|---|
| 9/1/2026 | Listed $535,000 |
General Features
| Interior Features | Bathroom on Main Level,Bedroom on Main Level,Full Bath on Main Level,Window Treatments,Programmable Thermostat |
|---|---|
| Sewer | Public Sewer |
| Heating | Central,Gas,High Efficiency |
| Cooling | Central Air,Electric,2 Units |
| Utilities | High Speed Internet Available |
| Possession | See Agent |
| Roof | Tile |
| Appliances | Dryer,Dishwasher,Disposal,Gas Range,Gas Water Heater,Microwave,Refrigerator,Washer |
| Exterior Features | Barbecue,Courtyard,Porch,Patio,Private Yard |
| HOA | 44 |
| Garage Spaces | 2 |
| Association Fee Includes | Maintenance Grounds |
| Patio/Porch Features | Covered,Patio,Porch |
| Architectural Style | Two Story |
| Construction Materials | Block,Rock,Stucco |
| Year Built | 2023 |
| Electric | Photovoltaics None |
| Stories | 2 |
| Property SubType | Single Family Residence |
| Percent Ownership | Single Family Residential |
| Additional Parcels Description | --- |
| Assoc Fee Paid Per | Monthly |
| County | Clark |
| Property Type | Residential |
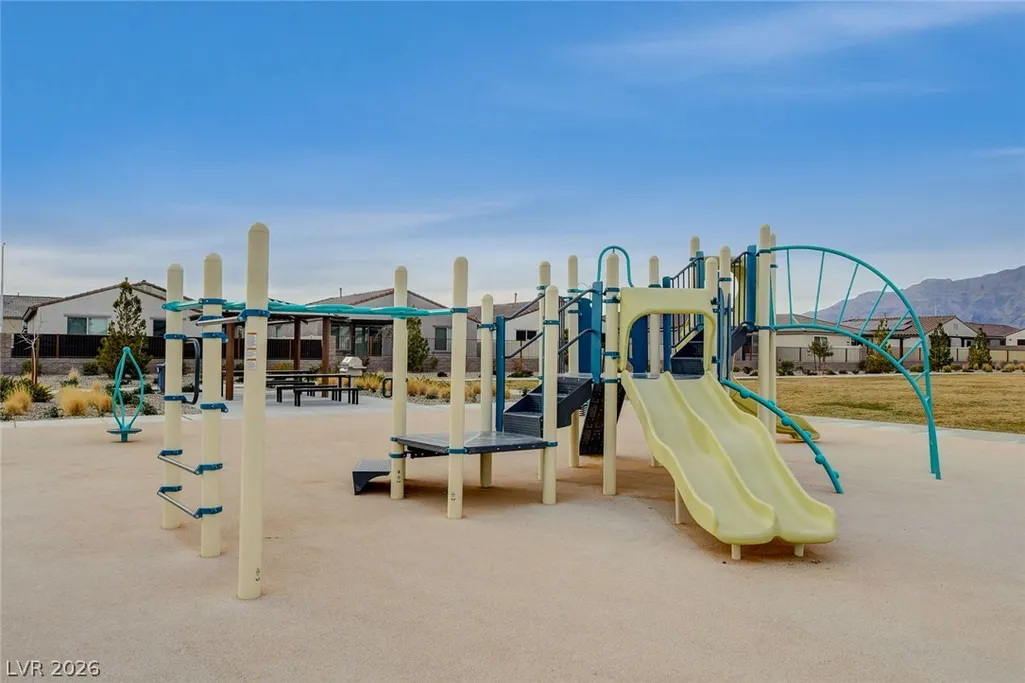
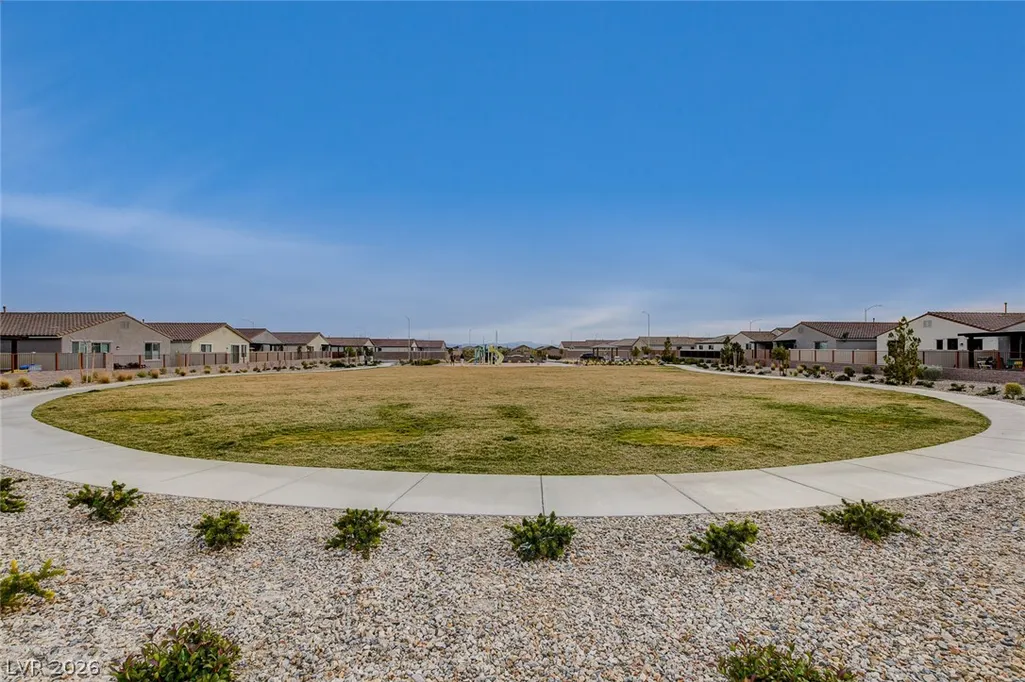
| Association Amenities | Playground,Park |
| HOA / Comm Assn | Yes |
| Attached Garage | Yes |
| Energy Efficient | Windows,HVAC |
| Subdivision Name | Binion 50 East |
| Facing Direction | West |
| Garage Y/N | Yes |
| Total Rooms | 6 |
| Status | Active |
| Directions | From 215, exit Losee, head South. Right into Aldervista Community, Right on Pastar, Left on Celta Vigo, Left on Camino Real |
| High School | Legacy |
| City | North Las Vegas |
| Disclosures | Covenants/Restrictions Disclosure |
| Association Name | Seabreeze Mgmt |
| Zoning Description | Single Family |
| Lot Size Units | Acres |
| Lot Size Square Feet | 3920 |
| Elementary School | Hayden, Don E.,Hayden, Don E. |
| Year Built Details | RESALE |
| Tax Annual Amount | 5098 |
| Middle/Junior High School | Cram Brian & Teri |
| Property Condition | Resale |
| Virtual Tour | https://www.propertypanorama.com/instaview/las/2813450 |
| Days on Market | 21 |
| Standard Status | Active |
| Property Sub Type Additional | Single Family Residence |
| PostalCity | North Las Vegas |
Interior Features
| Flooring | Carpet,Luxury Vinyl Plank |
|---|---|
| Furnished Y/N | Unfurnished |
| Air Conditioning Y/N | Yes |
| Heating Y/N | Yes |
| Window Features | Blinds,Double Pane Windows |
| Full Baths | 3 |
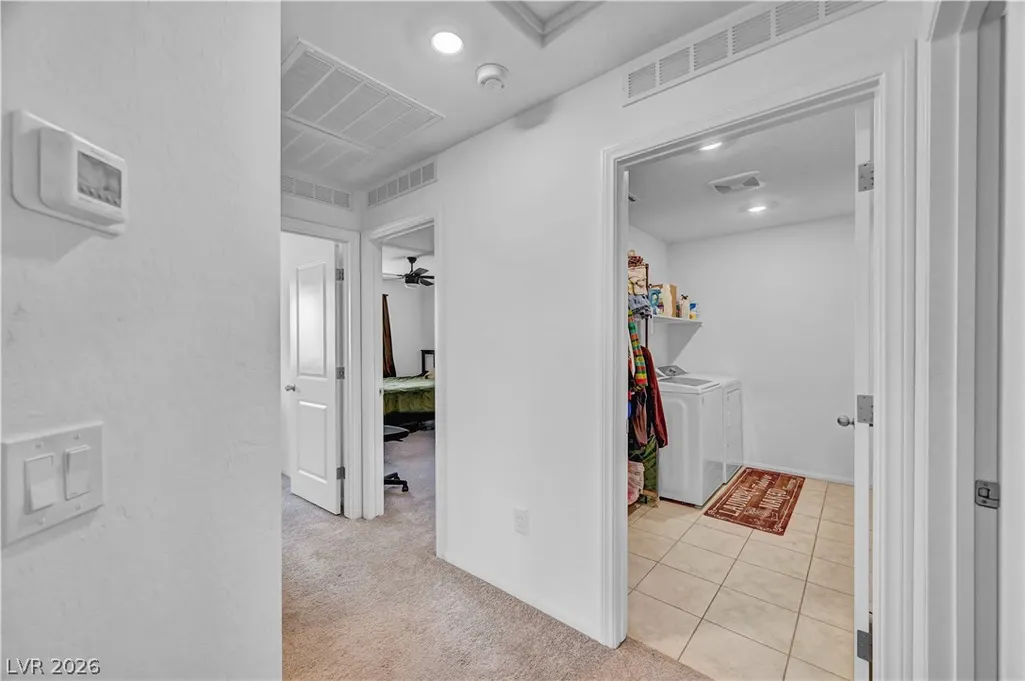
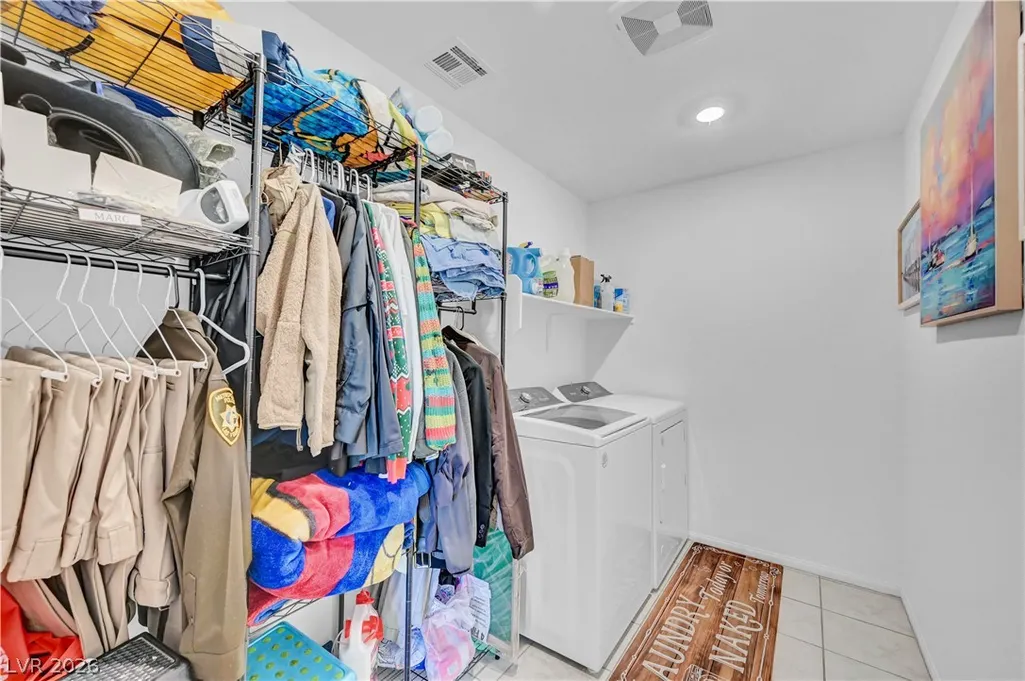
| Laundry Features | Gas Dryer Hookup,Upper Level |
| Total Bedrooms | 5 |
| Total Baths | 3 |
| Bedrooms Possible | 6 |
Exterior Features
| Fencing | Block,Back Yard |
|---|---|
| Parking Features | Attached,Garage,Garage Door Opener,Inside Entrance,Open |
| Lot Features | Back Yard,Corner Lot,Desert Landscaping,Garden,Sprinklers In Rear,Landscaped,Rocks,Synthetic Grass,< 1/4 Acre |
| Water Source | Public |
| Lot Size Area | 0.09 |
| Building Area Total | 2446 |
| Lot Size Acres | 0.09 |
| Open Parking Y/N | Yes |
| Horse Amenities | None |
Amenities
- Foreclosure
- Views
- Short Sale
- New Construction
- Adult 55+
- Lease To Own
- No HOA Fees
- Furnished
- Primary On Main
- Air Conditioning
- Seller Finance
- Green
- Fixer Upper
- Horse
- Golf
- Fireplace
- Deck
- Garage
- Basement
- Pool
Property vs Single Family Average in 89086
Price
Taxes
Year Built

