






Address
6102 Rocketman Circle, Las Vegas, NV
Price
$ 910,000
Property Attributes
- MLS#2813441
- TypeSingle Family
- Listing Status Active
- CountyClark
- CityLas Vegas
- NeighborhoodConstellation Estate
- Zip89149
- Style
- Year Built2003
- Taxes$ 4745
- Price$ 910,000
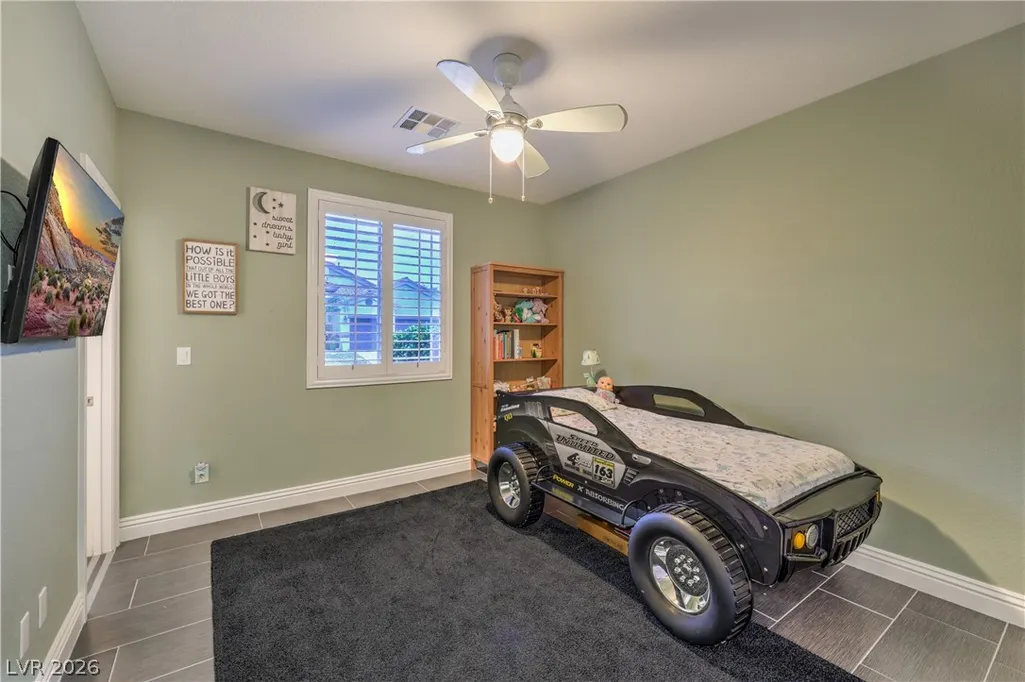
- Bedrooms4
- Full Bathrooms3
- Half Bathrooms0
- Sqr Footage3067
- Lot Size0.33 Acres
Data Source:
Greater Las Vegas MLS (GLVAR)
Property Description
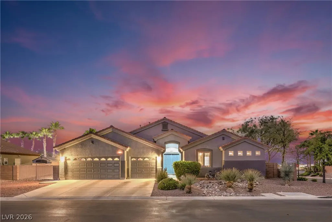
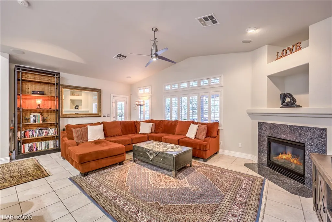
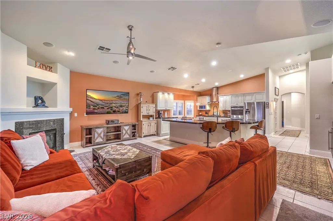
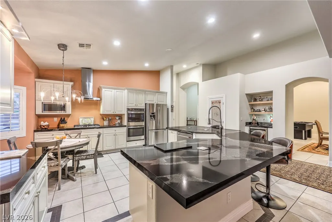
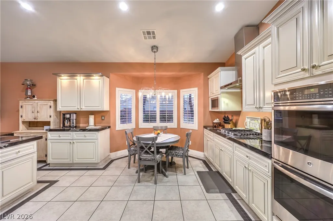
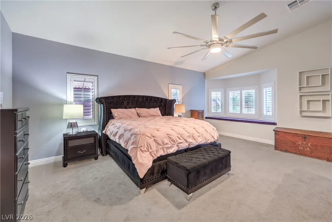
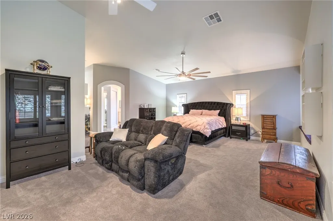
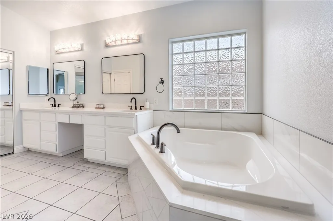
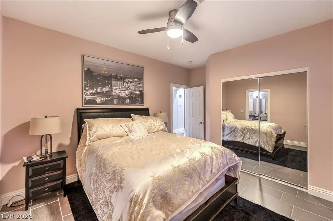
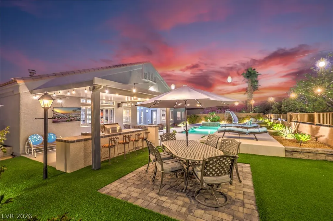
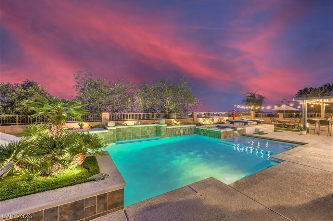
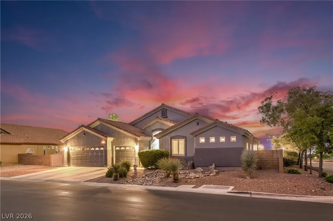
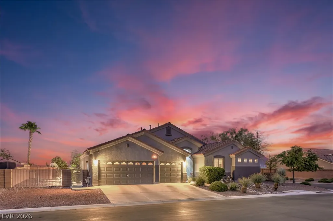
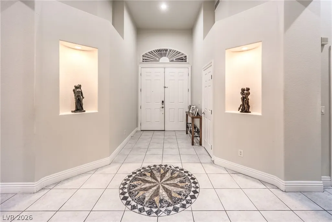
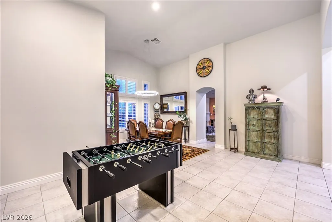
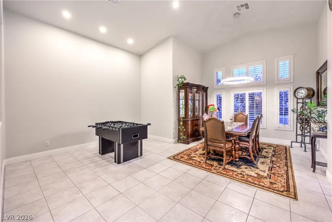
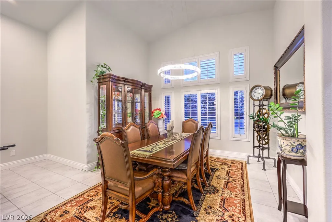
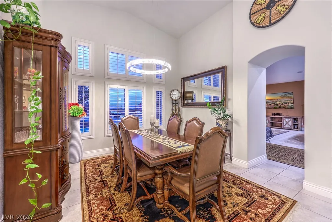
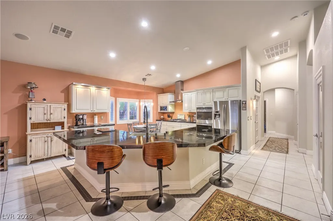
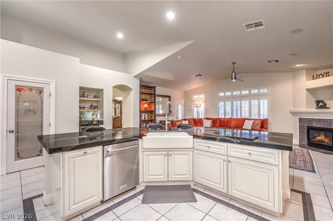
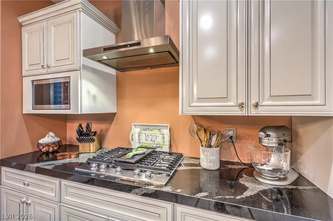
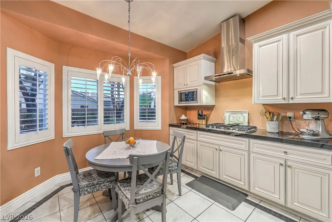
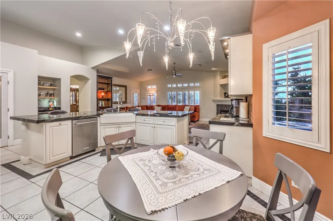
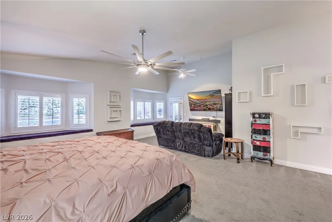
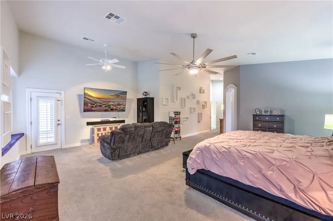
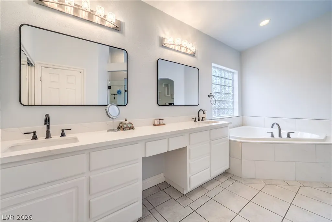
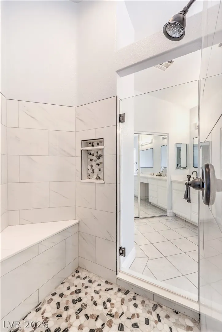
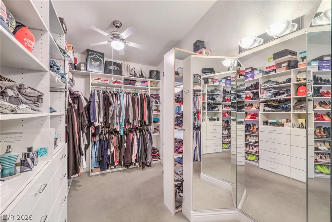
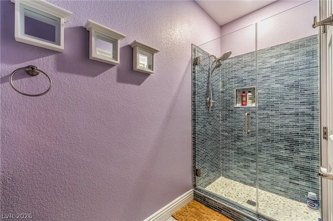
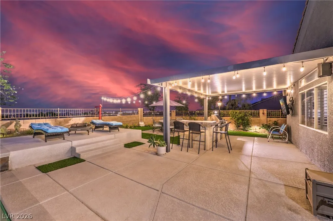
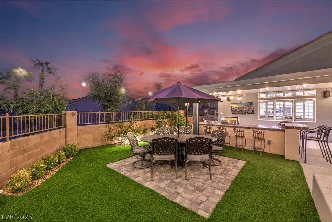
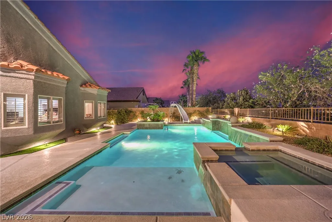
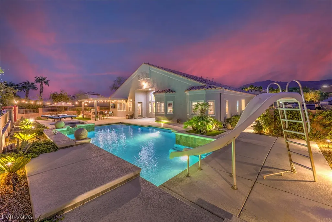
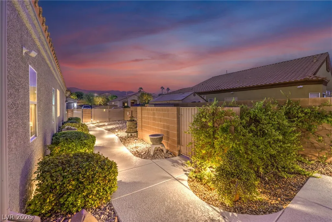
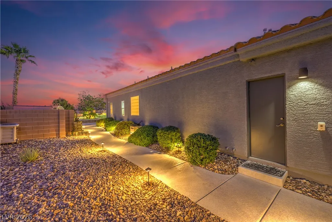
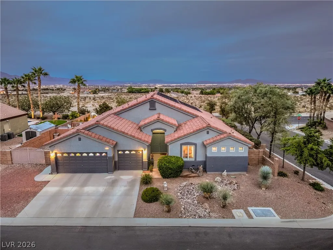
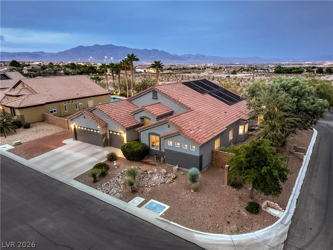
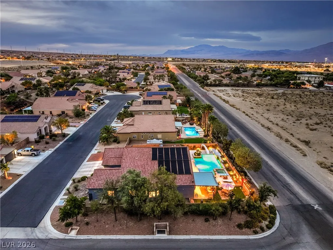
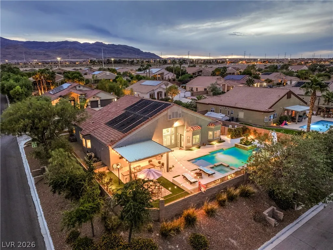
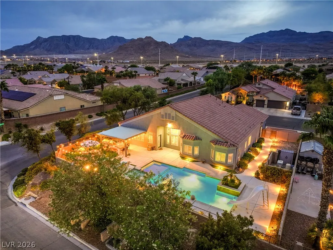
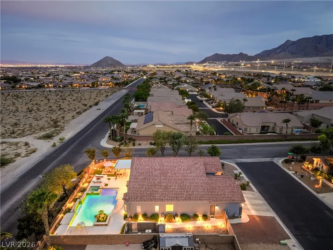
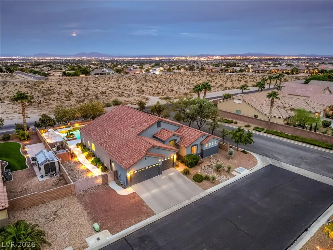
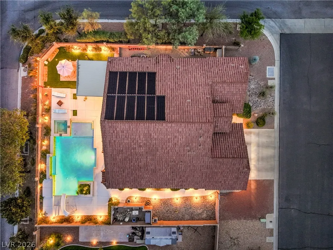
CORNER LOT - this home is located on a premium corner lot, this extensively upgraded single story home offers UNOBSTRUCTED Las Vegas skyline views & offers exceptional indoor-outdoor living. The home features significant remodeling throughout, including fully renovated kitchen with granite countertops, custom cabinetry, remodeled primary bathroom & completely remodeled 3/4 bathroom. TALL/VAULTED CEILINGS & an open floor plan creates a bright, spacious living area ideal for everyday living and entertaining. The OVERSIZED primary bedroom includes a sitting area. Step outside to a remodeled backyard featuring an OVERSIZED POOL with solar heating designed for many extra months of enjoyment while maximizing the PANORAMIC CITY VIEWS. Please ask your agent for a complete list of the approximately $150,000 worth of upgrades done in the last 6 years. This home is a rare combination of SINGLE-STORY living, VIEWS, UPGRADES and premium lot location. Close to schools, shopping and the 215. An absolute must see!
| Elementary School | Middle School | High School |
|---|---|---|
| Darnell Elementary School | Escobedo Edmundo Middle School | Centennial High School |
| Price History | |
|---|---|
| 9/4/2026 | Listed $910,000 |
General Features
| Interior Features | Bedroom on Main Level,Ceiling Fan(s),Primary Downstairs,Pot Rack,Window Treatments,Programmable Thermostat |
|---|---|
| Sewer | Public Sewer |
| Heating | Central,Gas,Multiple Heating Units |
| Cooling | Central Air,Electric,2 Units |
| Utilities | Underground Utilities |
| Possession | Close Of Escrow |
| Roof | Tile |
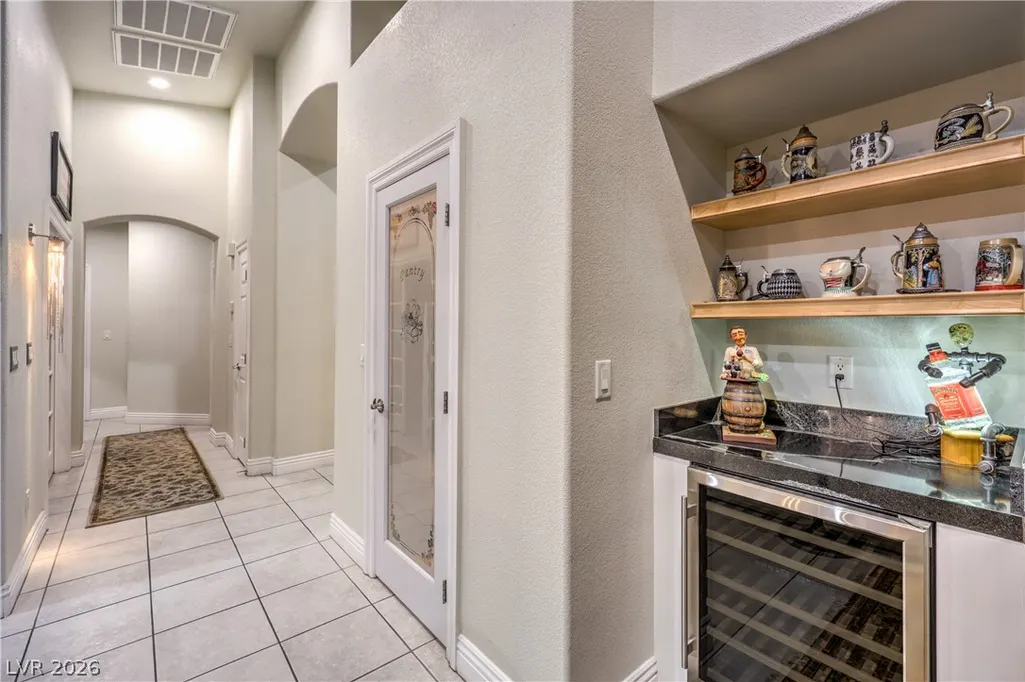
| Appliances | Built-In Gas Oven,Double Oven,Dryer,Dishwasher,Gas Cooktop,Disposal,Gas Water Heater,Microwave,Refrigerator,Water Heater,Wine Refrigerator,Washer |
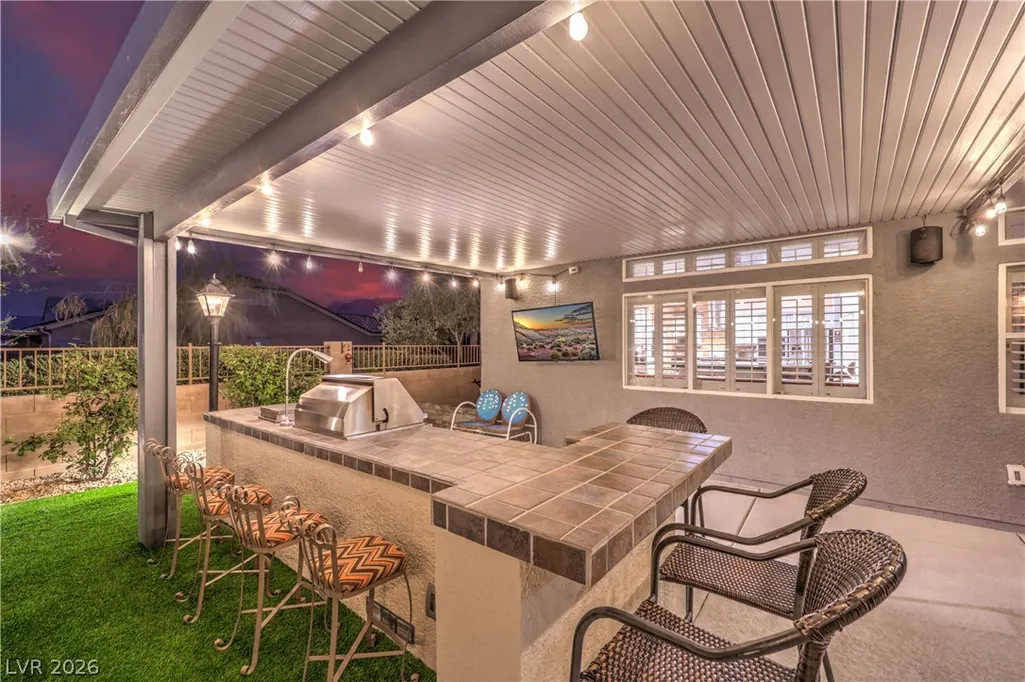
| Exterior Features | Built-in Barbecue,Barbecue,Patio,Private Yard,Sprinkler/Irrigation |
| HOA | 85 |
| Garage Spaces | 3 |
| Association Fee Includes | Association Management,Maintenance Grounds |
| Patio/Porch Features | Covered,Patio |
| Architectural Style | One Story |
| Pool Features | Heated,In Ground,Private,Solar Heat,Waterfall |
| Private Pool | Yes |
| Security Features | Security System Owned |
| Construction Materials | Frame,Stucco |
| Year Built | 2003 |
| Electric | Photovoltaics None |
| View | City,Mountain(s),Strip View |
| Stories | 1 |
| Property SubType | Single Family Residence |
| Percent Ownership | Single Family Residential |
| Additional Parcels Description | --- |
| Assoc Fee Paid Per | Monthly |
| County | Clark |
| Property Type | Residential |
| HOA / Comm Assn | Yes |
| Attached Garage | Yes |
| Energy Efficient | Windows |
| Subdivision Name | Constellation Estate |
| Facing Direction | West |
| Garage Y/N | Yes |
| Total Rooms | 9 |
| Status | Active |
| Directions | From the 215-exit Ann Road and head East to a quick left on Alpine Ridge, to Bright Angel go left to first right onto Rocketman Circle, first corner home on the right. |
| High School | Centennial |
| City | Las Vegas |
| Disclosures | Principal is Real Estate Licensed,Covenants/Restrictions Disclosure |
| Association Name | Constellation Estate |
| View Y/N | Yes |
| Zoning Description | Single Family |
| Lot Size Units | Acres |
| Lot Size Square Feet | 14375 |
| Spa Features | In Ground |
| Elementary School | Darnell, Marshall C,Darnell, Marshall C |
| Year Built Details | RESALE |
| Tax Annual Amount | 4745 |
| Middle/Junior High School | Escobedo Edmundo |
| Property Condition | Resale |
| Virtual Tour | https://shoots.neonsunphotography.com/tour/MLS/6102RocketmanCircle_LasVegas_NV_89149_790_463520.html |
| Builder Name | DR Horton |
| Standard Status | Active |
| Property Sub Type Additional | Single Family Residence |
| PostalCity | Las Vegas |
Interior Features
| Flooring | Carpet,Tile |
|---|---|
| Furnished Y/N | Unfurnished |
| Total Fireplaces | 1 |
| Fireplace Features | Family Room,Gas |
| Air Conditioning Y/N | Yes |
| Heating Y/N | Yes |
| Window Features | Double Pane Windows,Plantation Shutters,Window Treatments |
| Fireplace Y/N | Yes |
| Full Baths | 2 |
| 3/4 Baths | 1 |
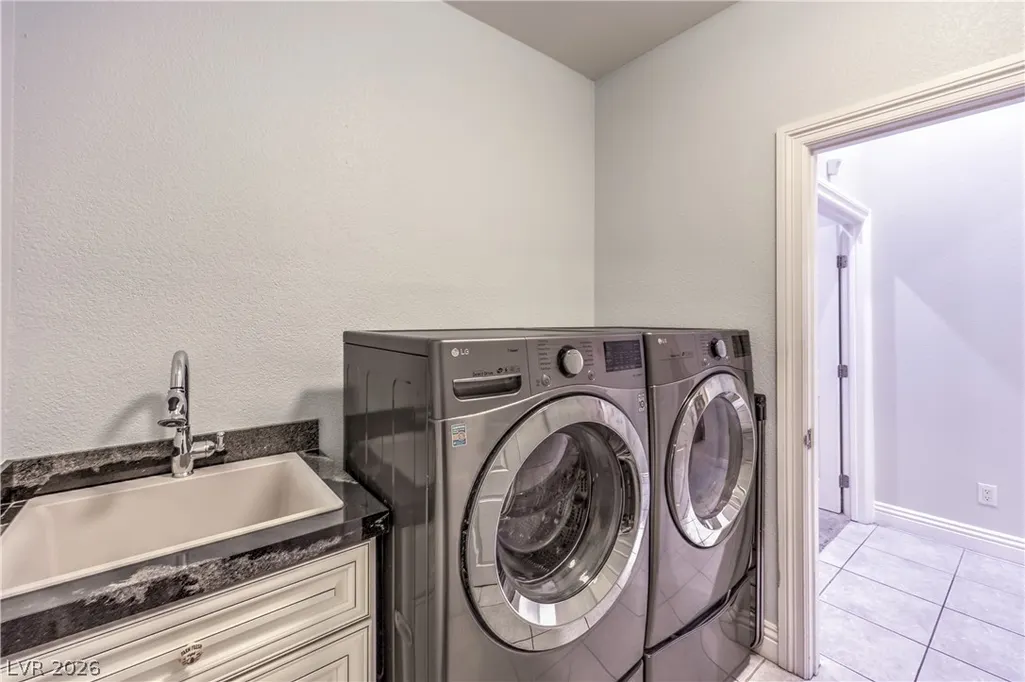
| Laundry Features | Cabinets,Gas Dryer Hookup,Laundry Room,Sink |
| Total Bedrooms | 4 |
| Total Baths | 3 |
| Bedrooms Possible | 4 |
Exterior Features
| Fencing | Block,Back Yard |
|---|---|
| Parking Features | Attached,Exterior Access Door,Epoxy Flooring,Garage,Garage Door Opener,Inside Entrance,Private,RV Gated,RV Access/Parking,Shelves,Storage,Guest |
| Lot Features | Corner Lot,Cul-De-Sac,Desert Landscaping,Sprinklers In Rear,Sprinklers In Front,Landscaped,No Rear Neighbors,Rocks,Synthetic Grass,Sprinklers Timer,Sprinklers On Side,< 1/4 Acre |
| Water Source | Public |
| Lot Size Area | 0.33 |
| Spa | Yes |
| Building Area Total | 3067 |
| Lot Size Acres | 0.33 |
| Other Equipment | Water Softener Loop |
| Horse Amenities | None |
Amenities
- Foreclosure
- Views
- Short Sale
- New Construction
- Adult 55+
- Lease To Own
- No HOA Fees
- Furnished
- Primary On Main
- Air Conditioning
- Seller Finance
- Green
- Fixer Upper
- Horse
- Golf
- Fireplace
- Deck
- Garage
- Basement
- Pool
Property vs Single Family Average in 89149
Price
Taxes
Year Built

