






Address
6450 Hughes Springs Drive, Las Vegas, NV
Price
$ 739,000
Property Attributes
- MLS#2813400
- TypeSingle Family
- Listing Status Active
- CountyClark
- CityLas Vegas
- NeighborhoodCarson Ranch
- Zip89131
- Style
- Year Built2005
- Taxes$ 4224
- Price$ 739,000
- Bedrooms5
- Full Bathrooms3
- Half Bathrooms0
- Sqr Footage2930
- Lot Size0.21 Acres
Data Source:
Greater Las Vegas MLS (GLVAR)
Property Description
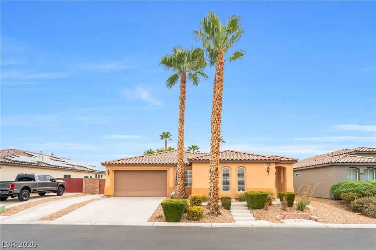
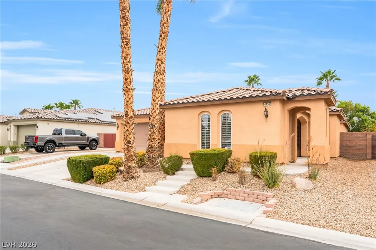
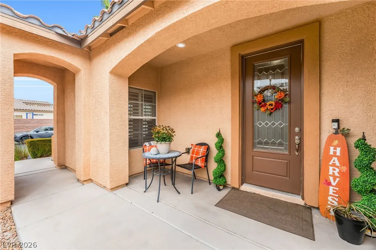
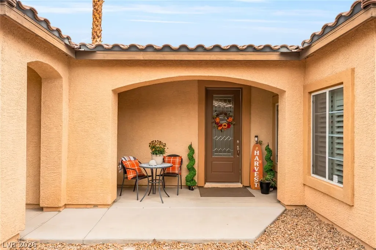
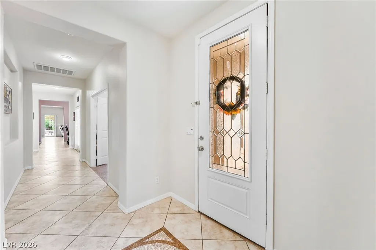
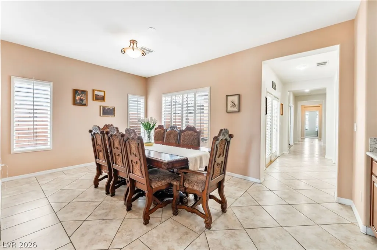
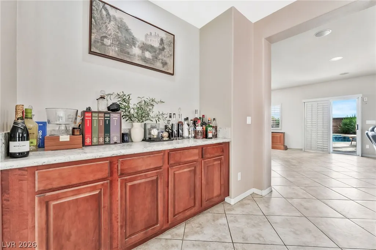
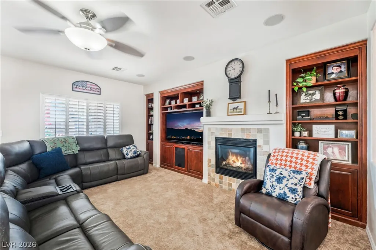
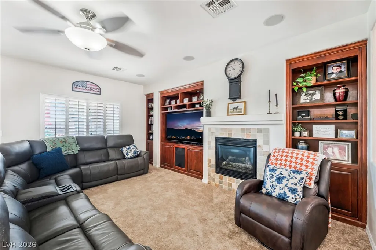
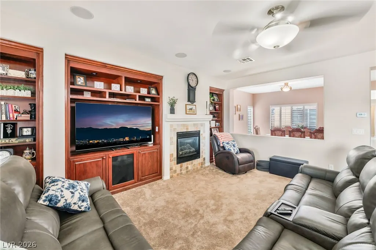
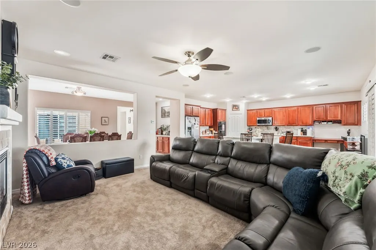
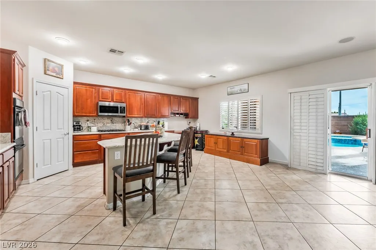
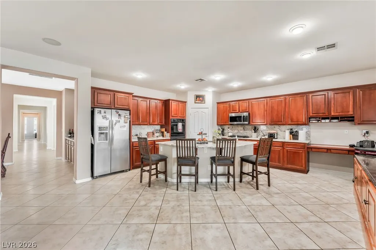
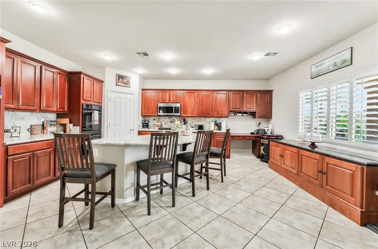
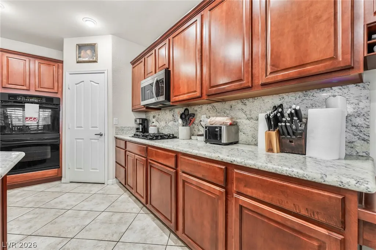
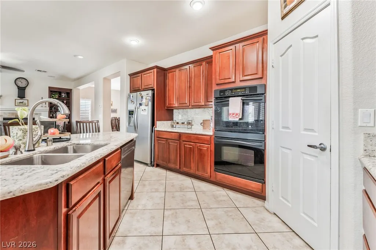
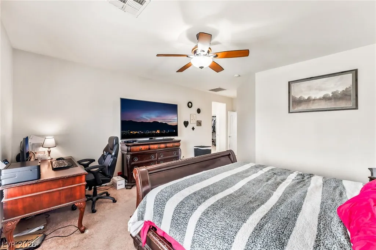
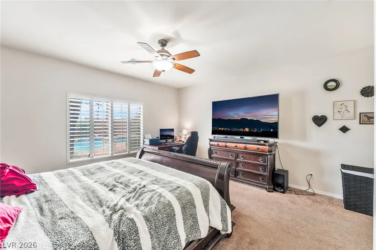
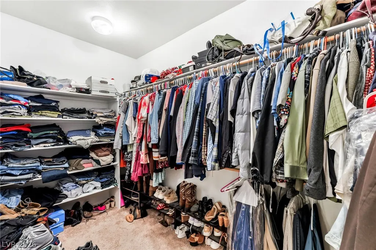
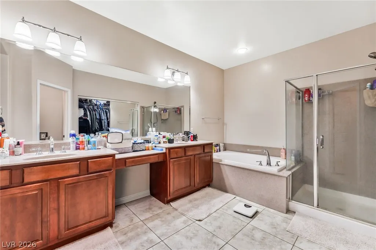
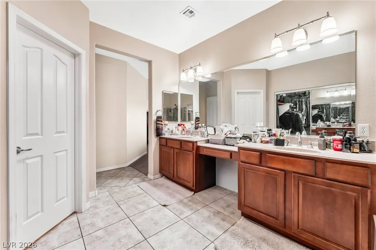
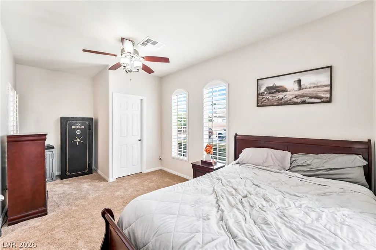
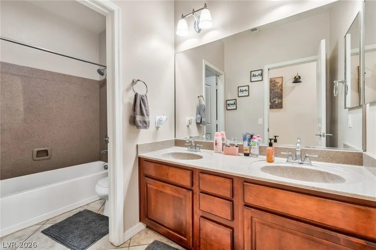
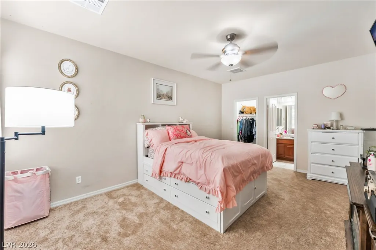
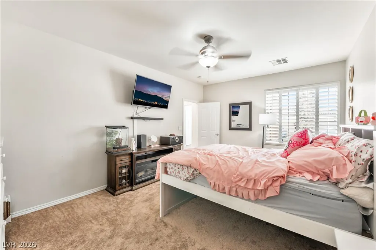
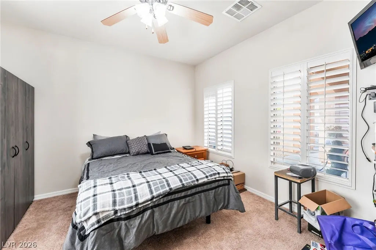
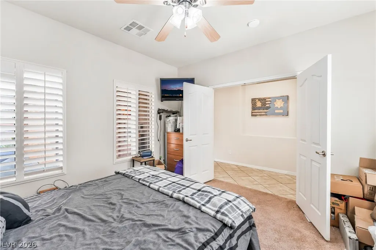
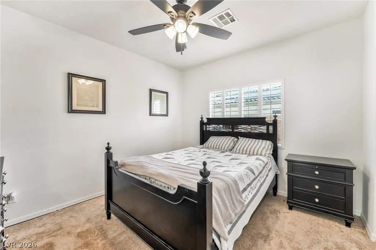
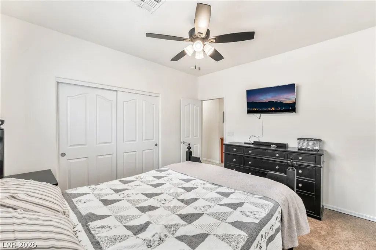
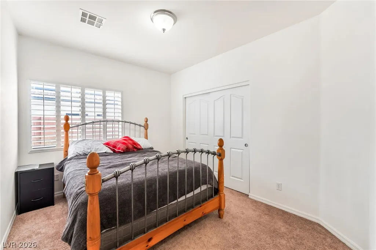
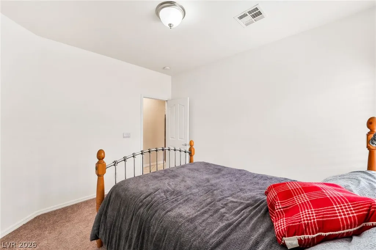
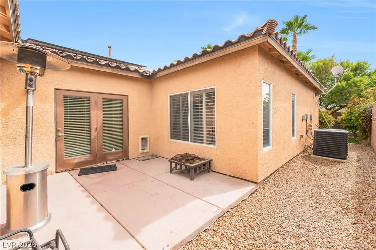
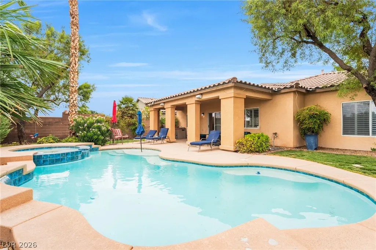
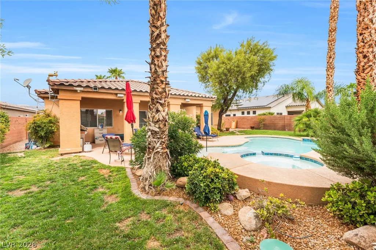
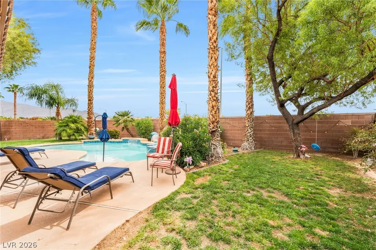
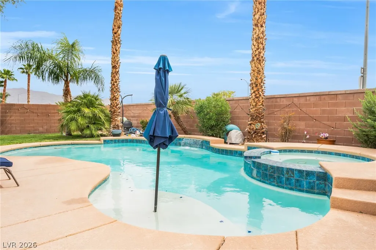
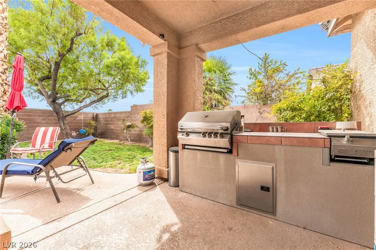
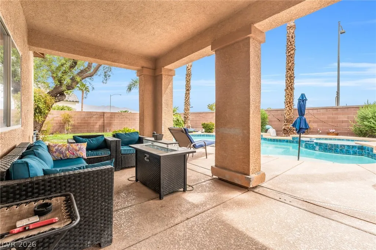
A single-story home design defines this property located in the Carson Ranch West community, offering five bedrooms, three bathrooms and an office/den. The floor plan spans 2,930 square feet of living area on a 0.21-acre lot, creating an inviting setting for daily living. Inside, the residence features a kitchen equipped with a large island and granite countertops. The windows are accented with shutters, adding a classic touch to the indoor environment. Outdoor living options include a courtyard, porch, patio, covered patio, and a private yard with a pool. The property also features back yard access, providing convenience for outdoor activities and maintenance. This Las Vegas property presents a functional opportunity to enjoy both indoor comfort and outdoor relaxation. Schedule a tour to explore the features of this home.
| Elementary School | Middle School | High School |
|---|---|---|
| Neal Elementary School | Saville Anthony Middle School | Shadow Ridge High School |
| Price History | |
|---|---|
| 8/30/2026 | Listed $750,000 |
| 9/8/2026 | 1$739,000 |
General Features
| Interior Features | Bedroom on Main Level,Primary Downstairs,Window Treatments |
|---|---|
| Sewer | Public Sewer |
| Heating | Central,Gas |
| Cooling | Central Air,Electric |
| Utilities | Underground Utilities |
| Possession | Close Of Escrow |
| Roof | Tile |
| Appliances | Built-In Gas Oven,Double Oven,Dishwasher,Gas Cooktop,Disposal,Microwave,Water Softener Owned |
| Exterior Features | Built-in Barbecue,Barbecue,Courtyard,Porch,Patio,Private Yard,Sprinkler/Irrigation |
| HOA | 60 |
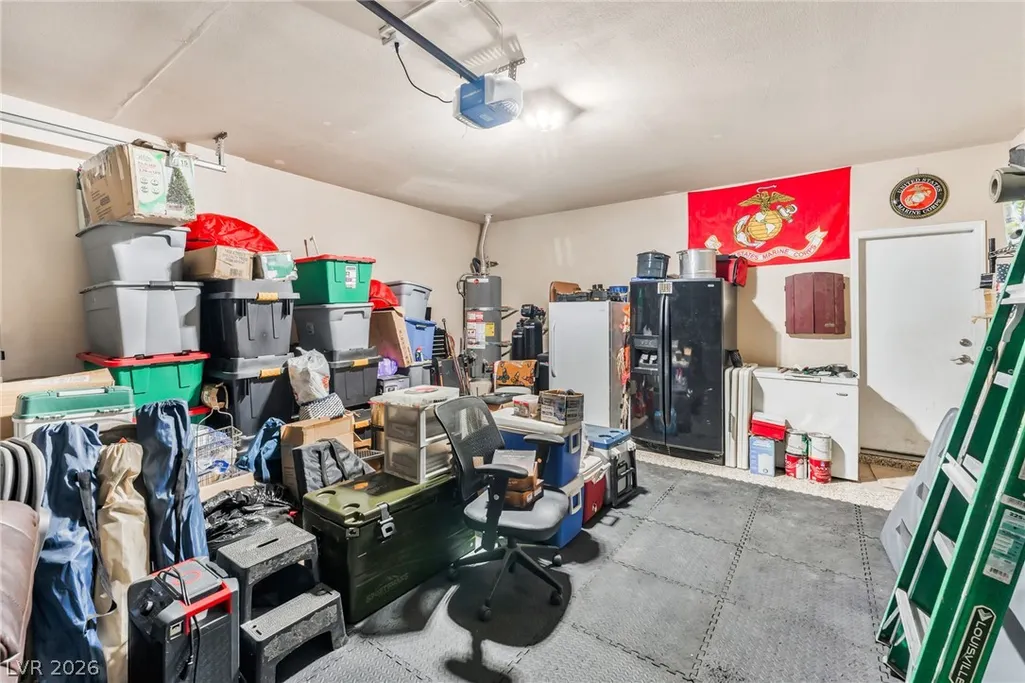
| Garage Spaces | 2 |
| Association Fee Includes | Association Management |
| Patio/Porch Features | Covered,Patio,Porch |
| Architectural Style | One Story |
| Pool Features | Heated,In Ground,Private,Pool/Spa Combo |
| Private Pool | Yes |
| Year Built | 2005 |
| Electric | Photovoltaics Third-Party Owned |
| Stories | 1 |
| Levels | One |
| Property SubType | Single Family Residence |
| Percent Ownership | Single Family Residential |
| Additional Parcels Description | --- |
| Assoc Fee Paid Per | Monthly |
| County | Clark |
| Property Type | Residential |
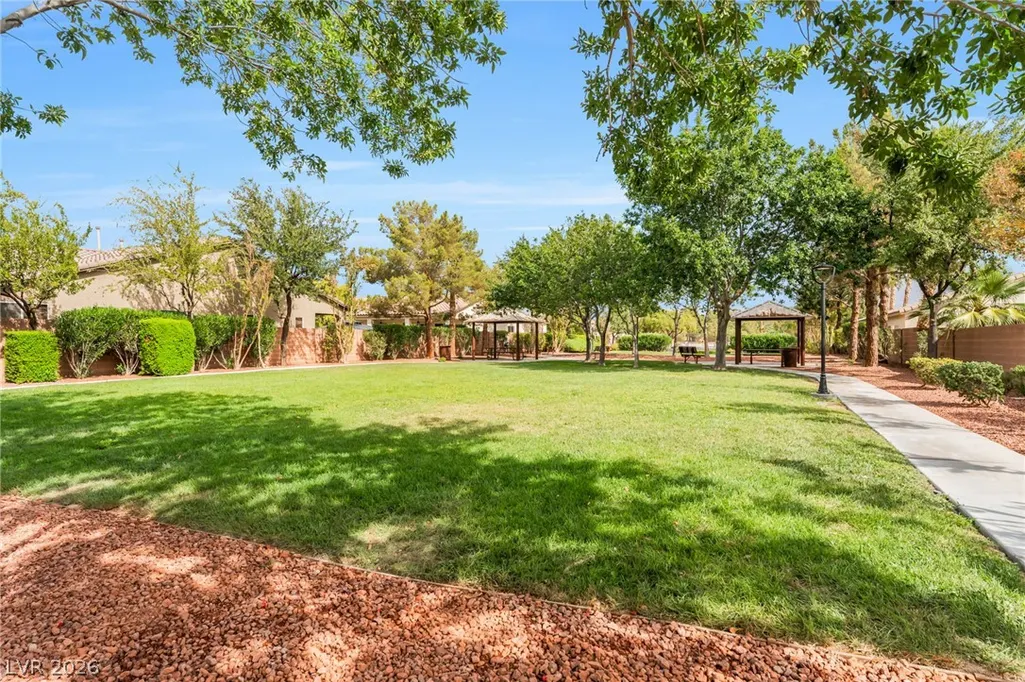
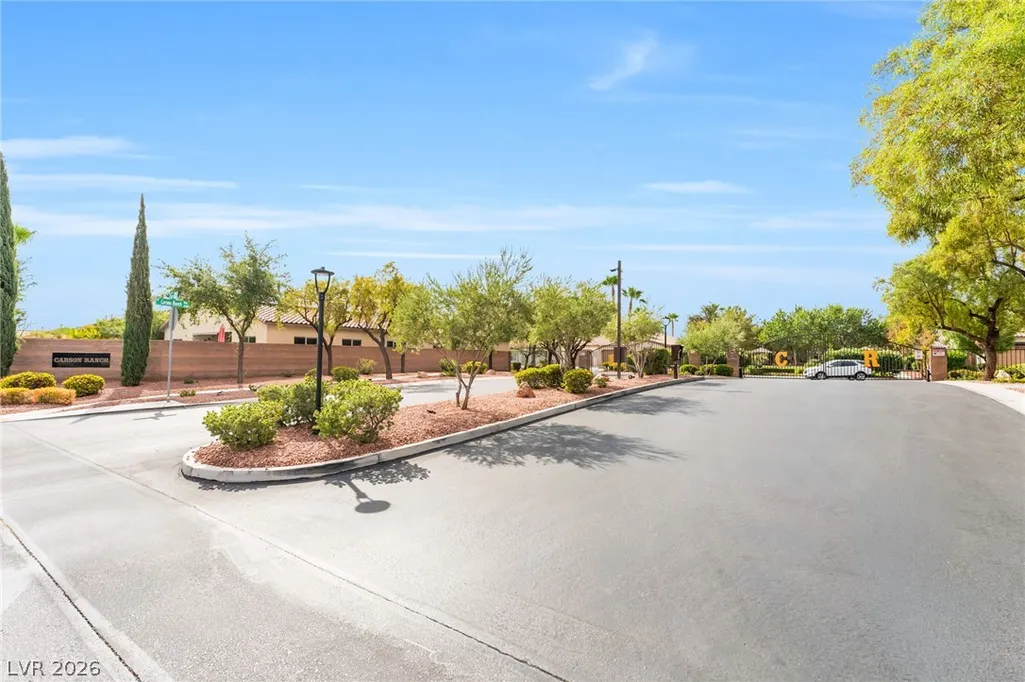
| Association Amenities | Gated |
| HOA / Comm Assn | Yes |
| Attached Garage | Yes |
| Subdivision Name | Carson Ranch |
| Facing Direction | West |
| Garage Y/N | Yes |
| Total Rooms | 8 |
| Status | Active |
| Directions | From I-215 go north on Jones, west on Rome, south on N. Carson Ranch Way, east on Denton Ranch and south on Hughes Springs. House on east side of the street. |
| High School | Shadow Ridge |
| City | Las Vegas |
| Disclosures | Covenants/Restrictions Disclosure |
| Association Name | Carson Ranch West |
| Zoning Description | Single Family |
| Lot Size Units | Acres |
| Lot Size Square Feet | 9148 |
| Elementary School | Neal, Joseph,Neal, Joseph |
| Year Built Details | RESALE |
| Tax Annual Amount | 4224 |
| Middle/Junior High School | Saville Anthony |
| Property Condition | Resale |
| Virtual Tour | https://www.propertypanorama.com/instaview/las/2813400 |
| Days on Market | 9 |
| Standard Status | Active |
| Property Sub Type Additional | Single Family Residence |
| PostalCity | Las Vegas |
Interior Features
| Flooring | Carpet,Ceramic Tile |
|---|---|
| Furnished Y/N | Unfurnished |
| Total Fireplaces | 1 |
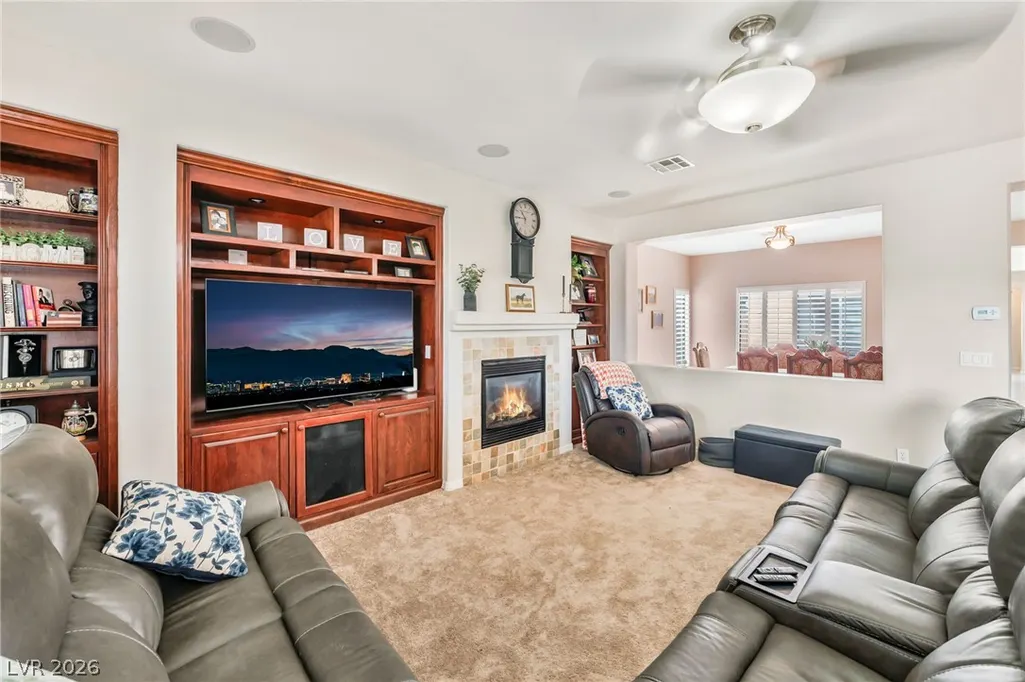
| Fireplace Features | Gas,Living Room |
| Air Conditioning Y/N | Yes |
| Heating Y/N | Yes |
| Window Features | Plantation Shutters |
| Fireplace Y/N | Yes |
| Full Baths | 3 |
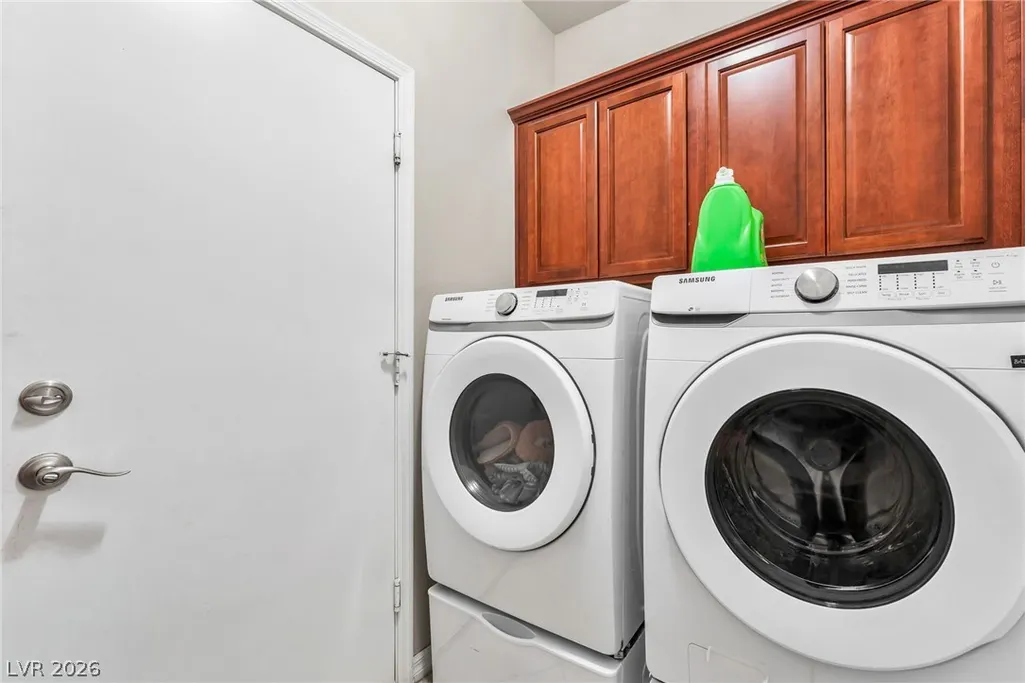
| Laundry Features | Gas Dryer Hookup,Main Level,Laundry Room |
| Total Bedrooms | 5 |
| Total Baths | 3 |
| Bedrooms Possible | 6 |
Exterior Features
| Fencing | Block,Back Yard |
|---|---|
| Parking Features | Attached,Epoxy Flooring,Finished Garage,Garage,Inside Entrance,Open,RV Access/Parking,RV Paved |
| Lot Features | Back Yard,Drip Irrigation/Bubblers,Desert Landscaping,Sprinklers In Rear,Landscaped,< 1/4 Acre |
| Water Source | Public |
| Lot Size Area | 0.21 |
| Spa | Yes |
| Building Area Total | 2930 |
| Lot Size Acres | 0.21 |
| Open Parking Y/N | Yes |
| Horse Amenities | None |
Amenities
- Foreclosure
- Views
- Short Sale
- New Construction
- Adult 55+
- Lease To Own
- No HOA Fees
- Furnished
- Primary On Main
- Air Conditioning
- Seller Finance
- Green
- Fixer Upper
- Horse
- Golf
- Fireplace
- Deck
- Garage
- Basement
- Pool
Property vs Single Family Average in 89131
Price
Taxes
Year Built

