





Address
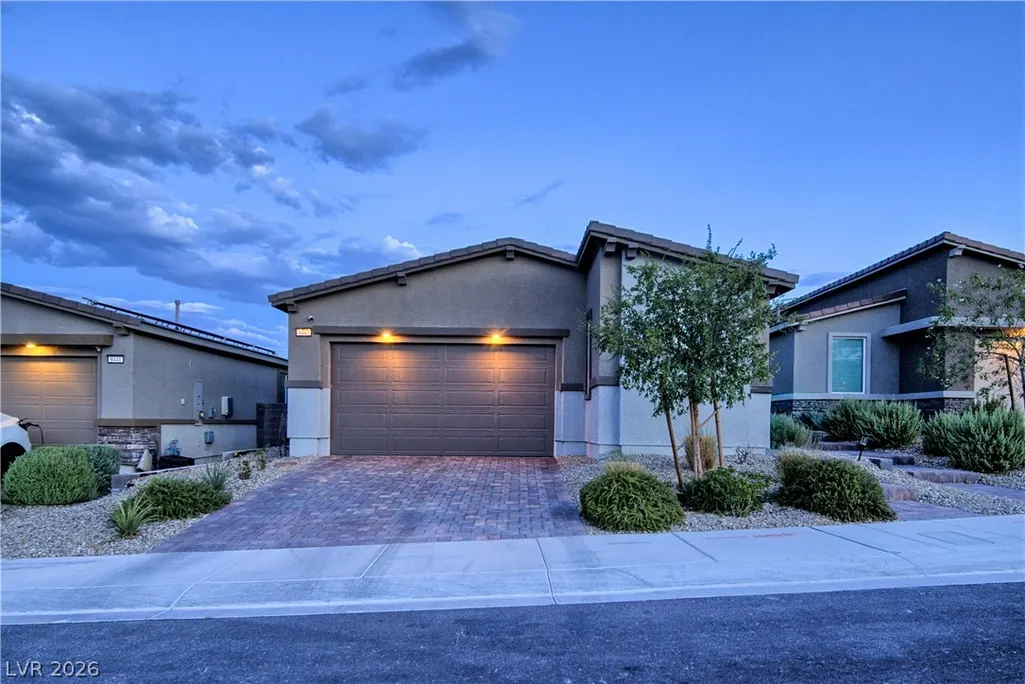
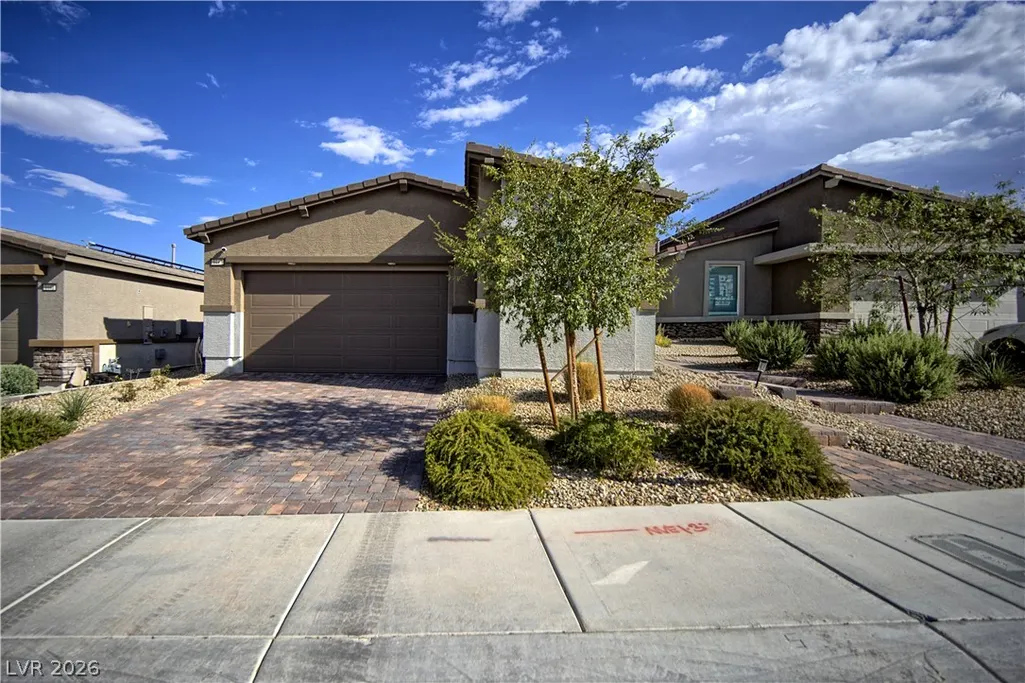
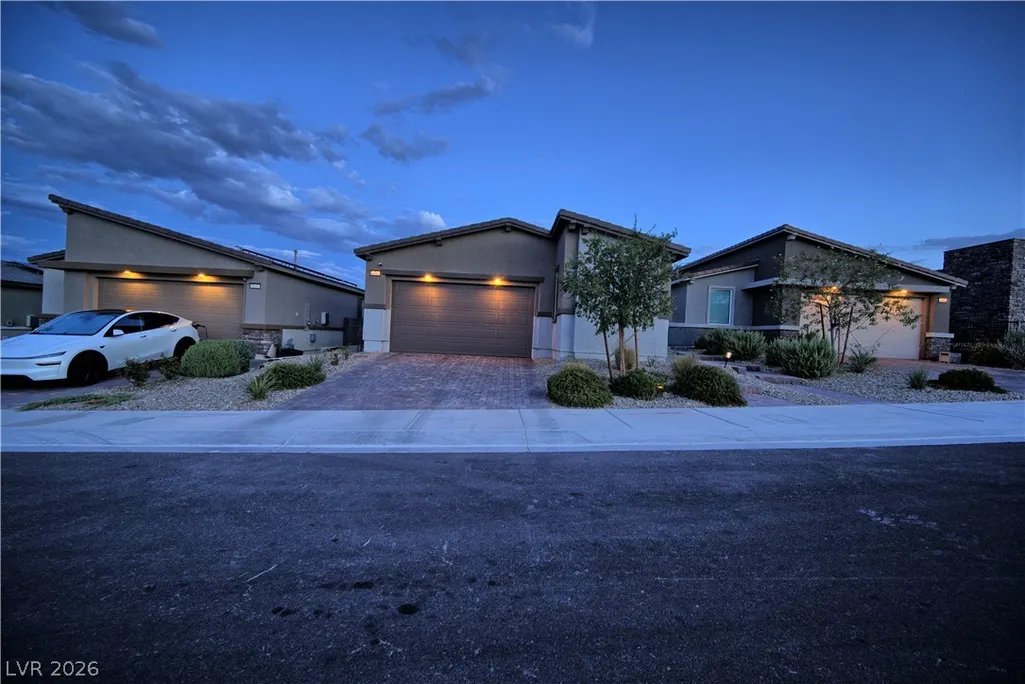
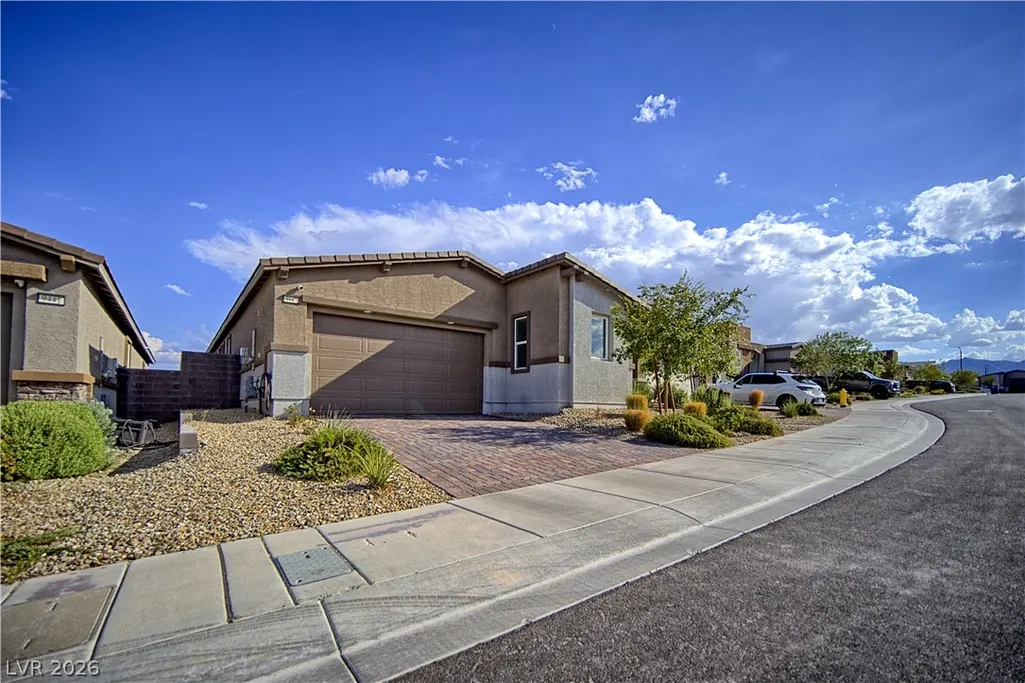
9447 Elmhurst Ridge Avenue, Las Vegas, NV
Price
$ 449,900
Property Attributes
- MLS#2813216
- TypeSingle Family
- Listing Status Active
- CountyClark
- CityLas Vegas
- NeighborhoodSunstone - Parcel F Phase 2
- Zip89143
- Style
- Year Built2023
- Taxes$ 5070
- Price$ 449,900
- Bedrooms3
- Full Bathrooms3
- Half Bathrooms0
- Sqr Footage1764
- Lot Size0.1 Acres
Data Source:
Greater Las Vegas MLS (GLVAR)
Property Description
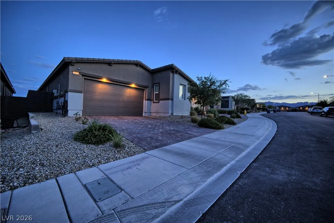
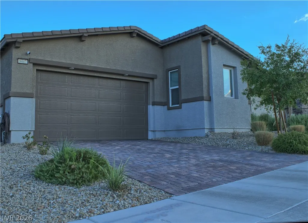
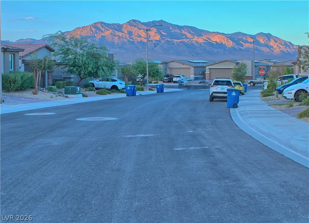
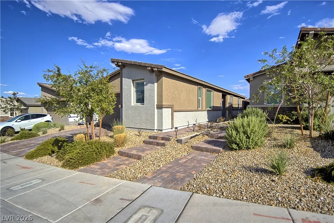
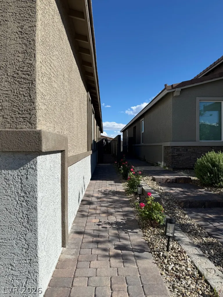
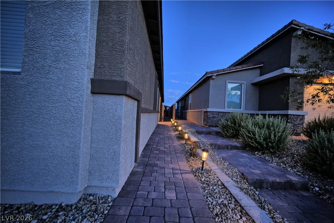
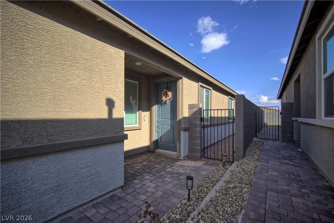
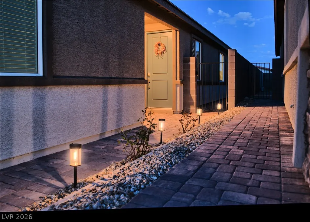
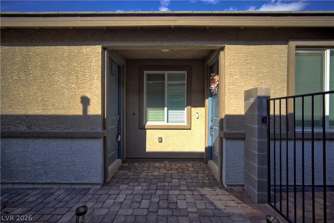
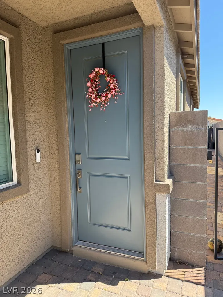
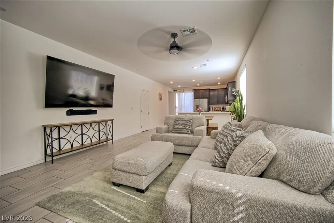
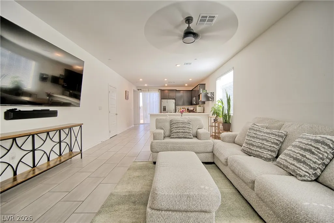
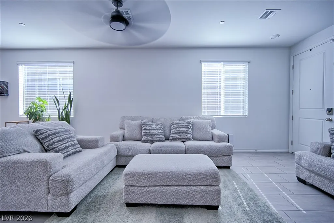
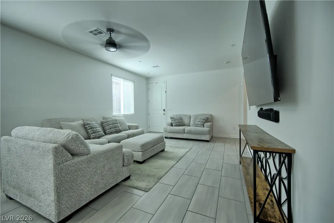
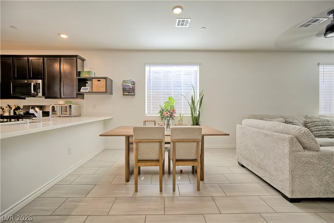
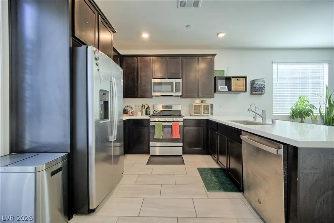
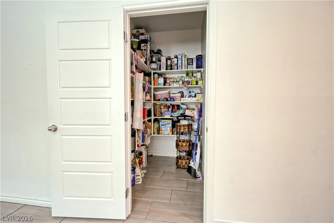
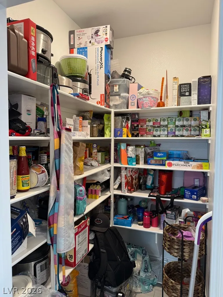
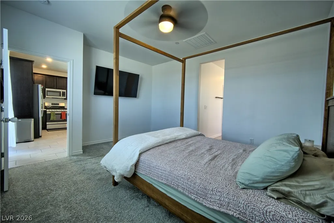
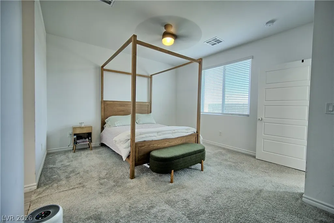
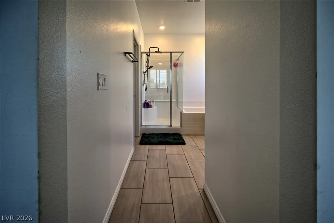
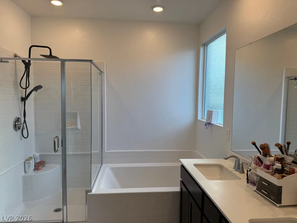
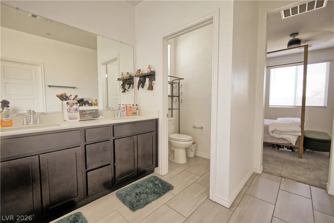
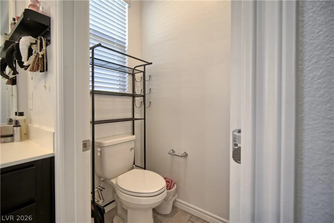
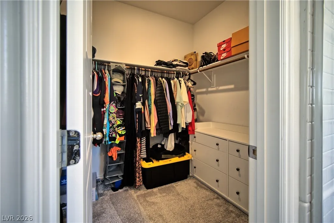
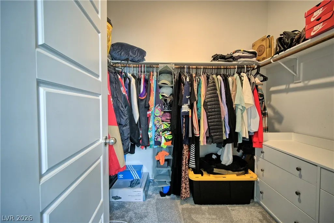
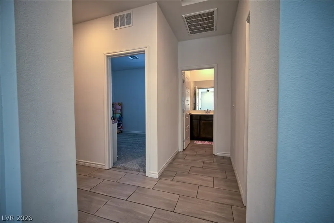
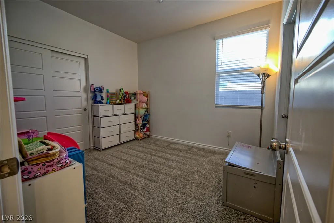
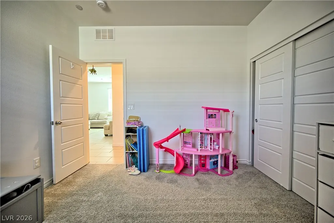
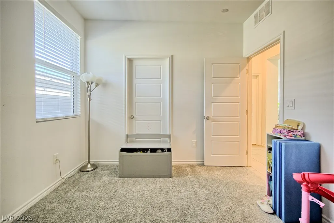
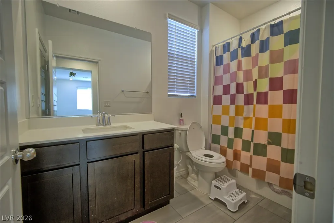
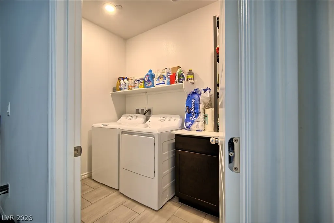
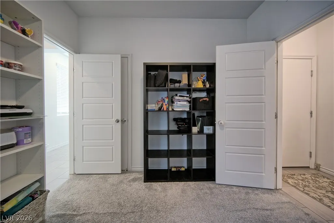
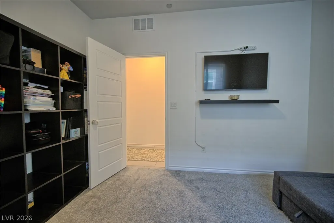
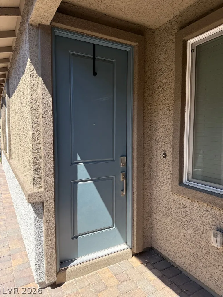
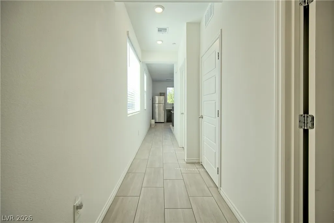
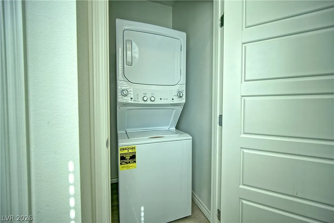
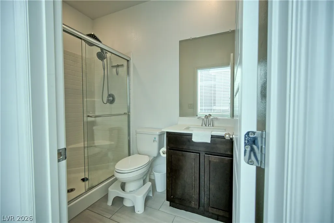
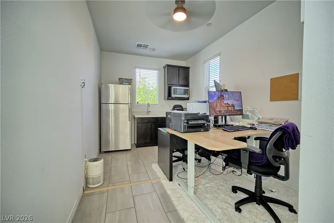
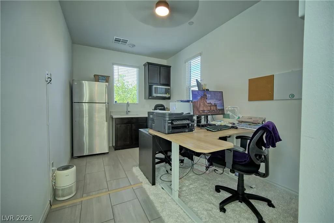
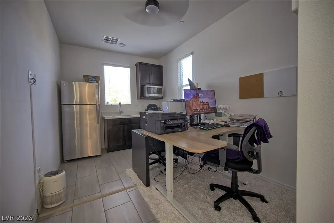
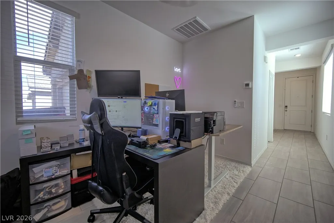
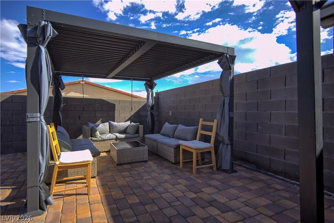
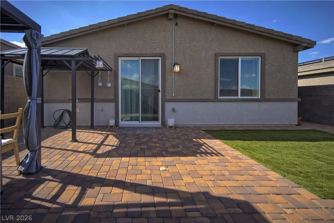
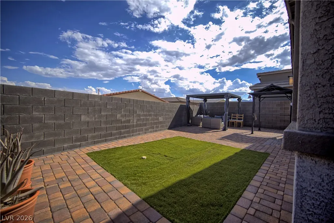
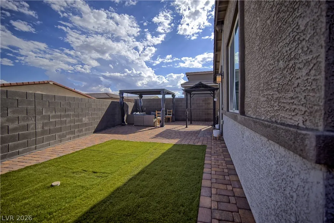
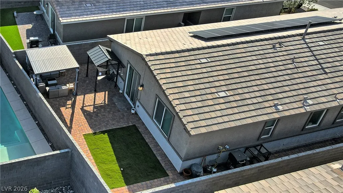
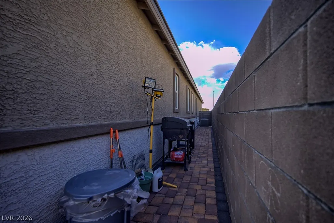
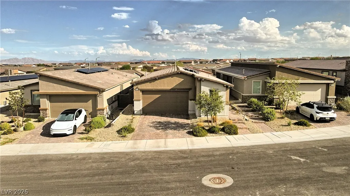
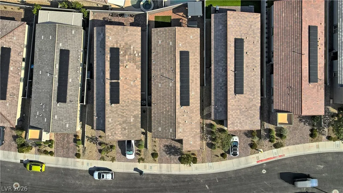
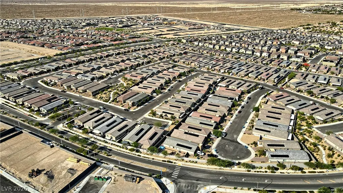
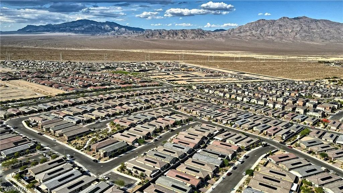
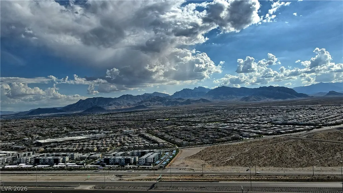
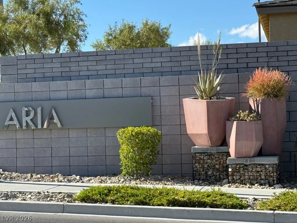
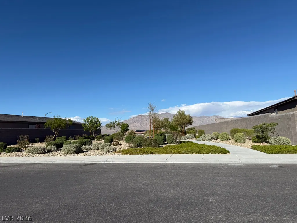
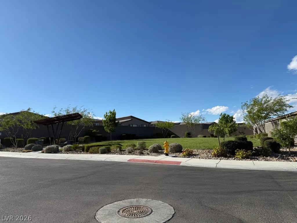
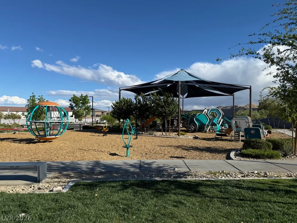
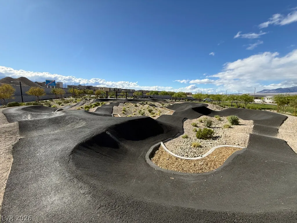
Wow!~Honey This Is It! Well Appointed Nicely Upgraded NextGen Home by Lennar in a Gated All Single Story Community, Sunstone-Aria in The Sunstone Mater Plan. This Beautiful Home Features a Stunning Open-Concept Floor Plan Boasting Thoughtfully Designed Useable Spaces w/Modern Las Vegas Living in Mind. The Open & Airy Kitchen w/Quartz Counters, Shaker Cabinets, SS Appliances & Oversized Pantry Oversees the Spacious Living & Dining Area. Through the Giant Sliding Glass Door, The Relaxing & Inviting Backyard Awaits You w/Mountain Views, Ground Set Pavers, Synthetic Lawn & Low-Maintenance Landscaping. The Separate Generously Sized Primary Suite Consists of a W/I Closet, Contemporary Bthrm w/Soaking Tub & Separate Shower. The Full Multi-Generational Suite (Casita) w/Private Entrance Reveals a Living Area, Kitchenette, Bdrm, Bthrm & Laundry Closet. This Home also has Solar Energy & Efficient Smart Home Features. Awesome Amenities include Innovative Parks, Trails & Outdoor Recreation. HURRY!!
| Elementary School | Middle School | High School |
|---|---|---|
| Bilbray Elementary School | Cadwallader Ralph Middle School | Arbor View High School |
| Price History | |
|---|---|
| 9/7/2026 | Listed $485,000 |
| 9/18/2026 | 7$449,900 |
General Features
| Interior Features | Bathroom on Main Level,Bedroom on Main Level,Ceiling Fan(s),Full Bath on Main Level,Primary Downstairs,Pot Rack,Window Treatments,Programmable Thermostat |
|---|---|
| Sewer | Public Sewer |
| Heating | Central,Gas,Zoned |
| Cooling | Central Air,Electric |
| Utilities | Underground Utilities |
| Possession | Close Of Escrow |
| Roof | Pitched,Tile |
| Appliances | Dryer,Dishwasher,Disposal,Gas Range,Gas Water Heater,Microwave,Refrigerator,Washer |
| Exterior Features | Patio,Private Yard,Sprinkler/Irrigation |
| HOA | 165 |
| Garage Spaces | 2 |
| Association Fee Includes | Association Management,Common Areas,Maintenance Grounds,Reserve Fund,Taxes |
| Patio/Porch Features | Patio |
| Architectural Style | One Story |
| Security Features | Gated Community |
| Construction Materials | Frame,Stucco,Drywall |
| Year Built | 2023 |
| Electric | Photovoltaics Third-Party Owned |
| View | Mountain(s) |
| Stories | 1 |
| Levels | One |
| Property SubType | Single Family Residence |
| Current Use | Residential |
| Percent Ownership | Single Family Residential |
| Additional Parcels Description | --- |
| Assoc Fee Paid Per | Quarterly |
| County | Clark |
| Property Type | Residential |
| Association Amenities | Dog Park,Gated,Jogging Path,Barbecue,Playground,Park |
| HOA / Comm Assn | Yes |
| Attached Garage | Yes |
| Energy Efficient | Windows,Solar Panel(s) |
| Subdivision Name | Sunstone - Parcel F Phase 2 |
| Facing Direction | North |
| Garage Y/N | Yes |
| Green Energy Generation | Solar |
| Other Structures | Guest House |
| Total Rooms | 5 |
| Status | Active |
| Directions | From Former US-95 / Now I-11, East on Sunstone Pkwy, at the Roundabout head South (RT) on O'Hare which curves east, North (RT) on Cypress Cliffs (Main Gate), West (LT) on Aria Ridge, North (RT) on Pacific Pine, West (LT) on Elmhurst Ridge to 9447.***Alternatively From Former US-95 / Now I-11, East on Skye Canyon Pkwy which curves north, West (LT) on O'Hare, North (RT) on Cypress Cliffs (Main Gate), West (LT) on Aria Ridge, North (RT) on Pacific Pine, West (LT) on Elmhurst Ridge to 9447. Welcome! |
| High School | Arbor View |
| City | Las Vegas |
| Disclosures | Covenants/Restrictions Disclosure |
| Association Name | Aria at Sunstone |
| View Y/N | Yes |
| Zoning Description | Single Family |
| Lot Size Units | Acres |
| Lot Size Square Feet | 4356 |
| Elementary School | Bilbray, James H.,Bilbray, James H. |
| Year Built Details | RESALE |
| Tax Annual Amount | 5070 |
| Middle/Junior High School | Cadwallader Ralph |
| Property Condition | Resale |
| Virtual Tour | https://www.propertypanorama.com/instaview/las/2813216 |
| Days on Market | 16 |
| Builder Name | Lennar |
| Standard Status | Active |
| Property Sub Type Additional | Single Family Residence |
| PostalCity | Las Vegas |
Interior Features
| Flooring | Carpet,Ceramic Tile,Tile |
|---|---|
| Furnished Y/N | Unfurnished |
| Air Conditioning Y/N | Yes |
| Heating Y/N | Yes |
| Window Features | Blinds,Double Pane Windows |
| Full Baths | 2 |
| 3/4 Baths | 1 |
| Laundry Features | Gas Dryer Hookup,Laundry Closet,Main Level,Laundry Room |
| Total Bedrooms | 3 |
| Total Baths | 3 |
| Bedrooms Possible | 4 |
Exterior Features
| Fencing | Block,Brick,Back Yard,Wrought Iron |
|---|---|
| Parking Features | Attached,Finished Garage,Garage,Garage Door Opener,Inside Entrance,Open,Private,Storage |
| Lot Features | Drip Irrigation/Bubblers,Desert Landscaping,Easement,Landscaped,Rocks,Sprinklers Timer,< 1/4 Acre |
| Water Source | Public |
| Lot Size Area | 0.1 |
| Building Area Total | 1764 |
| Lot Size Acres | 0.1 |
| Road Surface Type | Paved |
| Builder Model | 1764 |
| Open Parking Y/N | Yes |
| Horse Amenities | None |
Amenities
- Foreclosure
- Views
- Short Sale
- New Construction
- Adult 55+
- Lease To Own
- No HOA Fees
- Furnished
- Primary On Main
- Air Conditioning
- Seller Finance
- Green
- Fixer Upper
- Horse
- Golf
- Fireplace
- Deck
- Garage
- Basement
- Pool
Property vs Single Family Average in 89143
Price
Taxes
Year Built

