
Address
10533 Grey Adler Street, Las Vegas, NV
Price
$ 425,000
Property Attributes
- MLS#2812945
- TypeSingle Family
- Listing Status Active
- CountyClark
- CityLas Vegas
- NeighborhoodCactus Ridge
- Zip89179
- Style
- Year Built2018
- Taxes$ 3402
- Price$ 425,000
- Bedrooms3
- Full Bathrooms2
- Half Bathrooms1
- Sqr Footage1838
- Lot Size0.09 Acres
Data Source:
Greater Las Vegas MLS (GLVAR)
Property Description
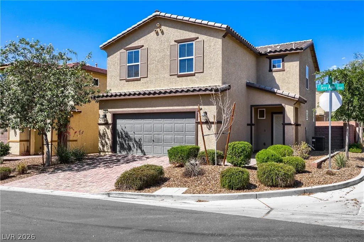
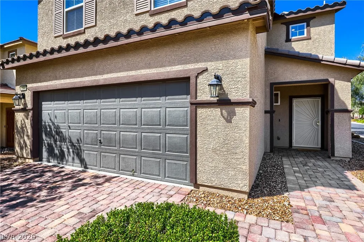
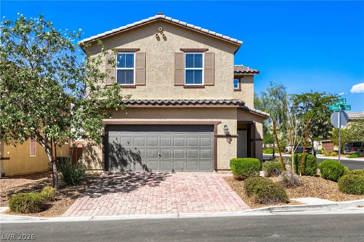
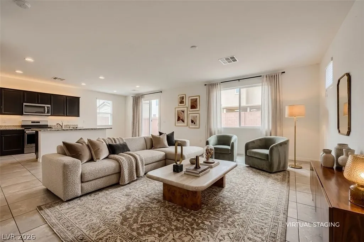
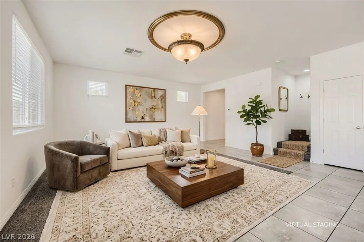
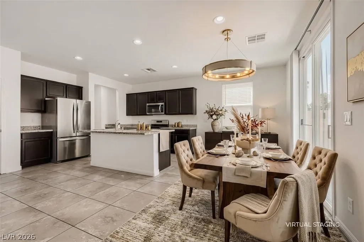
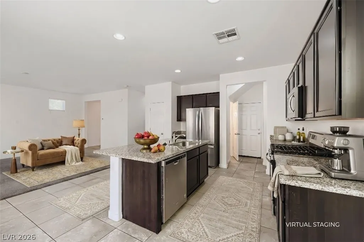
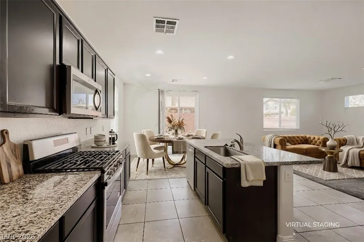
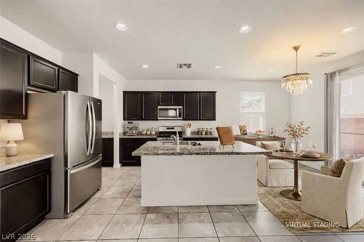
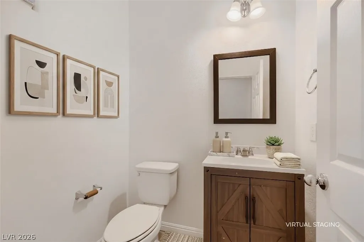
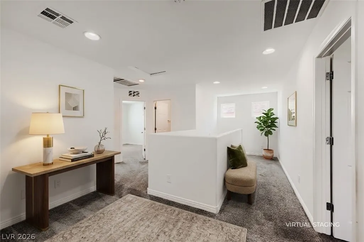
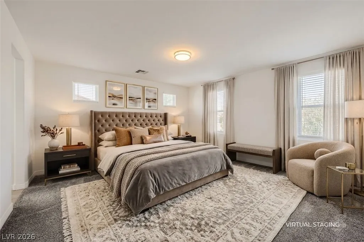
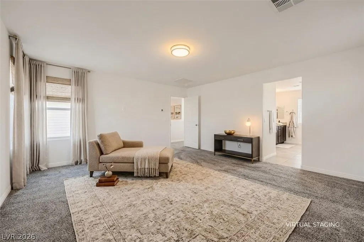
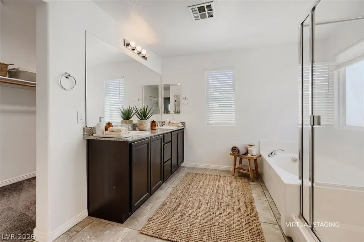
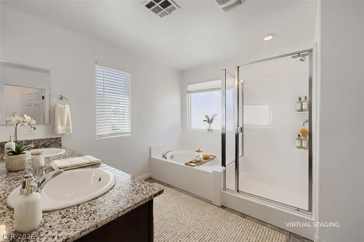
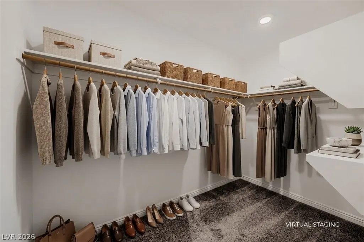
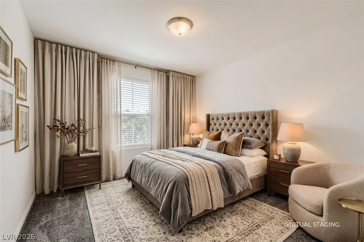
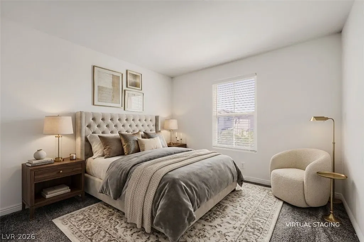
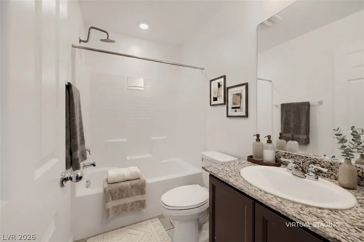
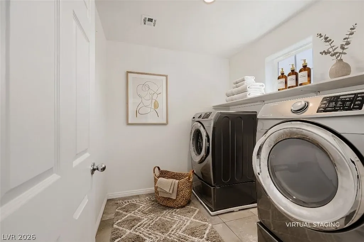
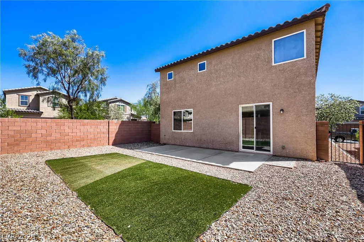
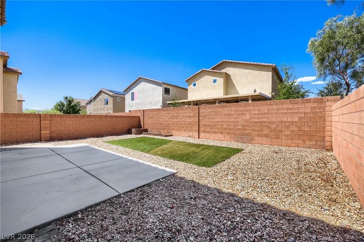
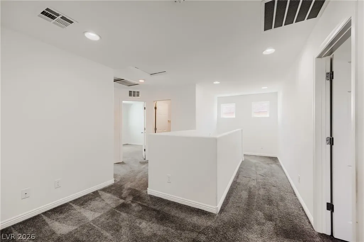
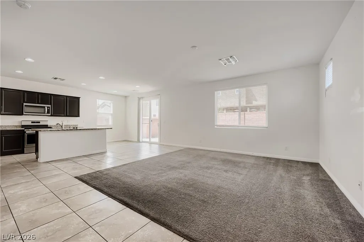
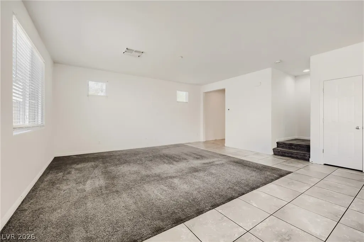
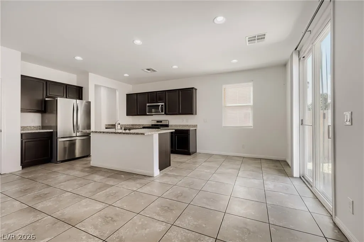
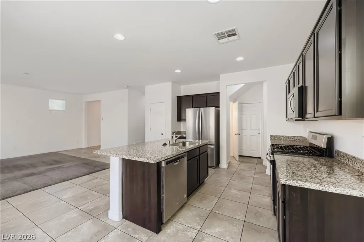
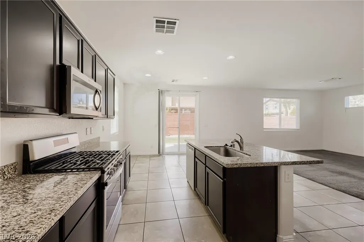
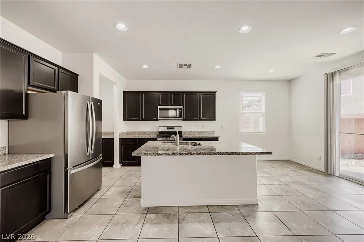
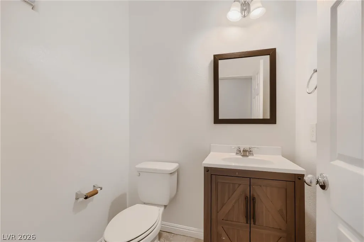
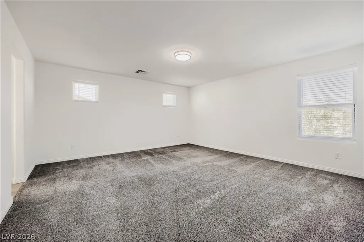
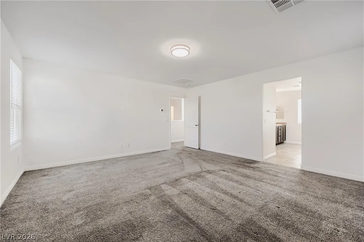
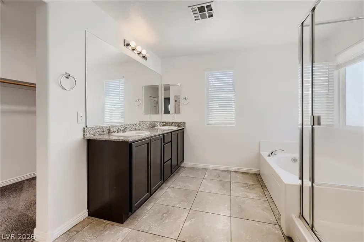
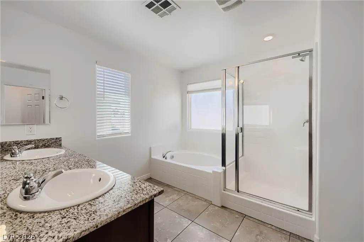
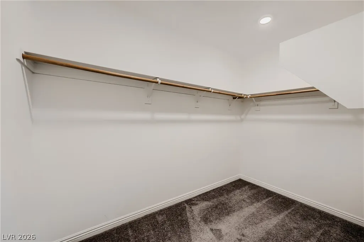
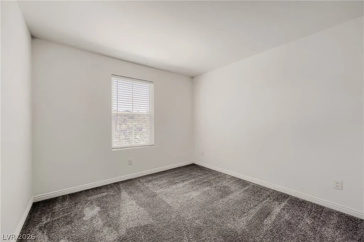
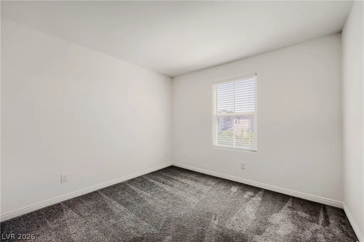
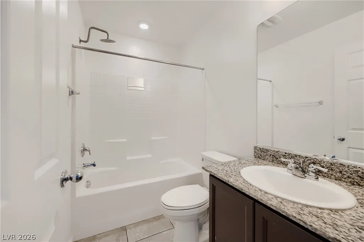
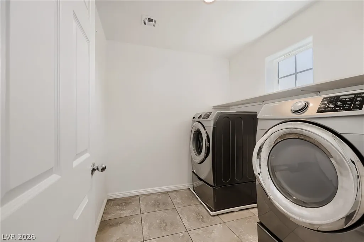
Welcome to 10533 Grey Adler St, a 1,838 sq ft two-story home located in the heart of Mountains Edge, one of Southwest Las Vegas’ most sought-after master-planned communities. This 3-bedroom, 2.5-bath residence blends comfort, function, and modern finishes throughout. The main level features an inviting layout with tile flooring, well-defined living and dining areas, and a kitchen designed for everyday convenience. Granite counters, dark paneled cabinetry, stainless steel appliances, and ample workspace create a stylish and efficient culinary hub. Upstairs, all bedrooms offer privacy and comfort with carpeted flooring, including a spacious primary suite complete with a walk-in closet, dual sinks, granite counters, and a separate shower and soaking tub. The additional bedrooms are well-sized and versatile, ideal for guests, home office needs, or flex space. A dedicated laundry room upstairs adds everyday practicality. Outside, the property offers a low-maintenance yard with room to personalize for outdoor enjoyment. Residents of Mountains Edge benefit from thoughtfully designed parks, walking trails, and community amenities that enhance the active, outdoor-focused lifestyle the area is known for. With its functional floor plan, upgraded finishes, and prime location near shopping, dining, and major roadways, this home presents an excellent opportunity for buyers seeking comfort, convenience, and community appeal in one of Southwest Las Vegas’ premier neighborhoods.
| Elementary School | Middle School | High School |
|---|---|---|
| Thompson Elementary School | Gunderson Middle School | Desert Oasis High School |
| Price History | |
|---|---|
| 8/29/2026 | Listed $410,000 |
| 9/20/2026 | 4$425,000 |
General Features
| Interior Features | Bathroom on Main Level,Half Bath on Main Level,Window Treatments |
|---|---|
| Sewer | Public Sewer |
| Heating | Central,Gas,Multiple Heating Units |
| Cooling | Central Air,Electric,2 Units |
| Utilities | Underground Utilities |
| Possession | Close Of Escrow |
| Roof | Tile |
| Appliances | Dryer,Dishwasher,Disposal,Gas Range,Microwave,Refrigerator,Washer |
| Exterior Features | Private Yard |
| HOA | 60 |
| Garage Spaces | 2 |
| Association Fee Includes | Association Management |
| Architectural Style | Two Story |
| Year Built | 2018 |
| Electric | Photovoltaics None |
| Stories | 2 |
| Property SubType | Single Family Residence |
| Additional Parcels Description | --- |
| Assoc Fee Paid Per | Monthly |
| County | Clark |
| Property Type | Residential |
| HOA / Comm Assn | Yes |
| Attached Garage | Yes |
| Energy Efficient | Windows |
| Subdivision Name | Cactus Ridge |
| Facing Direction | East |
| Garage Y/N | Yes |
| Total Rooms | 7 |
| Status | Active |
| Directions | Blue Diamond west; South on Buffalo; West on Cactus; Left on Grey Adler. |
| High School | Desert Oasis |
| City | Las Vegas |
| Disclosures | Covenants/Restrictions Disclosure |
| Association Name | Cactus Ridge |
| Zoning Description | Single Family |
| Lot Size Units | Acres |
| Lot Size Square Feet | 3920 |
| Elementary School | Thompson, Tyrone,Thompson, Tyrone |
| Year Built Details | RESALE |
| Tax Annual Amount | 3402 |
| Middle/Junior High School | Gunderson, Barry & June |
| Property Condition | Resale |
| Virtual Tour | https://unbranded.virtuance.com/listing/10533-grey-adler-st-las-vegas-nevada |
| Days on Market | 4 |
| Standard Status | Active |
| Virtual Tour | https://www.virtuance.com/listing/10533-grey-adler-st-las-vegas-nevada |
| Property Sub Type Additional | Single Family Residence |
| PostalCity | Las Vegas |
Interior Features
| Flooring | Carpet,Tile |
|---|---|
| Furnished Y/N | Unfurnished |
| Air Conditioning Y/N | Yes |
| Heating Y/N | Yes |
| Window Features | Blinds,Low-Emissivity Windows |
| Full Baths | 2 |
| Half Baths | 1 |
| Laundry Features | Gas Dryer Hookup,Laundry Room |
| Total Bedrooms | 3 |
| Total Baths | 3 |
| Bedrooms Possible | 3 |
Exterior Features
| Fencing | Block,Back Yard |
|---|---|
| Parking Features | Attached,Garage,Inside Entrance,Open,Private |
| Lot Features | Desert Landscaping,Landscaped,Rocks,Synthetic Grass,< 1/4 Acre |
| Water Source | Public |
| Lot Size Area | 0.09 |
| Building Area Total | 1838 |
| Lot Size Acres | 0.09 |
| Other Equipment | Water Softener Loop |
| Open Parking Y/N | Yes |
| Horse Amenities | None |
Amenities
- Foreclosure
- Views
- Short Sale
- New Construction
- Adult 55+
- Lease To Own
- No HOA Fees
- Furnished
- Primary On Main
- Air Conditioning
- Seller Finance
- Green
- Fixer Upper
- Horse
- Golf
- Fireplace
- Deck
- Garage
- Basement
- Pool
Property vs Single Family Average in 89179
Price
Taxes
Year Built

