







Address
19 Eagles Landing Lane, Las Vegas, NV
Price
$ 8,378,888
Property Attributes
- MLS#2812930
- TypeSingle Family
- Listing Status Active
- CountyClark
- CityLas Vegas
- NeighborhoodEstates At Southern Highlands-#2
- Zip89141
- Style
- Year Built2007
- Taxes$ 51601
- Price$ 8,378,888
- Bedrooms6
- Full Bathrooms7
- Half Bathrooms1
- Sqr Footage11167
- Lot Size0.89 Acres
Data Source:
Greater Las Vegas MLS (GLVAR)
Property Description
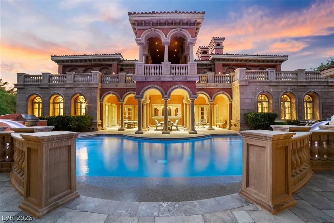
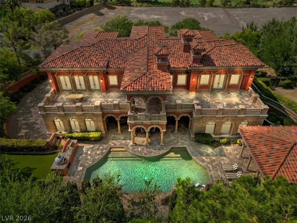
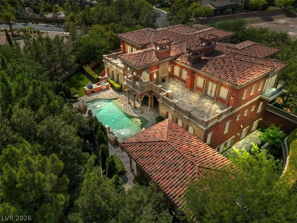
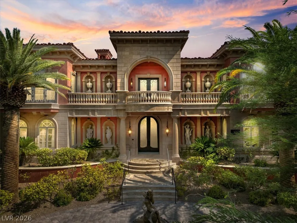
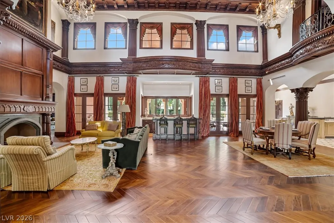
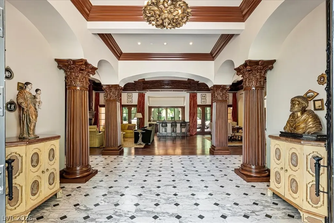
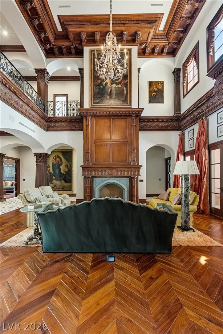
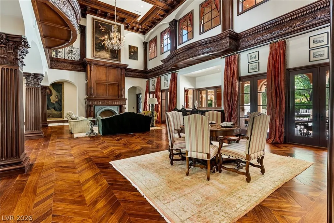
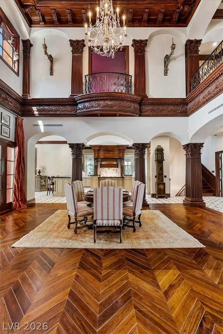
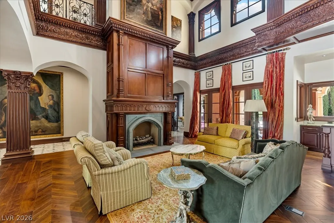
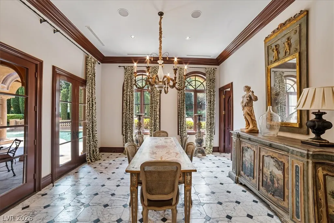
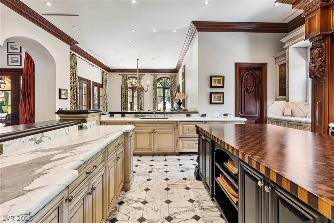
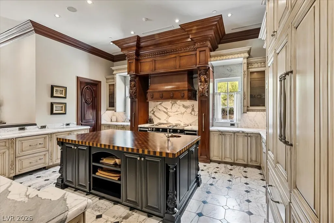
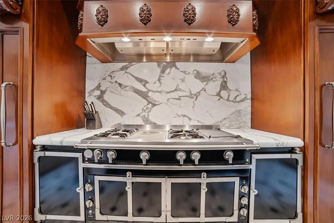
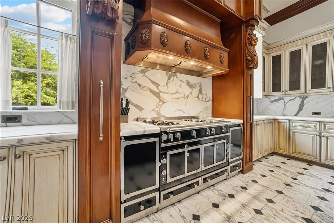
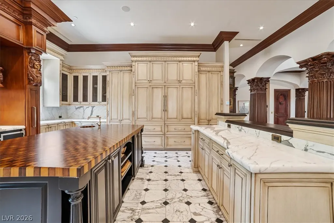
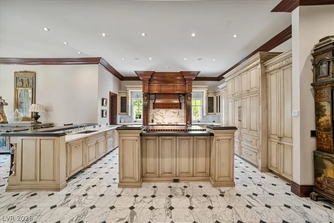
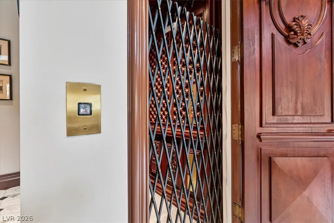
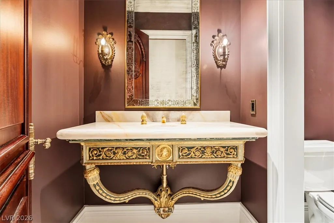
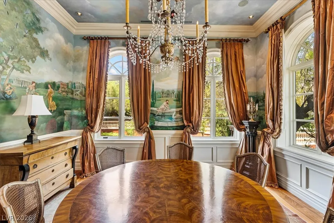
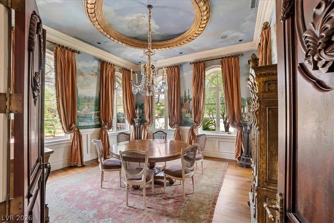
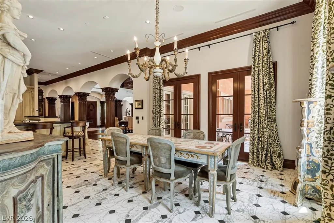
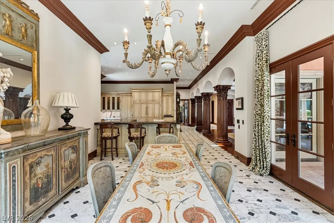
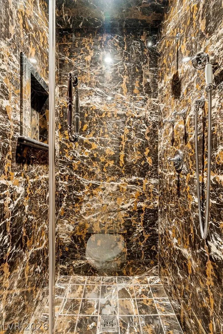
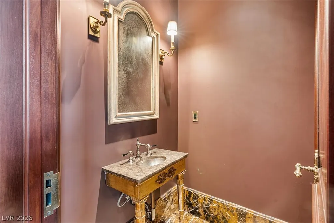
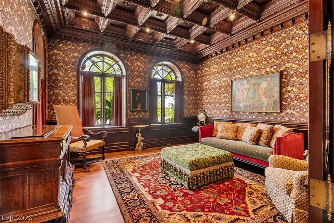
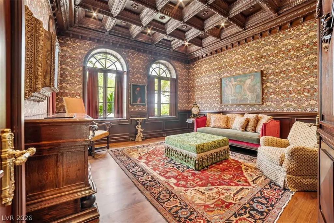
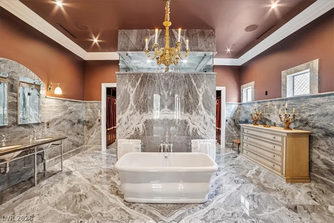
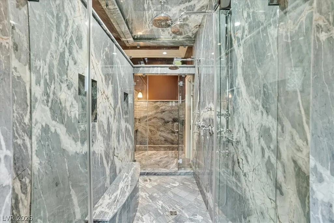
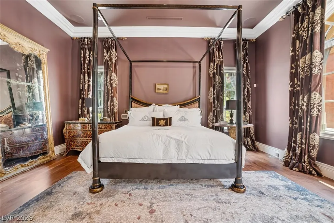
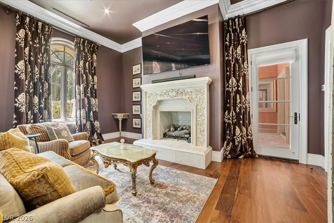
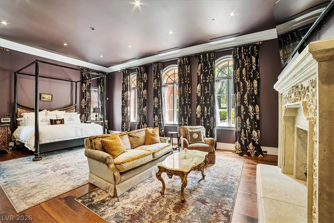
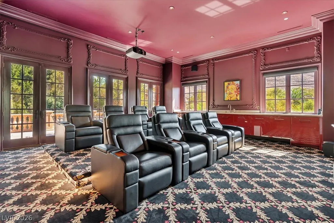
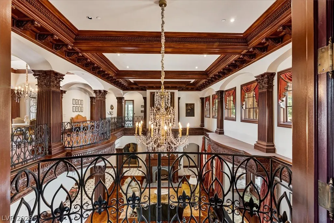
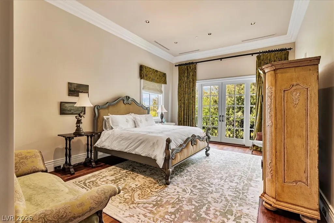
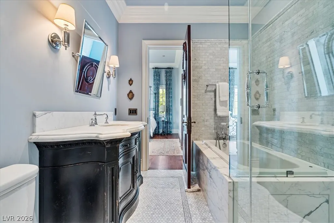
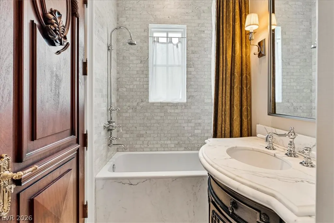
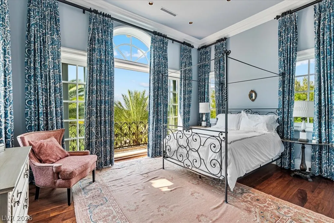
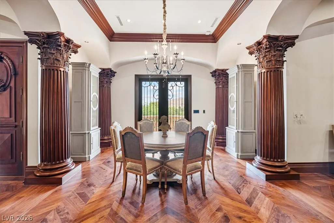
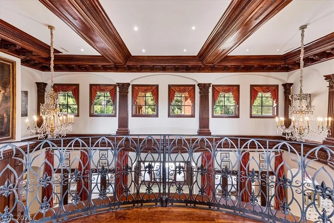
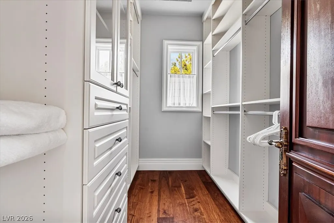
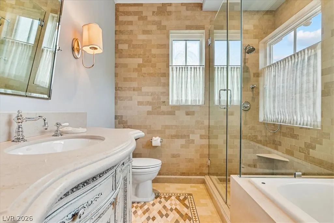
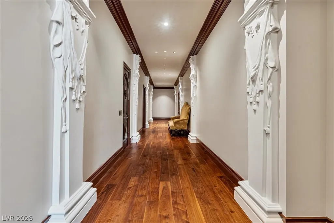
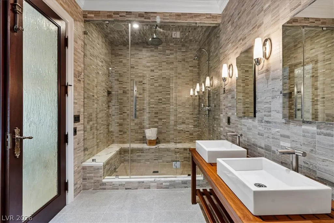
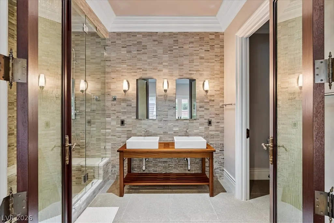
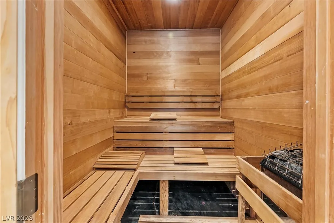
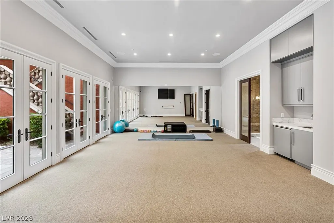
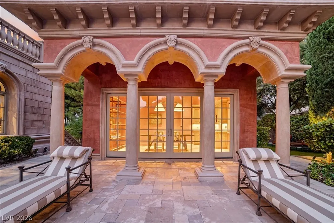
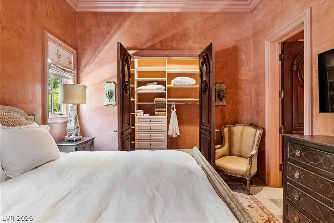
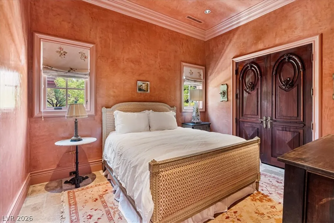
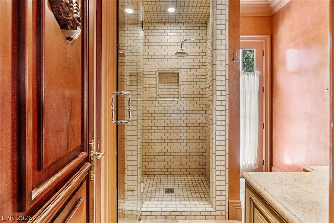
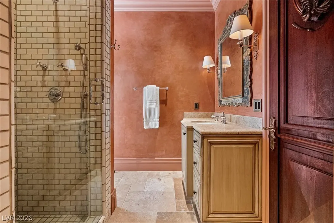
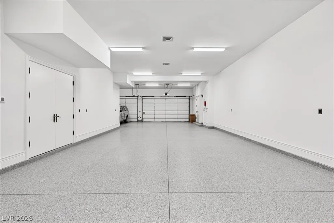
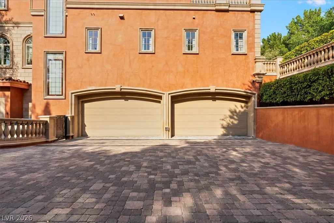
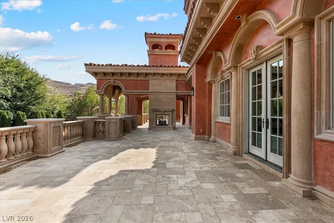
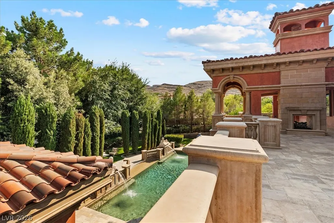
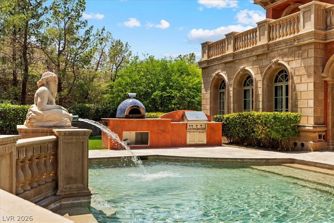
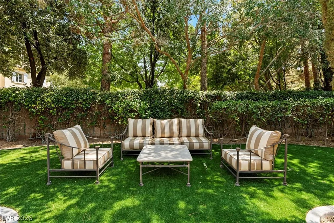
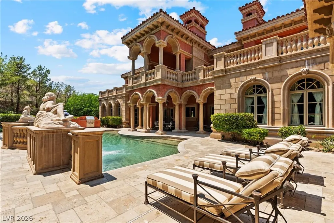
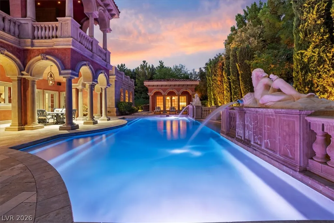
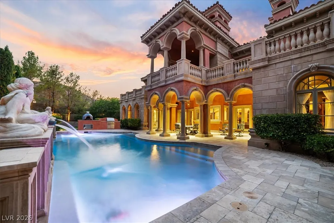
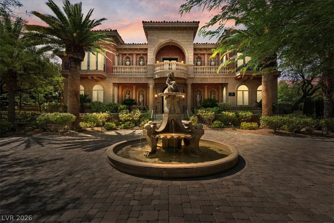
Experience timeless European elegance in this extraordinary three-level estate behind the prestigious guard gates of Southern Highlands. Inspired by the grand villas of Lake Como, the residence blends Old World Italian architecture with sophisticated modern luxury, featuring six bedroom suites, eight baths, imported stone, ornate ironwork, and exquisite custom millwork throughout. Elegant entertaining spaces include a gentleman’s library, formal dining room with hand-painted murals, and a chef’s kitchen with dual islands, marble and butcher-block countertops, professional-grade appliances, and a striking onyx bar. Private balconies in each suite, overlook the Italian-inspired pool, manicured grounds, and casita, while the lower level offers a fitness center with steam and dry saunas. An eight-car climate-controlled garage completes this exceptional European-inspired estate, a rare offering of craftsmanship, privacy, and enduring elegance.
| Elementary School | Middle School | High School |
|---|---|---|
| Stuckey Elementary School | Tarkanian Middle School | Desert Oasis High School |
| Price History | |
|---|---|
| 8/28/2026 | Listed $8,378,888 |
General Features
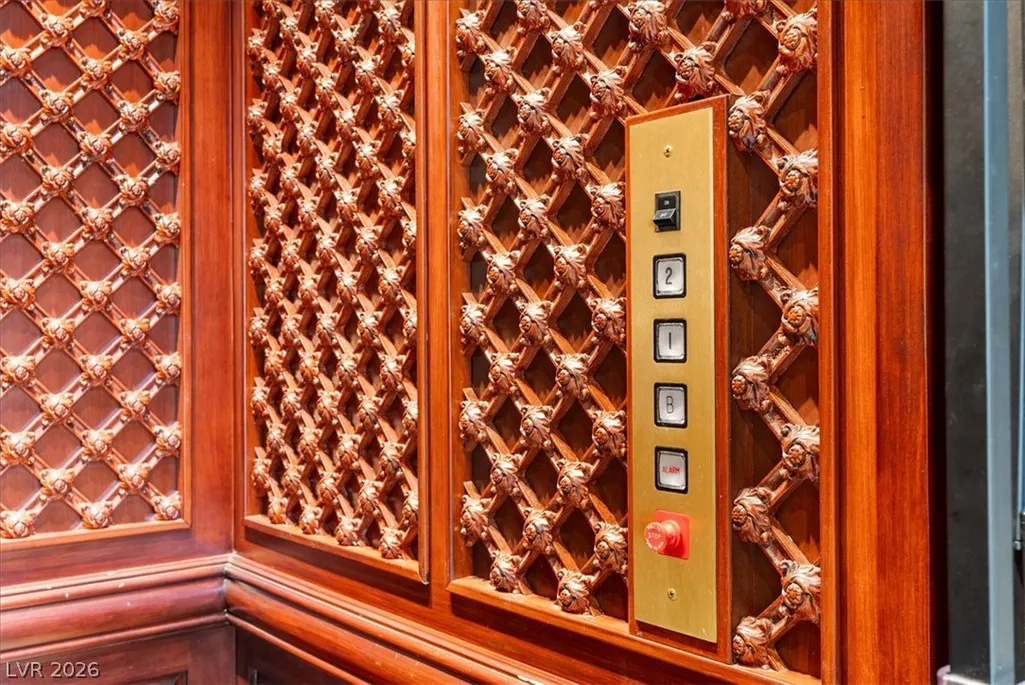
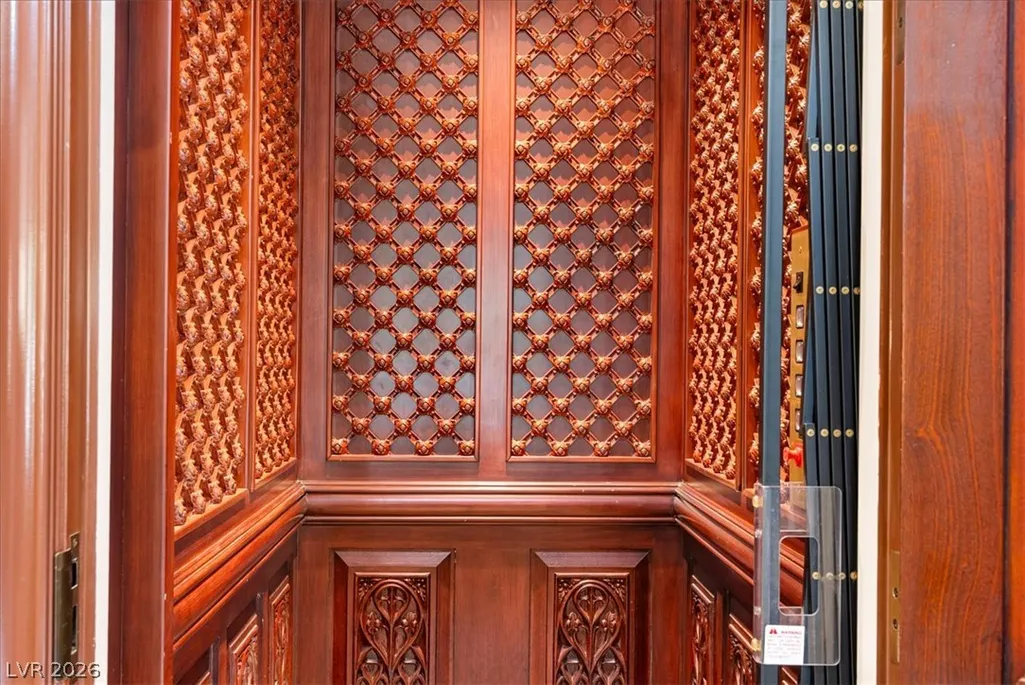
| Interior Features | Bedroom on Main Level,Ceiling Fan(s),Primary Downstairs,Window Treatments,Additional Living Quarters,Elevator |
|---|---|
| Sewer | Public Sewer |
| Heating | Central,Gas,Multiple Heating Units |
| Cooling | Central Air,Electric,High Efficiency,2 Units |
| Utilities | Cable Available,Underground Utilities |
| Possession | Close Of Escrow |
| Roof | Tile |
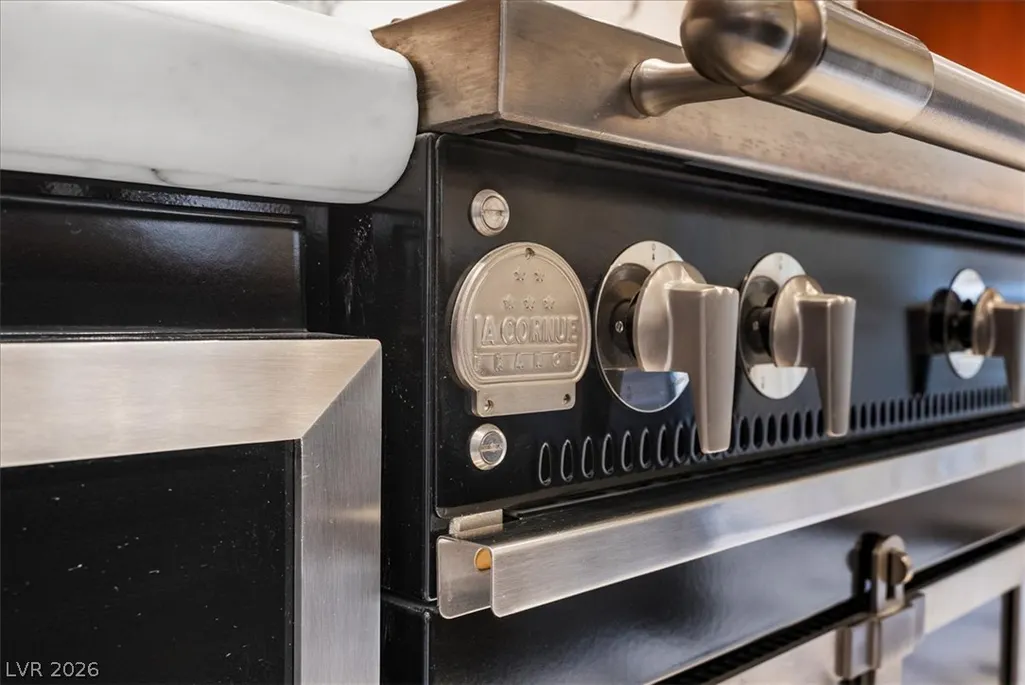
| Appliances | Built-In Gas Oven,Convection Oven,Double Oven,Dryer,Disposal,Gas Water Heater,Microwave,Refrigerator,Water Softener Owned,Water Heater,Warming Drawer,Wine Refrigerator,Washer |
| Exterior Features | Built-in Barbecue,Balcony,Barbecue,Circular Driveway,Patio,Private Yard,Sprinkler/Irrigation,Water Feature |
| HOA | 79 |
| Garage Spaces | 8 |
| Association Fee Includes | Association Management,Maintenance Grounds,Security |
| Patio/Porch Features | Balcony,Covered,Patio |
| Architectural Style | Three Story,Custom |
| Pool Features | Heated,Waterfall,Community |
| Private Pool | Yes |
| Security Features | Security System,Fire Sprinkler System,Gated Community |
| Year Built | 2007 |
| Electric | Photovoltaics None,220 Volts in Garage |
| View | Mountain(s) |
| Stories | 3 |
| Property SubType | Single Family Residence |
| Percent Ownership | Single Family Residential |
| Community Features | Pool |
| Additional Parcels Description | --- |
| Assoc Fee Paid Per | Monthly |
| County | Clark |
| Property Type | Residential |
| Association Amenities | Basketball Court,Country Club,Clubhouse,Fitness Center,Golf Course,Gated,Jogging Path,Barbecue,Pool,Guard,Spa/Hot Tub,Security,Tennis Court(s) |
| HOA / Comm Assn | Yes |
| Attached Garage | Yes |
| Energy Efficient | Doors,Windows |
| Subdivision Name | Estates At Southern Highlands-#2 |
| Facing Direction | North |
| Garage Y/N | Yes |
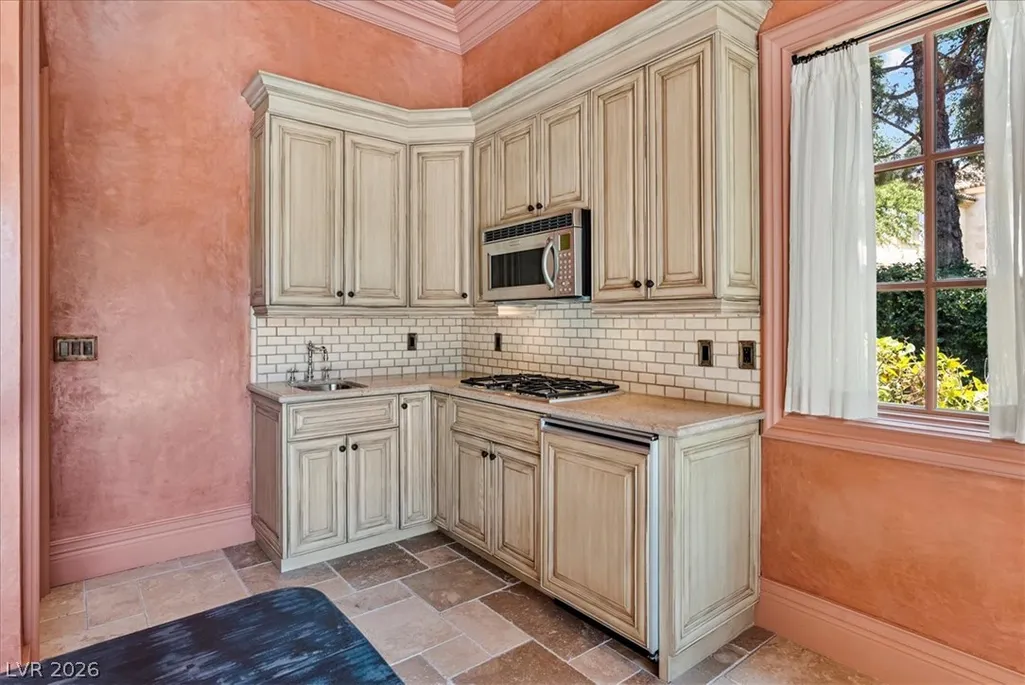
| Other Structures | Guest House |
| Total Rooms | 12 |
| Status | Active |
| Directions | ***I-15 South toward Southern Highlands, exit 27***N on Southern Highlands PKWY***W onto Robert Trent to Guard Gate*** Guard will direct you from this point*** |
| High School | Desert Oasis |
| City | Las Vegas |
| Disclosures | Covenants/Restrictions Disclosure |
| Association Name | Southern Highlands |
| View Y/N | Yes |
| Zoning Description | Single Family |
| Lot Size Units | Acres |
| Lot Size Square Feet | 38768 |
| Elementary School | Stuckey, Evelyn,Stuckey, Evelyn |
| Year Built Details | RESALE |
| Tax Annual Amount | 51601 |
| Middle/Junior High School | Tarkanian |
| Property Condition | Resale |
| Virtual Tour | https://www.propertypanorama.com/instaview/las/2812930 |
| Standard Status | Active |
| Property Sub Type Additional | Single Family Residence |
| PostalCity | Las Vegas |
Interior Features
| Flooring | Hardwood,Marble |
|---|---|
| Furnished Y/N | Furnished Or Unfurnished |
| Total Fireplaces | 3 |
| Fireplace Features | Gas,Great Room,Primary Bedroom |
| Basement (Y/N) | Yes |
| Air Conditioning Y/N | Yes |
| Heating Y/N | Yes |
| Window Features | Blinds,Double Pane Windows,Drapes,Insulated Windows,Low-Emissivity Windows,Window Treatments |
| Fireplace Y/N | Yes |
| Full Baths | 6 |
| Half Baths | 1 |
| 3/4 Baths | 1 |
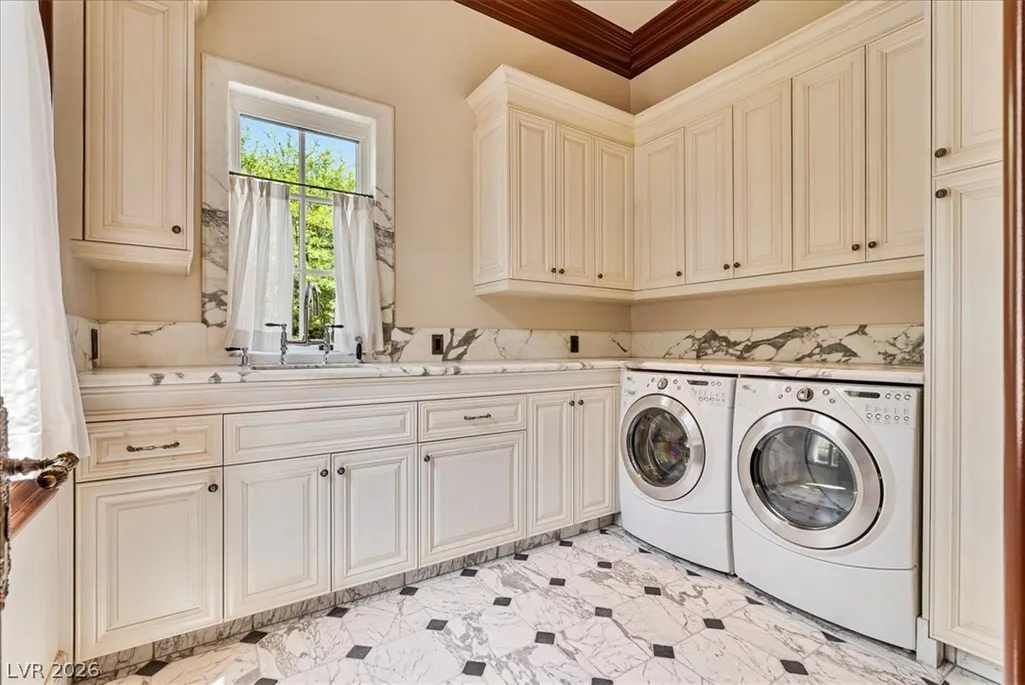
| Laundry Features | Cabinets,Gas Dryer Hookup,Main Level,Laundry Room,Sink |
| Total Bedrooms | 6 |
| Room Type | Basement |
| Total Baths | 8 |
| Bedrooms Possible | 9 |
Exterior Features
| Fencing | Block,Back Yard,Wrought Iron |
|---|---|
| Parking Features | Air Conditioned Garage,Attached,Epoxy Flooring,Finished Garage,Garage,Golf Cart Garage,Garage Door Opener,Inside Entrance,Private,Tandem |
| Lot Features | 1/4 to 1 Acre Lot,Drip Irrigation/Bubblers,Desert Landscaping,Front Yard,Sprinklers In Rear,Landscaped,Synthetic Grass |
| Water Source | Public |
| Lot Size Area | 0.89 |
| Foundation Details | Basement |
| Building Area Total | 11167 |
| Lot Size Acres | 0.89 |
| Horse Amenities | None |
Amenities
- Foreclosure
- Views
- Short Sale
- New Construction
- Adult 55+
- Lease To Own
- No HOA Fees
- Furnished
- Primary On Main
- Air Conditioning
- Seller Finance
- Green
- Fixer Upper
- Horse
- Golf
- Fireplace
- Deck
- Garage
- Basement
- Pool
Property vs Single Family Average in 89141
Price
Taxes
Year Built

