



















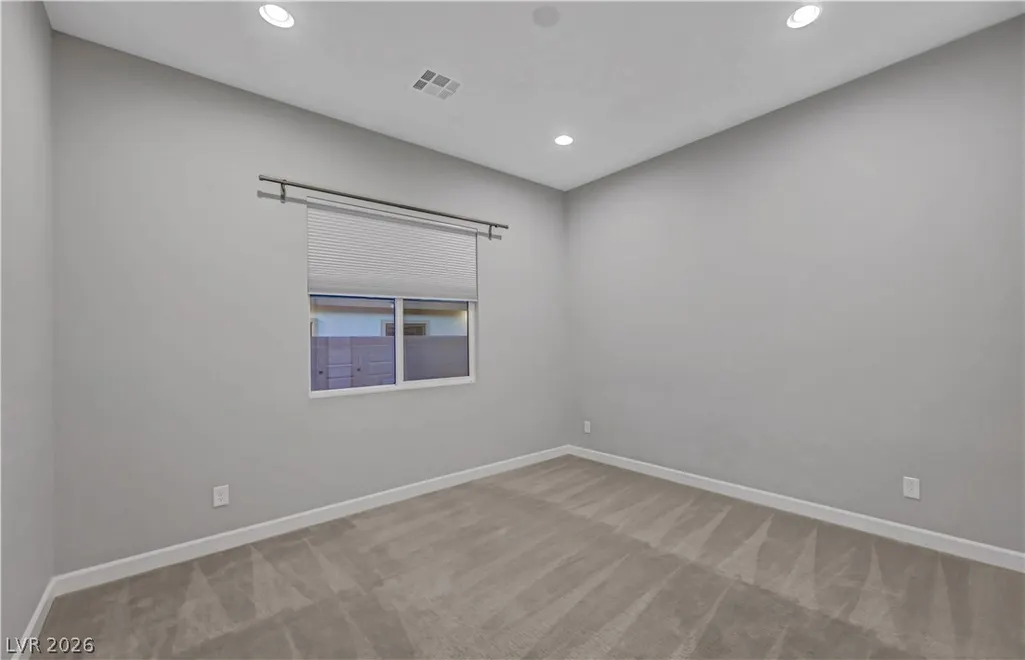
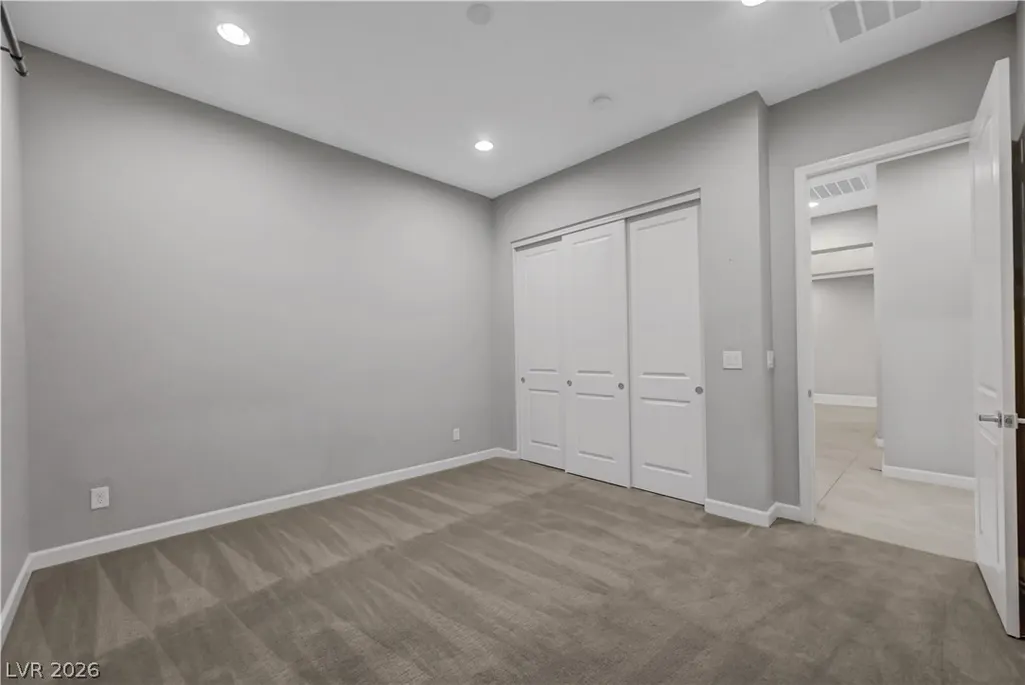
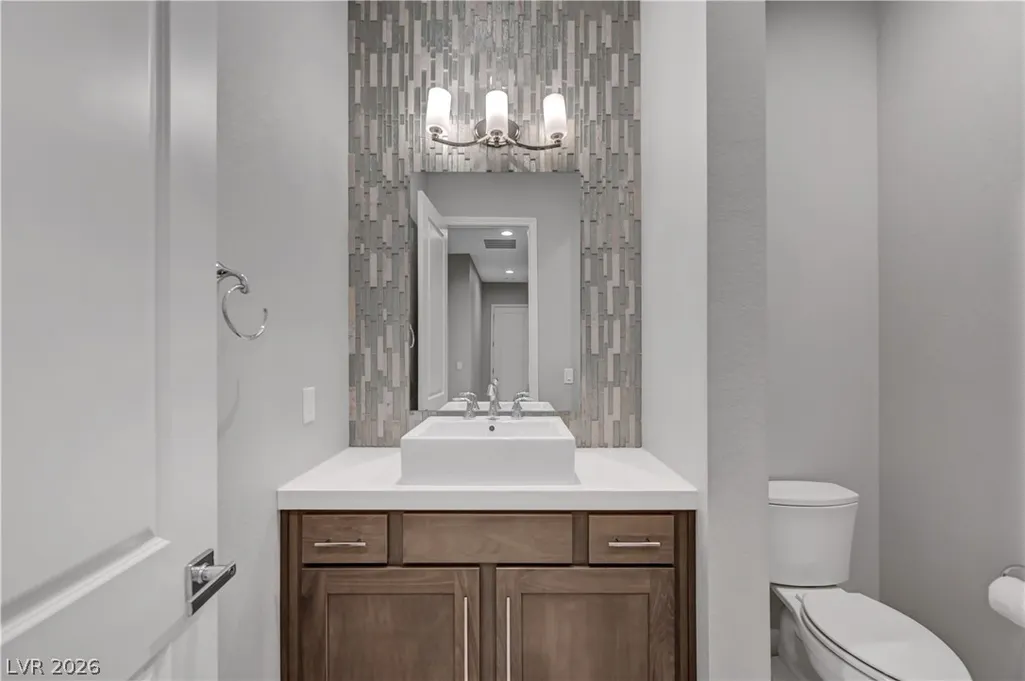
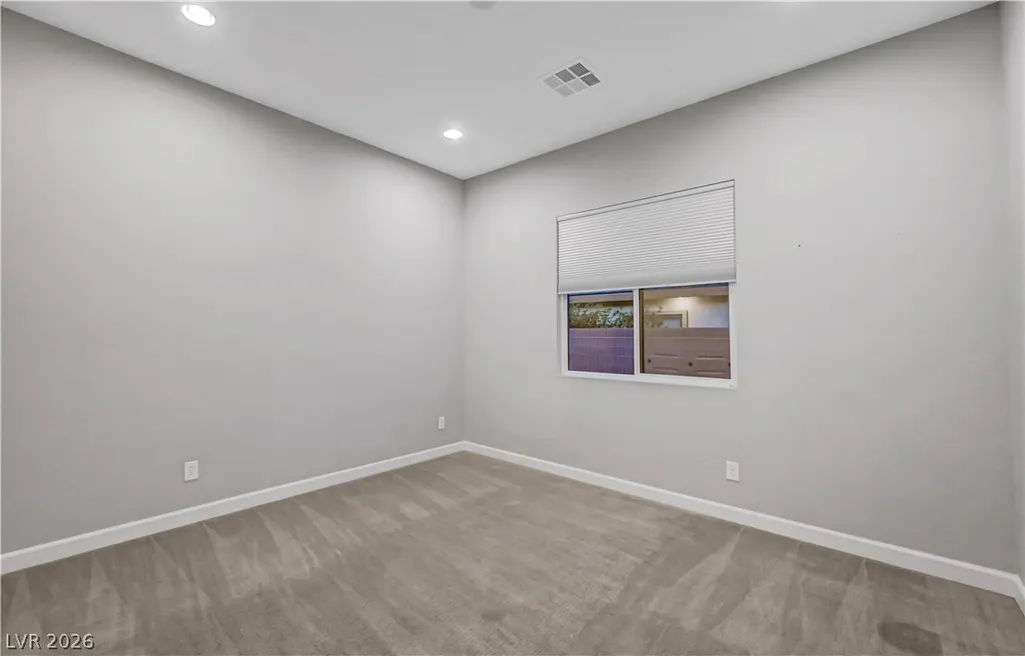




Address
8477 Wolf Mountain Court, Las Vegas, NV
Price
$ 1,600,000
Property Attributes
- MLS#2812879
- TypeSingle Family
- Listing Status Active
- CountyClark
- CityLas Vegas
- NeighborhoodElk Ridge Estates Iv
- Zip89129
- Style
- Year Built2020
- Taxes$ 9033
- Price$ 1,600,000
- Bedrooms4
- Full Bathrooms3
- Half Bathrooms1
- Sqr Footage4285
- Lot Size0.49 Acres
Data Source:
Greater Las Vegas MLS (GLVAR)
Property Description
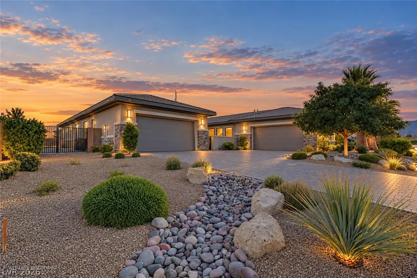
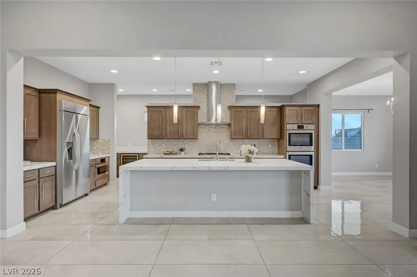
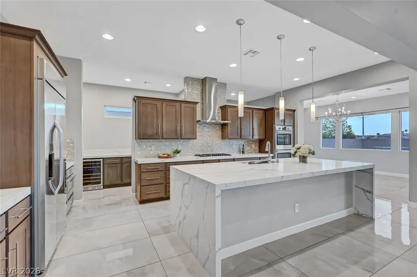
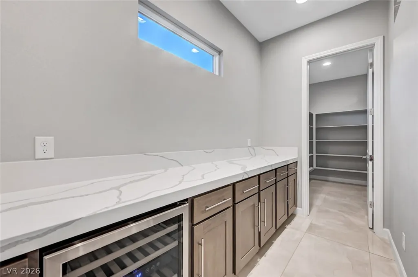
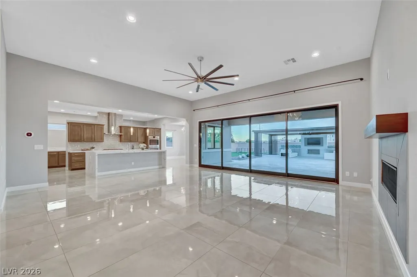
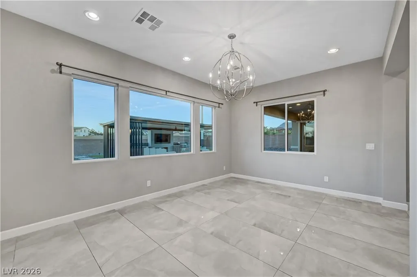
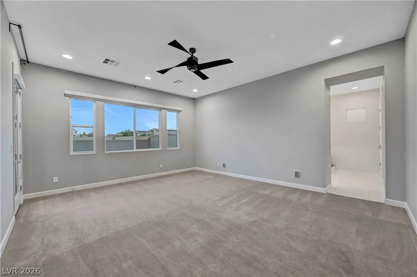
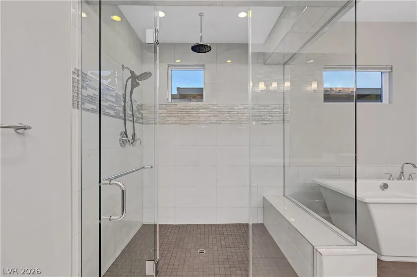
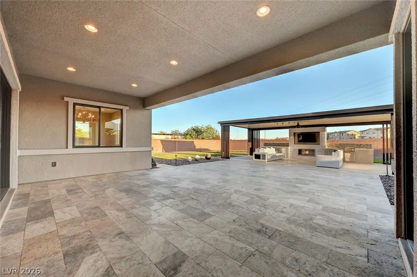
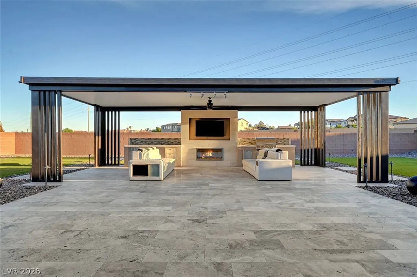
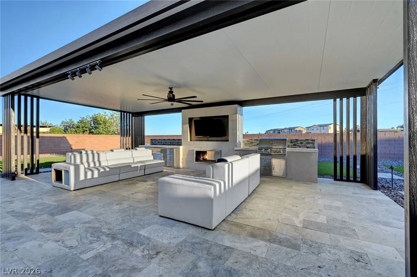
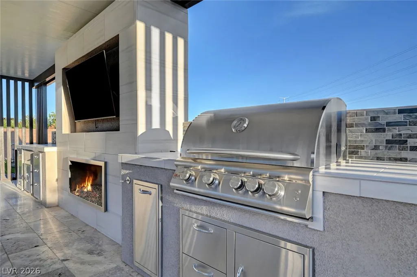
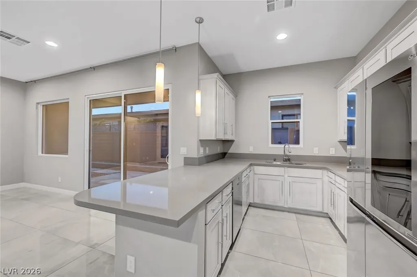
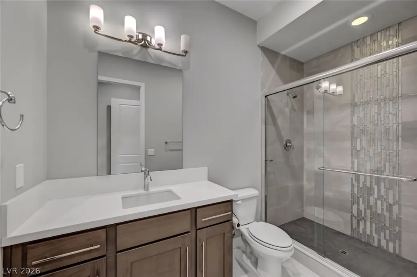
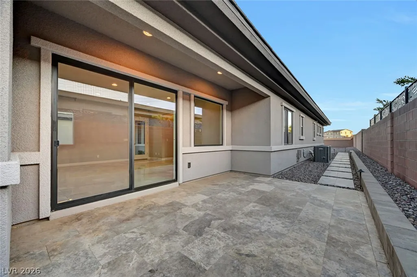
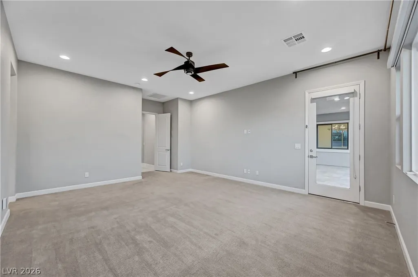
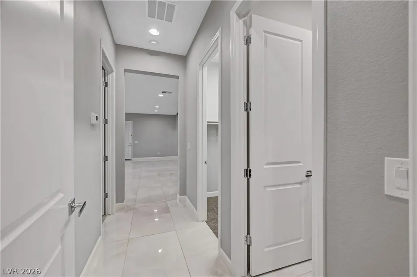
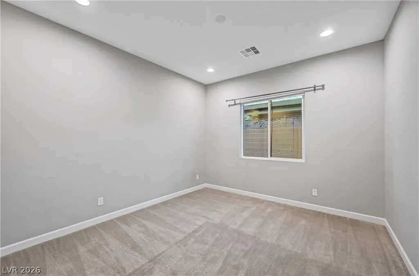
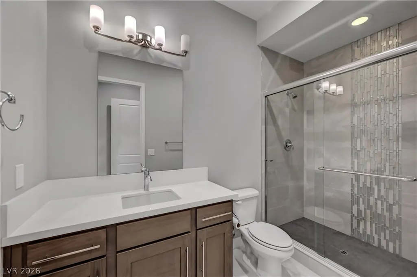
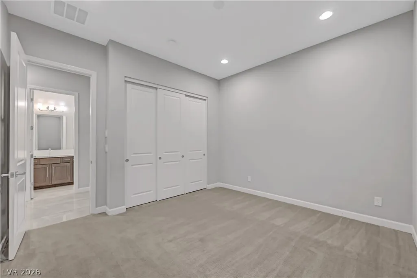
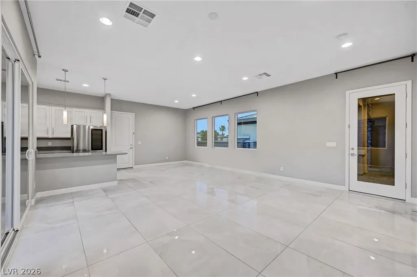
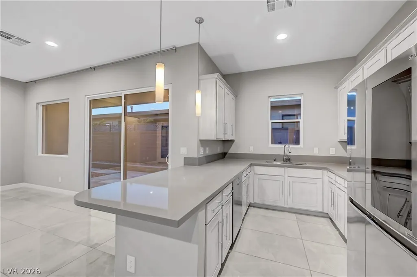
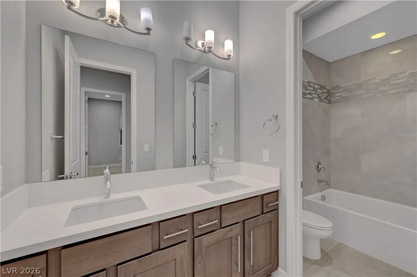
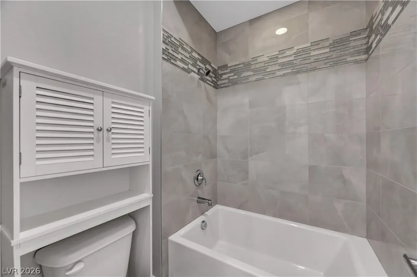
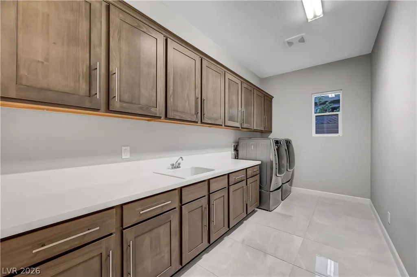
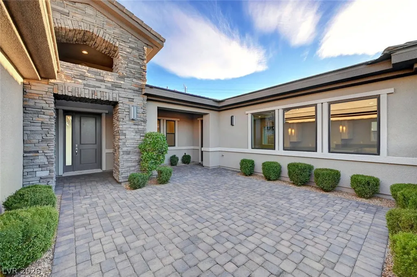
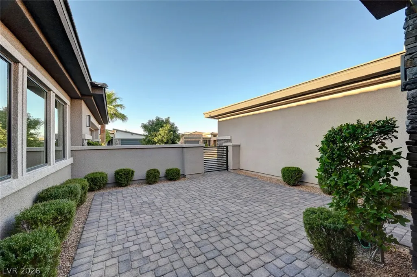
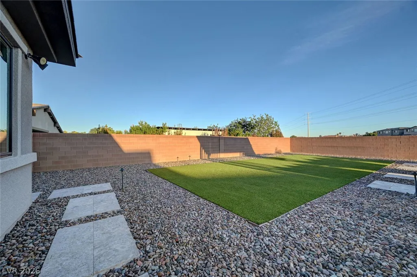
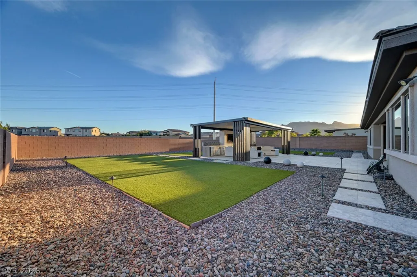
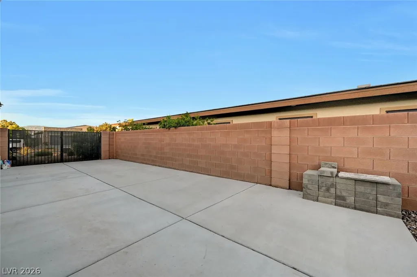
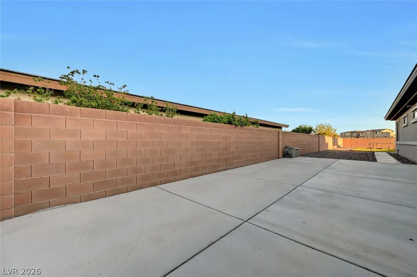
Set within an intimate gated enclave just 10 minutes north of Summerlin, this elegant single-story residence offers an exceptional combination of space, privacy, and versatility on a half-acre lot with low HOA and no added SID fees. A beautiful courtyard entry creates an inviting sense of arrival and introduces a thoughtfully designed interior with soaring ceilings, abundant natural light, and generous living spaces ideal for everyday comfort and entertaining. One of the home’s most impressive features is the phenomenal Next Gen suite—a private and versatile living space complete with its own separate entrance, private patio, living room, and kitchenette. Perfectly suited for multigenerational living, extended guests, a private home office, or independent living quarters, this exceptional space adds tremendous flexibility. The beautifully appointed kitchen serves as the heart of the residence with quality finishes, Bosch appliances, abundant cabinetry, and an effortless connection to the surrounding living and dining areas. A dedicated chef’s butler pantry provides additional prep and storage space—an exceptional complement to the main kitchen. The spacious primary suite provides a peaceful retreat with a beautifully appointed bath and generous accommodations. Outdoor living is equally impressive. A lavish covered pavilion creates an exceptional setting for year-round entertaining and enjoying Las Vegas’ beautiful weather, complete with a built-in BBQ, refrigeration, and stone countertops. Whether dining alfresco, entertaining friends, or simply relaxing outdoors, this thoughtfully designed space beautifully extends the home into the expansive backyard. The oversized half-acre homesite provides abundant room for recreation and outdoor enjoyment, while the rare four-car garage plus the possibility for RV parking, offers exceptional space for vehicles, storage, hobbies, or recreational equipment.
| Elementary School | Middle School | High School |
|---|---|---|
| Garehime Elementary School | Leavitt Justice Myron E Middle School | Centennial High School |
| Price History | |
|---|---|
| 9/5/2026 | Listed $1,600,000 |
General Features
| Interior Features | Bathroom on Main Level,Bedroom on Main Level,Ceiling Fan(s),Primary Downstairs |
|---|---|
| Sewer | Public Sewer |
| Heating | Central,Gas,Multiple Heating Units |
| Cooling | Central Air,Electric,2 Units |
| Utilities | Underground Utilities |
| Possession | Close Of Escrow |
| Roof | Pitched,Tile |
| Appliances | Built-In Electric Oven,Dryer,Dishwasher,Gas Cooktop,Disposal,Microwave,Refrigerator,Water Softener Owned,Water Purifier,Wine Refrigerator,Washer |
| Exterior Features | Built-in Barbecue,Barbecue,Patio,Private Yard |
| HOA | 195 |
| Garage Spaces | 4 |
| Patio/Porch Features | Covered,Patio |
| Architectural Style | One Story |
| Security Features | Gated Community |
| Year Built | 2020 |
| Electric | Photovoltaics None |
| View | Mountain(s) |
| Stories | 1 |
| Property SubType | Single Family Residence |
| Percent Ownership | Single Family Residential |
| Additional Parcels Description | --- |
| Assoc Fee Paid Per | Monthly |
| County | Clark |
| Property Type | Residential |
| Association Amenities | Gated |
| HOA / Comm Assn | Yes |
| Attached Garage | Yes |
| Energy Efficient | Windows |
| Subdivision Name | Elk Ridge Estates Iv |
| Facing Direction | North |
| Garage Y/N | Yes |
| Total Rooms | 9 |
| Status | Active |
| Directions | From 95N and Craig, West on Craig, Left on Durango, Right on Hickam St, Left on Cobalt Canyon, Right on Wolf Mountain Ct, Home will be on your left. |
| High School | Centennial |
| City | Las Vegas |
| Disclosures | Covenants/Restrictions Disclosure |
| Association Name | Elk Ridge Estates |
| View Y/N | Yes |
| Zoning Description | Single Family |
| Lot Size Units | Acres |
| Lot Size Square Feet | 21344 |
| Elementary School | Garehime, Edith,Garehime, Edith |
| Year Built Details | RESALE |
| Tax Annual Amount | 9033 |
| Middle/Junior High School | Leavitt Justice Myron E |
| Property Condition | Resale |
| Virtual Tour | https://www.propertypanorama.com/instaview/las/2812879 |
| Days on Market | 18 |
| Builder Name | Pinnacle |
| Standard Status | Active |
| Property Sub Type Additional | Single Family Residence |
| PostalCity | Las Vegas |
Interior Features
| Flooring | Carpet,Tile |
|---|---|
| Furnished Y/N | Unfurnished |
| Total Fireplaces | 2 |
| Fireplace Features | Electric,Great Room,Outside |
| Air Conditioning Y/N | Yes |
| Heating Y/N | Yes |
| Window Features | Double Pane Windows |
| Fireplace Y/N | Yes |
| Full Baths | 3 |
| Half Baths | 1 |
| Laundry Features | Gas Dryer Hookup,Main Level,Laundry Room |
| Total Bedrooms | 4 |
| Total Baths | 4 |
| Bedrooms Possible | 5 |
Exterior Features
| Fencing | Block,Back Yard,Stucco Wall |
|---|---|
| Parking Features | Attached,Exterior Access Door,Epoxy Flooring,Electric Vehicle Charging Station(s),Garage,Garage Door Opener,Inside Entrance,Private,RV Potential,RV Gated,RV Access/Parking,RV Paved |
| Lot Features | 1/4 to 1 Acre Lot,Landscaped |
| Water Source | Public |
| Lot Size Area | 0.49 |
| Building Area Total | 4285 |
| Lot Size Acres | 0.49 |
| Horse Amenities | None |
Amenities
- Foreclosure
- Views
- Short Sale
- New Construction
- Adult 55+
- Lease To Own
- No HOA Fees
- Furnished
- Primary On Main
- Air Conditioning
- Seller Finance
- Green
- Fixer Upper
- Horse
- Golf
- Fireplace
- Deck
- Garage
- Basement
- Pool
Property vs Single Family Average in 89129
Price
Taxes
Year Built

