
Open House Mon, Sep 21st 11:00 AM - 01:00 PM








Address
6924 Ghost Ranch Avenue, Las Vegas, NV
Price
$ 525,000
Property Attributes
- MLS#2812674
- TypeSingle Family
- Listing Status Active
- CountyClark
- CityLas Vegas
- NeighborhoodChaco Canyon At Mountains Edge- B
- Zip89179
- Style
- Year Built2006
- Taxes$ 2998
- Price$ 525,000
- Bedrooms4
- Full Bathrooms2
- Half Bathrooms1
- Sqr Footage2802
- Lot Size0.11 Acres
Data Source:
Greater Las Vegas MLS (GLVAR)
Property Description
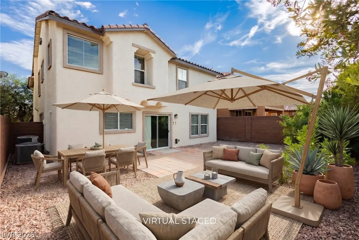
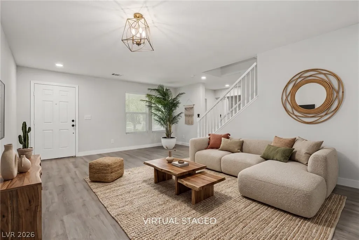
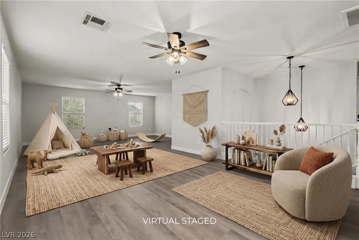
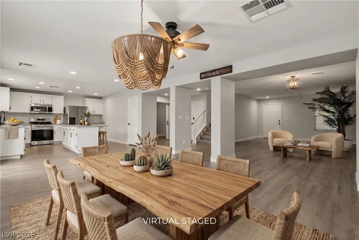
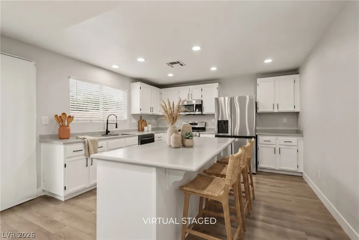
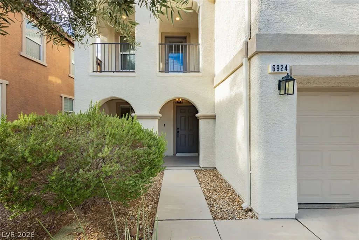
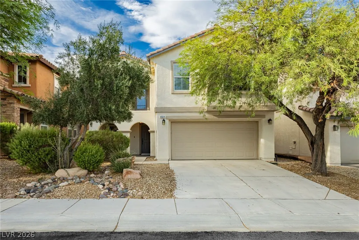
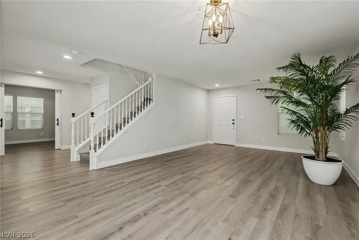
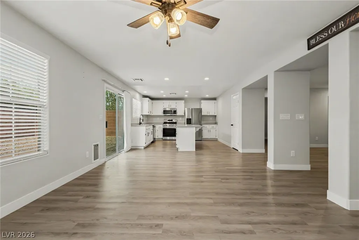
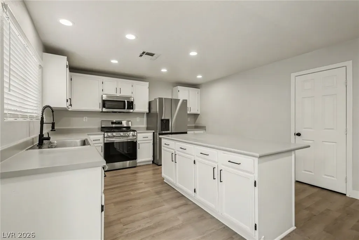
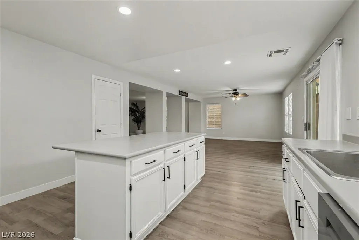
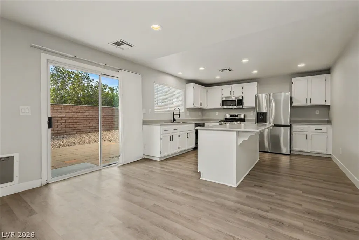
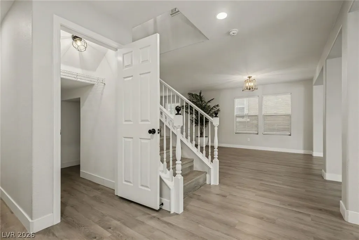
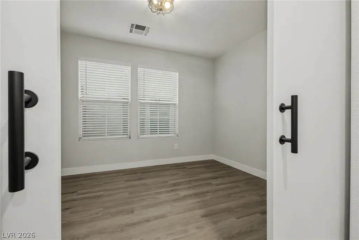
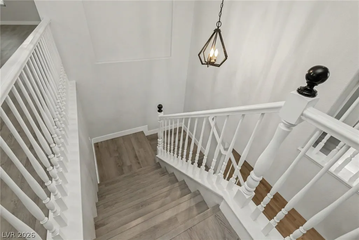
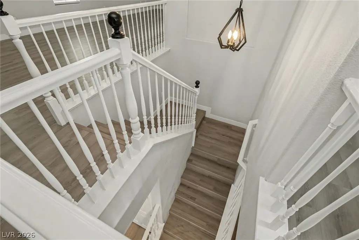
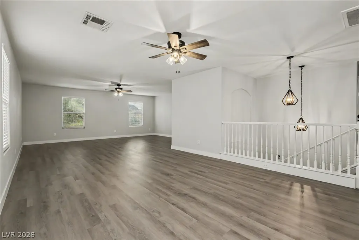
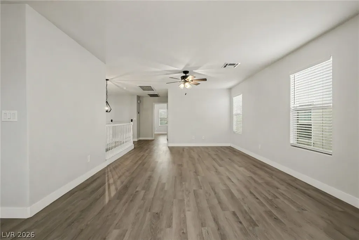
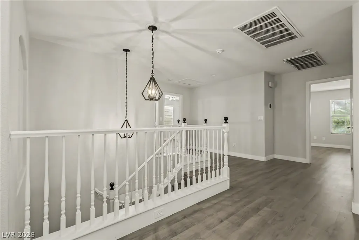
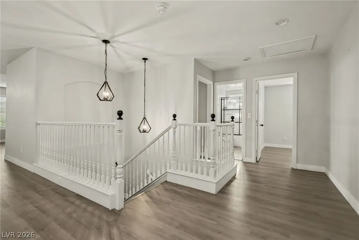
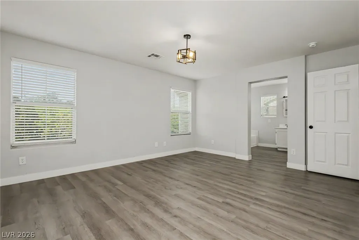
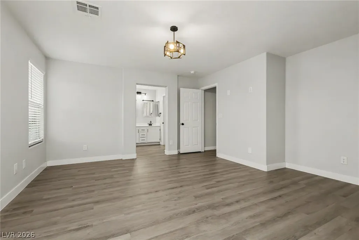
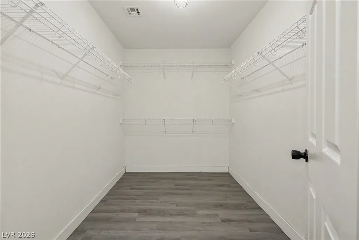
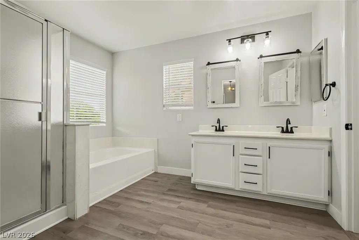
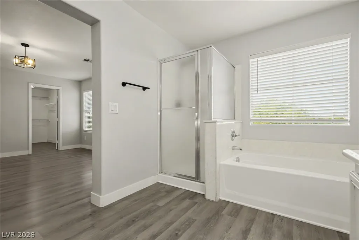
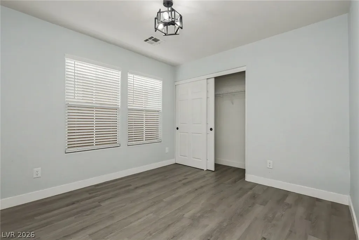
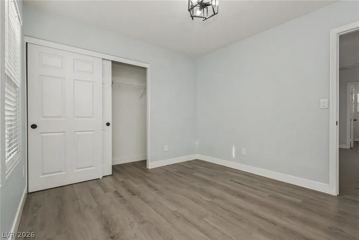
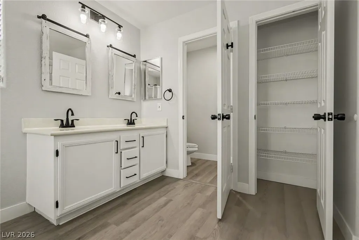
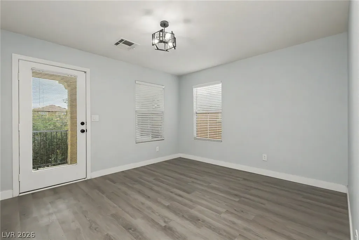
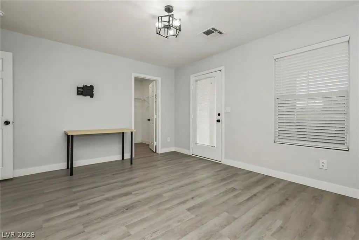
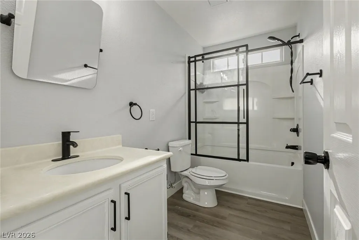
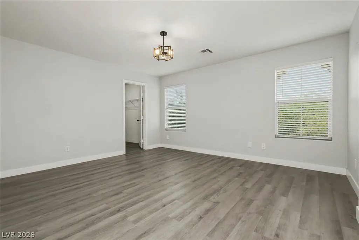
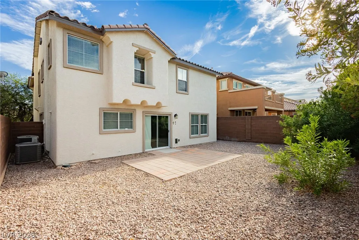
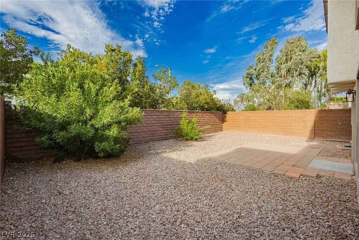
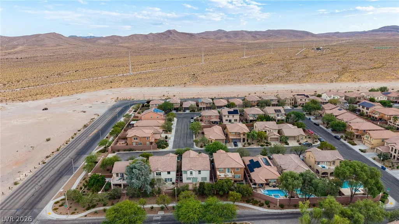
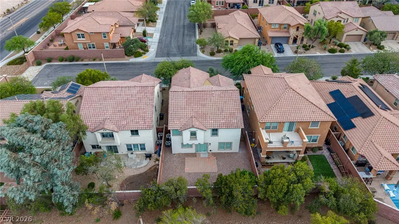
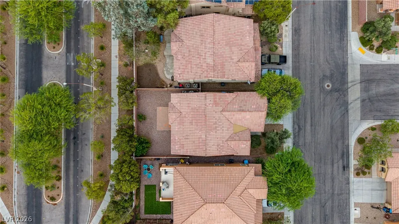
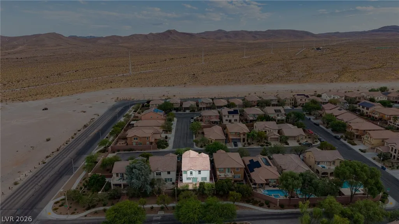
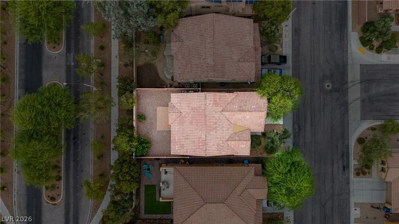
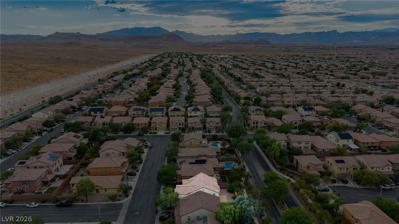
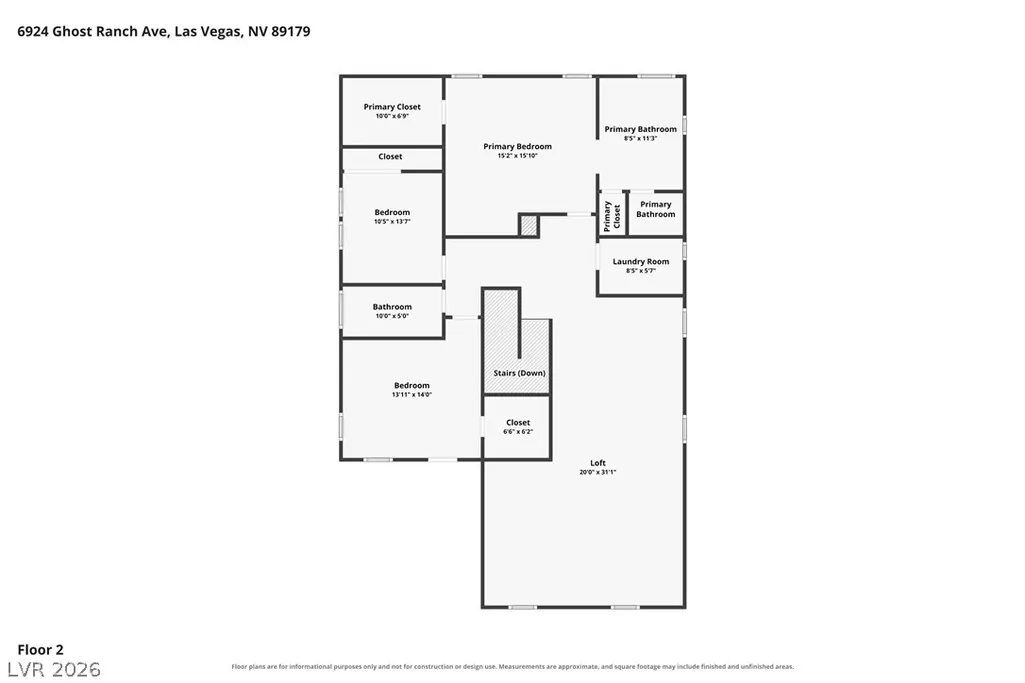
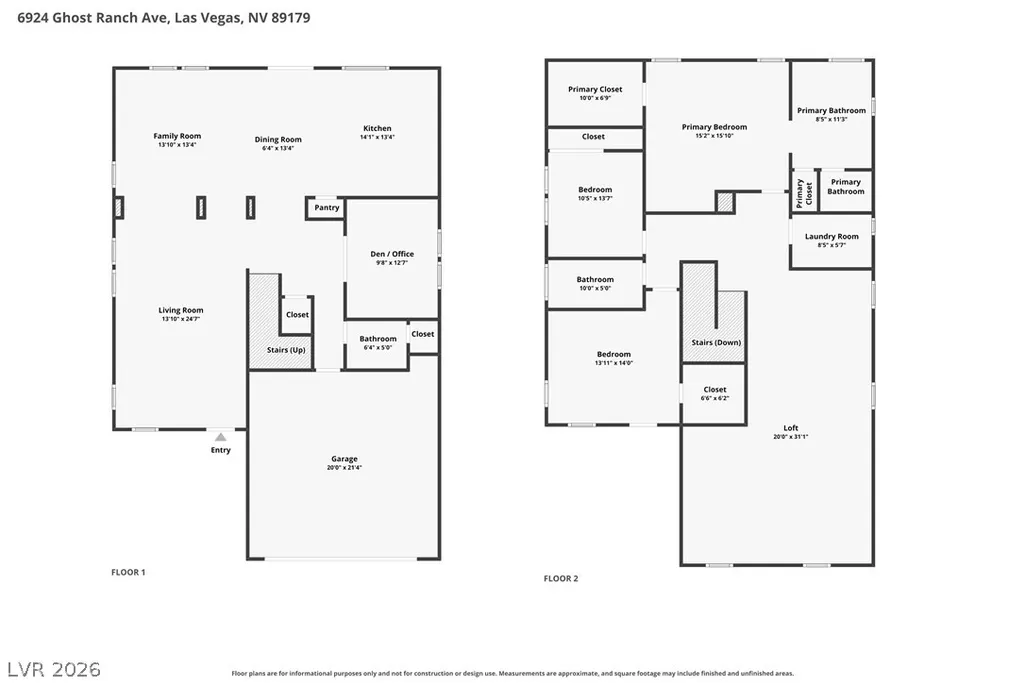
Welcome to this beautifully upgraded 4-bedroom home in the desirable Chaco Canyon community of the Mountain’s Edge Master Plan! It features a contemporary style, generous living spaces, and the chance to add your own personal touches. The light-filled, open-concept floor plan boasts was refreshed recently with, new paint, premium flooring and thoughtfully chosen finishes throughout. The spacious kitchen is equipped with stainless steel appliances, custom cabinetry, a generous pantry, and plenty of room for everyday living and entertaining. The seller is offering a kitchen remodel concession toward new countertops, backsplash upgrade, so you can personalize these finishes to your style. A main-level den with stylish barn doors is perfect for a home office, fitness space, playroom, or private guest retreat. You also have a large Greatroom space at the kitchen with a dinning area for casual nights and the home offers a formal living and formal dining rooms too for more traditional living or entertaining. Upstairs, an oversized L shaped loft offers exceptional flexibility for guests, family, a separate living room, additional bedrooms or additional living space. The spacious primary suite is thoughtfully separated from the two secondary bedrooms on this floor and features a soaking tub, dual vanities, walk-in shower, lots of windows, and generous walk-in closet space. Outside, the pool-sized backyard features minimal landscaping and a paver stone patio serve as the perfect blank canvas for creating a private outdoor retreat with room for a future pool, sports court, entertaining areas, or additional custom landscaping. Ideally located near shopping, dining, recreation, schools, Exploration park, Rock Rock Canyon, Blue Diamond Road and I-15, with convenient access to freeways, the Las Vegas Strip and Harry Reid International Airport. A versatile Mountain’s Edge residence offering space, style, and flexibility for modern living. Single family house w/ yard priced to SELL!
| Elementary School | Middle School | High School |
|---|---|---|
| Jones Blackhurst Elementary School | Gunderson Middle School | Desert Oasis High School |
| Price History | |
|---|---|
| 8/31/2026 | Listed $525,000 |
General Features
| Interior Features | Bathroom on Main Level,Ceiling Fan(s),Half Bath on Main Level,Window Treatments,Programmable Thermostat |
|---|---|
| Sewer | Public Sewer |
| Heating | Central,Gas,Multiple Heating Units |
| Cooling | Central Air,Electric,2 Units |
| Utilities | Underground Utilities |
| Possession | Close Of Escrow |
| Roof | Tile |
| Appliances | Dryer,Disposal,Gas Range,Refrigerator,Washer |
| Exterior Features | Balcony,Barbecue,Porch,Patio,Private Yard |
| HOA | 170 |
| Garage Spaces | 2 |
| Association Fee Includes | Maintenance Grounds |
| Patio/Porch Features | Balcony,Covered,Patio,Porch |
| Architectural Style | Two Story |
| Year Built | 2006 |
| Electric | Photovoltaics None |
| Stories | 2 |
| Property SubType | Single Family Residence |
| Additional Parcels Description | --- |
| Assoc Fee Paid Per | Quarterly |
| County | Clark |
| Property Type | Residential |
| HOA / Comm Assn | Yes |
| Attached Garage | Yes |
| Energy Efficient | Windows |
| Subdivision Name | Chaco Canyon At Mountains Edge- B |
| Facing Direction | South |
| Garage Y/N | Yes |
| Total Rooms | 9 |
| Status | Active |
| Directions | From Rainbow and Blue Diamond, Go South on Rainbow. Past Cactus. Past Erie. Right on Fort Churchill. Left on Fort Vasquez, Left on Ghost Ranch, House is on the left. |
| High School | Desert Oasis |
| City | Las Vegas |
| Disclosures | Covenants/Restrictions Disclosure |
| Association Name | Mountains Edge |
| Zoning Description | Single Family |
| Lot Size Units | Acres |
| Lot Size Square Feet | 4792 |
| Elementary School | Jones Blackhurst, Janis,Jones Blackhurst, Janis |
| Year Built Details | RESALE |
| Tax Annual Amount | 2998 |
| Middle/Junior High School | Gunderson, Barry & June |
| Property Condition | Resale |
| Virtual Tour | https://my.matterport.com/show/?m=7hogP9utNfq&brand=0&mls=1& |
| Days on Market | 21 |
| Standard Status | Active |
| Property Sub Type Additional | Single Family Residence |
| PostalCity | Las Vegas |
Interior Features
| Flooring | Luxury Vinyl Plank |
|---|---|
| Furnished Y/N | Unfurnished |
| Air Conditioning Y/N | Yes |
| Heating Y/N | Yes |
| Window Features | Blinds,Double Pane Windows |
| Full Baths | 2 |
| Half Baths | 1 |
| Laundry Features | Gas Dryer Hookup,Laundry Room,Upper Level |
| Total Bedrooms | 4 |
| Total Baths | 3 |
| Bedrooms Possible | 6 |
Exterior Features
| Fencing | Block,Back Yard |
|---|---|
| Parking Features | Attached,Garage,Garage Door Opener,Inside Entrance,Private |
| Lot Features | Desert Landscaping,Landscaped,< 1/4 Acre |
| Water Source | Public |
| Lot Size Area | 0.11 |
| Building Area Total | 2802 |
| Lot Size Acres | 0.11 |
| Horse Amenities | None |
Amenities
- Foreclosure
- Views
- Short Sale
- New Construction
- Adult 55+
- Lease To Own
- No HOA Fees
- Furnished
- Primary On Main
- Air Conditioning
- Seller Finance
- Green
- Fixer Upper
- Horse
- Golf
- Fireplace
- Deck
- Garage
- Basement
- Pool
Property vs Single Family Average in 89179
Price
Taxes
Year Built

