


Address
5567 Spruce Hill Court, Las Vegas, NV
Price
$ 585,000
Property Attributes
- MLS#2812653
- TypeSingle Family
- Listing Status Pending
- CountyClark
- CityLas Vegas
- NeighborhoodSection 30 R2-45 #7 Phase 2
- Zip89148
- Style
- Year Built2005
- Taxes$ 2841
- Price$ 585,000
- Bedrooms4
- Full Bathrooms3
- Half Bathrooms0
- Sqr Footage2722
- Lot Size0.12 Acres
Data Source:
Greater Las Vegas MLS (GLVAR)
Property Description
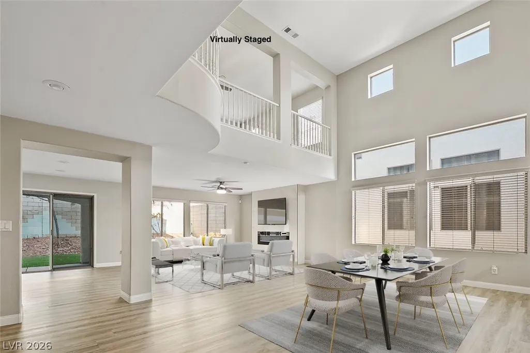
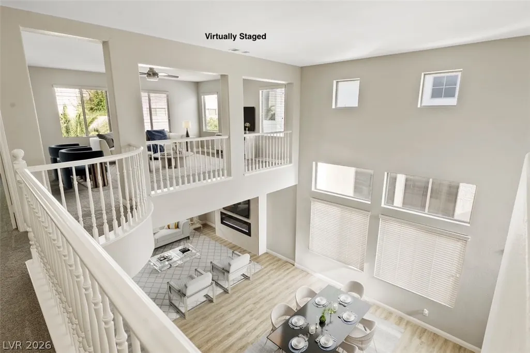
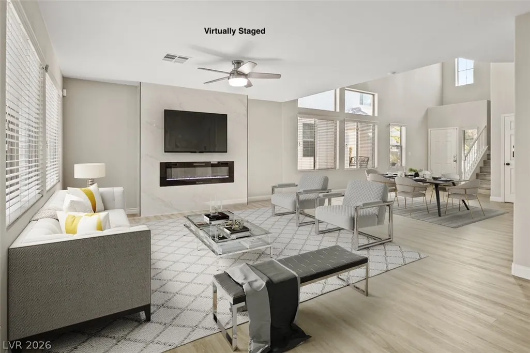
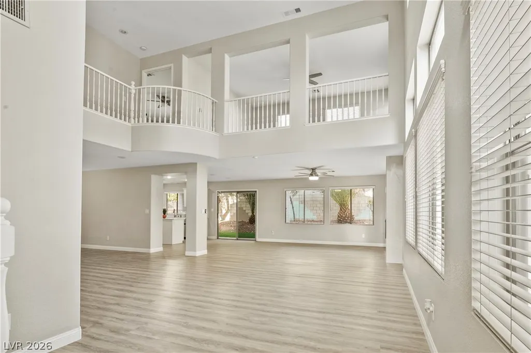
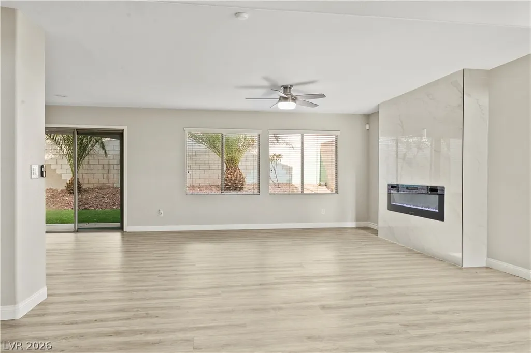
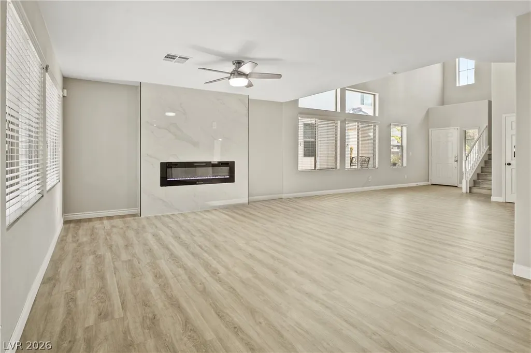
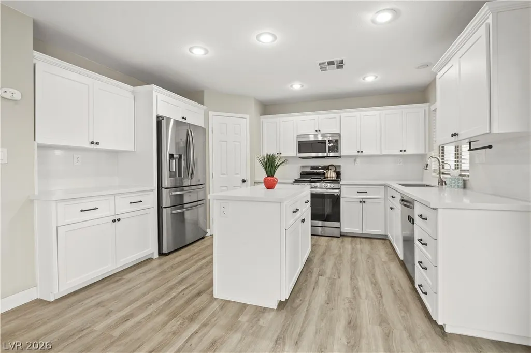
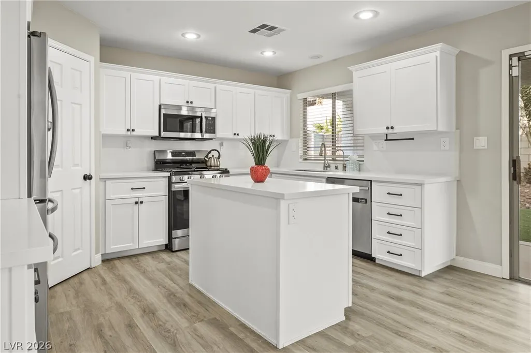
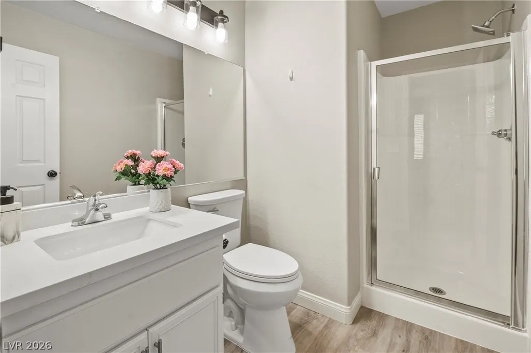
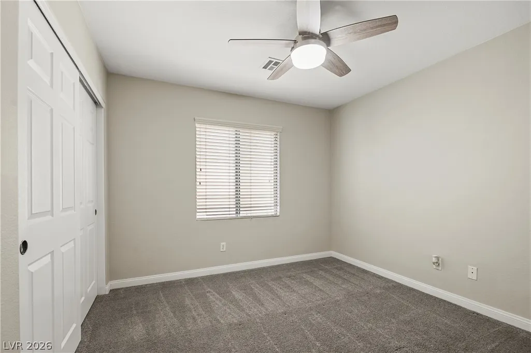
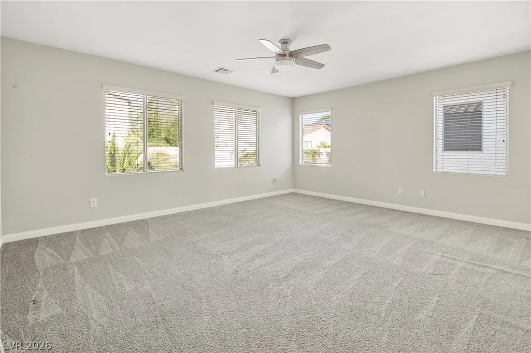
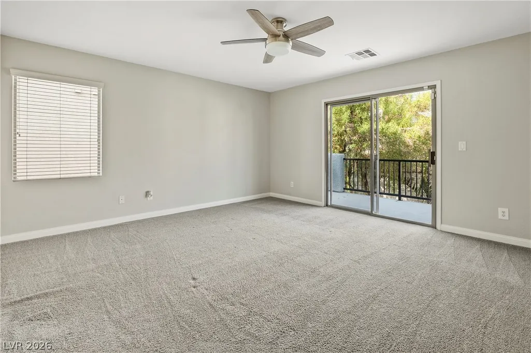
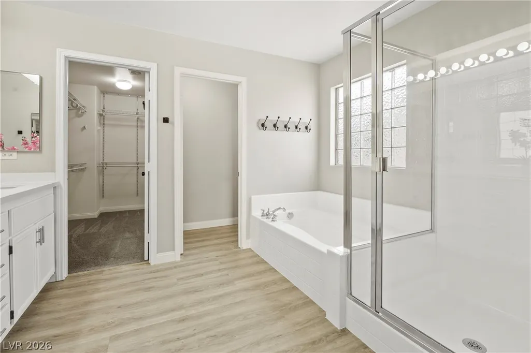
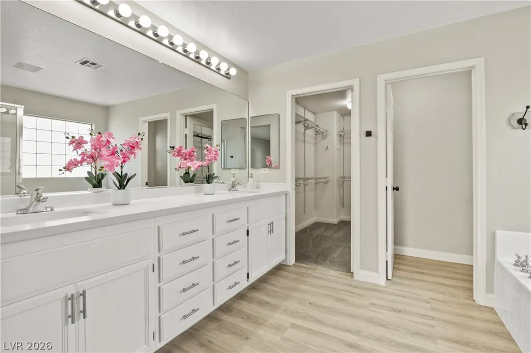
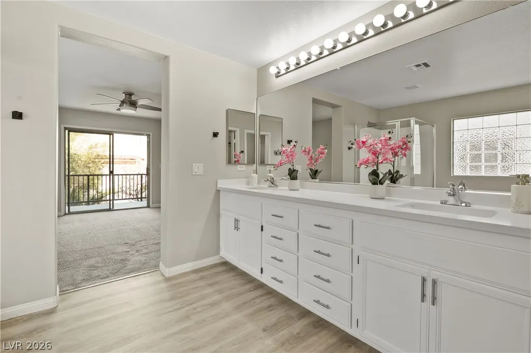
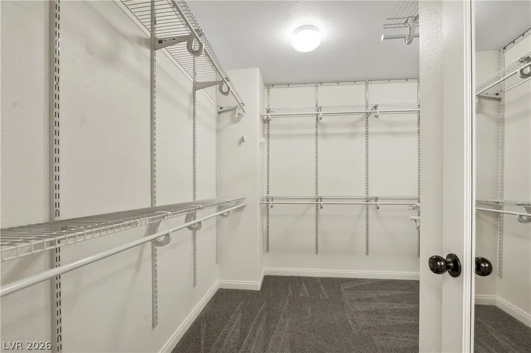
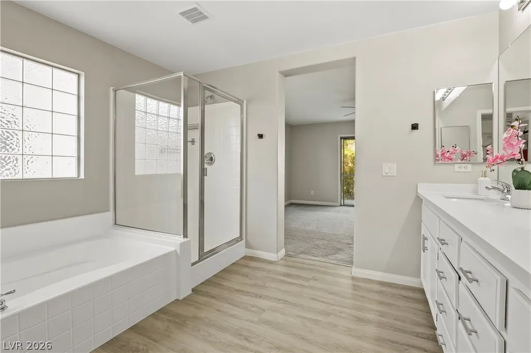
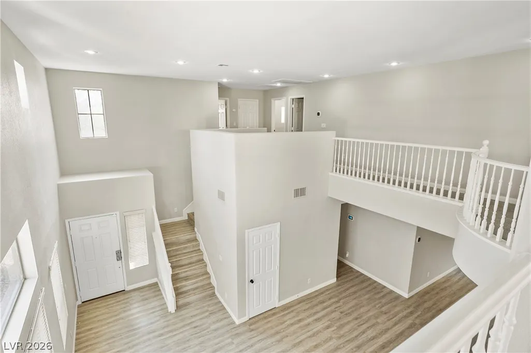
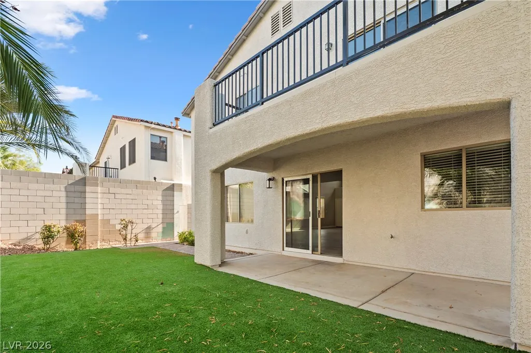
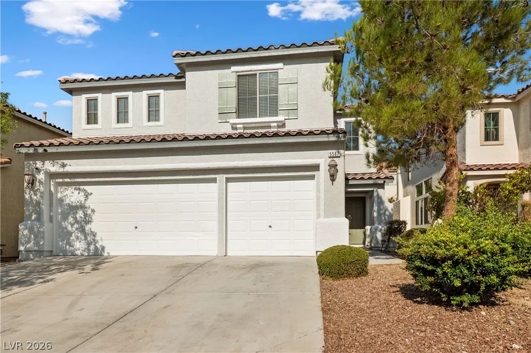
Welcome to this beautifully refreshed 4-bedroom home with a huge loft offering the potential to easily convert into a 5th bedroom, ideally located in the highly desirable Southwest area of Las Vegas. Step inside to a bright, spacious floor plan enhanced by fresh interior paint and inviting living spaces designed for both everyday comfort and entertaining. The heart of the home is the renewed kitchen, featuring an updated look, generous cabinet and counter space, and an open connection to the main living areas. A custom fireplace creates a stunning focal point and adds warmth and character to the home. Upstairs, the oversized loft provides incredible flexibility—perfect for a second family room, game room, home office, gym, theater, or future 5th bedroom. The four existing bedrooms offer plenty of space for family, guests, or additional workspace. The functional layout provides room to spread out while still maintaining a comfortable, connected feel throughout the home. Located in one of Las Vegas’ most convenient and fast-growing areas, this Southwest location offers easy access to shopping, dining, entertainment, schools, parks, and major roadways, making commuting around the valley simple. With its spacious layout, updated kitchen, fresh paint, custom fireplace, and versatile oversized loft, this home offers the space and flexibility today’s buyers are looking for. Move-in ready with tremendous potential to personalize and make it your own—come see everything this Southwest Las Vegas home has to offer!
| Elementary School | Middle School | High School |
|---|---|---|
| Batterman Elementary School | Fertitta Frank & Victoria Middle School | Durango High School |
| Price History | |
|---|---|
| 8/27/2026 | Listed $585,000 |
General Features
| Interior Features | Ceiling Fan(s) |
|---|---|
| Sewer | Public Sewer |
| Heating | Central,Gas |
| Cooling | Central Air,Electric |
| Utilities | Underground Utilities |
| Possession | Close Of Escrow |
| Roof | Tile |
| Appliances | Built-In Gas Oven,Disposal,Microwave,Refrigerator |
| Exterior Features | Private Yard |
| HOA | 30 |
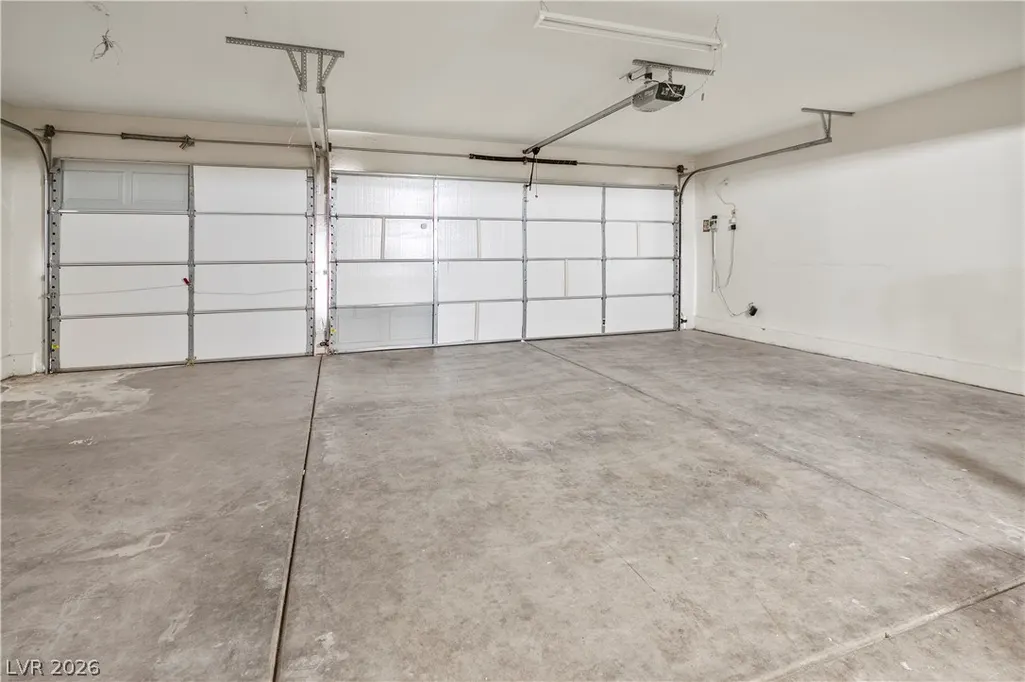
| Garage Spaces | 3 |
| Association Fee Includes | Association Management |
| Architectural Style | Two Story |
| Year Built | 2005 |
| Electric | Photovoltaics None |
| Stories | 2 |
| Property SubType | Single Family Residence |
| Additional Parcels Description | --- |
| Assoc Fee Paid Per | Monthly |
| County | Clark |
| Property Type | Residential |
| HOA / Comm Assn | Yes |
| Attached Garage | Yes |
| Contingency | None |
| Subdivision Name | Section 30 R2-45 #7 Phase 2 |
| Facing Direction | East |
| Garage Y/N | Yes |
| Total Rooms | 5 |
| Status | Pending |
| Buyer Financing | Conventional |
| Directions | From 215 & Russell, head East down Russell, turn right onto South Grand Canyon Dr, Left onto W Diablo Dr, Left onto South Crescent Valley St, Right onto W Canyon Hills Ave, then Right onto Spruce Hill Ct. |
| High School | Durango |
| City | Las Vegas |
| Disclosures | Covenants/Restrictions Disclosure |
| Association Name | Shadow Montain |
| Zoning Description | Single Family |
| Lot Size Units | Acres |
| Lot Size Square Feet | 5227 |
| Elementary School | Batterman, Kathy,Batterman, Kathy |
| Year Built Details | RESALE |
| Tax Annual Amount | 2841 |
| Middle/Junior High School | Fertitta Frank & Victoria |
| Property Condition | Resale |
| Virtual Tour | https://www.propertypanorama.com/instaview/las/2812653 |
| Days on Market | 13 |
| Standard Status | Pending |
| Property Sub Type Additional | Single Family Residence |
| PostalCity | Las Vegas |
Interior Features
| Flooring | Carpet,Luxury Vinyl Plank |
|---|---|
| Furnished Y/N | Unfurnished |
| Total Fireplaces | 1 |
| Fireplace Features | Heatilator,Living Room |
| Air Conditioning Y/N | Yes |
| Heating Y/N | Yes |
| Fireplace Y/N | Yes |
| Full Baths | 3 |
| Laundry Features | Electric Dryer Hookup,Gas Dryer Hookup,Laundry Room |
| Total Bedrooms | 4 |
| Total Baths | 3 |
| Bedrooms Possible | 5 |
Exterior Features
| Fencing | Block,Back Yard |
|---|---|
| Parking Features | Attached,Garage,Garage Door Opener,Inside Entrance,Private |
| Lot Features | Back Yard,Desert Landscaping,Landscaped,< 1/4 Acre |
| Water Source | Public |
| Lot Size Area | 0.12 |
| Building Area Total | 2722 |
| Lot Size Acres | 0.12 |
| Horse Amenities | None |
Amenities
- Foreclosure
- Views
- Short Sale
- New Construction
- Adult 55+
- Lease To Own
- No HOA Fees
- Furnished
- Primary On Main
- Air Conditioning
- Seller Finance
- Green
- Fixer Upper
- Horse
- Golf
- Fireplace
- Deck
- Garage
- Basement
- Pool
Property vs Single Family Average in 89148
Price
Taxes
Year Built

