











Address
9157 Tudor Park Place, Las Vegas, NV
Price
$ 525,000
Property Attributes
- MLS#2812489
- TypeSingle Family
- Listing Status Active
- CountyClark
- CityLas Vegas
- NeighborhoodWindsor At Queensridge
- Zip89145
- Style
- Year Built2007
- Taxes$ 4621
- Price$ 525,000
- Bedrooms3
- Full Bathrooms2
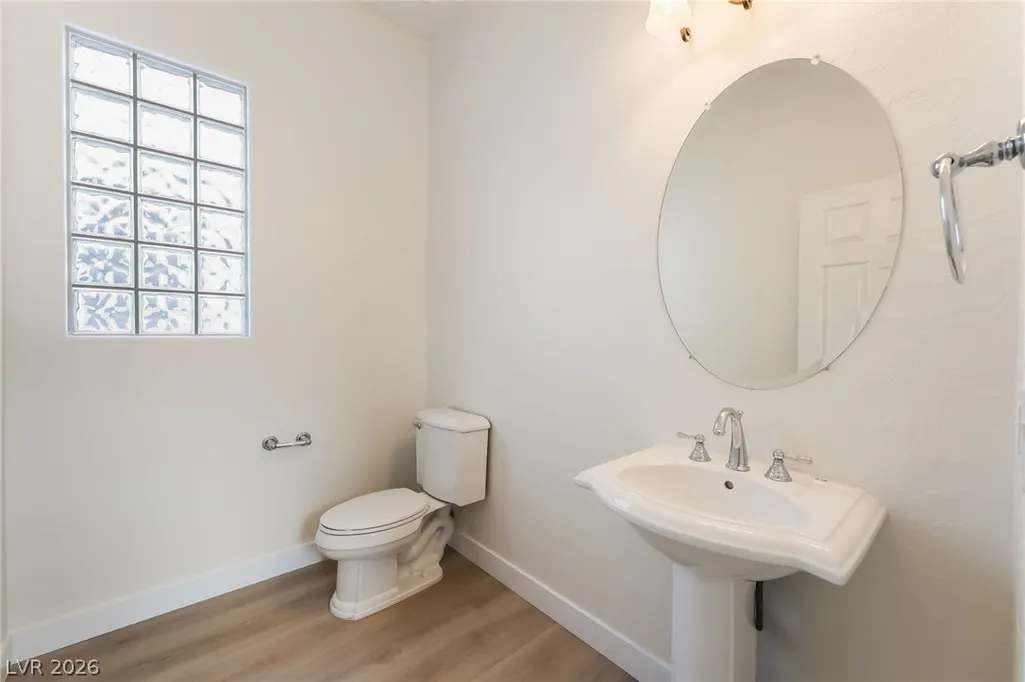
- Half Bathrooms1
- Sqr Footage2535
- Lot Size0.08 Acres
Data Source:
Greater Las Vegas MLS (GLVAR)
Property Description
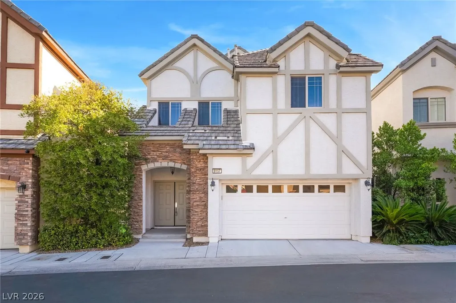
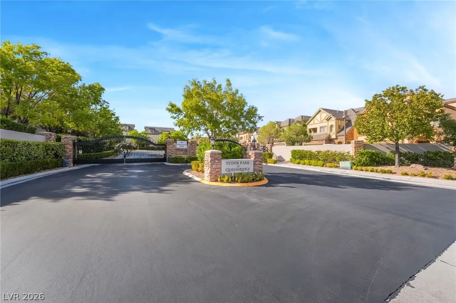
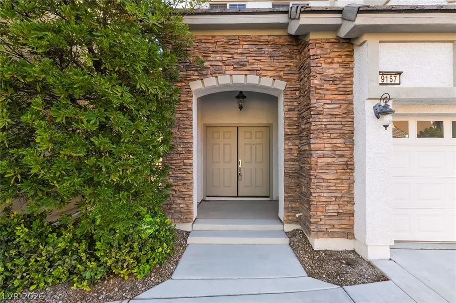
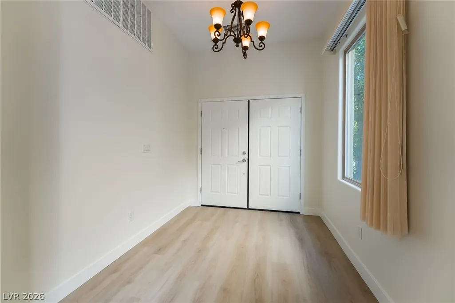
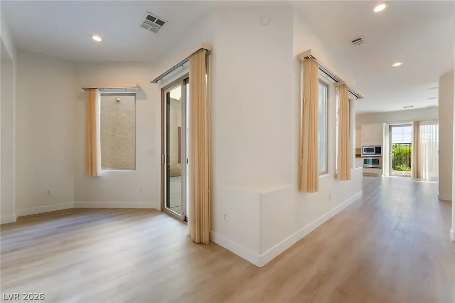
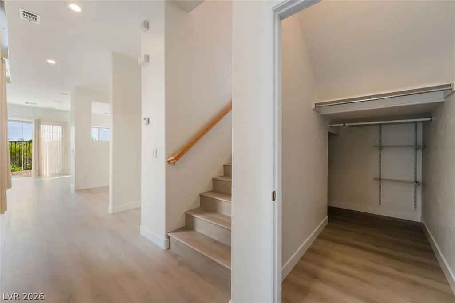
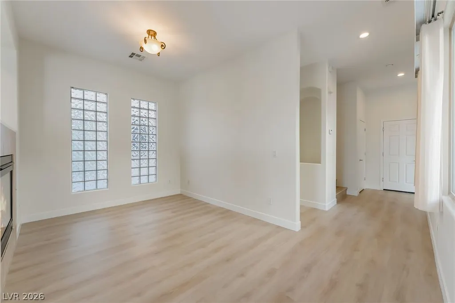
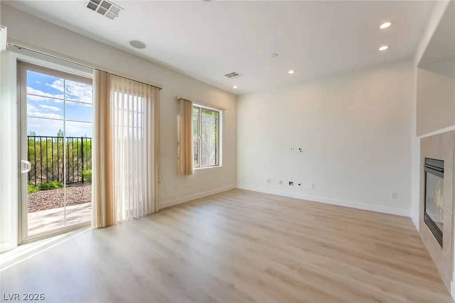
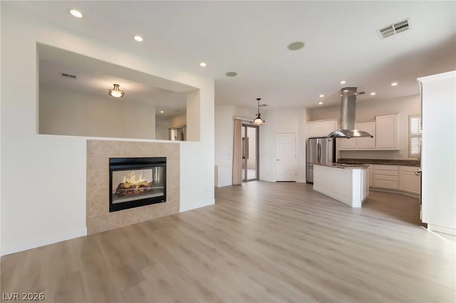
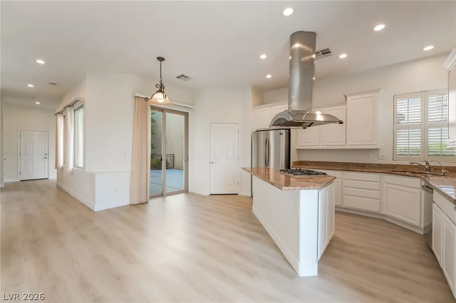
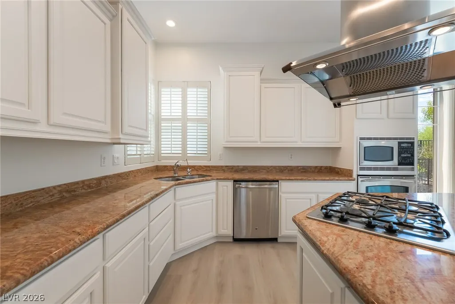
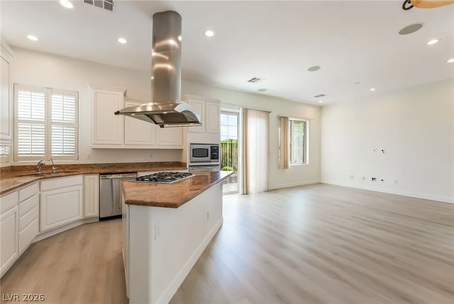
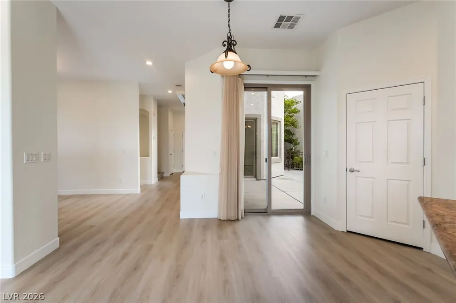
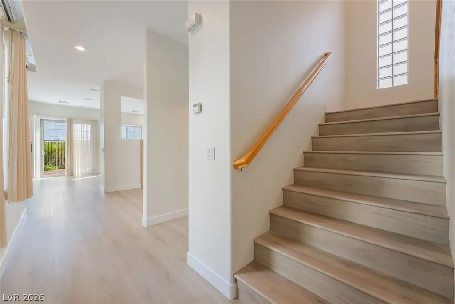
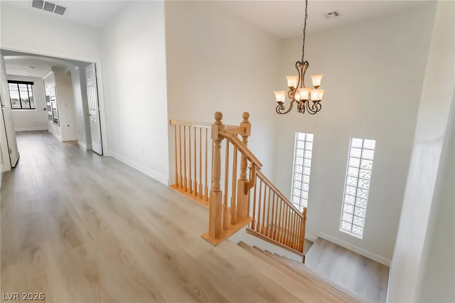
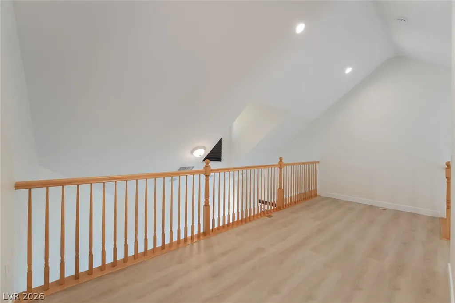
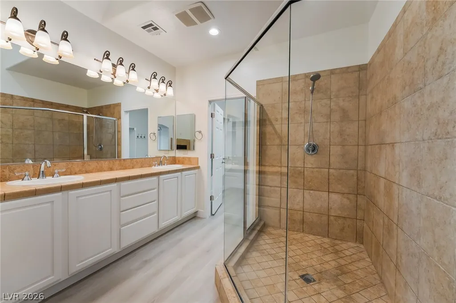
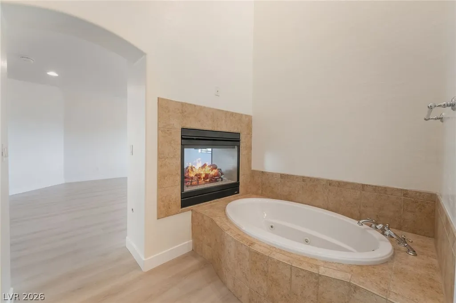
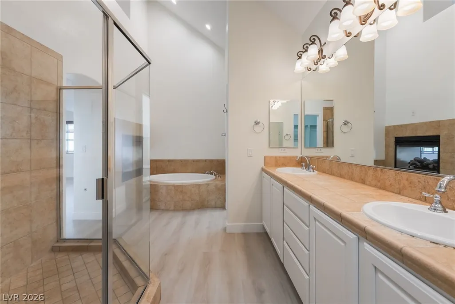
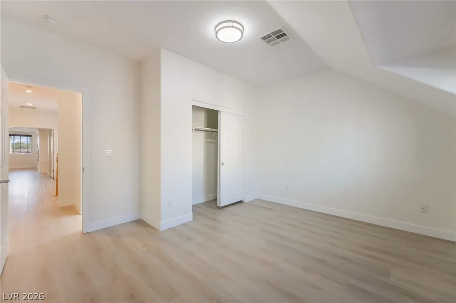
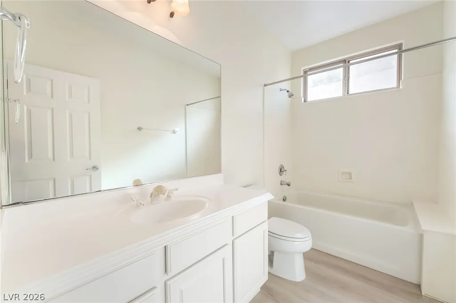
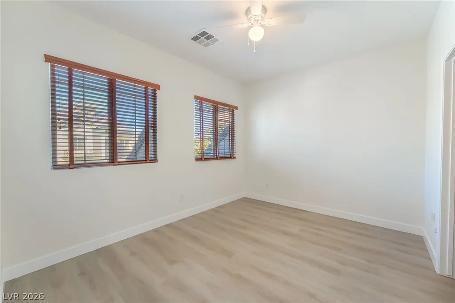
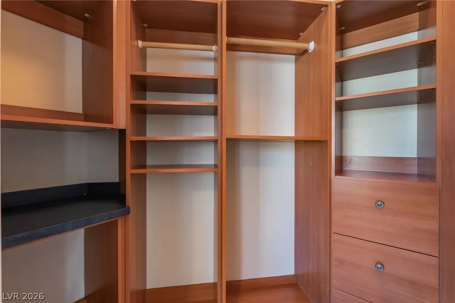
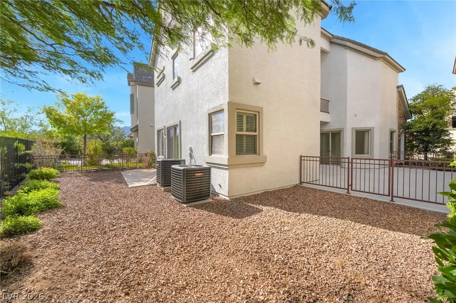
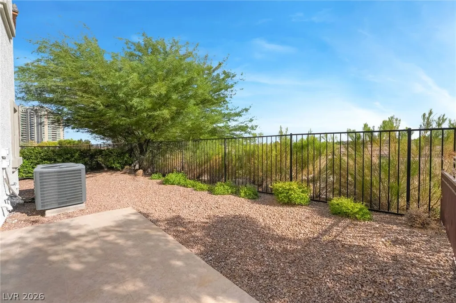
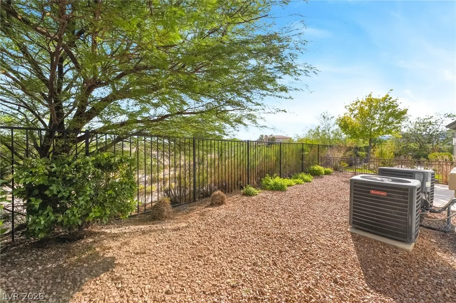
Tudor-inspired architecture gives this gated-community residence distinctive character from the moment it comes into view. Stone accents and a dramatic arched entry establish the memorable exterior, while double doors open to a light-filled, two-story interior with soaring ceilings and flexible spaces for living and entertaining. Built by Pulte Homes with 2x6 construction and energy-efficient blown-in insulation, the residence pairs construction with a recent refresh. Brand-new vinyl plank flooring and baseboards run through the home, complemented by fresh interior paint and new low-voltage recessed lighting. Cabinetry refinished in a warm cream tone works naturally with the flooring and brightens the palette. In the main living area, a dual-sided fireplace and custom built-ins create architectural interest and define the generous gathering space. The nearby kitchen offers abundant cabinetry and counter space, a large center island with a gas cooktop, stainless-steel appliances, plantation shutters and ample storage, making it a natural hub for meals and conversation. Upstairs, a large loft with vaulted ceilings adds flexibility as an office, media room, game room or secondary lounge. The primary suite extends the home's character with a private balcony and custom-organized walk-in closet. Its ensuite bath includes dual vanities, a soaking tub, separate glass-enclosed shower and a distinctive see-through fireplace. Secondary bedrooms are finished with ceiling fans and window coverings. Outdoor living unfolds across a spacious courtyard-style patio and an additional backyard area, both framed by mature, low-maintenance desert landscaping. Together, these private spaces provide options for dining, entertaining or enjoying time outside. With its gated setting, attached garage, extensive interior updates, flexible loft, private balcony and multiple outdoor areas, this home blends memorable architecture with the comfort and function of a thoughtfully renewed residence.
| Elementary School | Middle School | High School |
|---|---|---|
| Bonner Elementary School | Rogich Sig Middle School | Palo Verde High School |
| Price History | |
|---|---|
| 8/28/2026 | Listed $525,000 |
General Features
| Interior Features | Bathroom on Main Level,Ceiling Fan(s),Window Treatments |
|---|---|
| Sewer | Public Sewer |
| Heating | Central,Gas |
| Cooling | Central Air,Electric |
| Utilities | Underground Utilities |
| Possession | Close Of Escrow |
| Roof | Tile |
| Appliances | Built-In Gas Oven,Gas Cooktop,Disposal,Microwave |
| Exterior Features | Balcony,Courtyard,Patio,Sprinkler/Irrigation |
| HOA | 354 |
| Garage Spaces | 2 |
| Association Fee Includes | Association Management,Maintenance Grounds |
| Patio/Porch Features | Balcony,Covered,Patio |
| Architectural Style | Two Story |
| Pool Features | Community |
| Year Built | 2007 |
| Electric | Photovoltaics None |
| Stories | 2 |
| Property SubType | Single Family Residence |
| Community Features | Pool |
| Additional Parcels Description | --- |
| Assoc Fee Paid Per | Monthly |
| County | Clark |
| Property Type | Residential |
| Association Amenities | Gated,Pool |
| HOA / Comm Assn | Yes |
| Attached Garage | Yes |
| Energy Efficient | Windows |
| Subdivision Name | Windsor At Queensridge |
| Facing Direction | North |
| Garage Y/N | Yes |
| Total Rooms | 6 |
| Status | Active |
| Directions | From Rampart, West on Alta, South on Clubhouse, Rt at Gate, Thru gate, Immediate Left, Street turns into Tudor Park. |
| High School | Palo Verde |
| City | Las Vegas |
| Disclosures | Covenants/Restrictions Disclosure |
| Association Name | Queensridge |
| Zoning Description | Single Family |
| Lot Size Units | Acres |
| Lot Size Square Feet | 3485 |
| Elementary School | Bonner, John W.,Bonner, John W. |
| Year Built Details | RESALE |
| Tax Annual Amount | 4621 |
| Middle/Junior High School | Rogich Sig |
| Property Condition | Resale |
| Virtual Tour | https://www.propertypanorama.com/instaview/las/2812489 |
| Days on Market | 26 |
| Standard Status | Active |
| Property Sub Type Additional | Single Family Residence |
| PostalCity | Las Vegas |
Interior Features
| Flooring | Luxury Vinyl Plank |
|---|---|
| Furnished Y/N | Unfurnished |
| Total Fireplaces | 2 |
| Fireplace Features | Family Room,Gas,Primary Bedroom |
| Air Conditioning Y/N | Yes |
| Heating Y/N | Yes |
| Window Features | Blinds,Double Pane Windows,Low-Emissivity Windows |
| Fireplace Y/N | Yes |
| Full Baths | 2 |
| Half Baths | 1 |
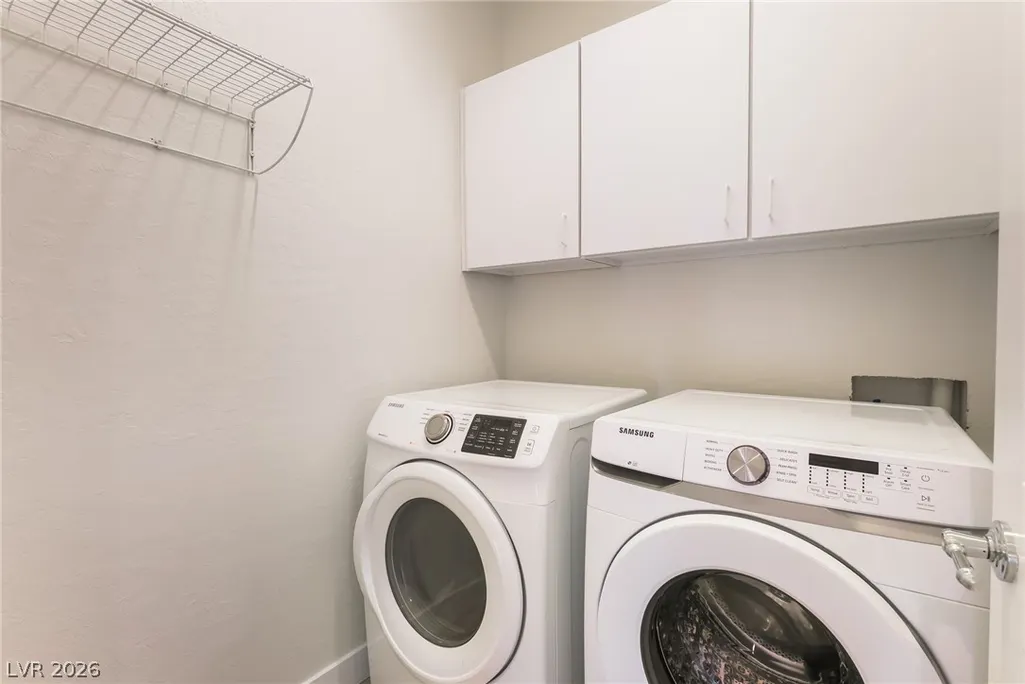
| Laundry Features | Gas Dryer Hookup,Laundry Room |
| Total Bedrooms | 3 |
| Total Baths | 3 |
| Bedrooms Possible | 3 |
Exterior Features
| Fencing | Back Yard,Wrought Iron |
|---|---|
| Parking Features | Attached,Garage,Garage Door Opener,Inside Entrance,Private |
| Lot Features | Drip Irrigation/Bubblers,Desert Landscaping,Landscaped,Rocks,< 1/4 Acre |
| Water Source | Public |
| Lot Size Area | 0.08 |
| Building Area Total | 2535 |
| Lot Size Acres | 0.08 |
| Horse Amenities | None |
Amenities
- Foreclosure
- Views
- Short Sale
- New Construction
- Adult 55+
- Lease To Own
- No HOA Fees
- Furnished
- Primary On Main
- Air Conditioning
- Seller Finance
- Green
- Fixer Upper
- Horse
- Golf
- Fireplace
- Deck
- Garage
- Basement
- Pool
Property vs Single Family Average in 89145
Price
Taxes
Year Built

