
Address
6624 Biltmore Garden Street, Las Vegas, NV
Price
$ 358,800
Property Attributes
- MLS#2812229
- TypeSingle Family
- Listing Status Active
- CountyClark
- CityLas Vegas
- NeighborhoodBrookside
- Zip89149
- Style
- Year Built2006
- Taxes$ 1946
- Price$ 358,800
- Bedrooms3
- Full Bathrooms2
- Half Bathrooms1
- Sqr Footage1542
- Lot Size0.06 Acres
Data Source:
Greater Las Vegas MLS (GLVAR)
Property Description
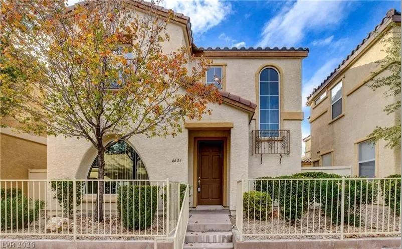
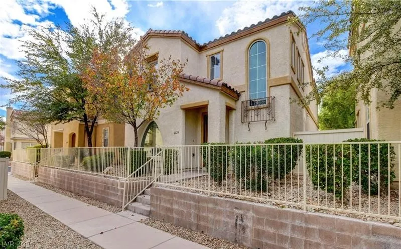
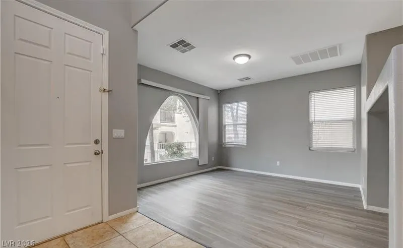
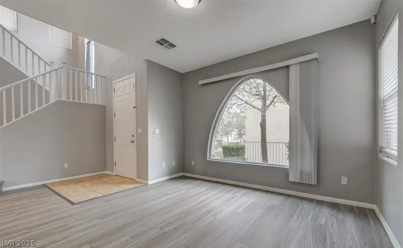
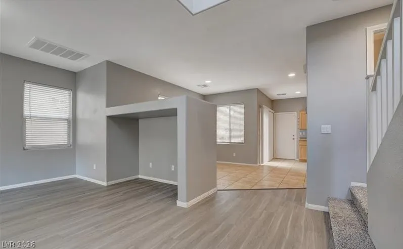
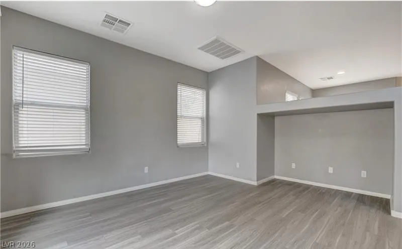
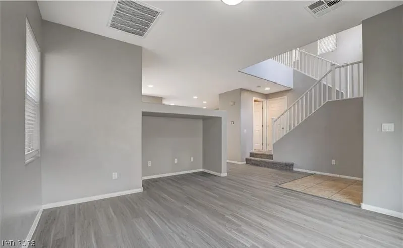
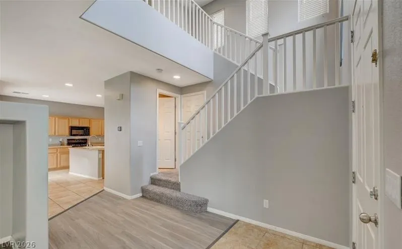
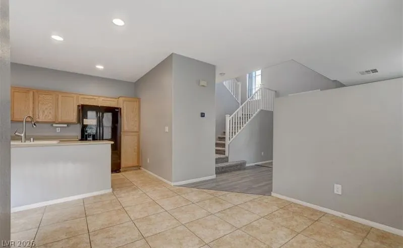
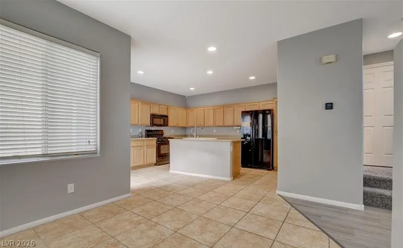
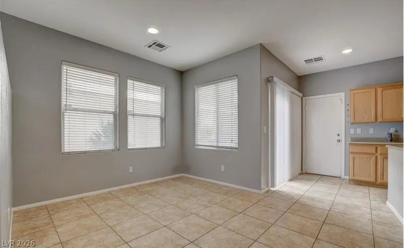
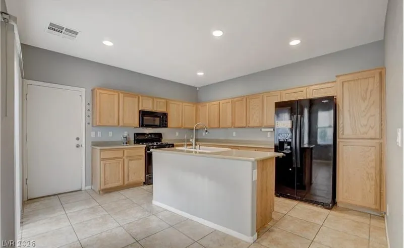
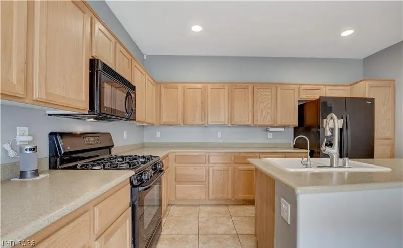
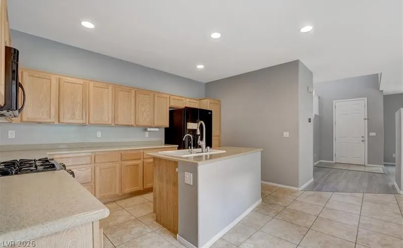
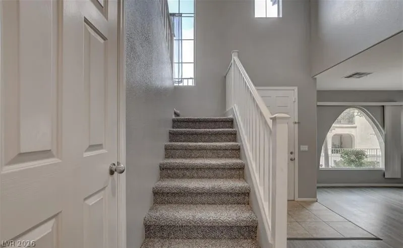
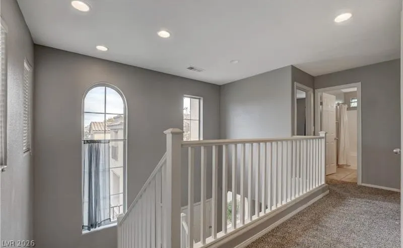
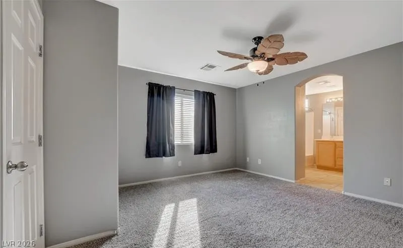
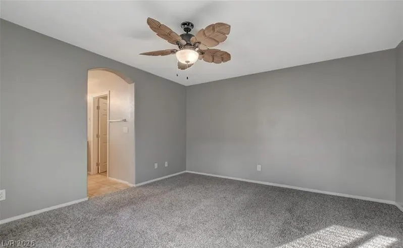
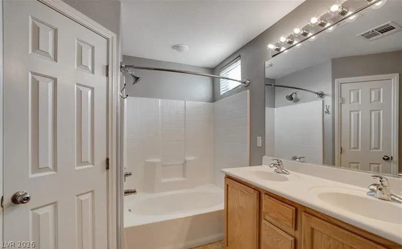
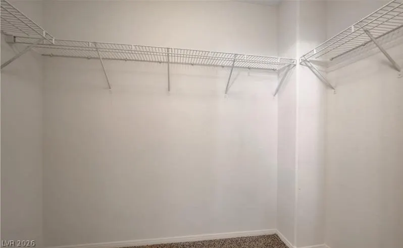
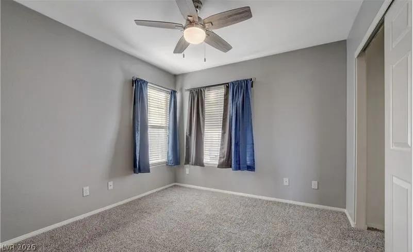
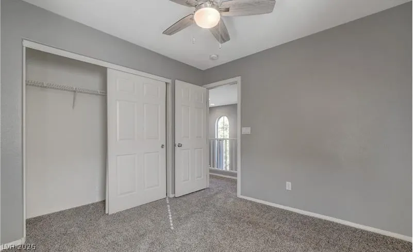
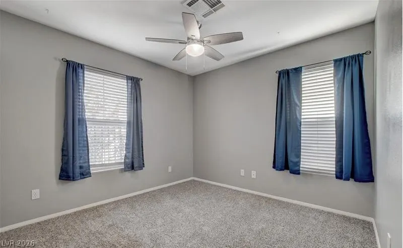
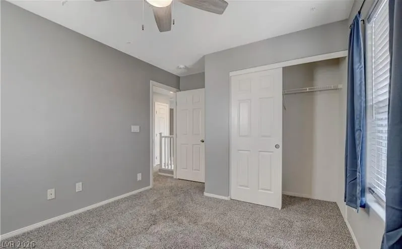
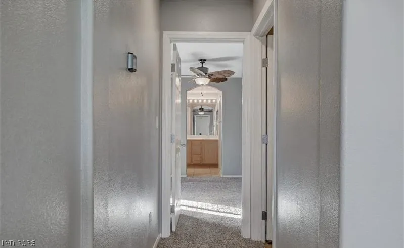
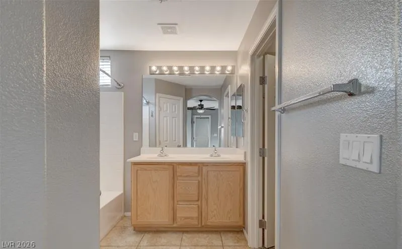
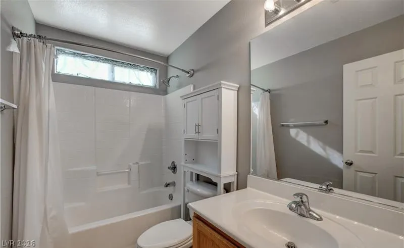
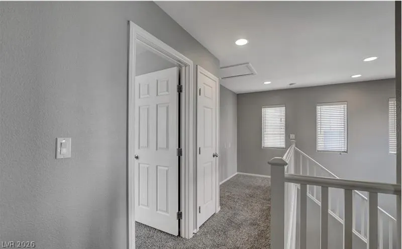
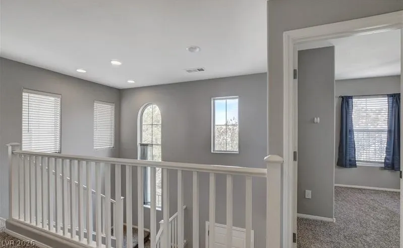
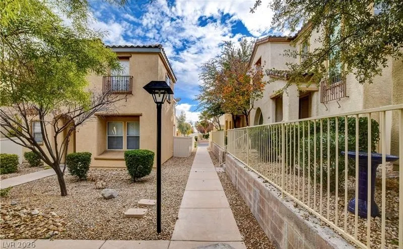
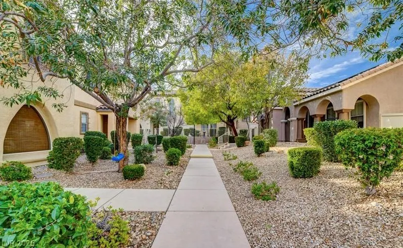
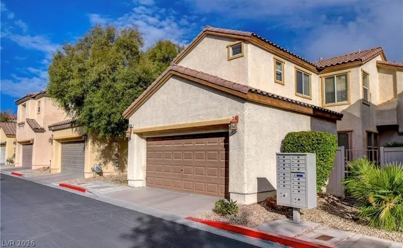
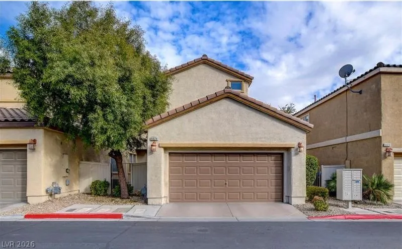
Nestled in Centennial Hills, this inviting two story residence offers 3 bedrooms, 2.5 bathrooms, and an attached two-car garage. The main floor showcases an inviting kitchen and dining area. The living area is bright and open and leads easily to the rest of the home. Upstairs, you’ll find the primary suite and two additional bedrooms. The primary bath features double vanities, an inviting shower, and a spacious walk-in closet. Located with access to nearby one minute drive to shopping, dining, Centennial Hills Hospital, and services along North Durango Drive and Deer Springs Way, with outdoor options at nearby Floyd Lamb Park. Enjoy walks through the HOA and prime nearby locations.
| Elementary School | Middle School | High School |
|---|---|---|
| Allen Elementary School | Escobedo Edmundo Middle School | Centennial High School |
| Price History | |
|---|---|
| 9/4/2026 | Listed $358,800 |
General Features
| Interior Features | Window Treatments |
|---|---|
| Sewer | Public Sewer |
| Heating | Central,Gas |
| Cooling | Central Air,Electric |
| Utilities | Underground Utilities |
| Possession | Close Of Escrow |
| Roof | Tile |
| Appliances | Dryer,Disposal,Gas Range,Microwave,Refrigerator,Washer |
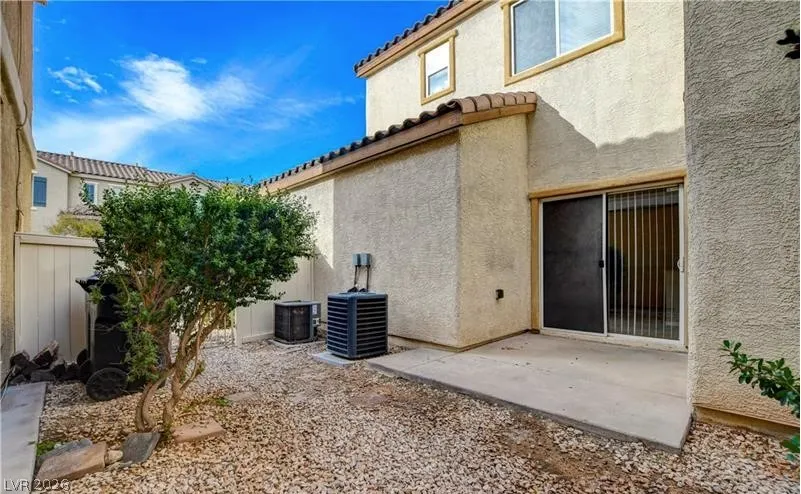
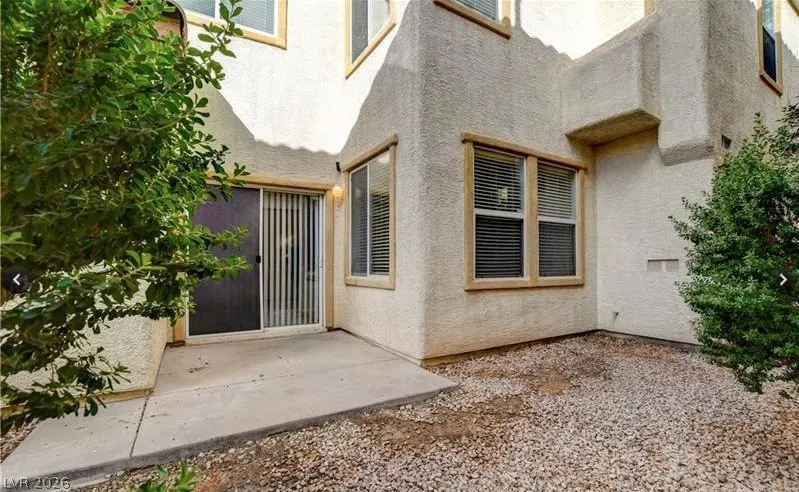
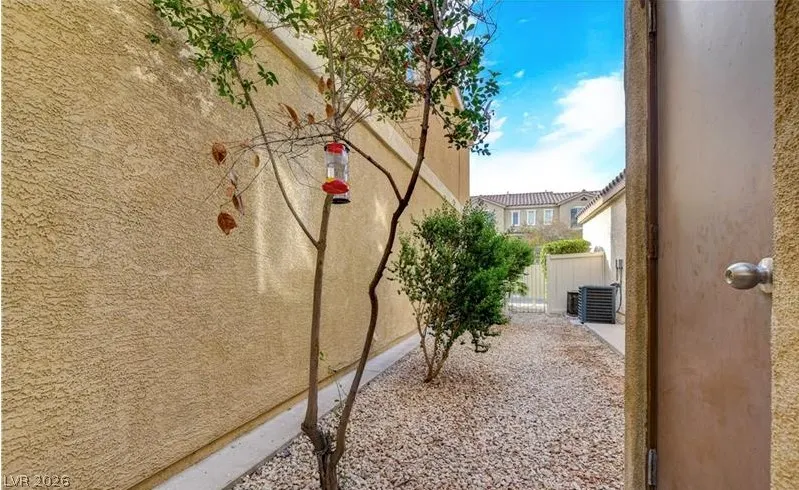
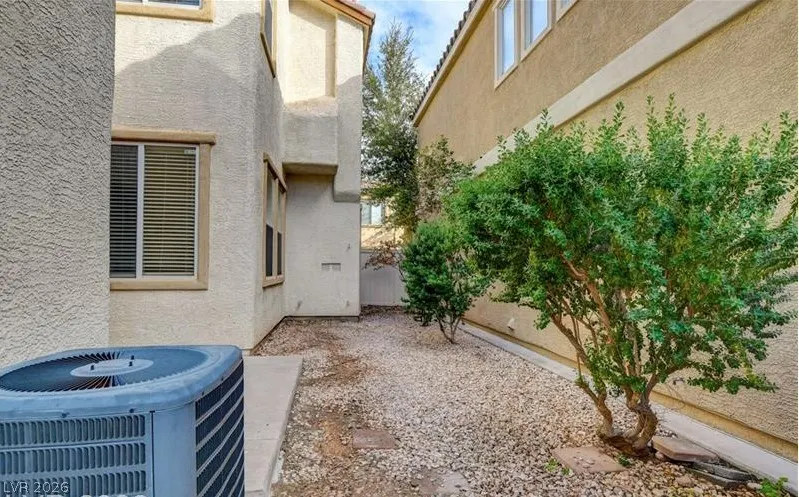
| Exterior Features | Private Yard |
| HOA | 75 |
| Garage Spaces | 2 |
| Association Fee Includes | Association Management,Maintenance Grounds |
| Architectural Style | Two Story |
| Year Built | 2006 |
| Electric | Photovoltaics None |
| Stories | 2 |
| Property SubType | Single Family Residence |
| Percent Ownership | Single Family Residential |
| Additional Parcels Description | --- |
| Assoc Fee Paid Per | Monthly |
| County | Clark |
| Property Type | Residential |
| HOA / Comm Assn | Yes |
| Attached Garage | Yes |
| Subdivision Name | Brookside |
| Facing Direction | East |
| Garage Y/N | Yes |
| Total Rooms | 7 |
| Status | Active |
| Directions | From Grand Montecito Parkway turn left to West Rome Blvd. Turn right onto North Riley Street, then right onto West Verona Creek, then turn right onto Biltmore Garden Street. The property will be on the Left. |
| High School | Centennial |
| City | Las Vegas |
| Disclosures | Covenants/Restrictions Disclosure |
| Association Name | Montecito |
| Zoning Description | Single Family |
| Lot Size Units | Acres |
| Lot Size Square Feet | 2614 |
| Elementary School | Allen, Dean La Mar,Allen, Dean La Mar |
| Property Attached Y/N | Yes |
| Tax Annual Amount | 1946 |
| Middle/Junior High School | Escobedo Edmundo |
| Virtual Tour | https://www.propertypanorama.com/instaview/las/2812229 |
| Days on Market | 13 |
| Standard Status | Active |
| Property Sub Type Additional | Single Family Residence |
| Expected Active Date | 2026-09-04 |
| Lease Amount | 1800 |
| PostalCity | Las Vegas |
Interior Features
| Flooring | Carpet,Tile |
|---|---|
| Furnished Y/N | Unfurnished |
| Air Conditioning Y/N | Yes |
| Heating Y/N | Yes |
| Window Features | Blinds |
| Full Baths | 2 |
| Half Baths | 1 |
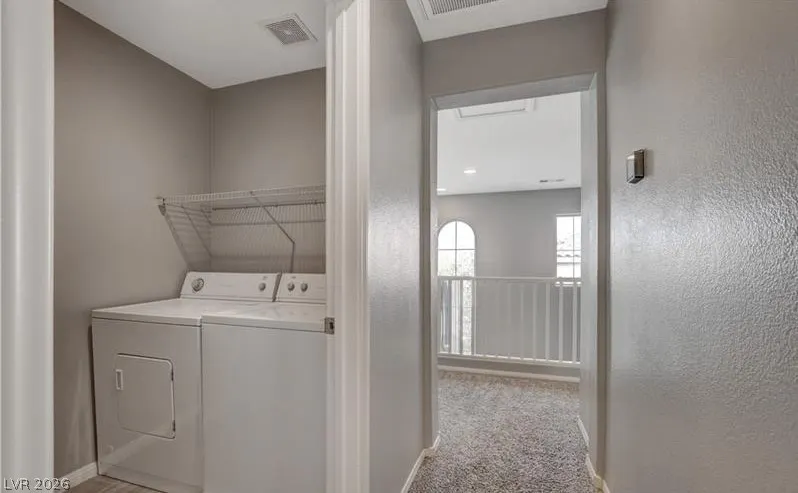
| Laundry Features | Gas Dryer Hookup,Laundry Room |
| Total Bedrooms | 3 |
| Total Baths | 3 |
| Bedrooms Possible | 3 |
Exterior Features
| Fencing | Full,Metal,Vinyl |
|---|---|
| Parking Features | Attached,Garage,Private |
| Lot Features | Desert Landscaping,Landscaped,< 1/4 Acre |
| Water Source | Public |
| Lot Size Area | 0.06 |
| Building Area Total | 1542 |
| Lot Size Acres | 0.06 |
| Horse Amenities | None |
Amenities
- Foreclosure
- Views
- Short Sale
- New Construction
- Adult 55+
- Lease To Own
- No HOA Fees
- Furnished
- Primary On Main
- Air Conditioning
- Seller Finance
- Green
- Fixer Upper
- Horse
- Golf
- Fireplace
- Deck
- Garage
- Basement
- Pool
Property vs Single Family Average in 89149
Price
Taxes
Year Built

