






Address
3961 Heron Fairway Drive, Las Vegas, NV
Price
$ 1,538,000
Property Attributes
- MLS#2811729
- TypeSingle Family
- Listing Status Active Under Contract
- CountyClark
- CityLas Vegas
- NeighborhoodStonewater
- Zip89141
- Style
- Year Built2027
- Taxes$ 2217
- Price$ 1,538,000
- Bedrooms3
- Full Bathrooms3
- Half Bathrooms1
- Sqr Footage3501
- Lot Size0.1 Acres
Data Source:
Greater Las Vegas MLS (GLVAR)
Property Description
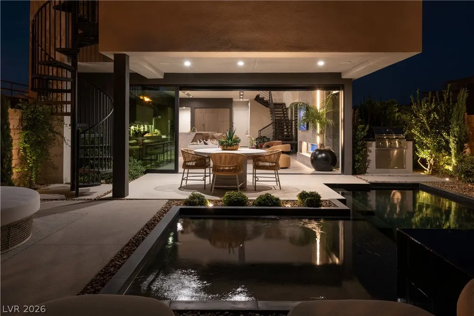
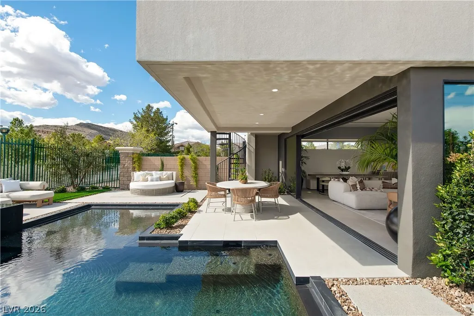
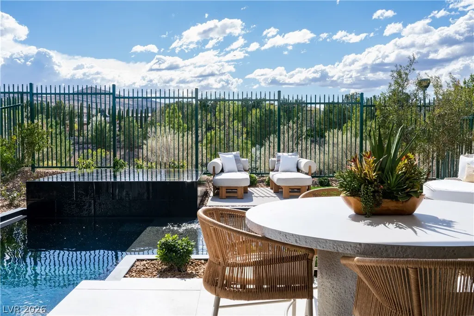
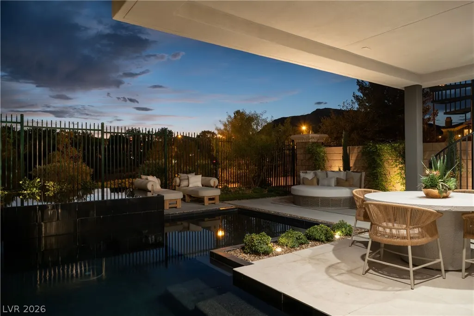
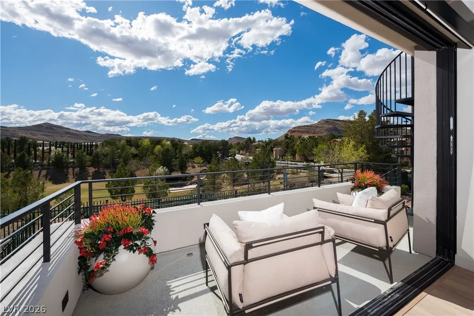
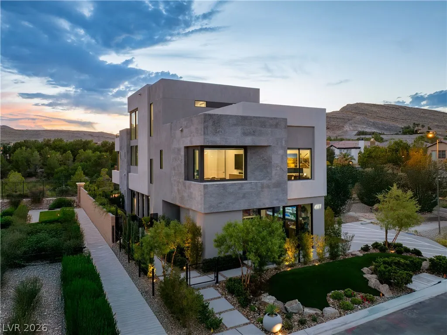
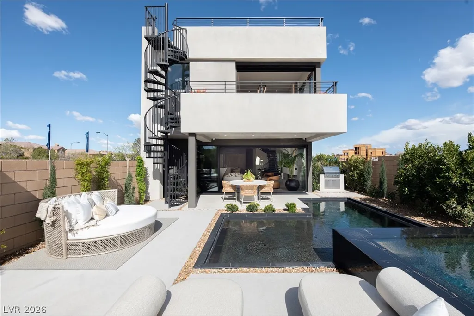
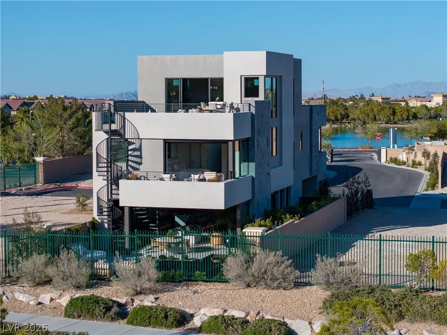
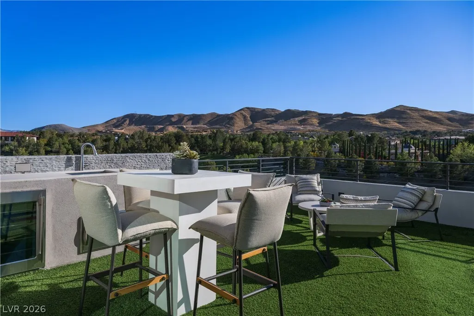
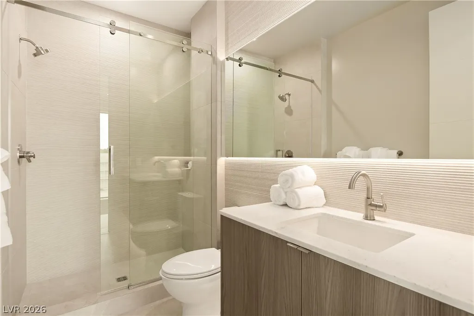
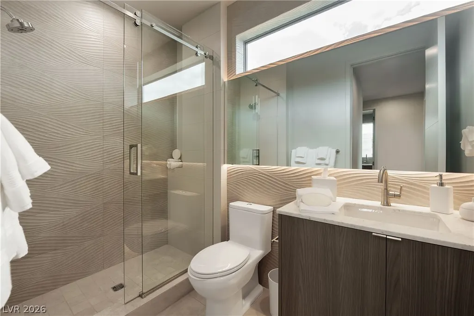
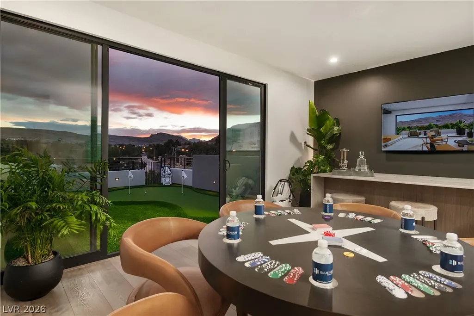
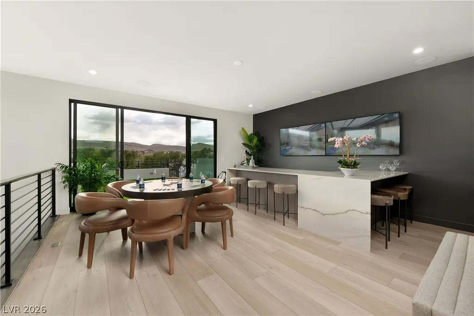
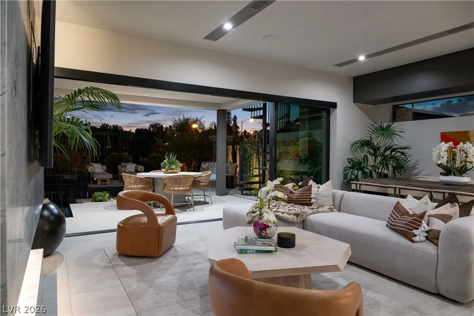
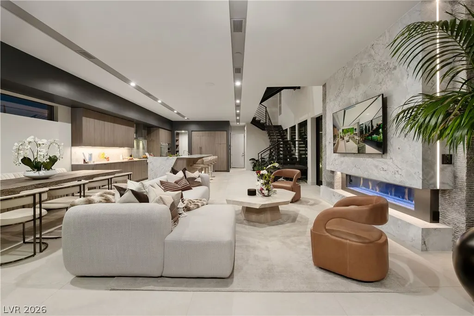
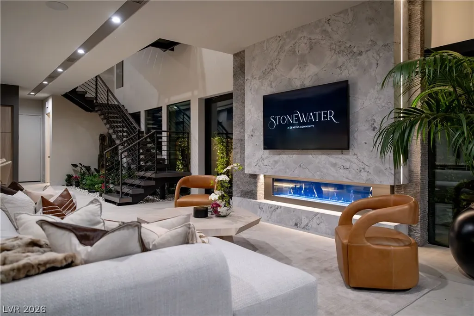
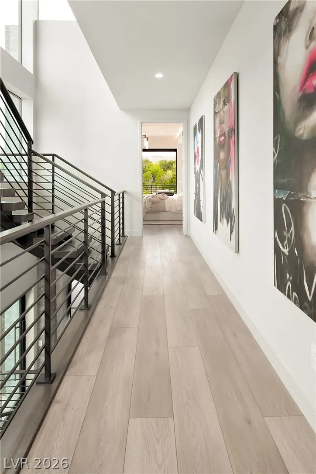
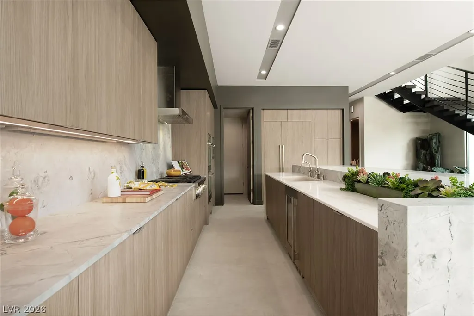
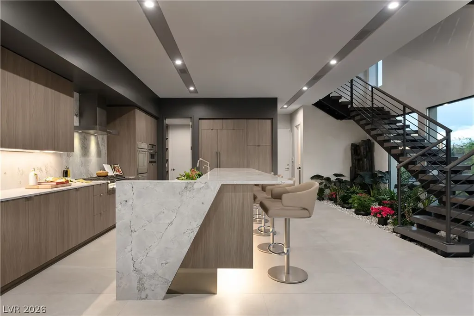
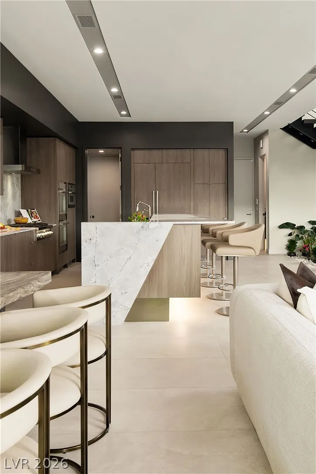
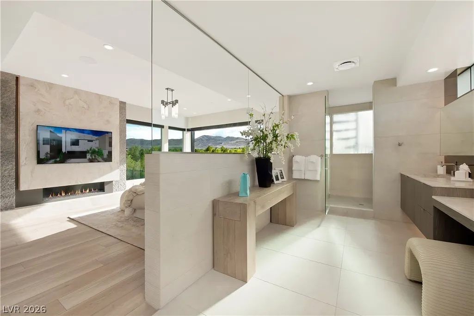
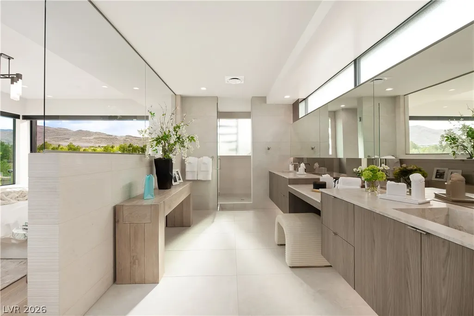
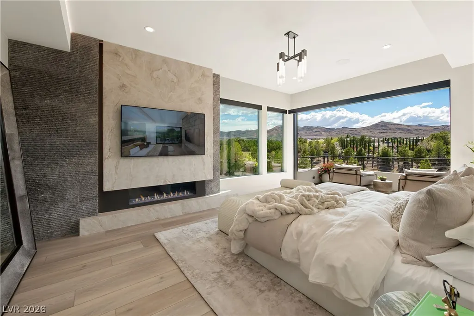
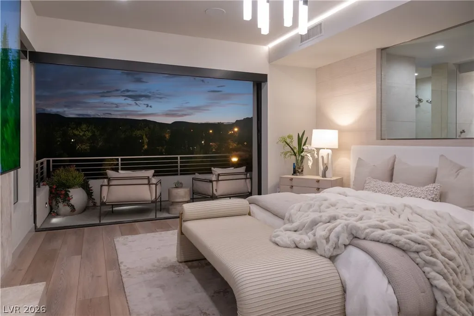
Located in the prestigious master-planned community of Southern Highlands, this residence is part of Stonewater’s exclusive boutique enclave of just 36 homesites. Perched on Homesite 22, this home offers serene views of Stonewater Park, framed by treetops and distant mountain ranges. With a thoughtfully designed 3,501 sq. ft. floor plan, this 3-bedroom, 3.5-bath home is perfectly situated on a 4,375 sq. ft. lot. Highlights include an impressive floating staircase and an open-concept first floor that blends style and functionality. Enjoy breathtaking views from the private balcony off the primary suite or relax on the expansive third-floor sky deck—ideal for entertaining or simply taking in the surroundings. The layout emphasizes Blue Heron’s signature biophilic design and seamless indoor/outdoor living experience—perfect for both entertaining and everyday comfort. This is a rare opportunity to own a uniquely designed home in one of Southern Highlands' most exclusive community.
| Elementary School | Middle School | High School |
|---|---|---|
| Stuckey Elementary School | Tarkanian Middle School | Desert Oasis High School |
| Price History | |
|---|---|
| 8/26/2026 | Listed $1,538,000 |
General Features
| Interior Features | Programmable Thermostat |
|---|---|
| Sewer | Public Sewer |
| Heating | Central,Gas |
| Cooling | Central Air,Electric |
| Utilities | Underground Utilities |
| Possession | Close Of Escrow |
| Roof | Flat |
| Appliances | Built-In Gas Oven,Dishwasher,Gas Cooktop,Disposal,Gas Range,Microwave,Refrigerator |
| Exterior Features | Deck,Patio |
| HOA | 79 |
| Garage Spaces | 2 |
| Association Fee Includes | Association Management |
| Patio/Porch Features | Covered,Deck,Patio |
| Architectural Style | Three Story,Tri-Level |
| Security Features | Gated Community |
| Construction Materials | Drywall |
| Year Built | 2027 |
| Electric | Photovoltaics None |
| View | Park/Greenbelt,Mountain(s) |
| Stories | 3 |
| Levels | Multi/Split |
| Property SubType | Single Family Residence |
| Additional Parcels Description | --- |
| Assoc Fee Paid Per | Monthly |
| County | Clark |
| Property Type | Residential |
| Association Amenities | Gated |
| HOA / Comm Assn | Yes |
| Contingency | Other |
| Energy Efficient | Windows |
| Subdivision Name | Stonewater |
| Facing Direction | North |
| Garage Y/N | Yes |
| Total Rooms | 4 |
| Status | Active Under Contract |
| Buyer Financing | Conventional |
| Directions | From I-15 head West on Starr, Left on Stonewater Dr, 1st left after Southern Highlands Pkwy, 1st right into the community. |
| High School | Desert Oasis |
| City | Las Vegas |
| Disclosures | Covenants/Restrictions Disclosure |
| Association Name | Olympia Companies |
| View Y/N | Yes |
| Zoning Description | Single Family |
| Lot Size Units | Acres |
| Lot Size Square Feet | 4356 |
| Elementary School | Stuckey, Evelyn,Stuckey, Evelyn |
| Year Built Details | UNDER CONSTRUCTION |
| Tax Annual Amount | 2217 |
| Middle/Junior High School | Tarkanian |
| Property Condition | Under Construction |
| Virtual Tour | https://www.propertypanorama.com/instaview/las/2811729 |
| Days on Market | 5 |
| Builder Name | Blue Heron |
| Standard Status | Active Under Contract |
| Property Sub Type Additional | Single Family Residence |
| PostalCity | Las Vegas |
Interior Features
| Flooring | Carpet,Porcelain Tile,Tile |
|---|---|
| Furnished Y/N | Unfurnished |
| Total Fireplaces | 1 |
| Fireplace Features | Gas,Great Room |
| Air Conditioning Y/N | Yes |
| Heating Y/N | Yes |
| Window Features | Double Pane Windows |
| Fireplace Y/N | Yes |
| Full Baths | 2 |
| Half Baths | 1 |
| 3/4 Baths | 1 |
| Laundry Features | Gas Dryer Hookup,Laundry Room,Upper Level |
| Total Bedrooms | 3 |
| Total Baths | 4 |
| Bedrooms Possible | 4 |
Exterior Features
| Fencing | Block,Back Yard,Metal |
|---|---|
| Parking Features | Detached,Garage,Private |
| Lot Features | Desert Landscaping,Landscaped,< 1/4 Acre |
| Water Source | Public |
| Lot Size Area | 0.1 |
| Building Area Total | 3501 |
| Lot Size Acres | 0.1 |
| Builder Model | Abrir Alta |
| Horse Amenities | None |
Amenities
- Foreclosure
- Views
- Short Sale
- New Construction
- Adult 55+
- Lease To Own
- No HOA Fees
- Furnished
- Primary On Main
- Air Conditioning
- Seller Finance
- Green
- Fixer Upper
- Horse
- Golf
- Fireplace
- Deck
- Garage
- Basement
- Pool
Property vs Single Family Average in 89141
Price
Taxes
Year Built

