




Address
8447 Amherst Valley Street, Las Vegas, NV
Price
$ 569,900
Property Attributes
- MLS#2811716
- TypeSingle Family
- Listing Status Active
- CountyClark
- CityLas Vegas
- NeighborhoodConcordia At Wigwam
- Zip89123
- Style
- Year Built2004
- Taxes$ 3046
- Price$ 569,900
- Bedrooms4
- Full Bathrooms3
- Half Bathrooms0
- Sqr Footage2686
- Lot Size0.14 Acres
Data Source:
Greater Las Vegas MLS (GLVAR)
Property Description
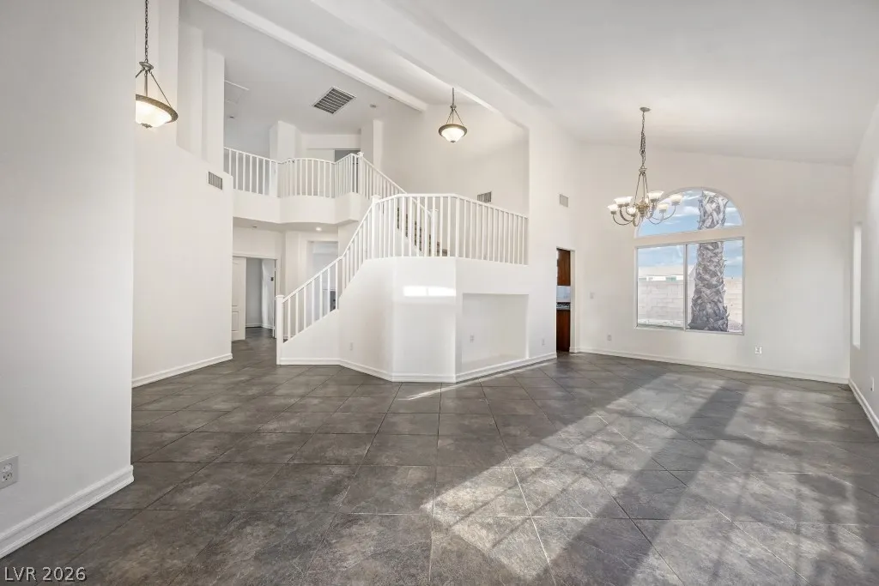
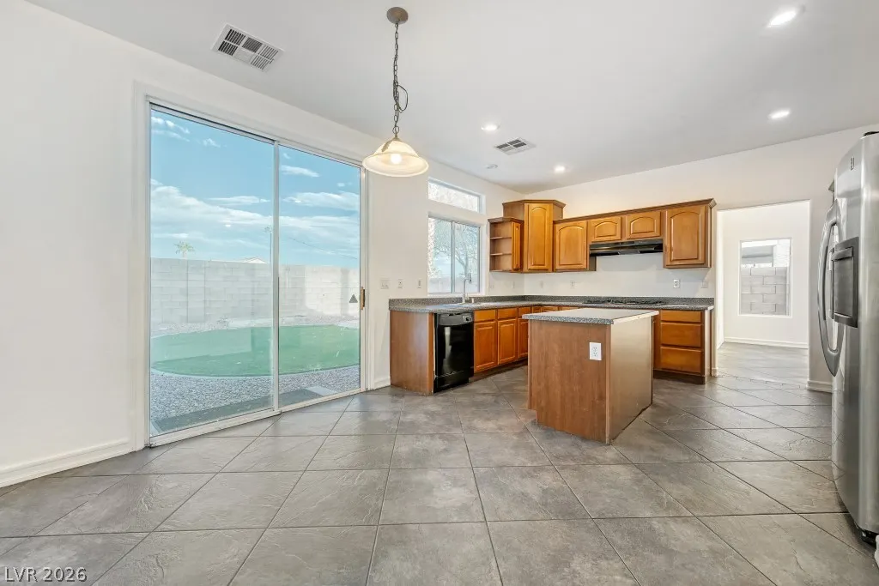
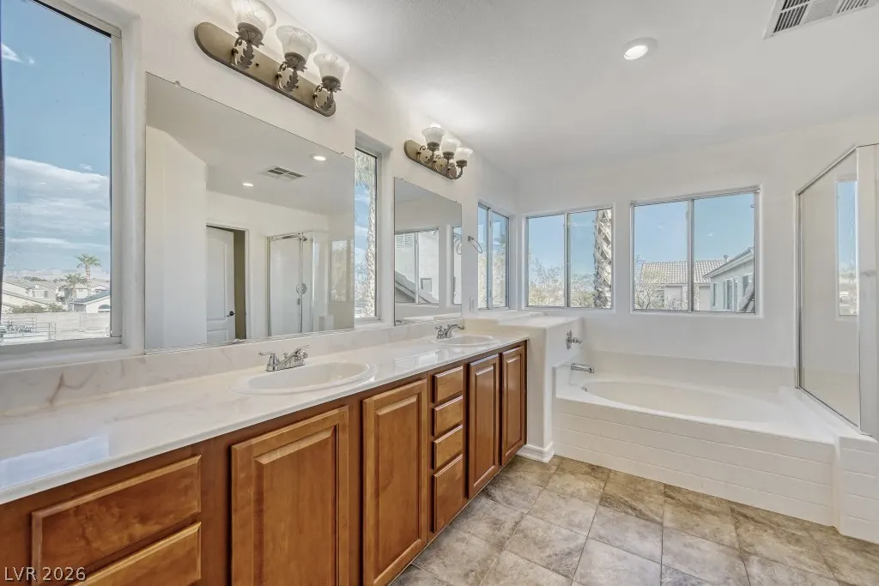
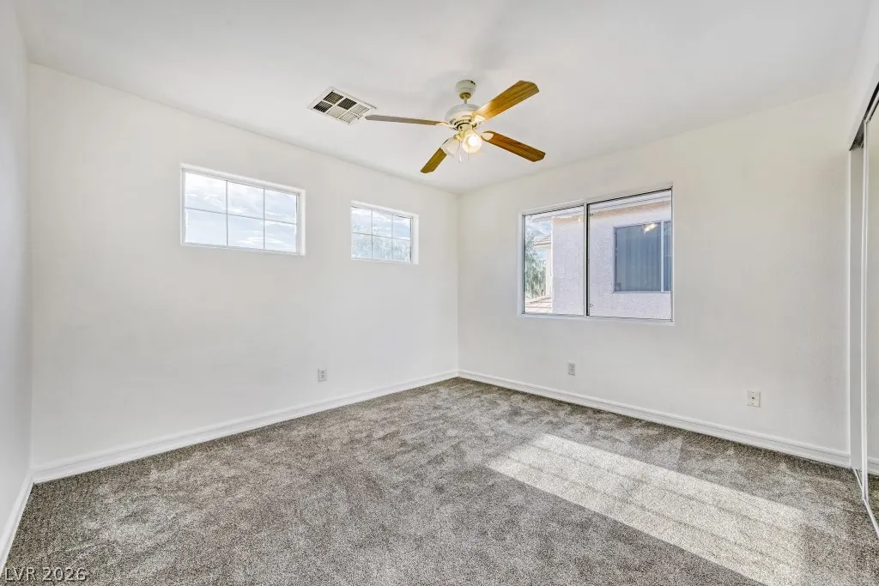
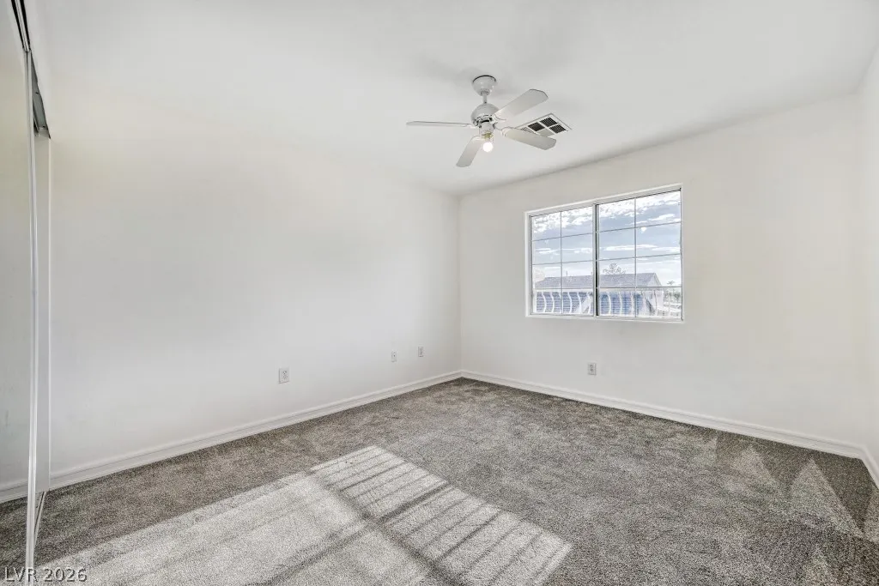
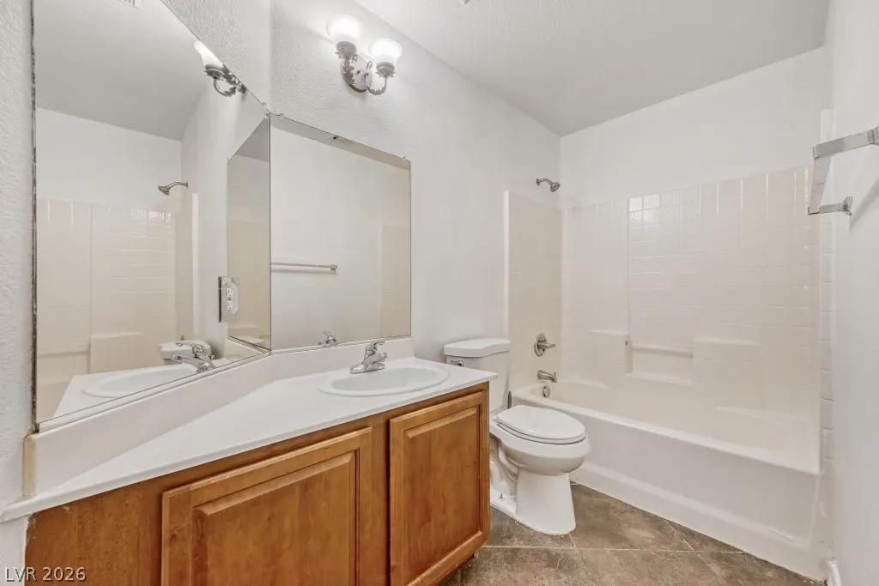
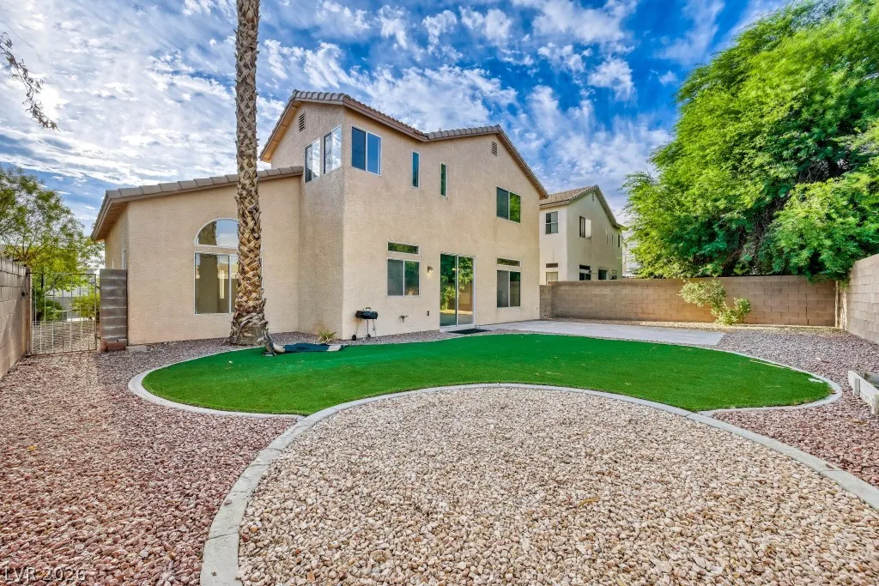
Four bedrooms and three full bathrooms with a loft define the footprint of this two-story single family residential property, which offers 2,686 square feet of living area on a 0.14-acre lot. This residence provides a structured layout with distinct spaces for daily living. Positioned with no home directly facing across the street, the property looks toward a neighbor's perimeter wall, creating an open feeling. An inviting interior features ceiling fan(s) to assist with climate comfort throughout the residence. The family room includes a gas fireplace, while the layout incorporates under the stairs storage, mirrored closet doors in the bedrooms, vaulted ceilings, pot shelves, and a spacious upstairs loft. This additional space offers many possibilities, functioning as a home office, a media room, or a play area. A downstairs bedroom features a double door entry, and the home is serviced by 3 full baths. The kitchen is equipped with a gas cooktop and a separate built-in oven. Outdoor living functions around a rear yard, which includes a patio and back yard access, providing a serene environment for open-air relaxation. The exterior features a low maintenance landscape with a spacious backyard patio and artificial turf. The location offers convenient access to community parks, schools, freeways, shopping, and dining. Desert Bloom and Silverado Ranch Park are situated nearby, and elementary, junior high, and high schools are also positioned nearby. The nearby 215 beltway provides efficient transit connectivity.
| Elementary School | Middle School | High School |
|---|---|---|
| Roberts Elementary School | Schofield Jack Lund Middle School | Silverado High School |
| Price History | |
|---|---|
| 8/27/2026 | Listed $574,900 |
| 9/18/2026 | 1$569,900 |
General Features
| Interior Features | Bathroom on Main Level,Bedroom on Main Level,Ceiling Fan(s),Full Bath on Main Level |
|---|---|
| Sewer | Public Sewer |
| Heating | Central,Gas |
| Cooling | Central Air,Electric |
| Utilities | Underground Utilities |
| Possession | Close Of Escrow |
| Roof | Tile |
| Appliances | Built-In Gas Oven,Dryer,Dishwasher,Gas Cooktop,Disposal,Gas Water Heater,Microwave,Refrigerator,Washer |
| Exterior Features | Patio,Private Yard,Sprinkler/Irrigation |
| HOA | 51 |
| Garage Spaces | 3 |
| Association Fee Includes | Association Management |
| Patio/Porch Features | Patio |
| Architectural Style | Two Story |
| Construction Materials | Block,Stucco |
| Year Built | 2004 |
| Electric | Photovoltaics None |
| Stories | 2 |
| Property SubType | Single Family Residence |
| Percent Ownership | Single Family Residential |
| Additional Parcels Description | --- |
| Assoc Fee Paid Per | Monthly |
| County | Clark |
| Property Type | Residential |
| HOA / Comm Assn | Yes |
| Attached Garage | Yes |
| Energy Efficient | Windows |
| Subdivision Name | Concordia At Wigwam |
| Facing Direction | East |
| Garage Y/N | Yes |
| Total Rooms | 9 |
| Status | Active |
| Directions | Exit the I-215 Beltway at the E Windmill Lane exit (Exit 8).Head East onto E Windmill Lane toward S Spencer Street.Turn right (South) onto S Spencer Street.Turn right (West) onto E Camero Avenue.Turn left (South) onto Belmont Valley Street.Turn left (East) onto Ashfield Valley Avenue.Turn left (North) onto Amherst Valley Street.The destination, 8447 Amherst Valley Dr, will be on your left. |
| High School | Silverado |
| City | Las Vegas |
| Disclosures | Covenants/Restrictions Disclosure |
| Association Name | Hiddencrest/Parkhurs |
| Zoning Description | Single Family |
| Lot Size Units | Acres |
| Lot Size Square Feet | 6098 |
| Elementary School | Roberts, Aggie,Roberts, Aggie |
| Year Built Details | RESALE |
| Tax Annual Amount | 3046 |
| Middle/Junior High School | Schofield Jack Lund |
| Property Condition | Resale |
| Virtual Tour | https://www.propertypanorama.com/instaview/las/2811716 |
| Days on Market | 26 |
| Standard Status | Active |
| Property Sub Type Additional | Single Family Residence |
| PostalCity | Las Vegas |
Interior Features
| Flooring | Carpet,Tile |
|---|---|
| Furnished Y/N | Unfurnished |
| Total Fireplaces | 1 |
| Fireplace Features | Family Room,Gas |
| Air Conditioning Y/N | Yes |
| Heating Y/N | Yes |
| Window Features | Double Pane Windows |
| Fireplace Y/N | Yes |
| Full Baths | 3 |
| Laundry Features | Gas Dryer Hookup,Laundry Room |
| Total Bedrooms | 4 |
| Total Baths | 3 |
| Bedrooms Possible | 5 |
Exterior Features
| Fencing | Block,Back Yard |
|---|---|
| Parking Features | Attached,Garage,Inside Entrance,Private |
| Lot Features | Drip Irrigation/Bubblers,Desert Landscaping,Landscaped,Synthetic Grass,< 1/4 Acre |
| Water Source | Public |
| Lot Size Area | 0.14 |
| Building Area Total | 2686 |
| Lot Size Acres | 0.14 |
| Horse Amenities | None |
Amenities
- Foreclosure
- Views
- Short Sale
- New Construction
- Adult 55+
- Lease To Own
- No HOA Fees
- Furnished
- Primary On Main
- Air Conditioning
- Seller Finance
- Green
- Fixer Upper
- Horse
- Golf
- Fireplace
- Deck
- Garage
- Basement
- Pool
Property vs Single Family Average in 89123
Price
Taxes
Year Built

