








Address
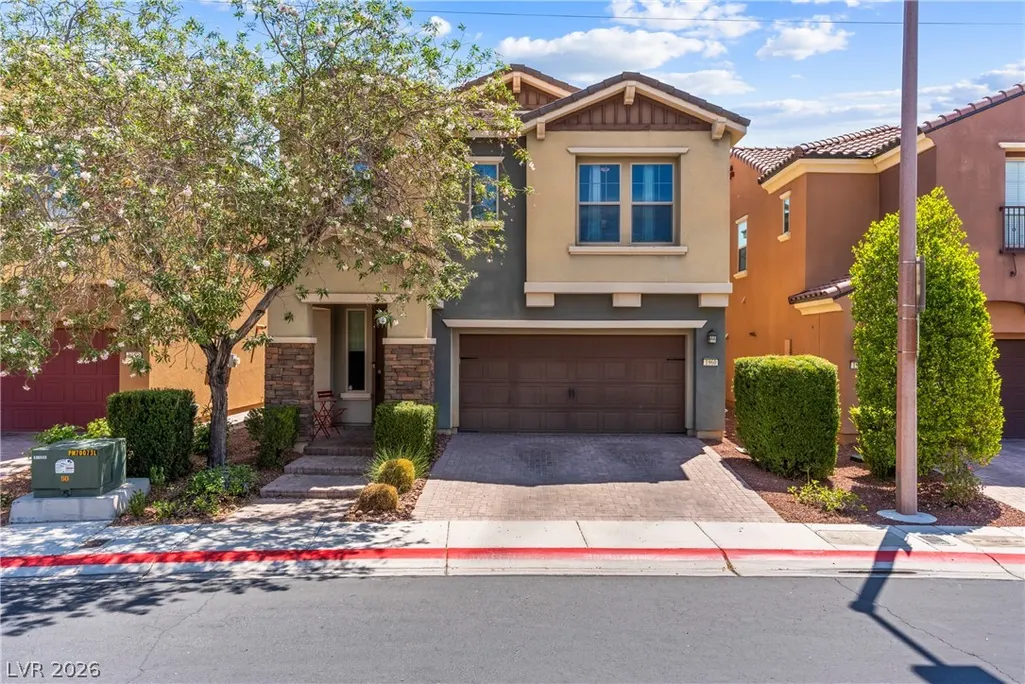
1960 Solvang Mill Drive, Las Vegas, NV
Price
$ 539,900
Property Attributes
- MLS#2811592
- TypeSingle Family
- Listing Status Active
- CountyClark
- CityLas Vegas
- NeighborhoodWestpark Summerlin Village 19 Enclave 2
- Zip89135
- Style
- Year Built2012
- Taxes$ 3255
- Price$ 539,900
- Bedrooms3
- Full Bathrooms2
- Half Bathrooms1
- Sqr Footage1954
- Lot Size0.06 Acres
Data Source:
Greater Las Vegas MLS (GLVAR)
Property Description
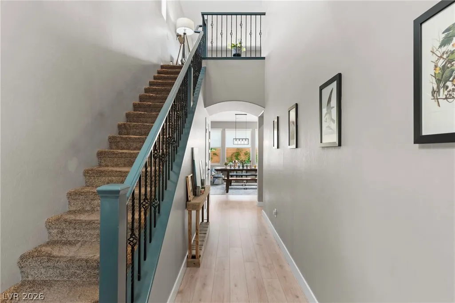
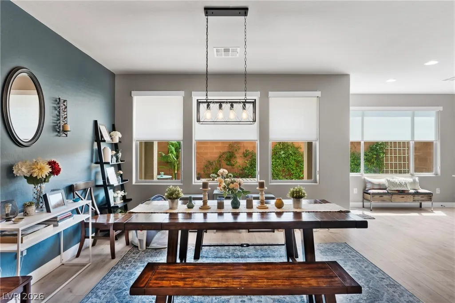
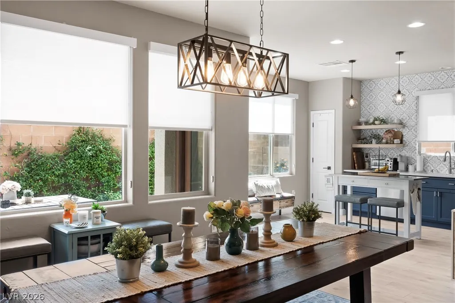
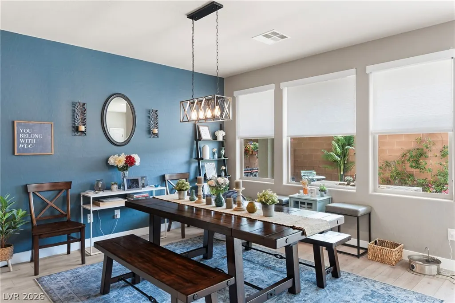
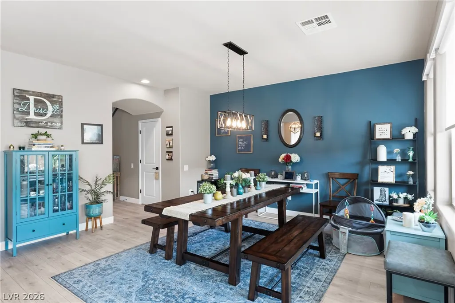
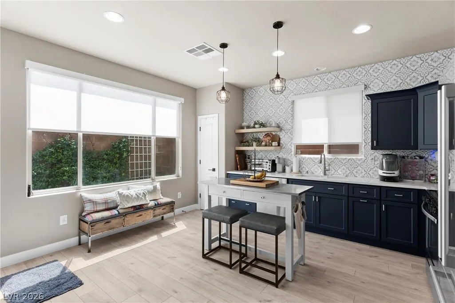
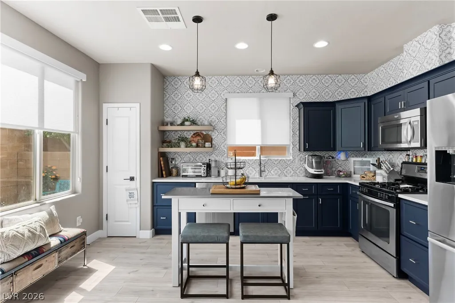
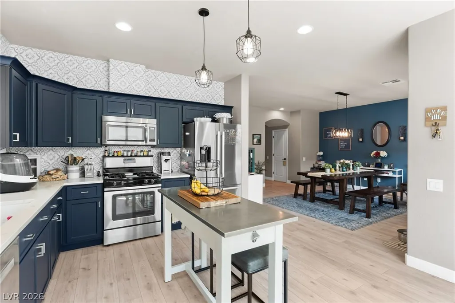
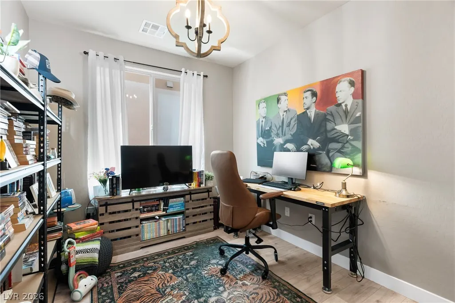
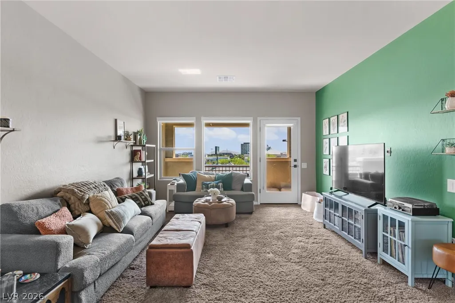
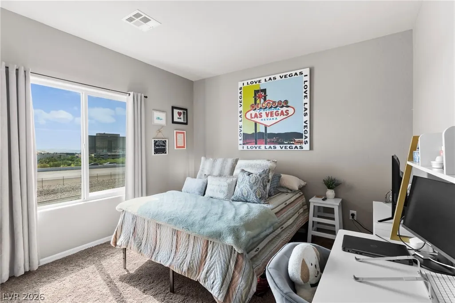
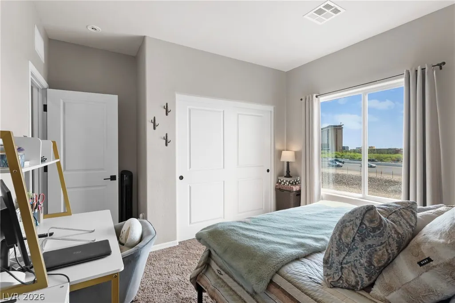
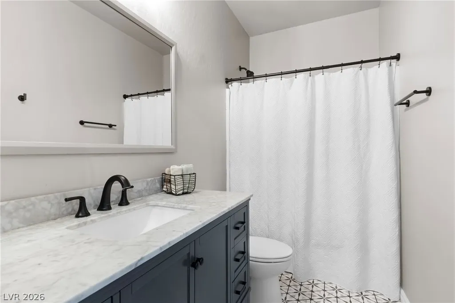
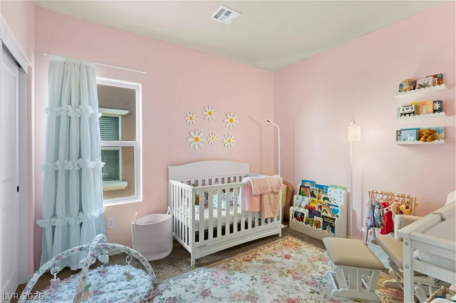
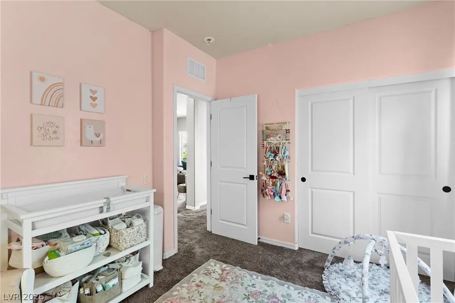
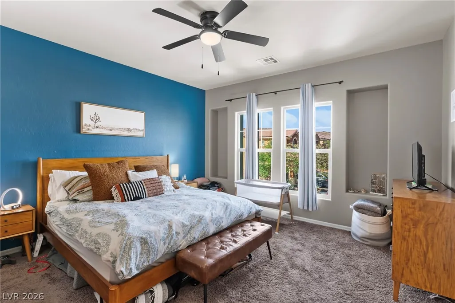
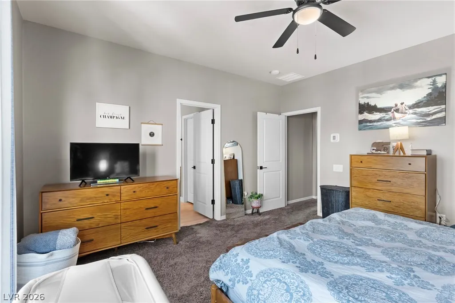
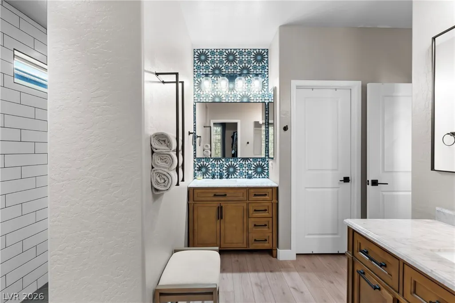
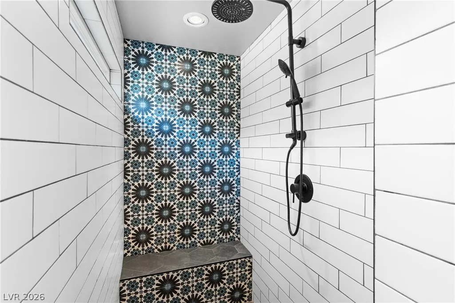
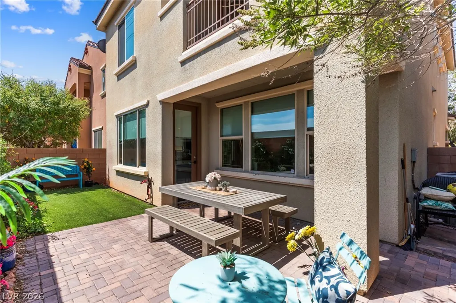
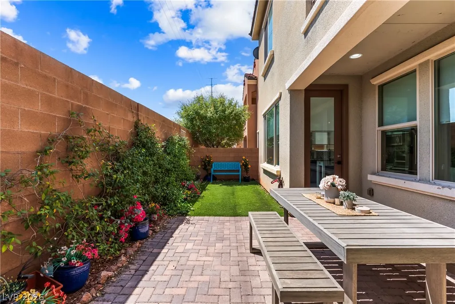
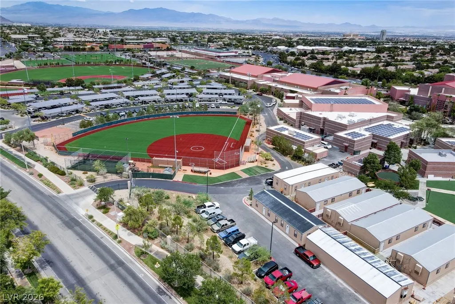
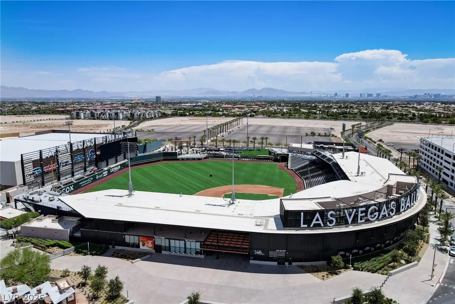
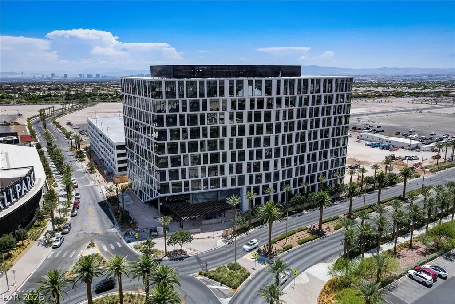
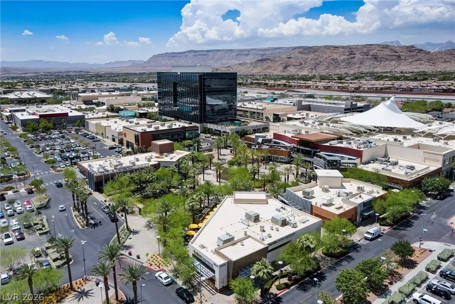
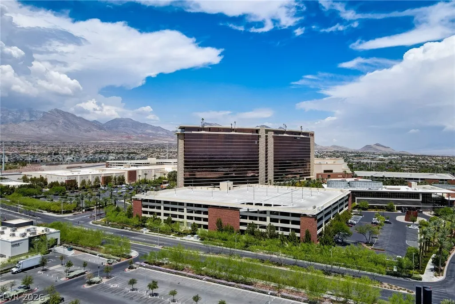
Mortgage savings may be available for buyers of this listing! Welcome to this beautifully remodeled home in the heart of Summerlin, offering an unbeatable location just minutes from Downtown Summerlin, Las Vegas Ballpark, Red Rock Resort & Casino, City National Arena, Sagemont Park, and the breathtaking Red Rock Canyon. Enjoy it all right from your own backyard and balcony. This home has been thoughtfully updated, featuring fresh paint throughout, quartz countertops, and custom cabinetry that elevate the kitchen and living spaces. The gourmet kitchen shines with newer stainless steel appliances and a mobile island, perfect for entertaining. Custom stair railings and designer light fixtures and ceiling fans add a refined, modern touch throughout the home. Flexible living spaces include a dedicated home office and a versatile loft, ideal for remote work, a playroom, or a second living area. Durable, stylish luxury vinyl plank flooring flows through the main living areas, while upgraded carpet adds comfort to the bedrooms. All bathrooms have been newly remodeled, including a beautifully finished walk-in shower. Step outside to a covered patio and low-maintenance backyard, offering the perfect setting to relax. A private balcony provides an additional retreat to take in the scenery. An outstanding advantage: This home comes with fully paid off solar through NV Energy, enrolled in NV Energy's net metering program — offering significant savings on energy costs for years to come. Move-in ready and packed with upgrades, this Summerlin gem combines luxury, location, and lifestyle in one exceptional package. Don't miss your chance to call this home!
| Elementary School | Middle School | High School |
|---|---|---|
| Goolsby Elementary School | Rogich Sig Middle School | Palo Verde High School |
| Price History | |
|---|---|
| 8/24/2026 | Listed $549,900 |
| 9/18/2026 | 2$539,900 |
General Features
| Interior Features | Bathroom on Main Level,Ceiling Fan(s),Half Bath on Main Level,Window Treatments |
|---|---|
| Sewer | Public Sewer |
| Heating | Central,Gas |
| Cooling | Central Air,Electric |
| Utilities | Underground Utilities |
| Possession | Close Of Escrow |
| Roof | Tile |
| Appliances | Dryer,Dishwasher,Disposal,Gas Range,Microwave,Refrigerator,Washer |
| Exterior Features | Balcony,Patio,Private Yard,Sprinkler/Irrigation |
| HOA | 76 |
| Garage Spaces | 2 |
| Association Fee Includes | Association Management,Recreation Facilities |
| Patio/Porch Features | Balcony,Covered,Patio |
| Architectural Style | Two Story |
| Pool Features | Community |
| Year Built | 2012 |
| Electric | Photovoltaics Seller Owned |
| Stories | 2 |
| Property SubType | Single Family Residence |
| Community Features | Pool |
| Additional Parcels Description | --- |
| Assoc Fee Paid Per | Monthly |
| County | Clark |
| Property Type | Residential |
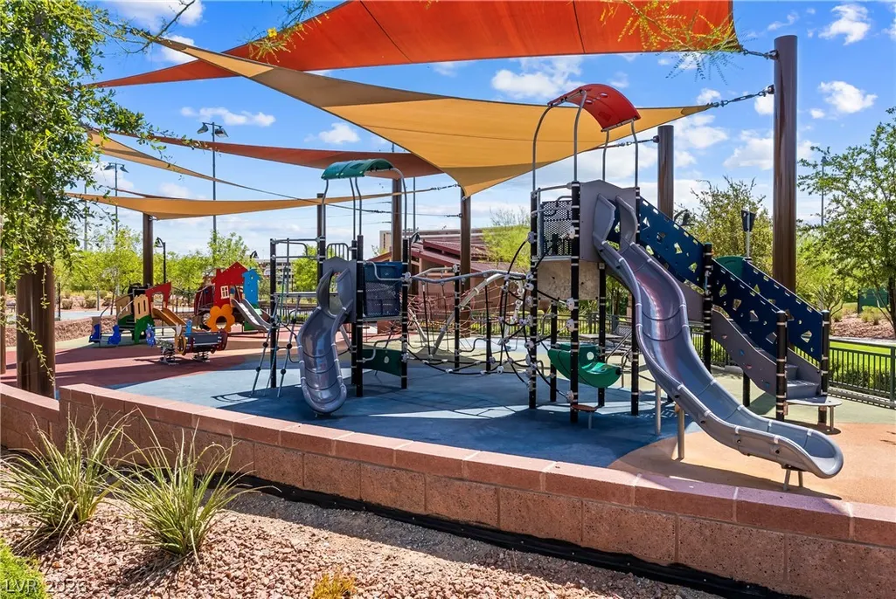
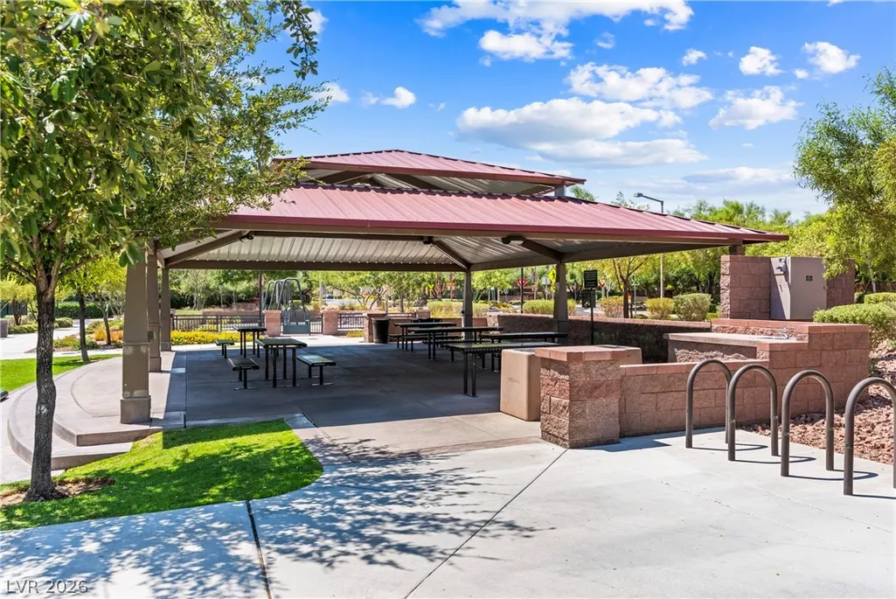
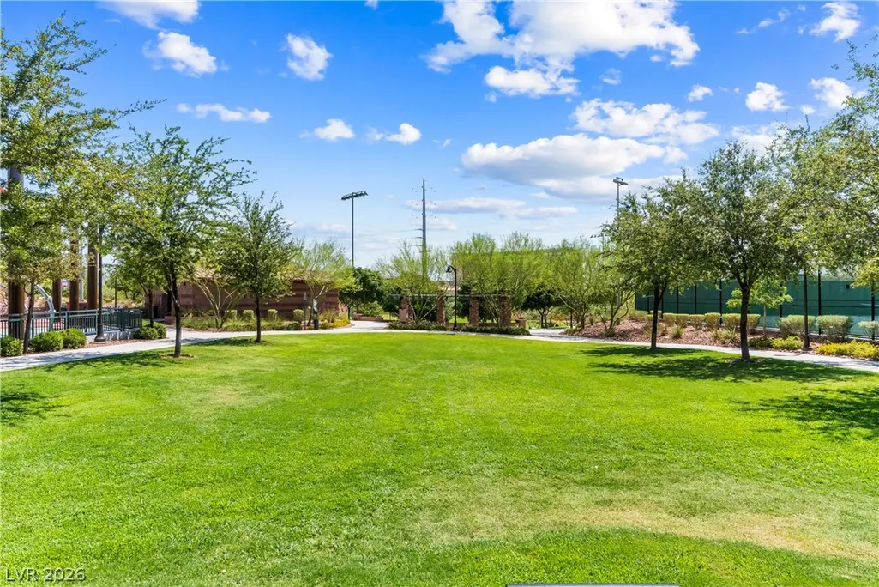
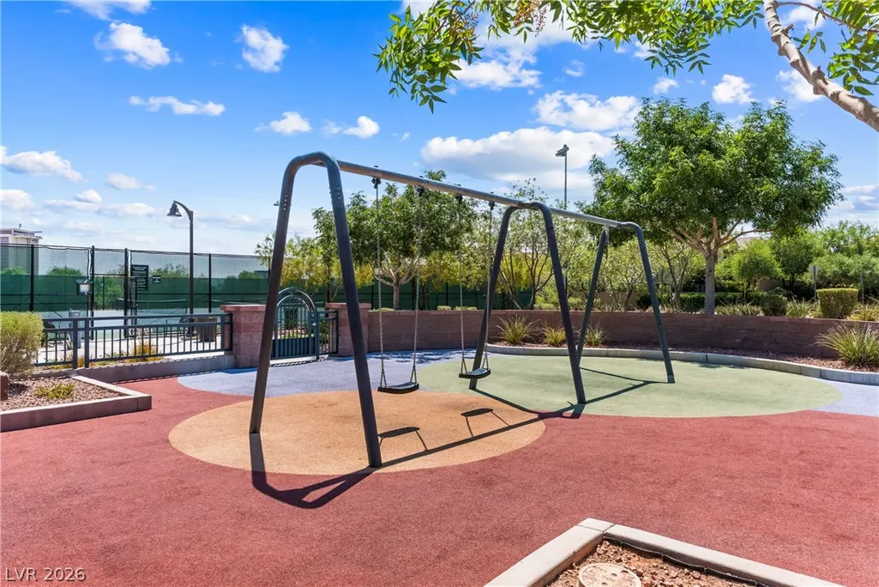
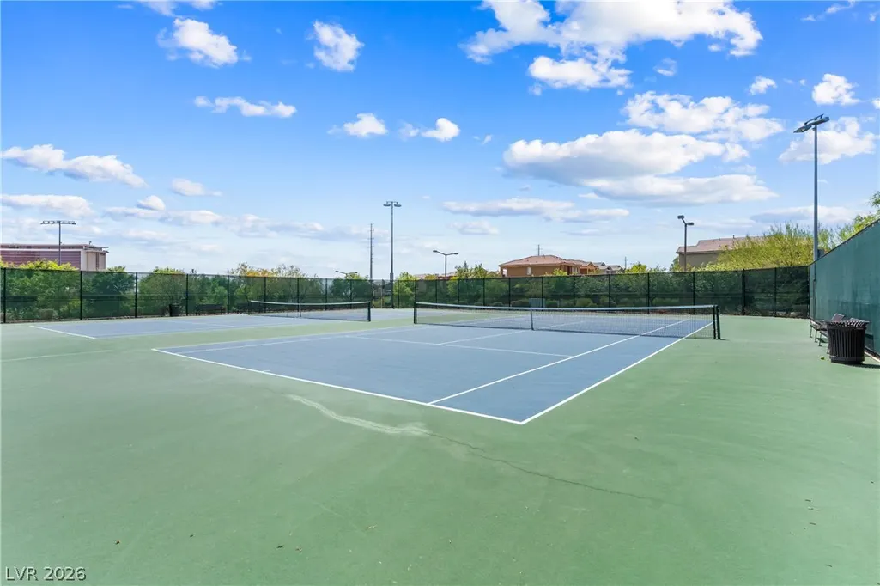
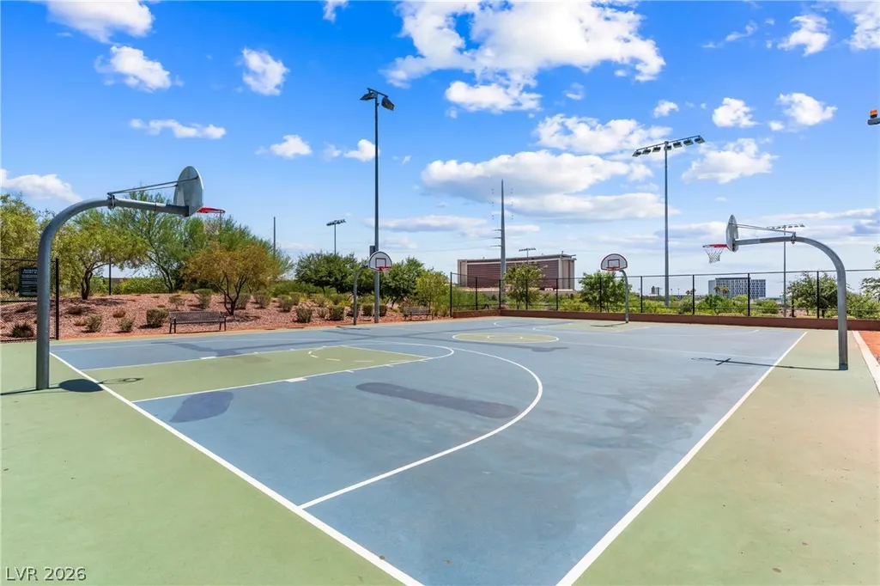
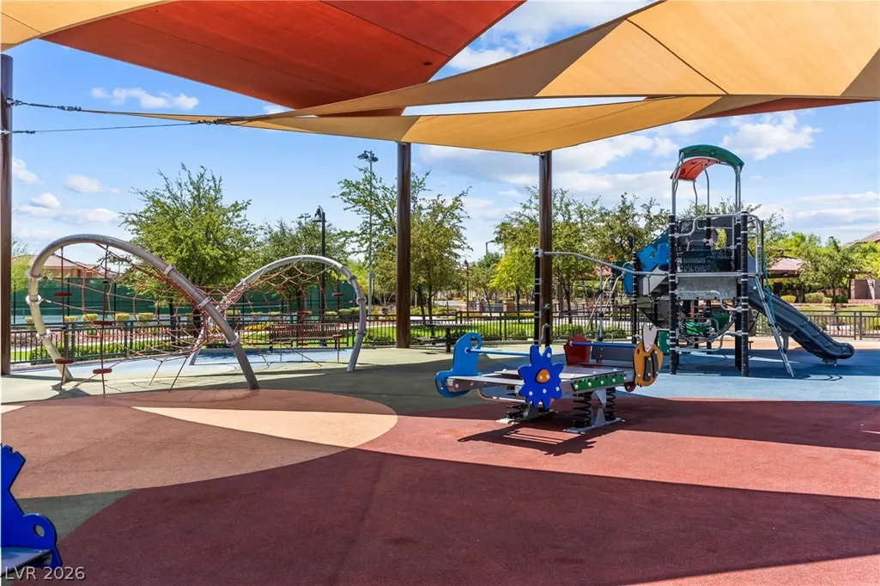
| Association Amenities | Barbecue,Playground,Park,Pool,Spa/Hot Tub |
| HOA / Comm Assn | Yes |
| Attached Garage | Yes |
| Energy Efficient | Windows |
| Subdivision Name | Westpark Summerlin Village 19 Enclave 2 |
| Facing Direction | West |
| Garage Y/N | Yes |
| Total Rooms | 7 |
| Status | Active |
| Directions | From 215 exit Sahara heading West, first right on Hughes Park Dr, Left on Summerlin Centre, Left on Cape Cod Landing, Left on Huntington Vista, Right on Morro Vista, Left on Solvang Mill Drive. |
| High School | Palo Verde |
| City | Las Vegas |
| Association Name | Summerlin South |
| Zoning Description | Single Family |
| Lot Size Units | Acres |
| Lot Size Square Feet | 2614 |
| Elementary School | Goolsby, Judy & John,Goolsby, Judy & John |
| Year Built Details | RESALE |
| Tax Annual Amount | 3255 |
| Middle/Junior High School | Rogich Sig |
| Property Condition | Resale |
| Virtual Tour | https://my.matterport.com/show/?m=kocPv6QQ2WW&brand=0 |
| Days on Market | 25 |
| Standard Status | Active |
| Virtual Tour | https://www.youtube.com/watch?v=0FoEgcvXsUM |
| Property Sub Type Additional | Single Family Residence |
| PostalCity | Las Vegas |
Interior Features
| Flooring | Carpet,Luxury Vinyl Plank |
|---|---|
| Furnished Y/N | Unfurnished |
| Air Conditioning Y/N | Yes |
| Heating Y/N | Yes |
| Window Features | Blinds,Double Pane Windows |
| Full Baths | 1 |
| Half Baths | 1 |
| 3/4 Baths | 1 |
| Laundry Features | Gas Dryer Hookup,Laundry Room,Upper Level |
| Total Bedrooms | 3 |
| Total Baths | 3 |
| Bedrooms Possible | 5 |
Exterior Features
| Fencing | Block,Back Yard |
|---|---|
| Parking Features | Attached,Garage,Inside Entrance,Private |
| Lot Features | Drip Irrigation/Bubblers,Desert Landscaping,Landscaped,< 1/4 Acre |
| Water Source | Public |
| Lot Size Area | 0.06 |
| Building Area Total | 1954 |
| Lot Size Acres | 0.06 |
| Horse Amenities | None |
Amenities
- Foreclosure
- Views
- Short Sale
- New Construction
- Adult 55+
- Lease To Own
- No HOA Fees
- Furnished
- Primary On Main
- Air Conditioning
- Seller Finance
- Green
- Fixer Upper
- Horse
- Golf
- Fireplace
- Deck
- Garage
- Basement
- Pool
Property vs Single Family Average in 89135
Price
Taxes
Year Built

