

Address
7908 Condol Cove Street, North Las Vegas, NV
Price
$ 649,990
Property Attributes
- MLS#2811178
- TypeSingle Family
- Listing Status Active
- CountyClark
- CityNorth Las Vegas
- NeighborhoodThe Villages at Tule Springs Parcel 1.02
- Zip89084
- Style
- Year Built2026
- Taxes$ 6600
- Price$ 649,990
- Bedrooms4
- Full Bathrooms3
- Half Bathrooms0
- Sqr Footage2538
Data Source:
Greater Las Vegas MLS (GLVAR)
Property Description
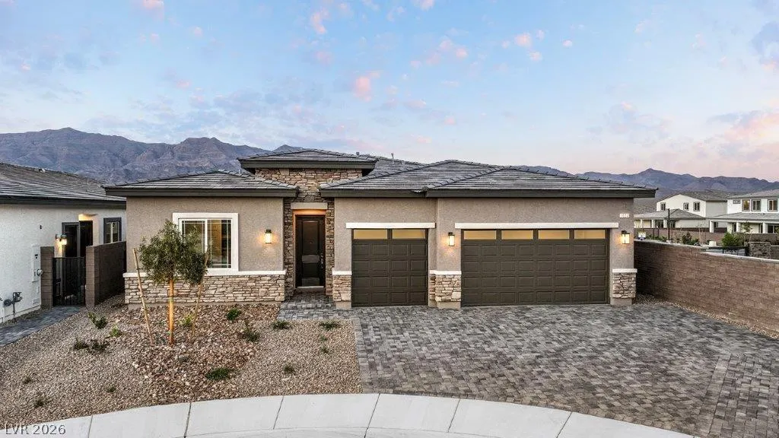
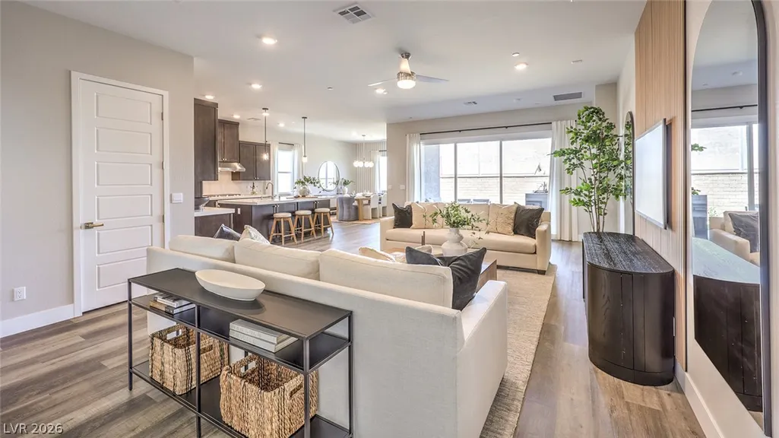
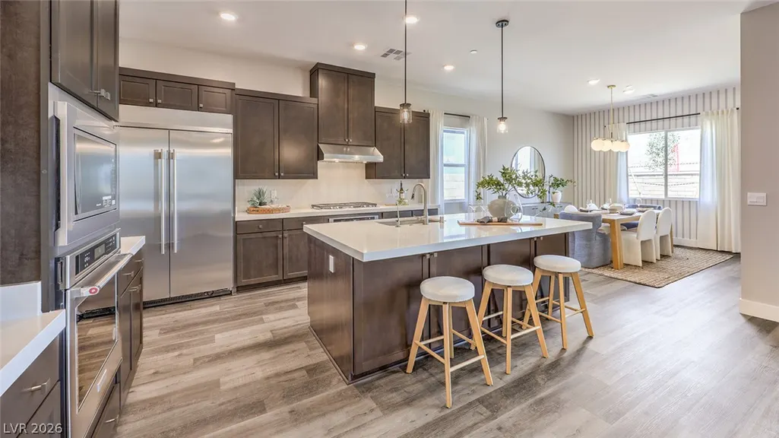
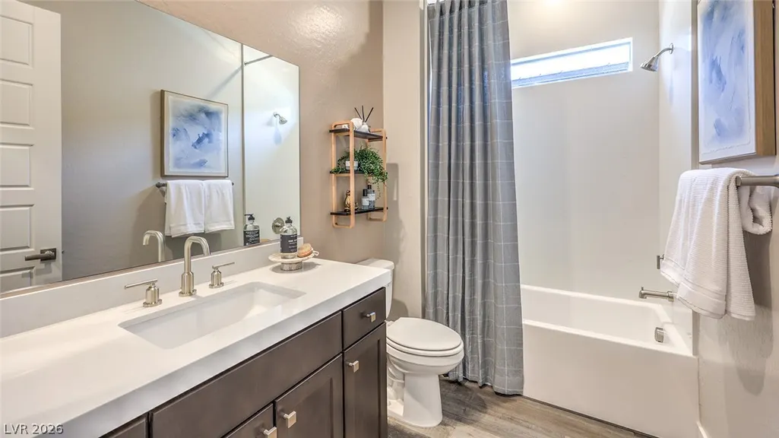
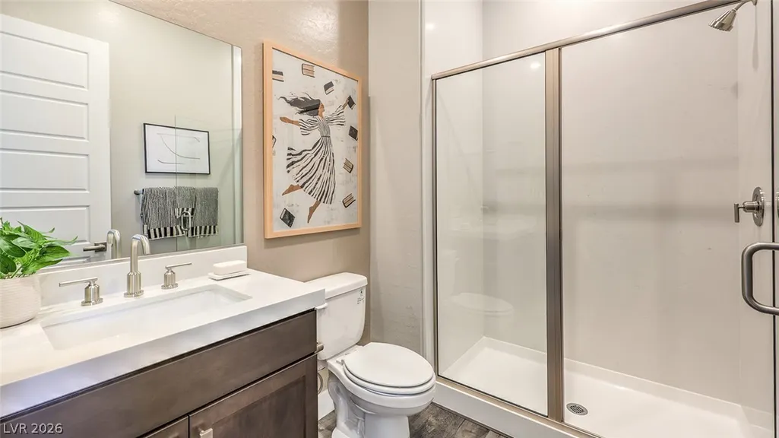
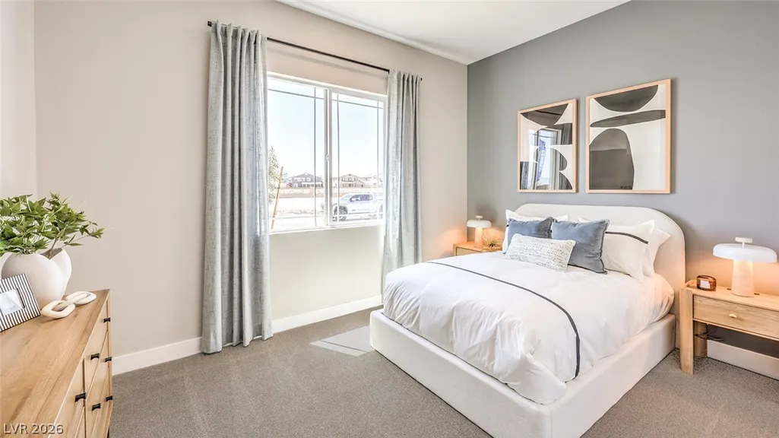
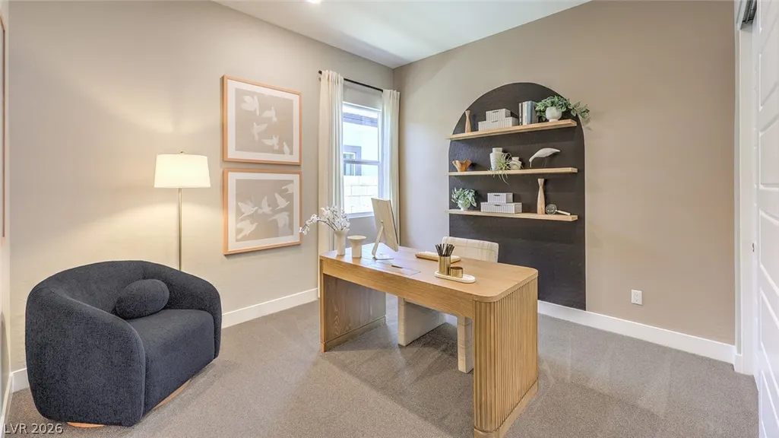
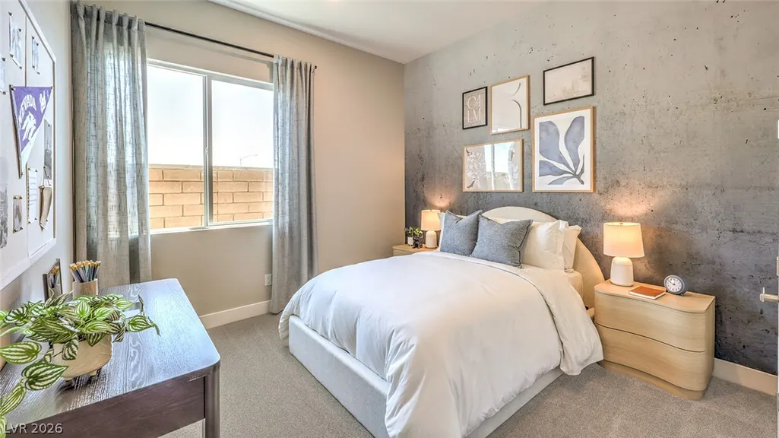
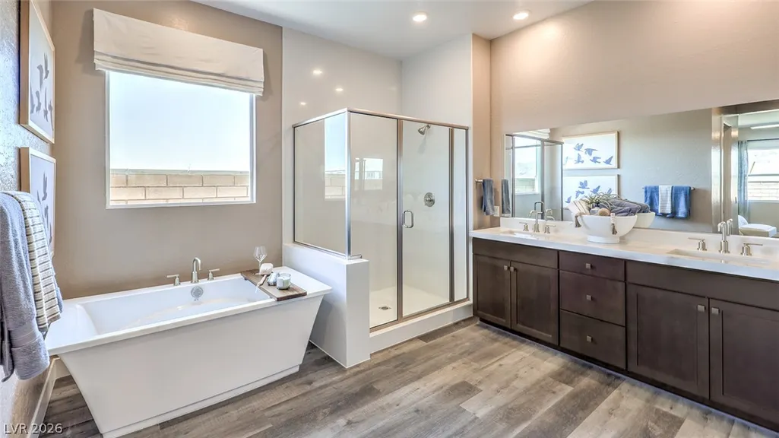
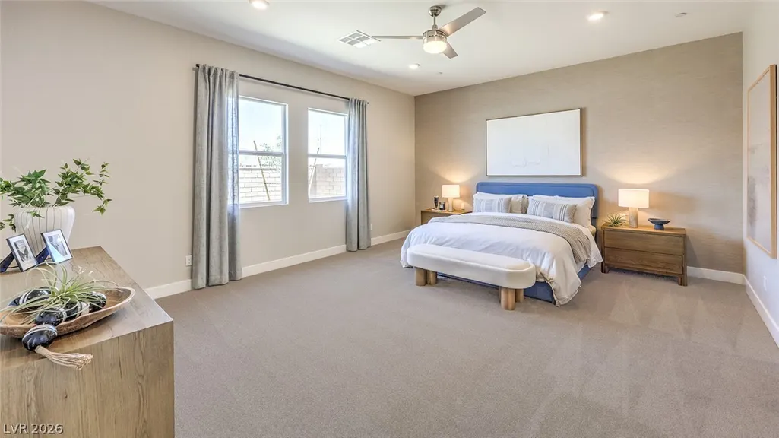
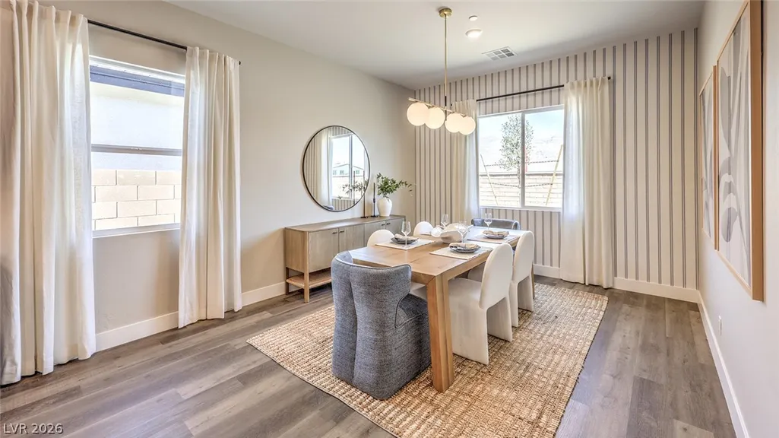
BRAND NEW 3 CAR GARAGE SINGLE STORY, backed by Fortune 500 company. Chefs Kitchen with KitchenAid Stainless Steel Appliances: 42" Refrigerator, 36" 5 Burner Cooktop w/Hood Over 30" Single Built-in Oven, Built-in Microwave Vent to Outside Air Over 30" Built in Oven & Dishwasher, LVP flooring, Granite/Quartz Kitchen/Bath countertops, Smart Home Features, Tankless Water Heater, Included Patio cover! Gated community located in The Villages at Tule Springs Masterplan. The Heartland Manor IV Sales Office is located at 1004 Ryan River Pl, North Las Vegas, NV 89084. Office hours are 10am-5pm daily. Can vary due to events and holidays. Photos are of the 2538 PLAN MODEL HOME - ARTISTIC RENDERING * material/features/colors can vary and are subject to change.* Exterior features and colors will vary. Elevation is representational only; subject to change.
| Elementary School | Middle School | High School |
|---|---|---|
| Triggs Elementary School | Saville Anthony Middle School | Legacy High School |
| Price History | |
|---|---|
| 8/24/2026 | Listed $649,990 |
General Features
| Interior Features | Bedroom on Main Level,Ceiling Fan(s),Primary Downstairs,Programmable Thermostat |
|---|---|
| Sewer | Public Sewer |
| Heating | Central,Gas |
| Cooling | Central Air,Electric |
| Utilities | Cable Available,Underground Utilities |
| Possession | Close Of Escrow |
| Roof | Tile |
| Appliances | Built-In Gas Oven,Dryer,Gas Cooktop,Disposal,Microwave,Refrigerator,Tankless Water Heater,Washer |
| Exterior Features | Patio,Private Yard,Sprinkler/Irrigation |
| HOA | 77 |
| Garage Spaces | 3 |
| Association Fee Includes | Association Management |
| Patio/Porch Features | Covered,Patio |
| Architectural Style | One Story |
| Construction Materials | Drywall |
| Year Built | 2026 |
| Electric | Photovoltaics None |
| Stories | 1 |
| Property SubType | Single Family Residence |
| Additional Parcels Description | --- |
| Assoc Fee Paid Per | Monthly |
| County | Clark |
| Property Type | Residential |
| Association Amenities | Gated |
| HOA / Comm Assn | Yes |
| Attached Garage | Yes |
| Energy Efficient | Windows |
| Subdivision Name | The Villages at Tule Springs Parcel 1.02 |
| Facing Direction | East |
| Garage Y/N | Yes |
| Total Rooms | 7 |
| Status | Active |
| Directions | From 215: Exit Revere and head north, turn left on Tule Springs Pkwy, turn right on to Eglington St, turn left on to Coastal Cove Pl, turn left on to Sunny Harbor Ln, turn left on to Ryan River Pl. Sales office is located at 1004 Ryan River Pl |
| High School | Legacy |
| City | North Las Vegas |
| Disclosures | Covenants/Restrictions Disclosure |
| Association Name | CCMC |
| Zoning Description | Single Family |
| Lot Size Units | Acres |
| Lot Size Square Feet | 7548 |
| Green Building Verification Type | ENERGY STAR Certified Homes |
| Elementary School | Triggs, Vincent,Triggs, Vincent |
| Year Built Details | UNDER CONSTRUCTION |
| Tax Annual Amount | 6600 |
| Middle/Junior High School | Saville Anthony |
| Property Condition | Under Construction |
| Virtual Tour | https://www.propertypanorama.com/instaview/las/2811178 |
| Days on Market | 19 |
| Builder Name | DR HORTON |
| Standard Status | Active |
| Property Sub Type Additional | Single Family Residence |
| PostalCity | North Las Vegas |
Interior Features
| Flooring | Carpet,Luxury Vinyl Plank |
|---|---|
| Furnished Y/N | Unfurnished |
| Air Conditioning Y/N | Yes |
| Heating Y/N | Yes |
| Window Features | Double Pane Windows,Low-Emissivity Windows |
| Full Baths | 3 |
| Laundry Features | Gas Dryer Hookup,Main Level,Laundry Room |
| Total Bedrooms | 4 |
| Total Baths | 3 |
| Bedrooms Possible | 4 |
Exterior Features
| Fencing | Block,Back Yard |
|---|---|
| Parking Features | Attached,Garage,Private |
| Lot Features | Drip Irrigation/Bubblers,Desert Landscaping,Landscaped,Rocks,< 1/4 Acre |
| Water Source | Public |
| Building Area Total | 2538 |
| Other Equipment | Water Softener Loop |
| Builder Model | 2538 |
| Horse Amenities | None |
Amenities
- Foreclosure
- Views
- Short Sale
- New Construction
- Adult 55+
- Lease To Own
- No HOA Fees
- Furnished
- Primary On Main
- Air Conditioning
- Seller Finance
- Green
- Fixer Upper
- Horse
- Golf
- Fireplace
- Deck
- Garage
- Basement
- Pool
Property vs Single Family Average in 89084
Price
Taxes
Year Built
 The data relating to real estate for sale on this web site comes in part from the INTERNET DATA EXCHANGE Program of the Greater Las Vegas Association of REALTORS® MLS. Real estate listings held by brokerage firms other than this site-owner are marked with the IDX logo. The information being provided is for the consumers' personal, noncommercial use and may not be used for any purpose other than to identify prospective properties consumers may be interested in purchasing.
