









Address
3740 Rick Stratton Drive, Las Vegas, NV
Price
$ 689,000
Property Attributes
- MLS#2811018
- TypeSingle Family
- Listing Status Active
- CountyClark
- CityLas Vegas
- NeighborhoodRancho Nevada #2
- Zip89120
- Style
- Year Built1993
- Taxes$ 3456
- Price$ 689,000
- Bedrooms3
- Full Bathrooms2
- Half Bathrooms1
- Sqr Footage2748
- Lot Size0.3 Acres
Data Source:
Greater Las Vegas MLS (GLVAR)
Property Description
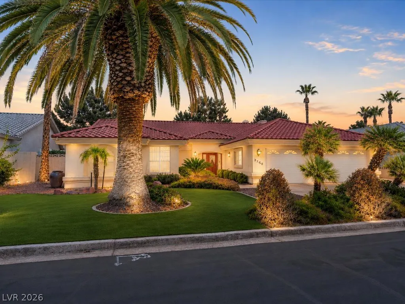
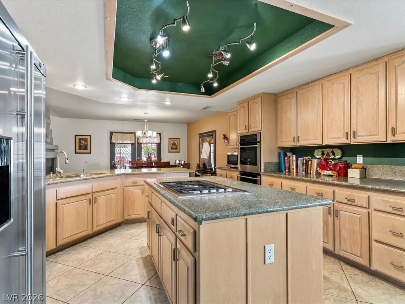
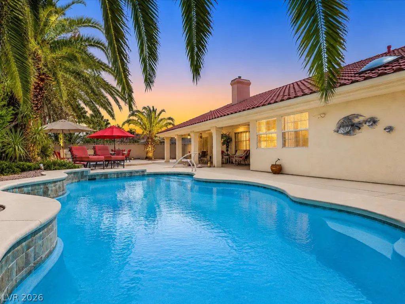
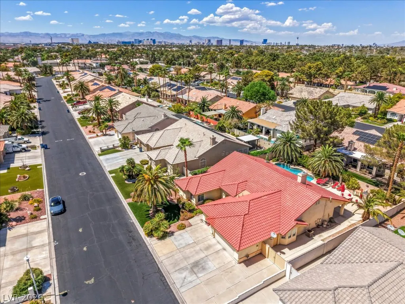
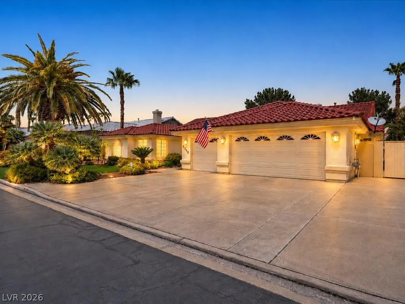
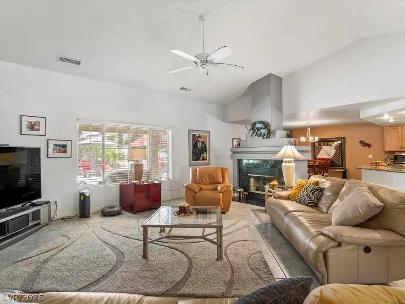
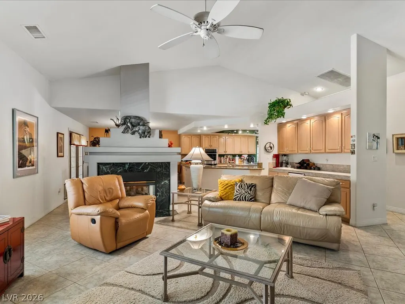
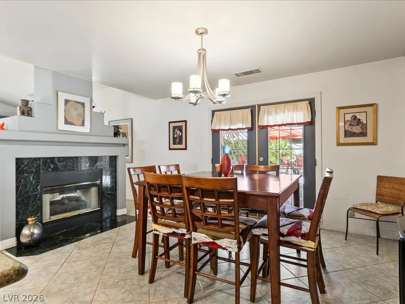
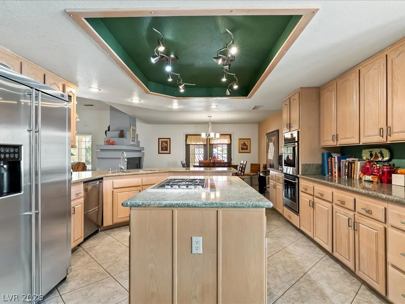
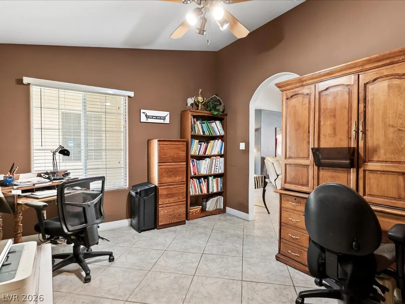
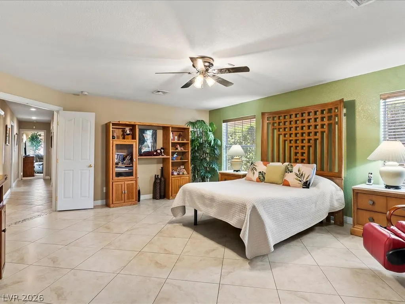
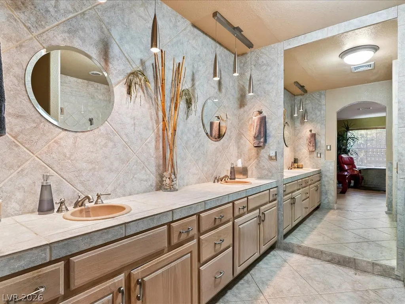
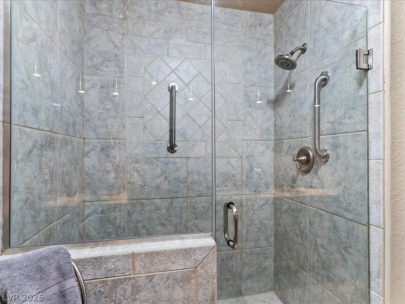
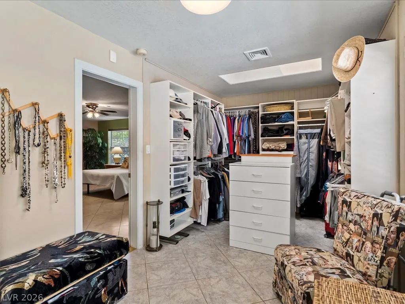
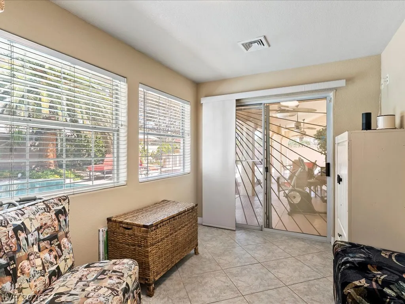
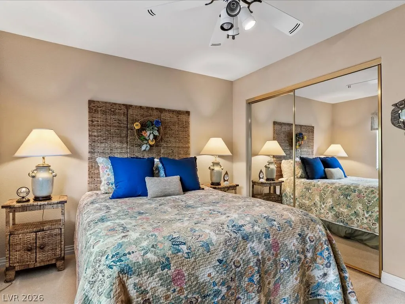
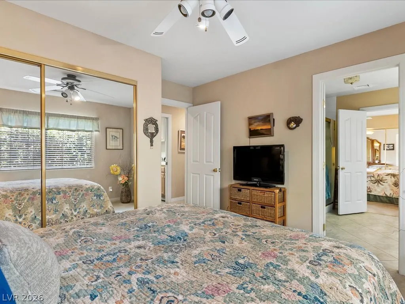
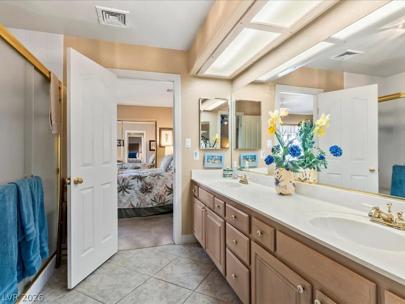
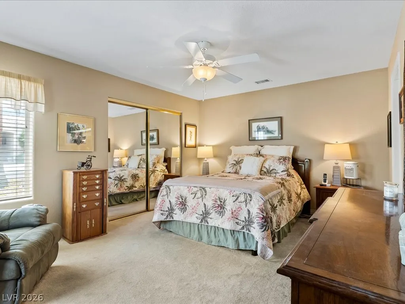
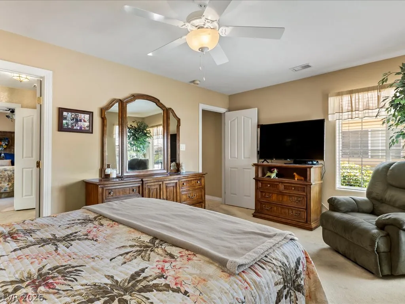
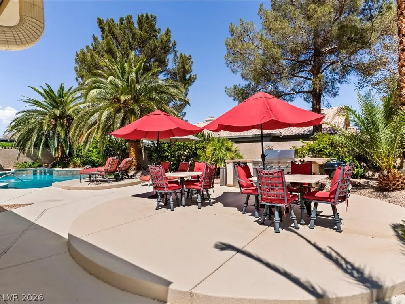
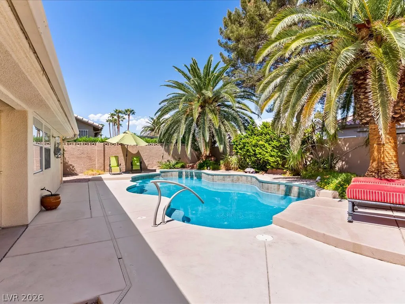
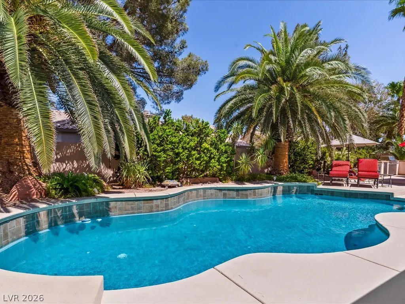
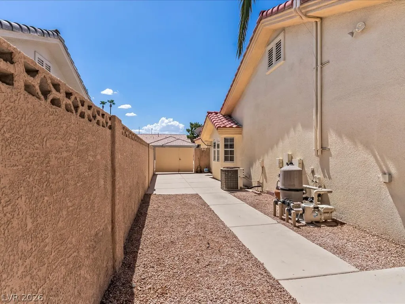
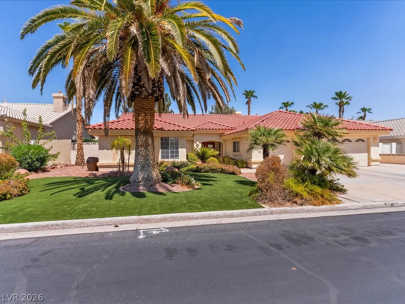
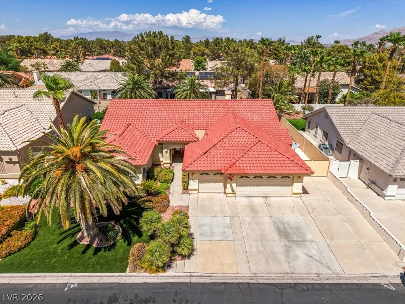
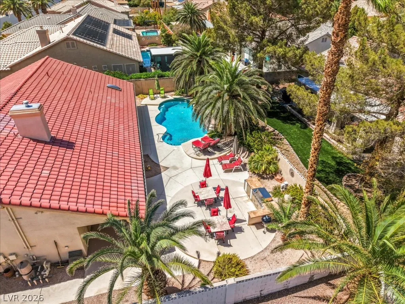
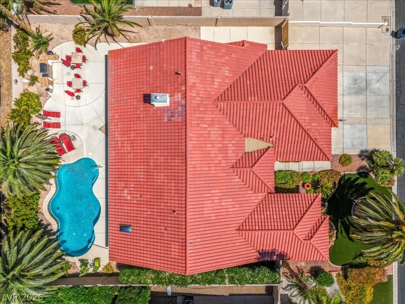
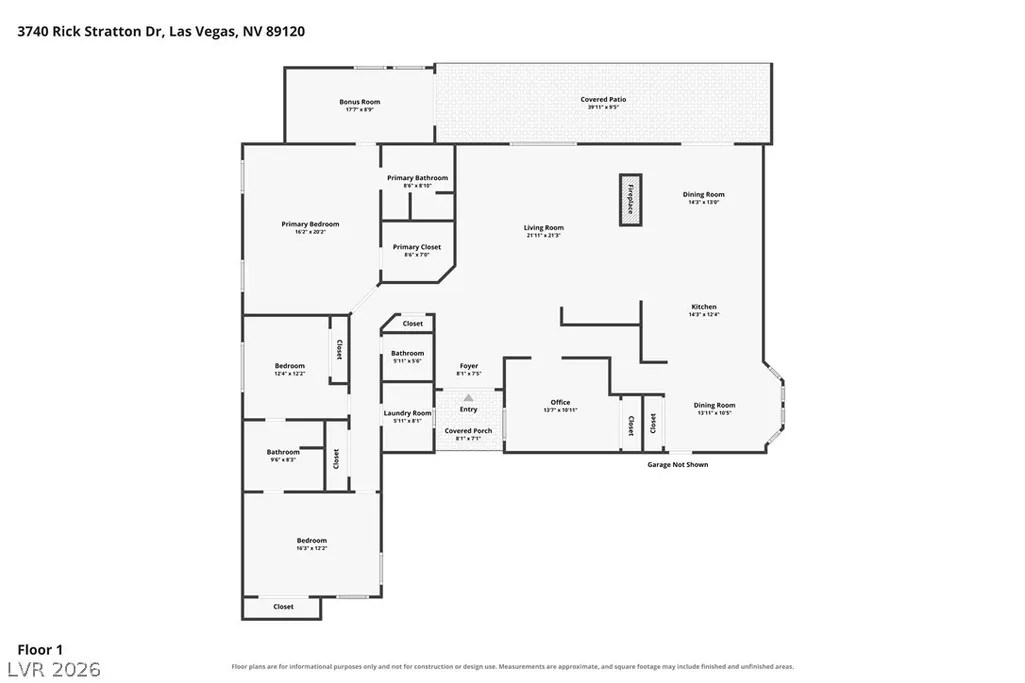
There’s something about 3740 Rick Stratton Drive that just doesn’t feel like Las Vegas, and that’s one of the things that makes it stand out. Sitting on a quiet 0.3-acre lot, this single-story home gives you a little more space, privacy, and separation from the typical Vegas lifestyle, while still keeping you close to everything. It’s also one of only a handful of custom-built homes in the community, giving it a character and layout you won’t find throughout the neighborhood. Inside, you have 2,748 square feet with 3 bedrooms and 2.5 bathrooms. Vaulted ceilings make the main living areas feel open and bright, while the fireplace adds some warmth and character. The layout is simple and functional, with everything on one level and plenty of room to actually live comfortably. The kitchen has a gas cooktop, double built-in ovens, plenty of storage, and opens naturally into the main living spaces. Outside is where the property really comes together. The backyard has a pool, built-in barbecue, mature landscaping, and plenty of space to relax or entertain. You also have RV parking and a 3-car garage, giving you extra room for cars, toys, storage, or whatever else you need. This property offers a different side of Las Vegas. More space, a quieter setting, and a home that feels removed from the pace of the city without actually being far from it.
| Elementary School | Middle School | High School |
|---|---|---|
| Tomiyasu Elementary School | Cannon Helen C. Middle School | Del Sol HS High School |
| Price History | |
|---|---|
| 8/25/2026 | Listed $689,000 |
General Features
| Interior Features | Bedroom on Main Level,Ceiling Fan(s),Primary Downstairs,Window Treatments |
|---|---|
| Sewer | Public Sewer |
| Heating | Central,Electric,Multiple Heating Units |
| Cooling | Central Air,Electric |
| Utilities | Underground Utilities |
| Possession | Close Of Escrow |
| Roof | Tile |
| Appliances | Built-In Gas Oven,Double Oven,Dishwasher,Gas Cooktop,Disposal,Refrigerator |
| Exterior Features | Built-in Barbecue,Barbecue,Private Yard |
| HOA | 63 |
| Garage Spaces | 3 |
| Architectural Style | One Story |
| Pool Features | In Ground,Private |
| Private Pool | Yes |
| Security Features | Gated Community |
| Year Built | 1993 |
| Electric | Photovoltaics None |
| Stories | 1 |
| Property SubType | Single Family Residence |
| Percent Ownership | Single Family Residential |
| Additional Parcels Description | --- |
| Assoc Fee Paid Per | Monthly |
| County | Clark |
| Property Type | Residential |
| Association Amenities | Gated |
| HOA / Comm Assn | Yes |
| Attached Garage | Yes |
| Subdivision Name | Rancho Nevada #2 |
| Facing Direction | South |
| Garage Y/N | Yes |
| Total Rooms | 7 |
| Status | Active |
| Directions | From I-11 exit E Russell Rd, south on Sandhill Rd, east on E Quail Ave, turn onto Rick Stratton Dr. Property is located on left |
| High School | Del Sol HS |
| City | Las Vegas |
| Disclosures | Covenants/Restrictions Disclosure |
| Association Name | Ranch Nevada Estates |
| Zoning Description | Single Family |
| Lot Size Units | Acres |
| Lot Size Square Feet | 13068 |
| Elementary School | Tomiyasu,Tomiyasu |
| Year Built Details | RESALE |
| Tax Annual Amount | 3456 |
| Middle/Junior High School | Cannon Helen C. |
| Property Condition | Resale |
| Virtual Tour | https://www.zillow.com/view-imx/0fcac74a-3223-4067-b22f-b9deb56e8d71?setAttribution=mls&wl=true&initialViewType=pano&utm_source=dashboard |
| Days on Market | 3 |
| Standard Status | Active |
| Property Sub Type Additional | Single Family Residence |
| PostalCity | Las Vegas |
Interior Features
| Flooring | Tile |
|---|---|
| Furnished Y/N | Unfurnished |
| Total Fireplaces | 1 |
| Fireplace Features | Family Room,Gas |
| Air Conditioning Y/N | Yes |
| Heating Y/N | Yes |
| Window Features | Blinds |
| Fireplace Y/N | Yes |
| Full Baths | 2 |
| Half Baths | 1 |
| Laundry Features | Gas Dryer Hookup,Main Level,Laundry Room |
| Total Bedrooms | 3 |
| Total Baths | 3 |
| Bedrooms Possible | 4 |
Exterior Features
| Fencing | Block,Back Yard |
|---|---|
| Parking Features | Attached,Epoxy Flooring,Garage,Guest,Inside Entrance,Private,RV Gated,RV Access/Parking |
| Lot Features | Desert Landscaping,Landscaped,< 1/4 Acre |
| Water Source | Public |
| Lot Size Area | 0.3 |
| Building Area Total | 2748 |
| Lot Size Acres | 0.3 |
| Horse Amenities | None |
Amenities
- Foreclosure
- Views
- Short Sale
- New Construction
- Adult 55+
- Lease To Own
- No HOA Fees
- Furnished
- Primary On Main
- Air Conditioning
- Seller Finance
- Green
- Fixer Upper
- Horse
- Golf
- Fireplace
- Deck
- Garage
- Basement
- Pool
Property vs Single Family Average in 89120
Price
Taxes
Year Built

