









Address
11512 W Fleet Wing Avenue, Las Vegas, NV
Price
$ 623,000
Property Attributes
- MLS#2810921
- TypeSingle Family
- Listing Status Active Under Contract
- CountyClark
- CityLas Vegas
- NeighborhoodVireo at Summerlin
- Zip89138
- Style
- Year Built2023
- Taxes$ 6618
- Price$ 623,000
- Bedrooms3
- Full Bathrooms3
- Half Bathrooms1
- Sqr Footage1786
- Lot Size0.04 Acres
Data Source:
Greater Las Vegas MLS (GLVAR)
Property Description
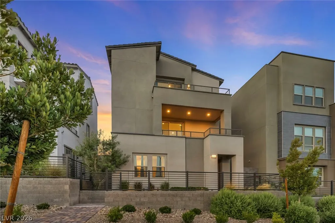
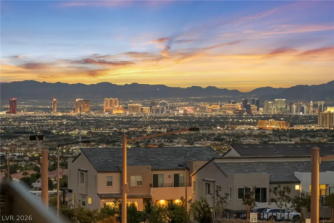
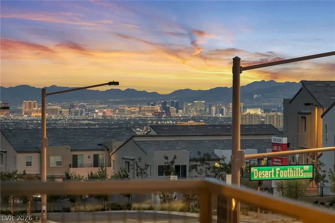
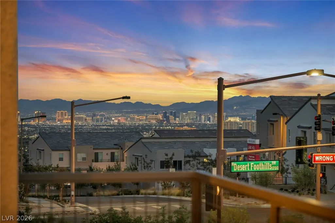
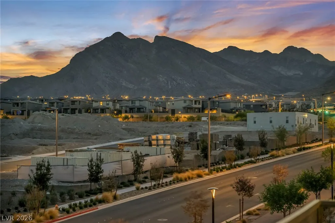
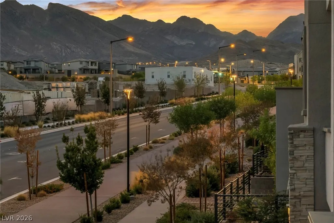
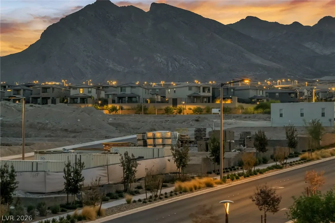
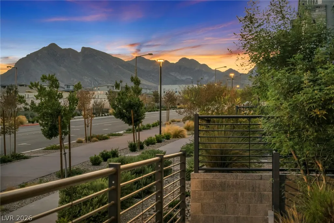
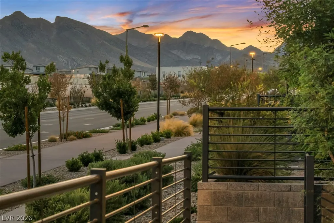
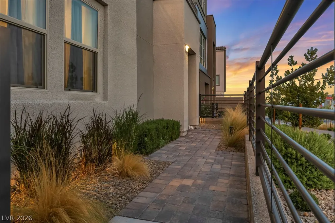
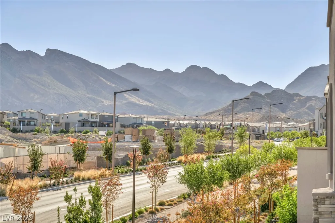
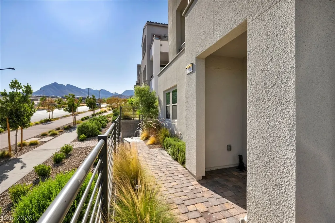
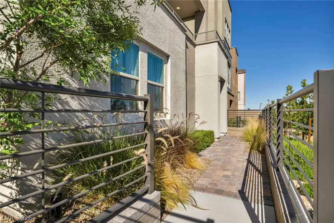
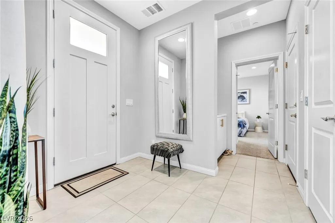
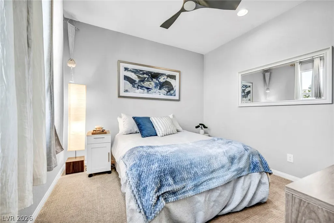
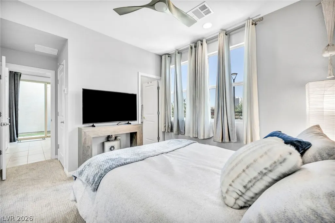
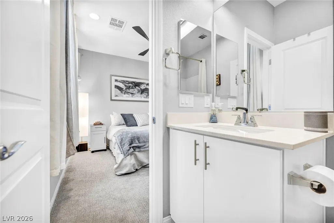
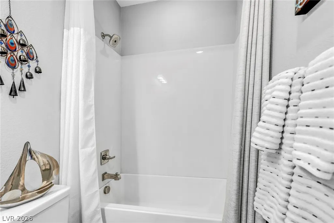
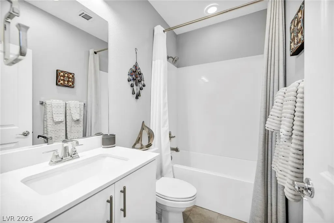
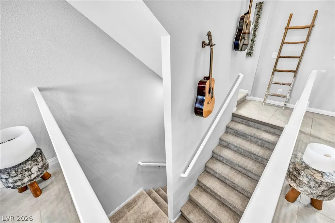
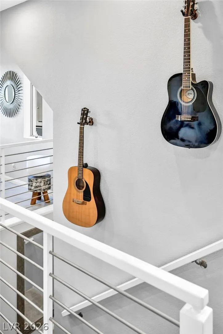
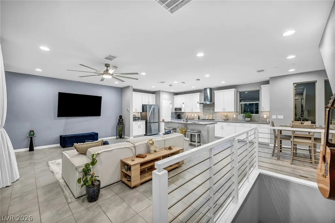
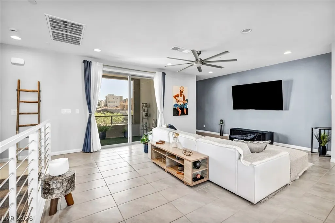
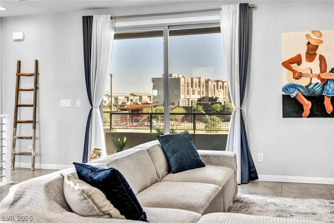
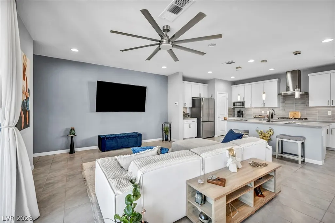
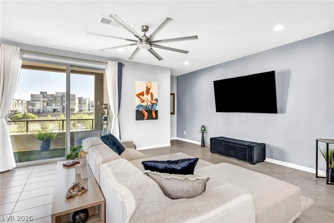
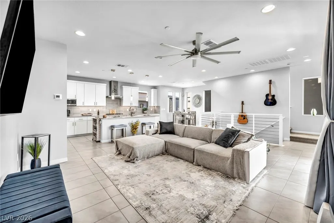
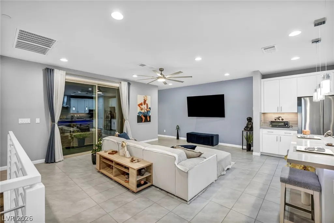
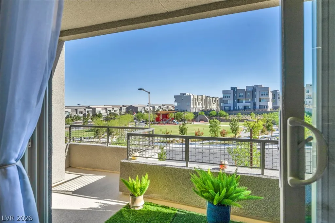
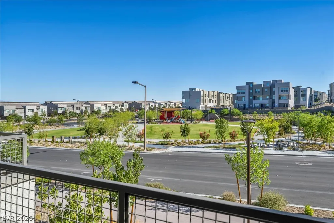
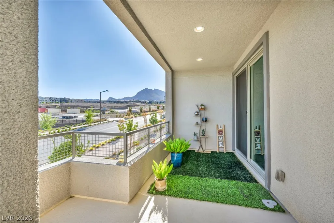
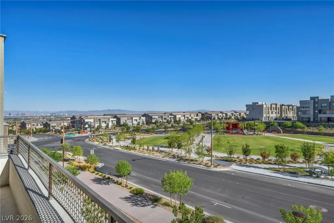
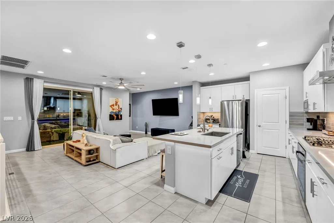
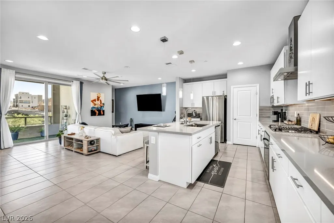
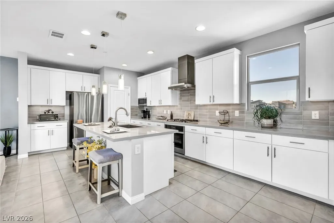
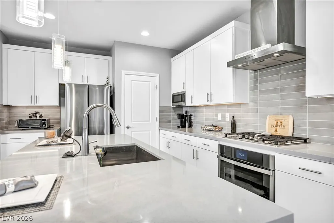
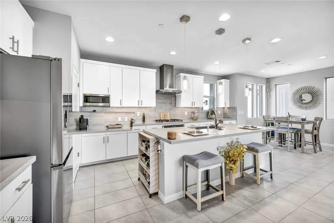
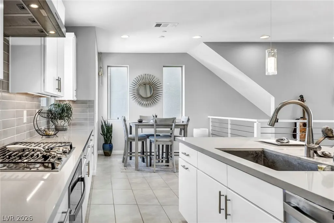
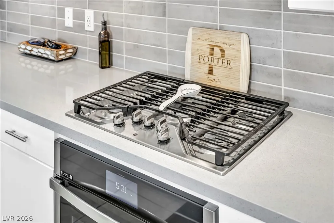
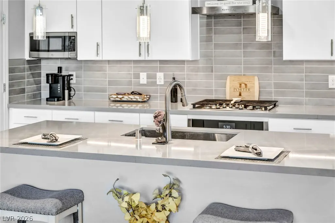
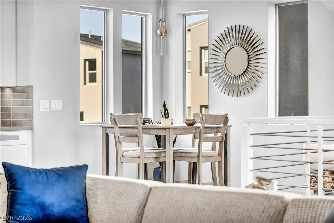
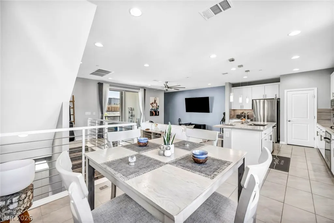
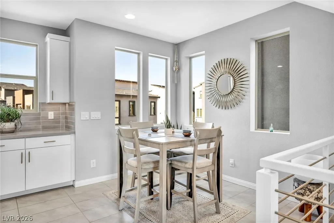
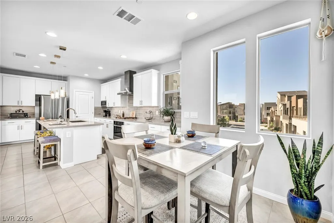
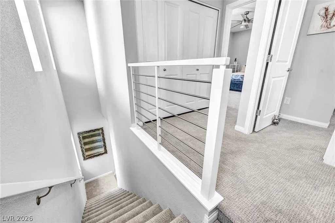
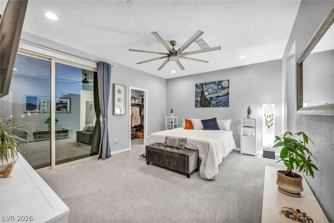
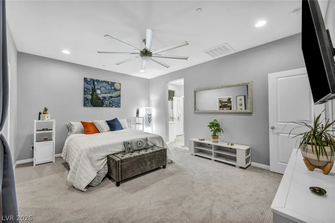
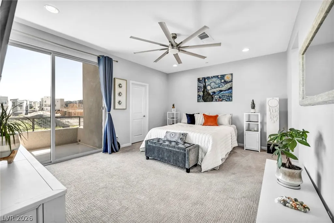
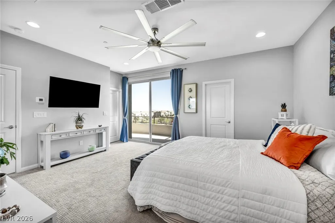
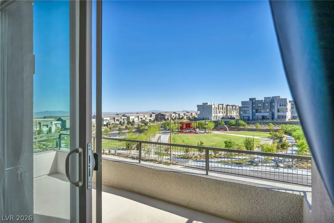
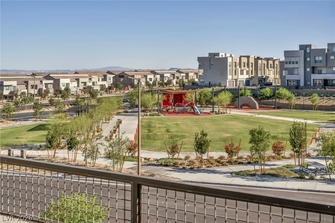
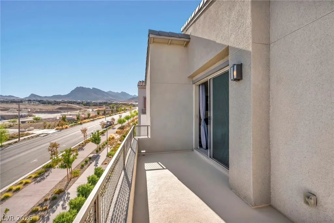
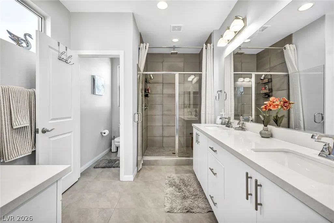
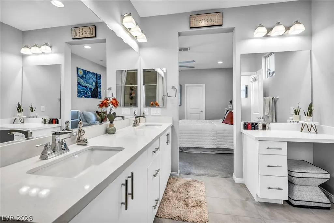
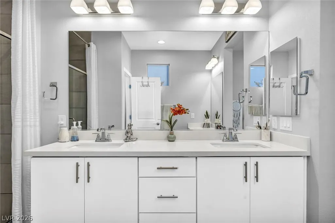
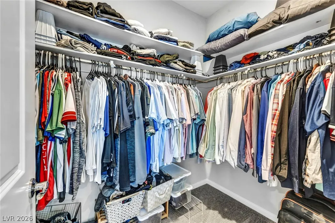
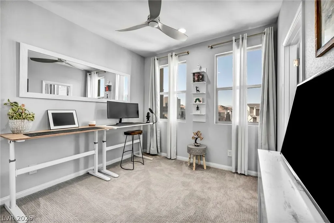
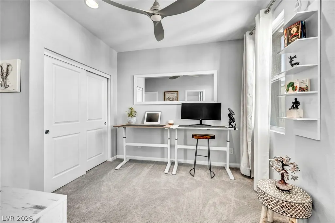
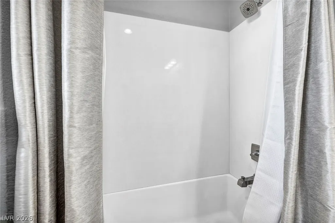
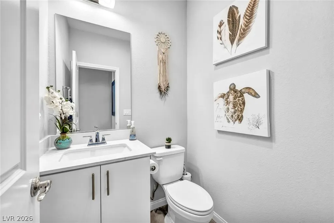
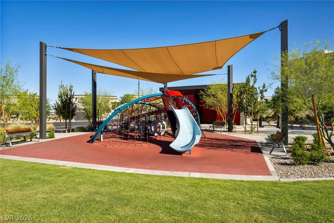
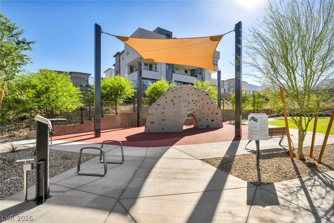
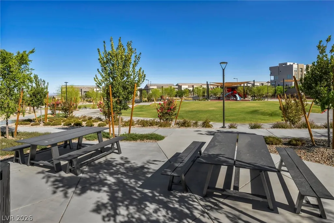
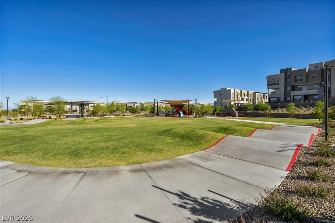
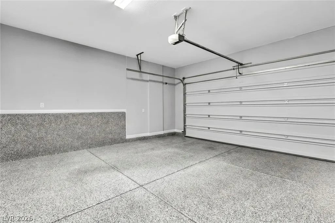
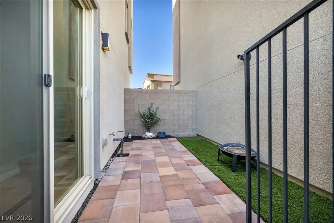
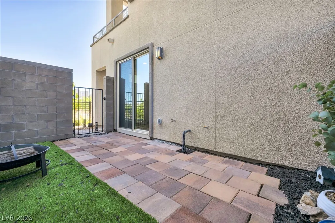
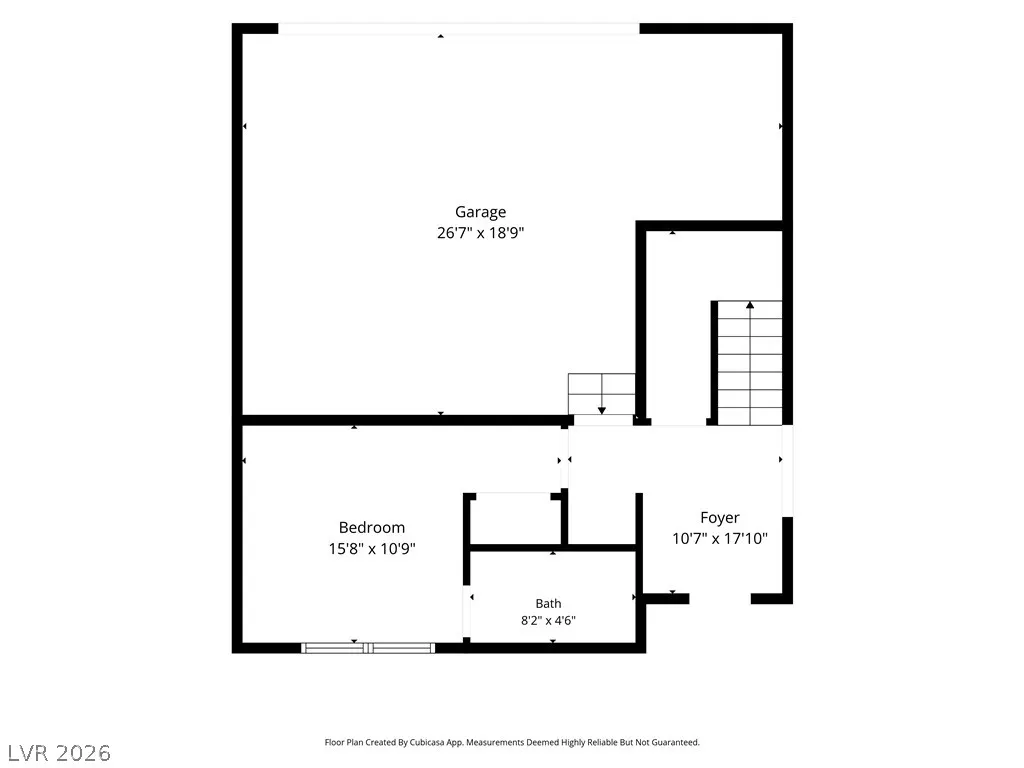
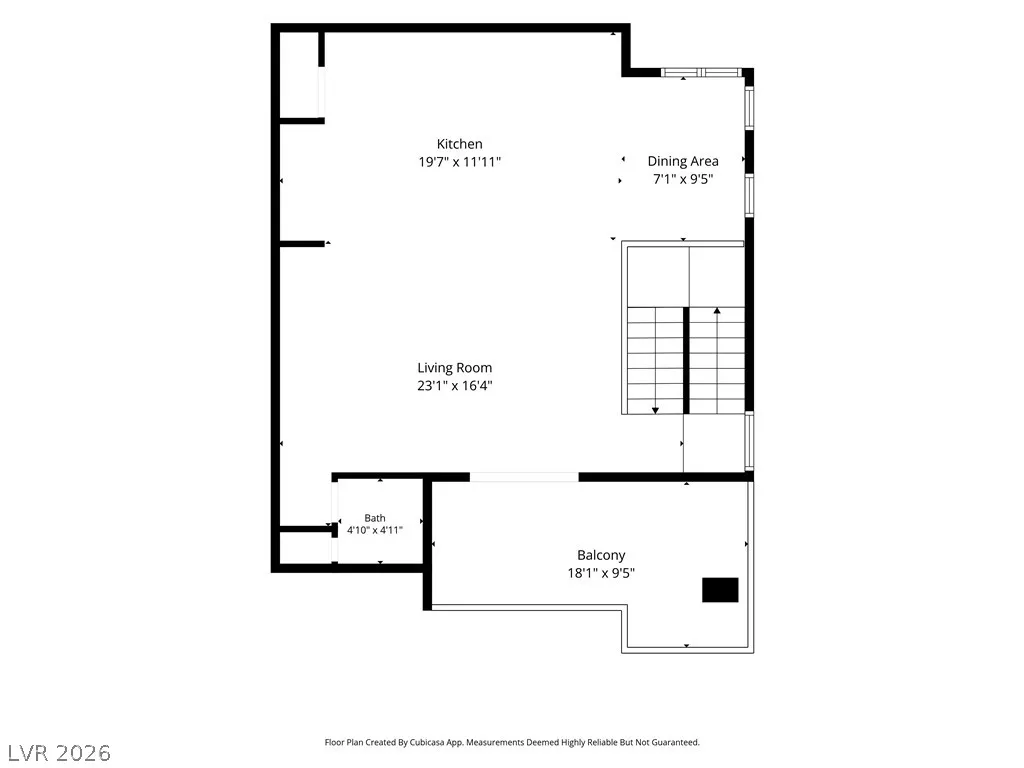
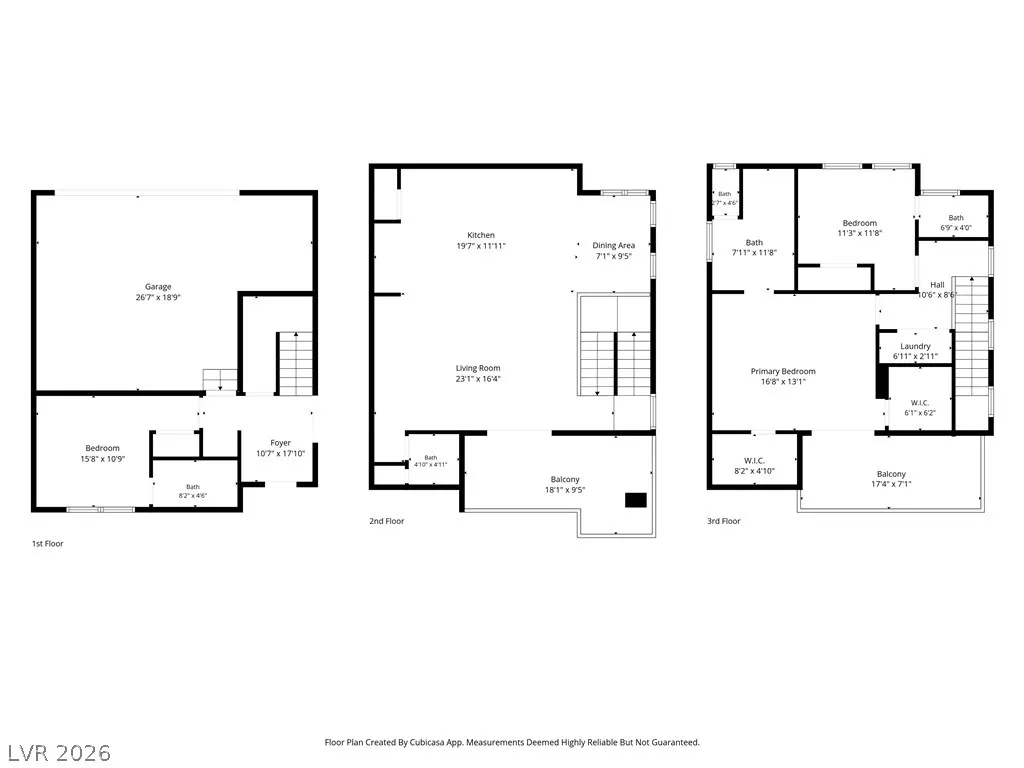
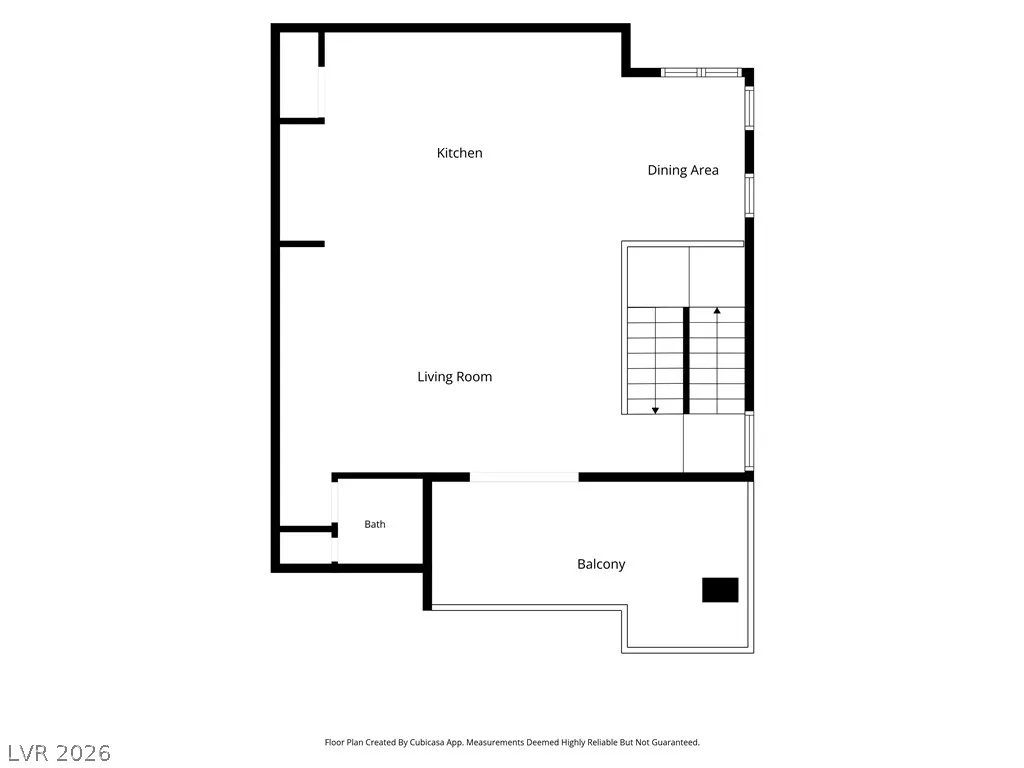
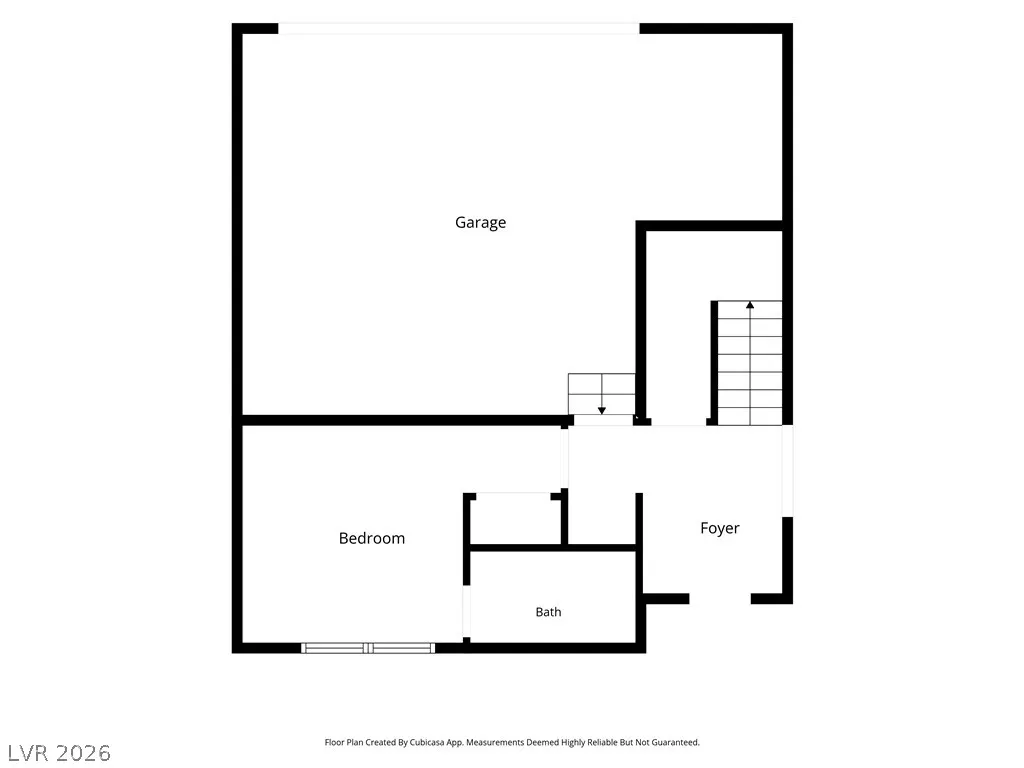
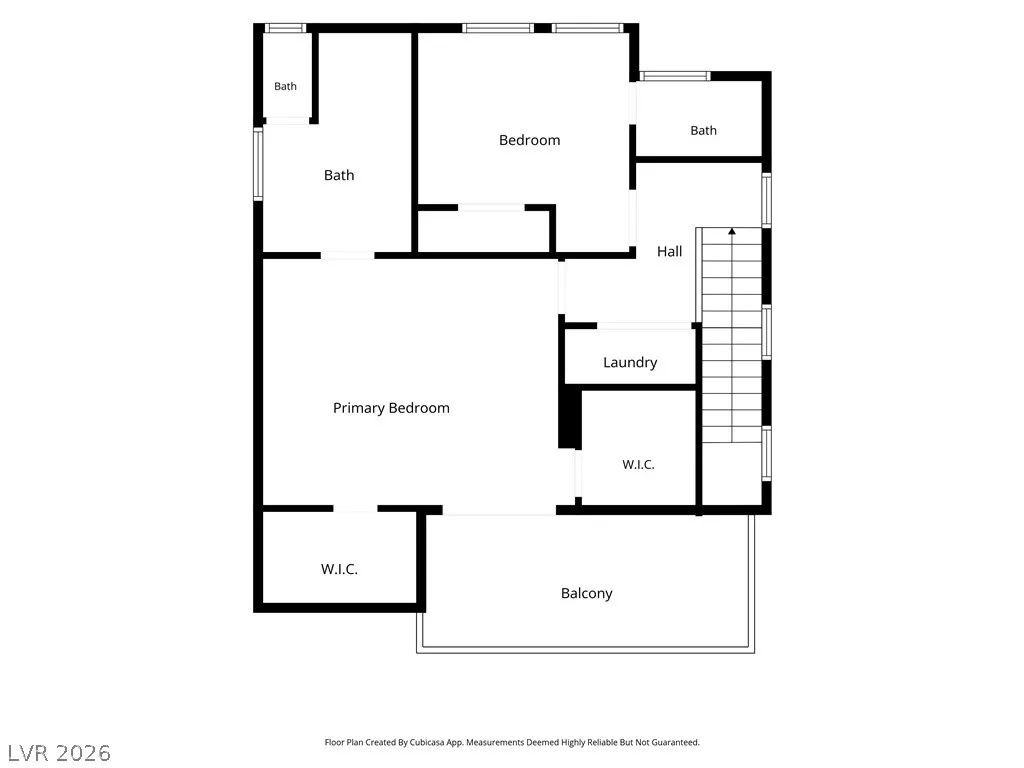
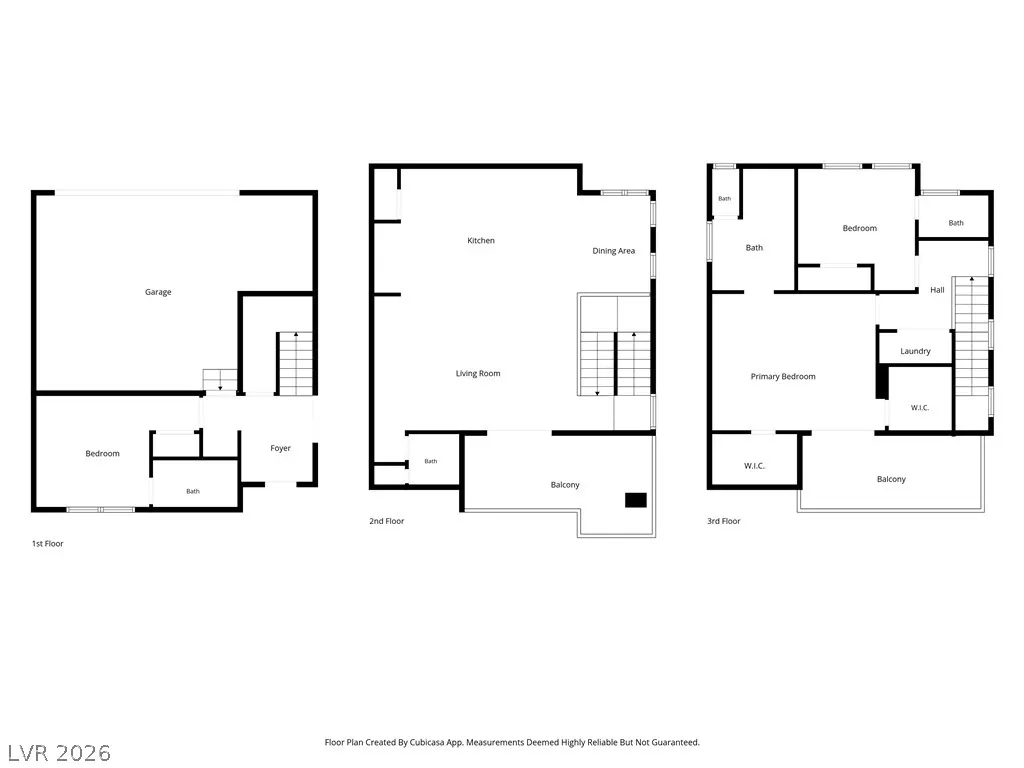
Breathtaking Las Vegas Strip, Park & Mountain Views in Summerlin West! Imagine waking up to stunning panoramic views of the glittering Las Vegas Strip, lush nearby parks, and majestic mountains from this beautiful 2023 built modern 3-story Laurel Plan home in the highly desirable Vireo community. This exceptional residence offers 3 bedrooms each with a private en-suite bathroom, 3.5 baths total, and 1,786 sq ft of bright, open-concept living space featuring $86,024 in premium upgrades. The elevated great room seamlessly flows into a gourmet designer kitchen highlighted by a large center island, quartz countertops,stylish tile backsplash, recessed lighting, walk-in pantry, and high-end stainless steel appliances with gas cooktop. Upgraded porcelain tile flooring throughout creates a sleek, contemporary look and feel. The Luxurious primary suite is a true retreat with a spacious walk-in closet and private deck access offering sweeping vistas. Multiple outdoor decks provide perfect indoor-outdoor living for entertaining or simply enjoying the incredible scenery. Additional premium features include a two-car garage with epoxy-sealed concrete flooring, tankless water heater, energy efficient systems, and attractive low maintenance landscaping. Perfectly situated in Summerlin West, you are just moments from top-rated schools, parks,trails, shopping, dining, and easy freeway access. This rare combination of modern luxury, incredible Strip/Park/Mountain views, premium finishes, and unbeatable location makes this home stand out in one of Las Vegas’s most sought-after master-planned communities. A true must-see property schedule your private showing today!
| Elementary School | Middle School | High School |
|---|---|---|
| Lummis Elementary School | Becker Middle School | Palo Verde High School |
| Price History | |
|---|---|
| 8/21/2026 | Listed $623,000 |
General Features
| Interior Features | Bathroom on Main Level,Bedroom on Main Level,Ceiling Fan(s),Full Bath on Main Level,Window Treatments |
|---|---|
| Sewer | Public Sewer |
| Heating | Central,Electric,Gas,High Efficiency |
| Cooling | Central Air,Electric,ENERGY STAR Qualified Equipment,High Efficiency |
| Utilities | Cable Available,Underground Utilities |
| Possession | Close Of Escrow |
| Roof | Pitched,Tile |
| Appliances | Built-In Gas Oven,Dryer,Dishwasher,ENERGY STAR Qualified Appliances,Disposal,Microwave,Refrigerator,Water Purifier,Washer |
| Exterior Features | Balcony,Porch,Sprinkler/Irrigation |
| HOA | 89 |
| Garage Spaces | 2 |
| Association Fee Includes | Association Management,Common Areas,Maintenance Grounds,Recreation Facilities,Taxes |
| Patio/Porch Features | Balcony,Porch |
| Architectural Style | Three Story |
| Security Features | Fire Sprinkler System |
| Construction Materials | Frame,Stucco |
| Year Built | 2023 |
| Electric | Photovoltaics None,220 Volts in Garage |
| View | City,Park/Greenbelt,Mountain(s),Strip View |
| Stories | 3 |
| Property SubType | Single Family Residence |
| Current Use | Residential |
| Percent Ownership | Single Family Residential |
| Additional Parcels Description | --- |
| Assoc Fee Paid Per | Monthly |
| County | Clark |
| Property Type | Residential |
| Association Amenities | Dog Park,Park |
| HOA / Comm Assn | Yes |
| Contingency | Sell Buyer Property |
| Energy Efficient | Windows,HVAC |
| Subdivision Name | Vireo at Summerlin |
| Facing Direction | South |
| Garage Y/N | Yes |
| Total Rooms | 6 |
| Status | Active Under Contract |
| Buyer Financing | Cash |
| Directions | From CC 215, exit W Lake Mead Blvd West. Turn left (South) onto N Desert Foothills Dr, then right (West) onto Fleet Wing Ave (one-way). Property is 11512 W Fleet Wing Ave, second home on the right. |
| High School | Palo Verde |
| City | Las Vegas |
| Disclosures | Covenants/Restrictions Disclosure |
| Association Name | Vireo at Summerlin |
| View Y/N | Yes |
| Zoning Description | Single Family |
| Lot Size Units | Acres |
| Lot Size Square Feet | 1742 |
| Elementary School | Lummis, William,Lummis, William |
| Year Built Details | RESALE |
| Tax Annual Amount | 6618 |
| Middle/Junior High School | Becker |
| Property Condition | Resale |
| Virtual Tour | https://tourdspace-lasvegas.aryeo.com/videos/019f202f-cf1a-7343-8786-7dc206ad8afb?v=259 |
| Days on Market | 29 |
| Builder Name | Woodside |
| Standard Status | Active Under Contract |
| Property Sub Type Additional | Single Family Residence |
| PostalCity | Las Vegas |
Interior Features
| Flooring | Carpet,Porcelain Tile,Tile |
|---|---|
| Furnished Y/N | Furnished Or Unfurnished |
| Air Conditioning Y/N | Yes |
| Heating Y/N | Yes |
| Window Features | Double Pane Windows,Drapes,Insulated Windows,Low-Emissivity Windows |
| Full Baths | 3 |
| Half Baths | 1 |
| Laundry Features | Electric Dryer Hookup,Gas Dryer Hookup,Laundry Room |
| Total Bedrooms | 3 |
| Total Baths | 4 |
| Bedrooms Possible | 3 |
Exterior Features
| Fencing | Block,Front Yard,Metal,Wrought Iron |
|---|---|
| Parking Features | Epoxy Flooring,Finished Garage,Garage,Garage Door Opener,Inside Entrance,Open,Private,Guest |
| Lot Features | Drip Irrigation/Bubblers,Desert Landscaping,Landscaped,< 1/4 Acre |
| Water Source | Public |
| Lot Size Area | 0.04 |
| Building Area Total | 1786 |
| Lot Size Acres | 0.04 |
| Builder Model | Laurel |
| Open Parking Y/N | Yes |
| Horse Amenities | None |
Amenities
- Foreclosure
- Views
- Short Sale
- New Construction
- Adult 55+
- Lease To Own
- No HOA Fees
- Furnished
- Primary On Main
- Air Conditioning
- Seller Finance
- Green
- Fixer Upper
- Horse
- Golf
- Fireplace
- Deck
- Garage
- Basement
- Pool
Property vs Single Family Average in 89138
Price
Taxes
Year Built
 The data relating to real estate for sale on this web site comes in part from the INTERNET DATA EXCHANGE Program of the Greater Las Vegas Association of REALTORS® MLS. Real estate listings held by brokerage firms other than this site-owner are marked with the IDX logo. The information being provided is for the consumers' personal, noncommercial use and may not be used for any purpose other than to identify prospective properties consumers may be interested in purchasing.
