



Address
4058 Kibraney Avenue, North Las Vegas, NV
Price
$ 765,000
Property Attributes
- MLS#2810693
- TypeSingle Family
- Listing Status Active
- CountyClark
- CityNorth Las Vegas
- NeighborhoodOrion Point
- Zip89084
- Style
- Year Built2020
- Taxes$ 7227
- Price$ 765,000
- Bedrooms5
- Full Bathrooms3
- Half Bathrooms0
- Sqr Footage4094
Data Source:
Greater Las Vegas MLS (GLVAR)
Property Description
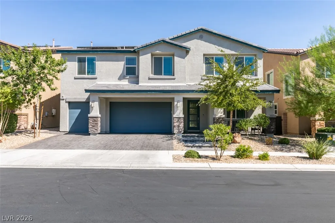
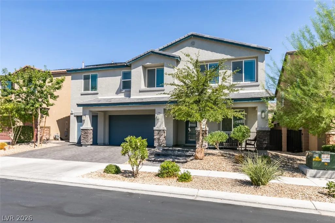
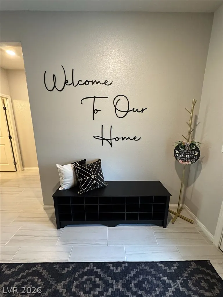
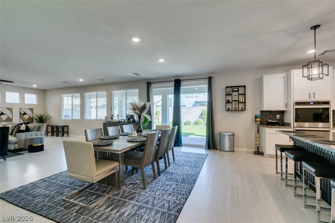
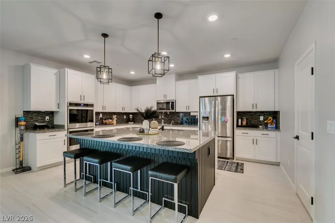
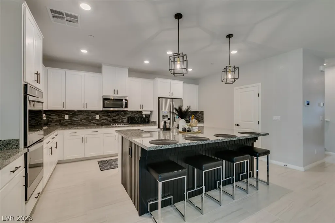
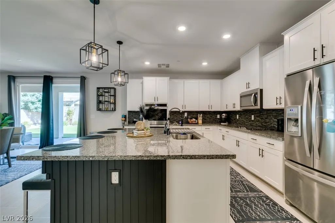
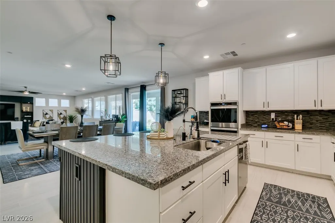
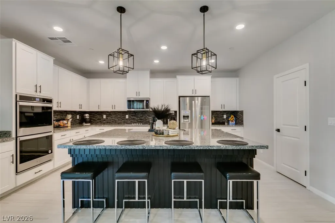
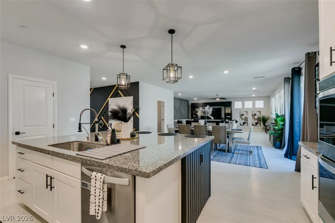
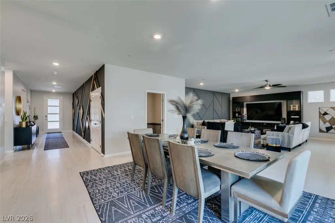
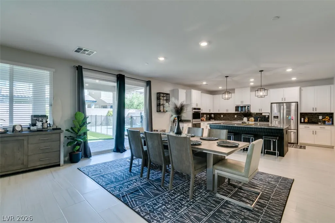
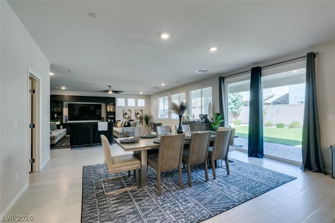
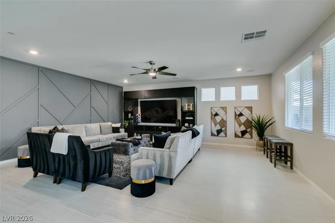
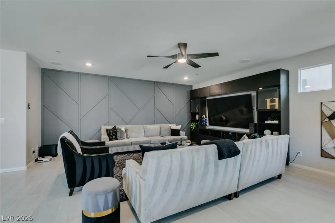
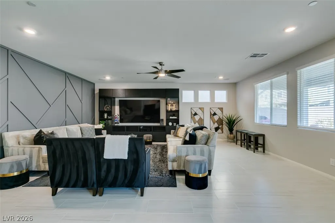
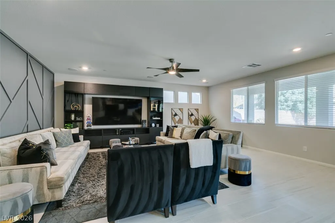
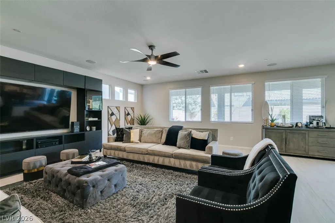
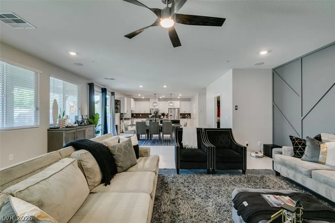
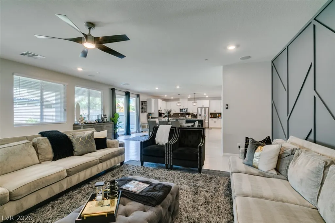
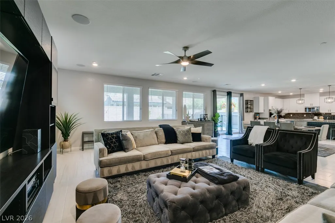
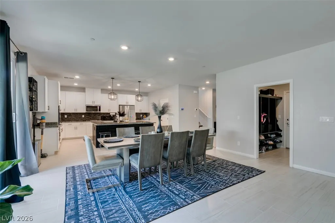
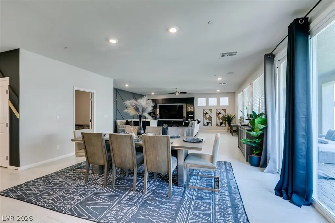
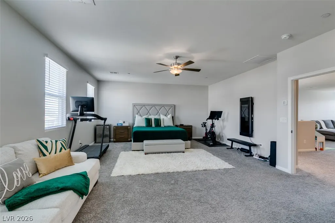
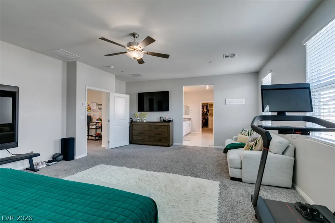
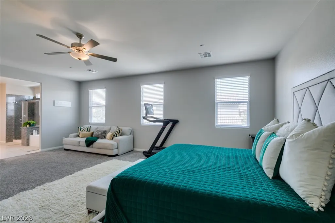
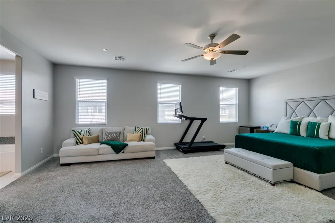
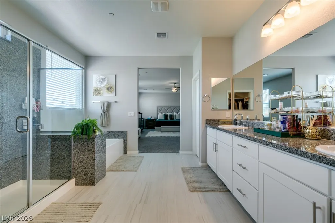
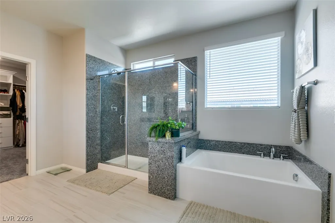
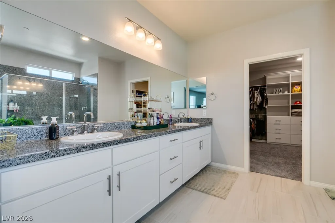
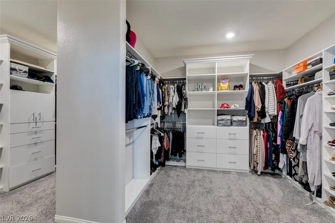
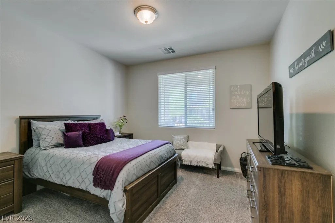
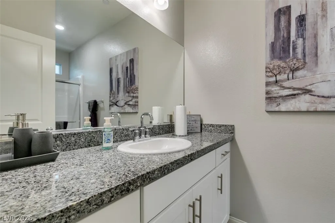
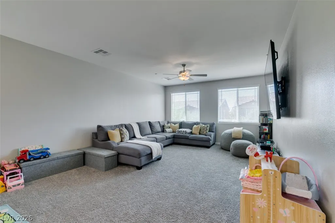
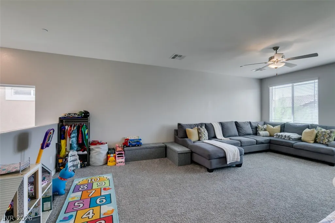
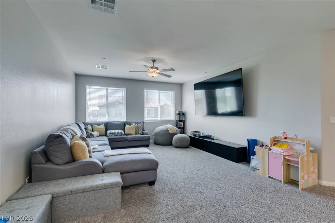
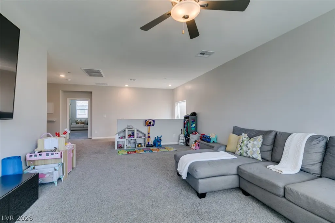
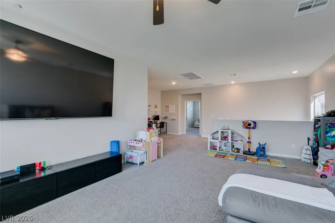
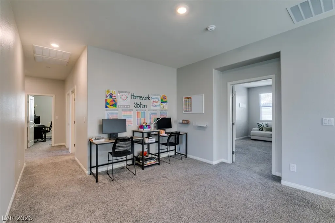
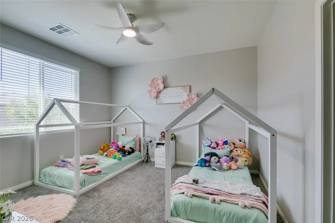
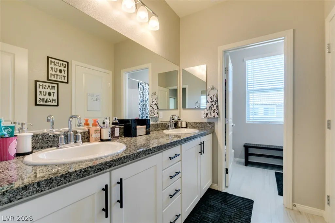
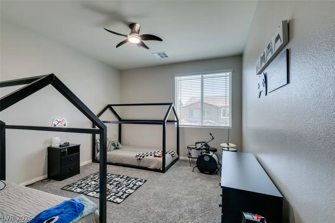
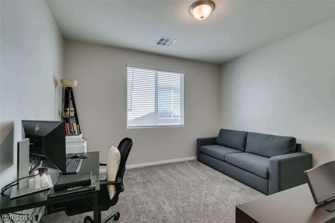
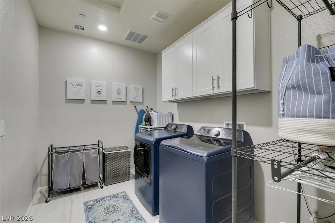
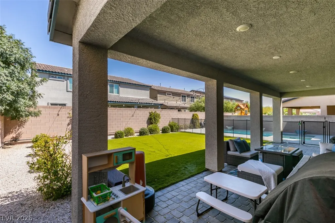
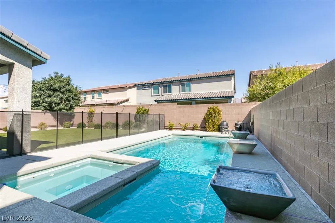
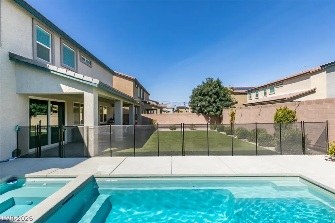
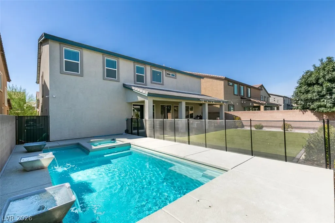
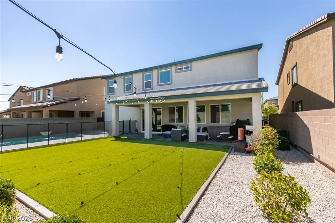
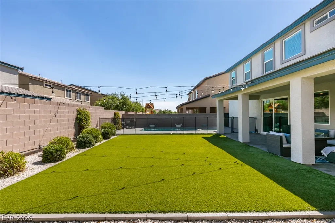
FALL APPROACHING & PRICE IMPROVED** Welcome Home to Orion Pointe where you will experience an exceptional lifestyle opportunity in this gated community. This stunning residence boasting over 4000sq ft of living space with its geometrically accented foyer features 5 bedrooms and 3 baths is perfectly situated to blend elegance, comfort and convenience in the heart of Valley Vista. Offering seamless integration of indoor and outdoor living while creating an atmosphere for entertainment as well as relaxation for every season. The luxurious primary suite featuring a large sitting area, grand custom closet and an ensuite, a huge loft for hours of fun or quiet moments, 3 large comfortable bedrooms, additional bathroom and a generous laundry room are all located upstairs ensuring ample accommodation for everyone. Downstairs you will find a spectacular kitchen with all the modern conveniences including built-in cooktop range, microwave, double ovens, walk-in pantry and an area for a coffee bar or drink station if you so desire. There is also an expansive family room with recessed lighting, ceiling fan and the massive windows welcome family and guests with ease. As you enter the backyard oasis, this generous lot provides ample room for outdoor activities and personal enjoyment. Experience the joy of a heated pool with water feature and a spa, an ideal retreat for warm and cool days and a fantastic venue for large or intimate gatherings and perfect for alfresco dining and entertaining a few guests. As you will see, this is more than just a house, it's a haven designed for a refined living experience so let's make this stunning residence your new home today!
| Elementary School | Middle School | High School |
|---|---|---|
| Triggs Elementary School | Lawrence Middle School | Shadow Ridge High School |
| Price History | |
|---|---|
| 8/21/2026 | Listed $799,999 |
| 8/28/2026 | 3$774,900 |
| 9/4/2026 | 1$765,000 |
General Features
| Interior Features | Bedroom on Main Level,Ceiling Fan(s),Window Treatments |
|---|---|
| Sewer | Public Sewer |
| Heating | Central,Gas,Multiple Heating Units |
| Cooling | Central Air,Electric,2 Units |
| Utilities | Cable Available,Underground Utilities |
| Possession | Close Of Escrow |
| Roof | Pitched,Tile |
| Appliances | Built-In Electric Oven,Dishwasher,Disposal,Microwave,Refrigerator |
| Exterior Features | Dog Run,Porch,Patio,Private Yard,Sprinkler/Irrigation |
| HOA | 137 |
| Garage Spaces | 3 |
| Association Fee Includes | Association Management,Security |
| Patio/Porch Features | Covered,Patio,Porch |
| Architectural Style | Two Story |
| Pool Features | Fenced,Heated,In Ground,Private,Pool/Spa Combo |
| Private Pool | Yes |
| Security Features | Security System Owned,Gated Community |
| Year Built | 2020 |
| Stories | 2 |
| Property SubType | Single Family Residence |
| Percent Ownership | Single Family Residential |
| Additional Parcels Description | --- |
| Assoc Fee Paid Per | Monthly |
| County | Clark |
| Property Type | Residential |
| Association Amenities | Gated,Park |
| HOA / Comm Assn | Yes |
| Attached Garage | Yes |
| Energy Efficient | Windows,Solar Panel(s) |
| Subdivision Name | Orion Point |
| Facing Direction | North |
| Garage Y/N | Yes |
| Total Rooms | 10 |
| Status | Active |
| Directions | I-215 E & N DECATUR, N ON DECATUR TO W ELKHORN, E ON W ELKHORN TO AVIARY WAY, N ON AVIARY WAY TO W GOZZI AVE, W ON W GOZZI WAY TO S ON ARDENNO ST TO KIBRANEY AVE, W ON KIBRANEY AVE TO RESIDENCE. |
| High School | Shadow Ridge |
| City | North Las Vegas |
| Disclosures | Covenants/Restrictions Disclosure |
| Association Name | ORION POINTE |
| Zoning Description | Single Family |
| Lot Size Units | Acres |
| Lot Size Square Feet | 6534 |
| Elementary School | Triggs, Vincent,Triggs, Vincent |
| Year Built Details | RESALE |
| Tax Annual Amount | 7227 |
| Middle/Junior High School | Lawrence |
| Property Condition | Resale |
| Virtual Tour | https://www.propertypanorama.com/instaview/las/2810693 |
| Days on Market | 17 |
| Standard Status | Active |
| Property Sub Type Additional | Single Family Residence |
| PostalCity | North Las Vegas |
Interior Features
| Flooring | Carpet,Ceramic Tile,Tile |
|---|---|
| Furnished Y/N | Unfurnished |
| Air Conditioning Y/N | Yes |
| Heating Y/N | Yes |
| Window Features | Blinds,Double Pane Windows |
| Full Baths | 2 |
| 3/4 Baths | 1 |
| Laundry Features | Gas Dryer Hookup,Laundry Room,Upper Level |
| Total Bedrooms | 5 |
| Total Baths | 3 |
| Bedrooms Possible | 6 |
Exterior Features
| Fencing | Block,Back Yard,Wrought Iron |
|---|---|
| Parking Features | Attached,Epoxy Flooring,Finished Garage,Garage,Garage Door Opener,Inside Entrance,Private,Storage |
| Lot Features | Back Yard,Drip Irrigation/Bubblers,Landscaped,Rocks,Synthetic Grass,Trees,< 1/4 Acre |
| Water Source | Public |
| Spa | Yes |
| Building Area Total | 4094 |
| Horse Amenities | None |
Amenities
- Foreclosure
- Views
- Short Sale
- New Construction
- Adult 55+
- Lease To Own
- No HOA Fees
- Furnished
- Primary On Main
- Air Conditioning
- Seller Finance
- Green
- Fixer Upper
- Horse
- Golf
- Fireplace
- Deck
- Garage
- Basement
- Pool
Property vs Single Family Average in 89084
Price
Taxes
Year Built
 The data relating to real estate for sale on this web site comes in part from the INTERNET DATA EXCHANGE Program of the Greater Las Vegas Association of REALTORS® MLS. Real estate listings held by brokerage firms other than this site-owner are marked with the IDX logo. The information being provided is for the consumers' personal, noncommercial use and may not be used for any purpose other than to identify prospective properties consumers may be interested in purchasing.
