



Address
7245 W Verde Way, Las Vegas, NV
Price
$ 799,000
Property Attributes
- MLS#2810684
- TypeSingle Family
- Listing Status Active Under Contract
- CountyClark
- CityLas Vegas
- NeighborhoodRainbow Valley Estate
- Zip89149
- Style
- Year Built1993
- Taxes$ 4012
- Price$ 799,000
- Bedrooms5
- Full Bathrooms3
- Half Bathrooms0
- Sqr Footage3056
- Lot Size0.54 Acres
Data Source:
Greater Las Vegas MLS (GLVAR)
Property Description
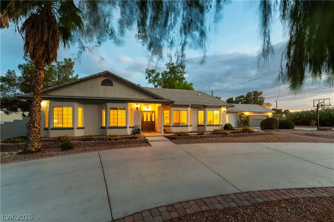
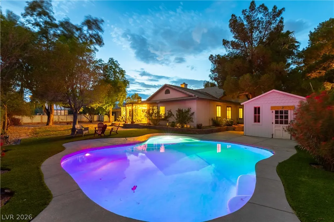
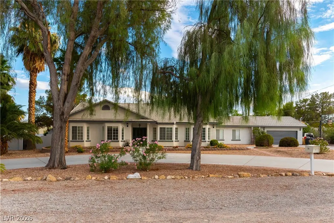
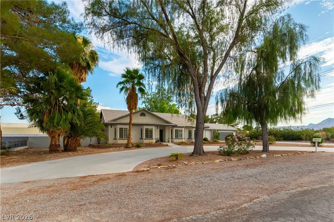
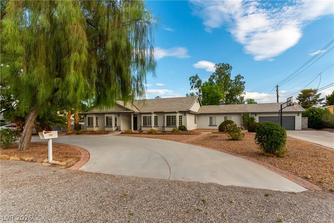
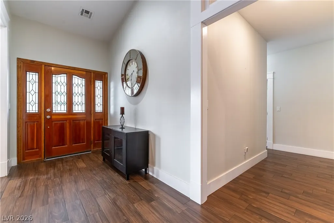
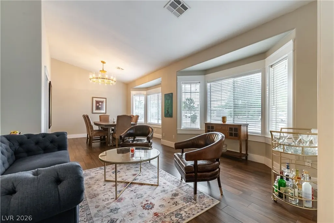
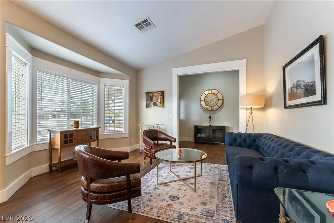
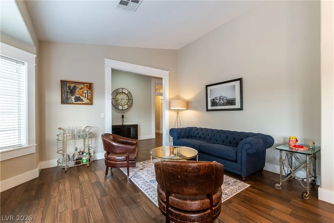
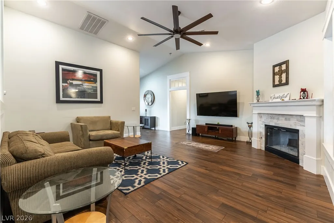
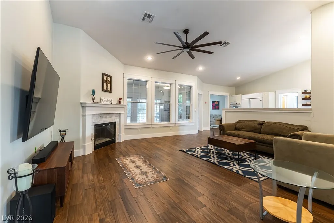
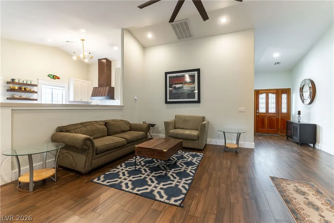
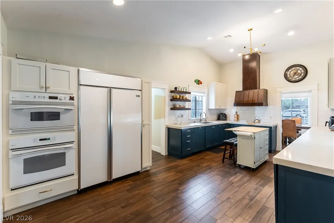
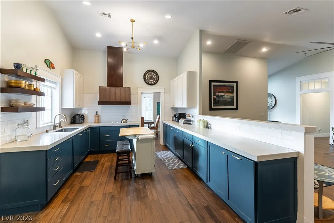
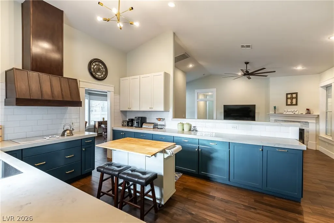
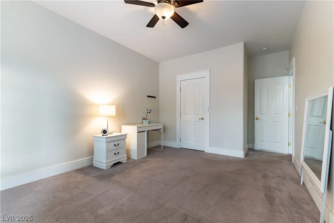
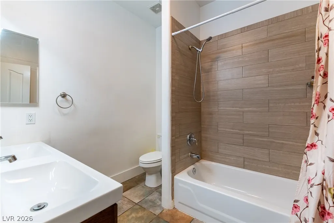
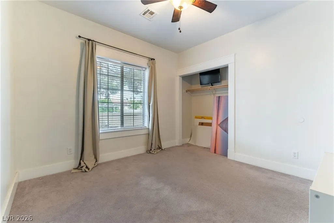
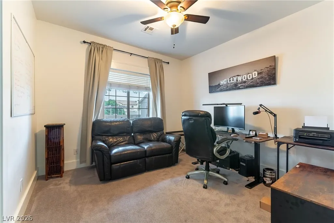
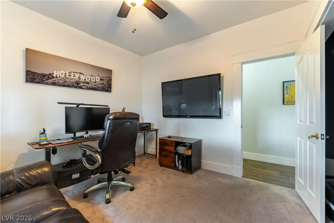
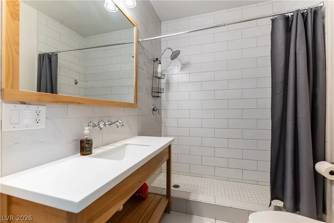
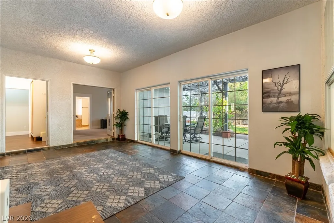
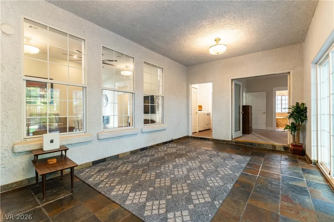
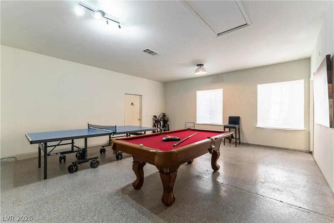
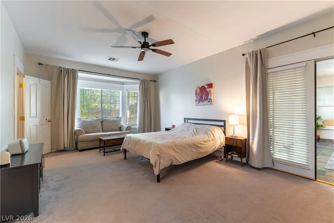
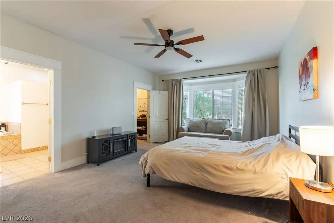
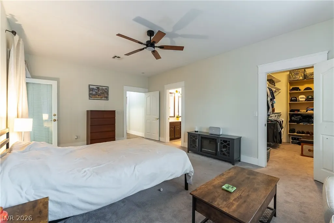
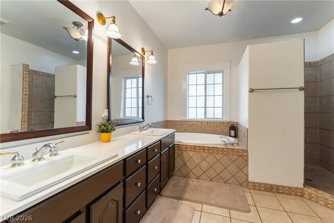
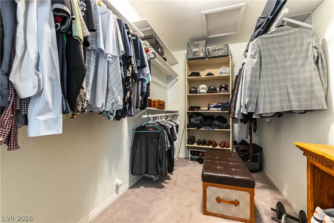
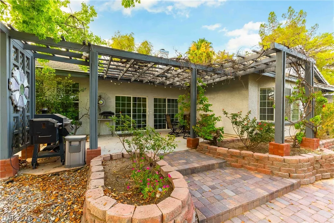
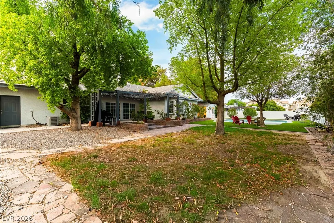
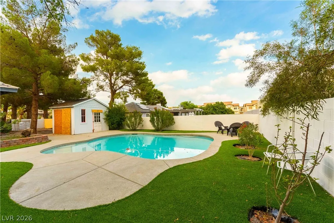
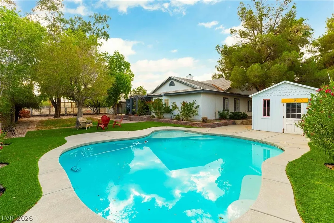
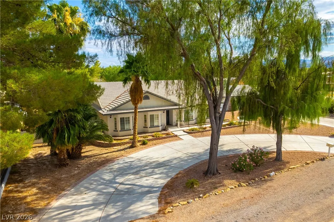
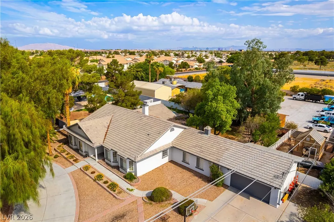
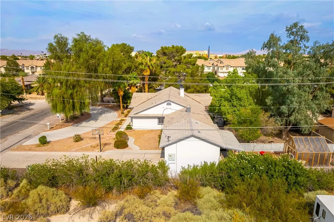
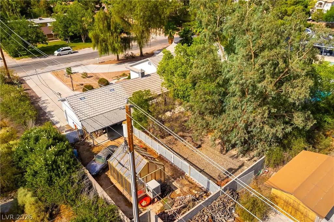
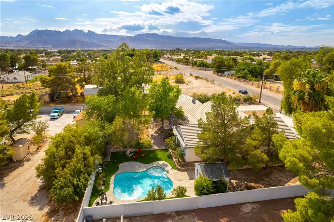
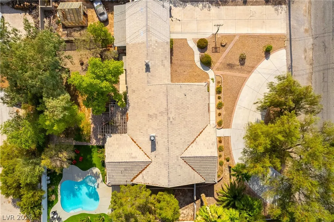
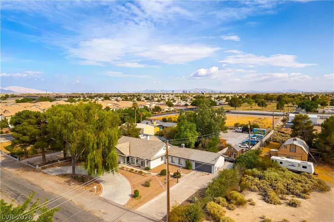
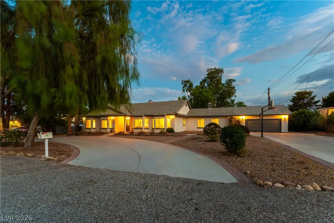
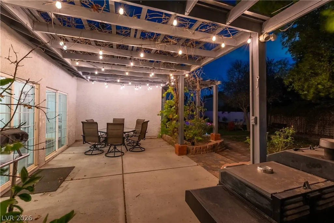
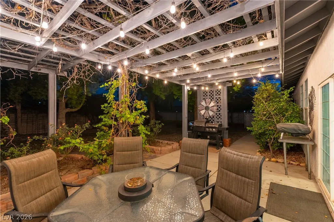
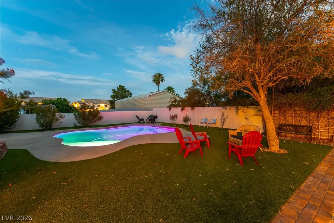
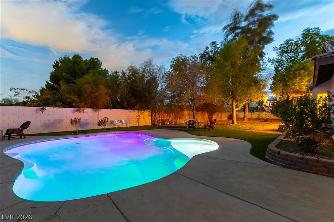
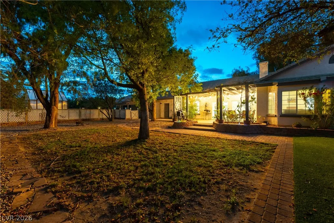
Rare opportunity!! Lowest Priced in the Area! Custom Estate on over Half an Acre in one of Northwest Las Vegas's popular CUSTOM Home Neighborhood. This Charming Modern Farmhouse style One Story home features 5 Bedrooms, a Den, 3 Full Baths, Over 3000 sqft of Living Space, Enclosed Patio/Sun Room, 4 Car Garage, RV Space, New POOL with Extensive Kool Decking. Open concept floor plan with Ample Bay Windows, Lots of natural Light and High Vaulted Ceilings. Every generously sized Bedroom includes its own walk-in closet, providing plenty storage and functionality. The Gourmet Kitchen offers Granite Countertops, Cooper Range Hood, Double Ovens and All Appliances included. The Kitchen overlooks and flows seamlessly into the spacious Great/Family room with a beautiful Wood Mantel & Tiled Gas Fireplace. Attractive Wood look ceramic tile flooring and Recessed lighting. Formal Dining Room and Living Room with Large double pane Windows overlooks the Front Yard. The expansive Primary Suite creates a relaxing retreat, with Bay Windows, Walking Closet, and French Doors that open up into Enclosed Sunroom addition that adds versatile year-round living space. From the Enclosed Patio, Step outside to your private backyard OASIS featuring a newly built POOL, mature landscaping, Greenhouse, Circular Driveway, and RV Parking. 4-car Garage, finished with Epoxy flooring, includes converted double bay into a GAME ROOM perfect for a home gym, office, or workshop. Two extra storage buildings. Lush landscaping. Lots of room for your toys. Plenty of privacy. One Year Home Warranty included. Conveniently located just minutes from the US-95, shopping, restaurants, parks, and everyday amenities. NO HOA!! Priced to Sell! *** Don't Miss out on this AMAZING opportunity***
| Elementary School | Middle School | High School |
|---|---|---|
| Deskin Elementary School | Leavitt Justice Myron E Middle School | Centennial High School |
| Price History | |
|---|---|
| 8/23/2026 | Listed $799,000 |
General Features
| Interior Features | Bedroom on Main Level,Ceiling Fan(s),Full Bath on Main Level,Primary Downstairs,Window Treatments |
|---|---|
| Sewer | Septic Tank |
| Heating | Central,Electric |
| Cooling | Central Air,Electric |
| Utilities | Above Ground Utilities,Septic Available |
| Possession | Close Of Escrow |
| Roof | Flat,Tile |
| Appliances | Built-In Electric Oven,Double Oven,Dryer,Dishwasher,Electric Cooktop,Electric Water Heater,Disposal,Refrigerator,Washer |
| Exterior Features | Circular Driveway,Patio,Private Yard,Sprinkler/Irrigation |
| Garage Spaces | 4 |
| Patio/Porch Features | Covered,Enclosed,Patio |
| Architectural Style | One Story,Custom |
| Pool Features | Fiberglass |
| Private Pool | Yes |
| Year Built | 1993 |
| Electric | Photovoltaics None |
| Stories | 1 |
| Levels | One |
| Property SubType | Single Family Residence |
| Percent Ownership | Single Family Residential |
| Additional Parcels Description | --- |
| County | Clark |
| Property Type | Residential |
| Association Amenities | None |
| Attached Garage | Yes |
| Contingency | Other |
| Energy Efficient | Windows |
| Subdivision Name | Rainbow Valley Estate |
| Facing Direction | North |
| Garage Y/N | Yes |
| Other Structures | Greenhouse |
| Total Rooms | 9 |
| Status | Active Under Contract |
| Buyer Financing | Conventional |
| Directions | From Lone Mountain Rd and Buffalo, Head North on Buffalo, East on Verde Way. Home is located on the right, look for circle driveway. |
| High School | Centennial |
| City | Las Vegas |
| Zoning Description | Horses Permitted,Single Family |
| Lot Size Units | Acres |
| Lot Size Square Feet | 23522 |
| Elementary School | Deskin, Ruthe,Deskin, Ruthe |
| Year Built Details | RESALE |
| Tax Annual Amount | 4012 |
| Middle/Junior High School | Leavitt Justice Myron E |
| Property Condition | Resale |
| Virtual Tour | https://www.propertypanorama.com/instaview/las/2810684 |
| Days on Market | 19 |
| Standard Status | Active Under Contract |
| Property Sub Type Additional | Single Family Residence |
| PostalCity | Las Vegas |
Interior Features
| Flooring | Carpet,Ceramic Tile,Tile |
|---|---|
| Furnished Y/N | Unfurnished |
| Total Fireplaces | 1 |
| Fireplace Features | Family Room,Gas |
| Air Conditioning Y/N | Yes |
| Heating Y/N | Yes |
| Window Features | Blinds,Double Pane Windows,Window Treatments |
| Fireplace Y/N | Yes |
| Full Baths | 3 |
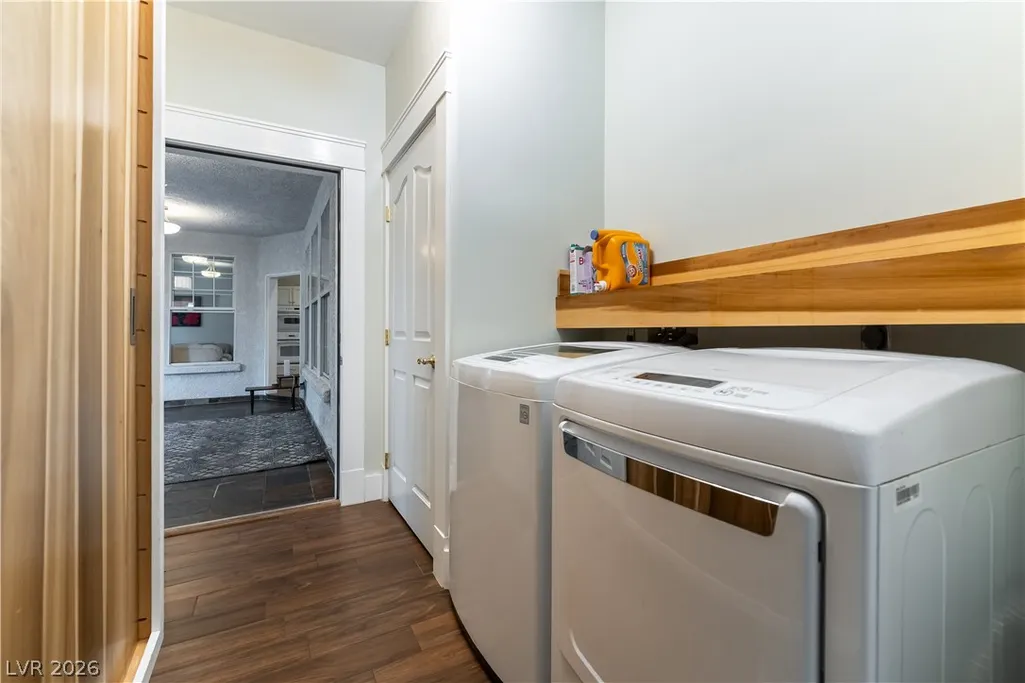
| Laundry Features | Electric Dryer Hookup,Main Level,Laundry Room |
| Total Bedrooms | 5 |
| Total Baths | 3 |
| Bedrooms Possible | 6 |
Exterior Features
| Fencing | Block,Back Yard,Stucco Wall |
|---|---|
| Parking Features | Attached,Garage,Guest,Inside Entrance,Open,Private,RV Access/Parking,RV Paved |
| Lot Features | 1/4 to 1 Acre Lot,Drip Irrigation/Bubblers,Desert Landscaping,Garden,Landscaped,Synthetic Grass |
| Water Source | Public |
| Lot Size Area | 0.54 |
| Building Area Total | 3056 |
| Lot Size Acres | 0.54 |
| Open Parking Y/N | Yes |
| Horse Amenities | None |
Amenities
- Foreclosure
- Views
- Short Sale
- New Construction
- Adult 55+
- Lease To Own
- No HOA Fees
- Furnished
- Primary On Main
- Air Conditioning
- Seller Finance
- Green
- Fixer Upper
- Horse
- Golf
- Fireplace
- Deck
- Garage
- Basement
- Pool
Property vs Single Family Average in 89149
Price
Taxes
Year Built

