






Address
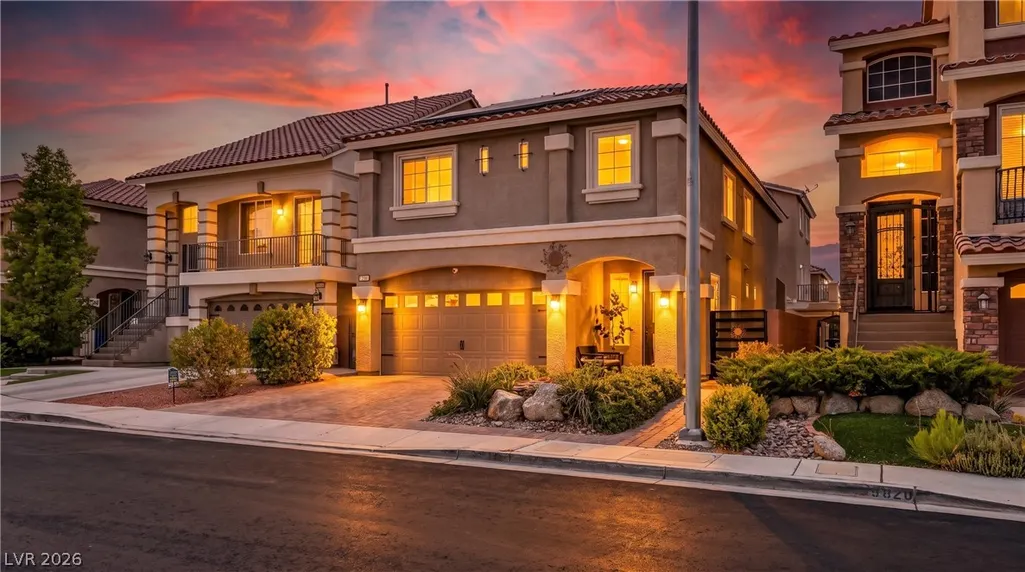
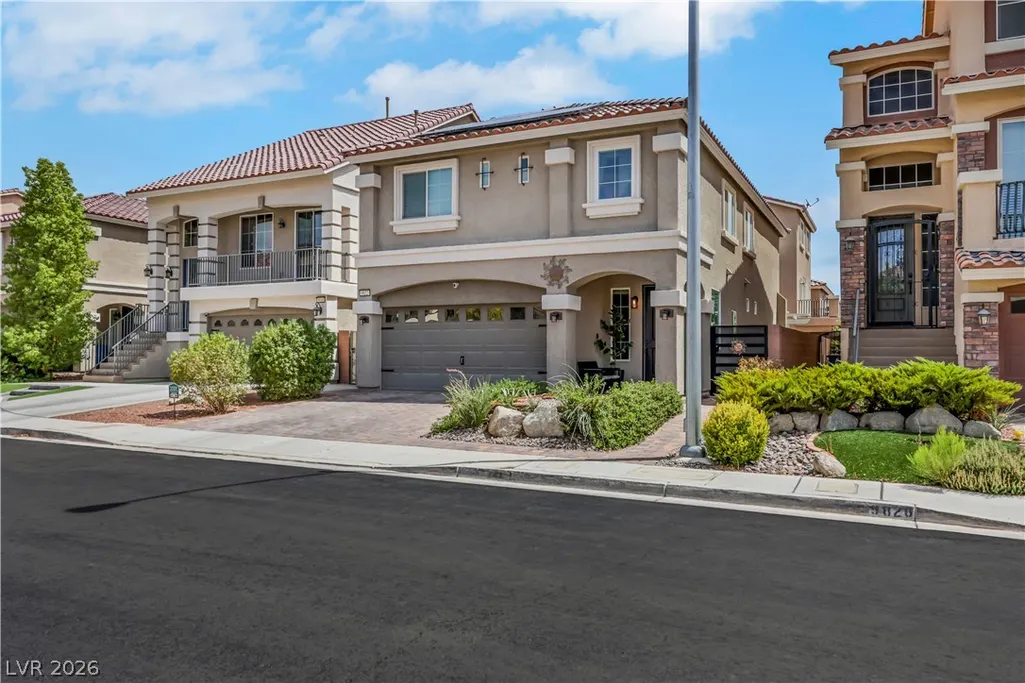
9822 Marietta Cellars Court, Las Vegas, NV
Price
$ 559,900
Property Attributes
- MLS#2810339
- TypeSingle Family
- Listing Status Pending
- CountyClark
- CityLas Vegas
- NeighborhoodHighlands Ranch -Phase 4
- Zip89141
- Style
- Year Built2018
- Taxes$ 4047
- Price$ 559,900
- Bedrooms5
- Full Bathrooms2
- Half Bathrooms1
- Sqr Footage2290
- Lot Size0.08 Acres
Data Source:
Greater Las Vegas MLS (GLVAR)
Property Description
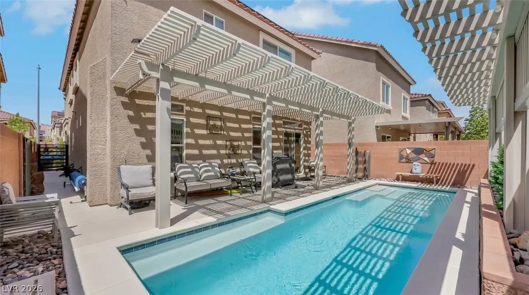
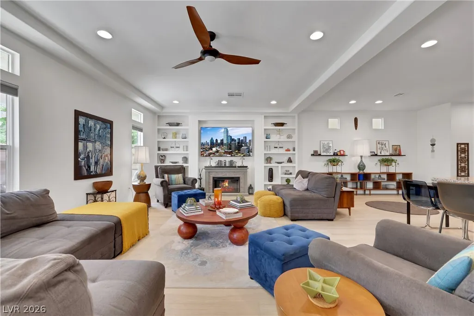
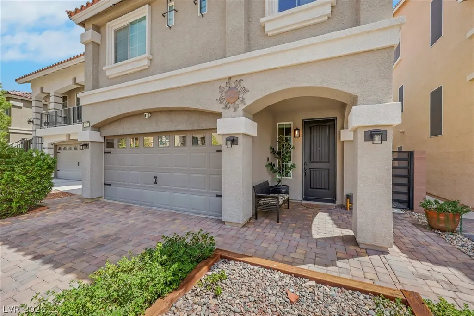
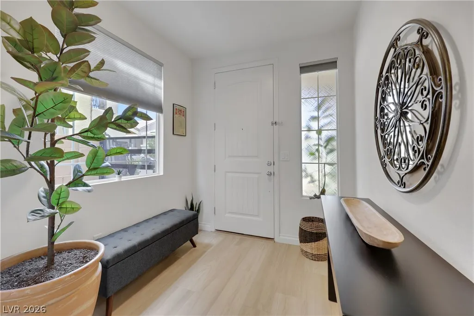
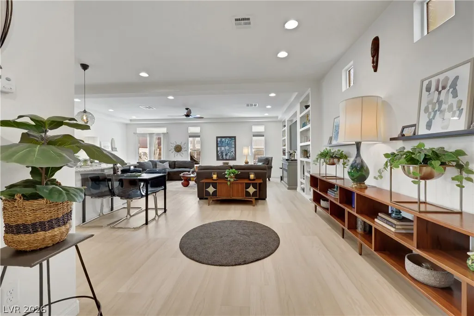
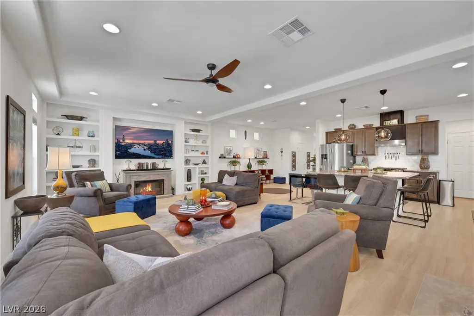
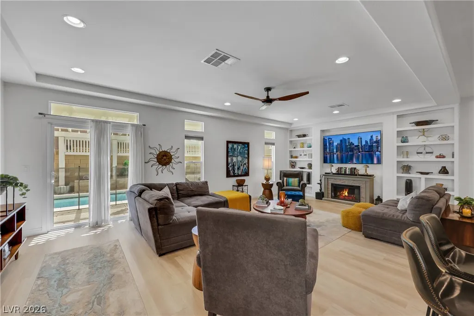
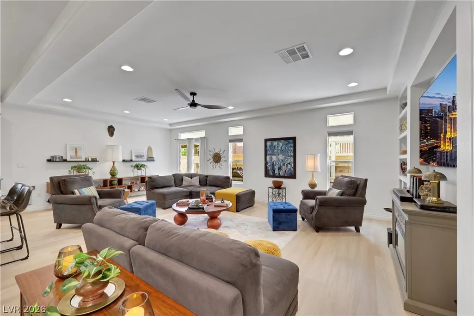
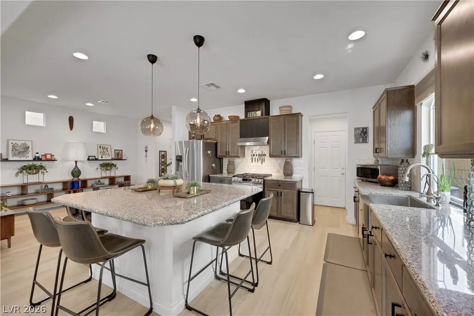
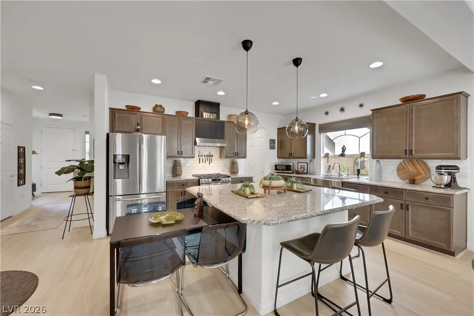
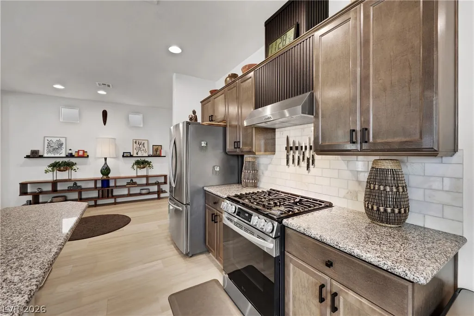
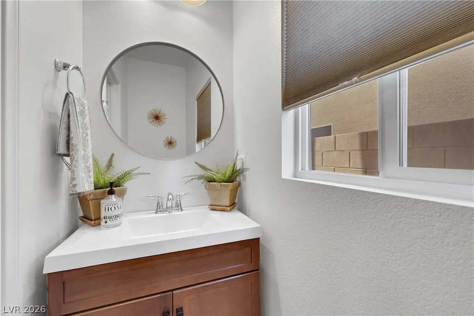
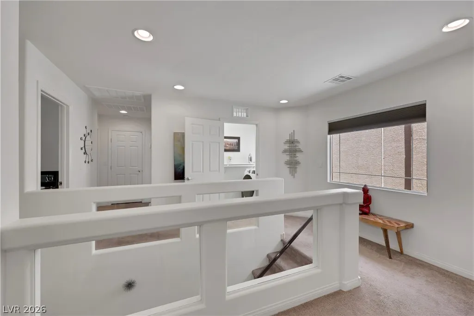
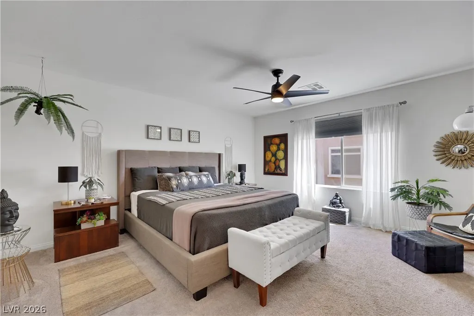
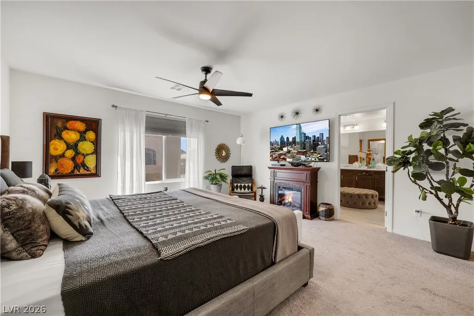
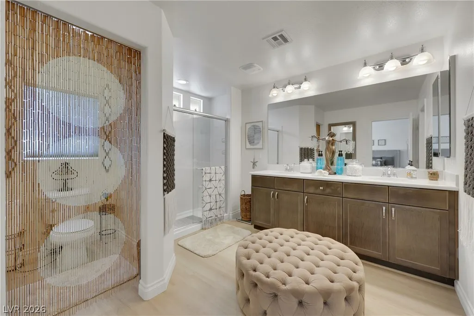
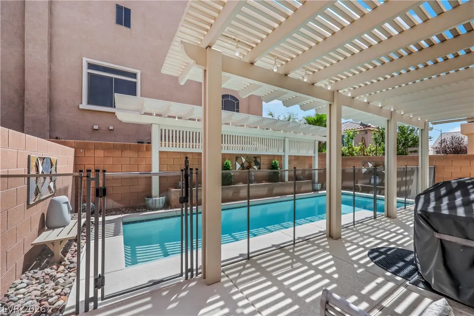
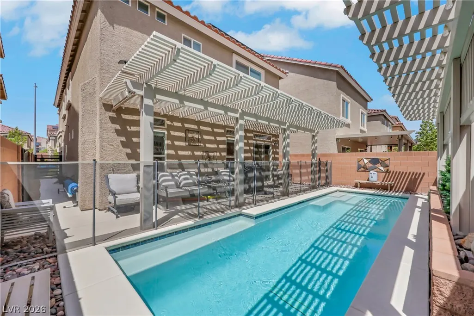
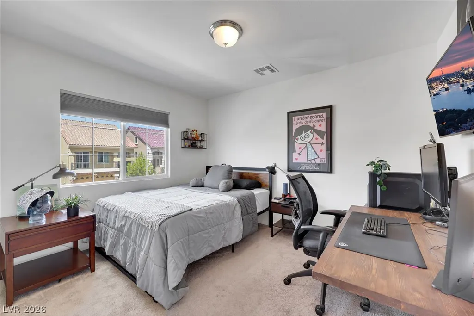
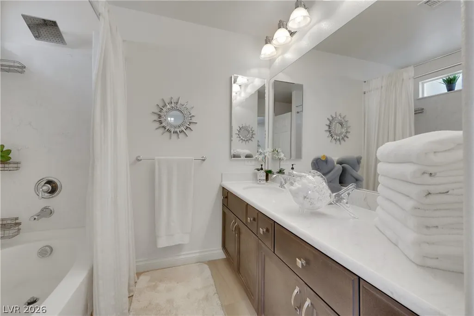
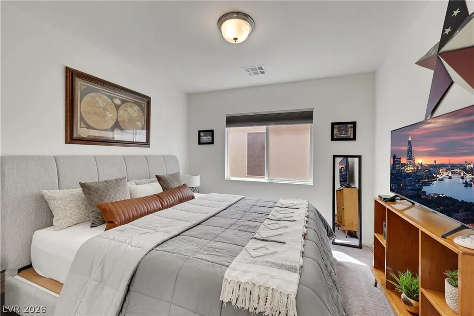
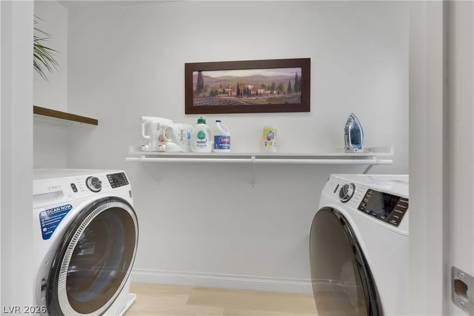
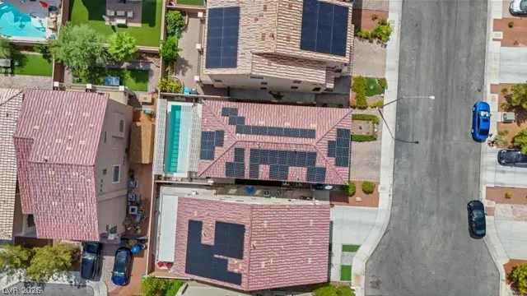
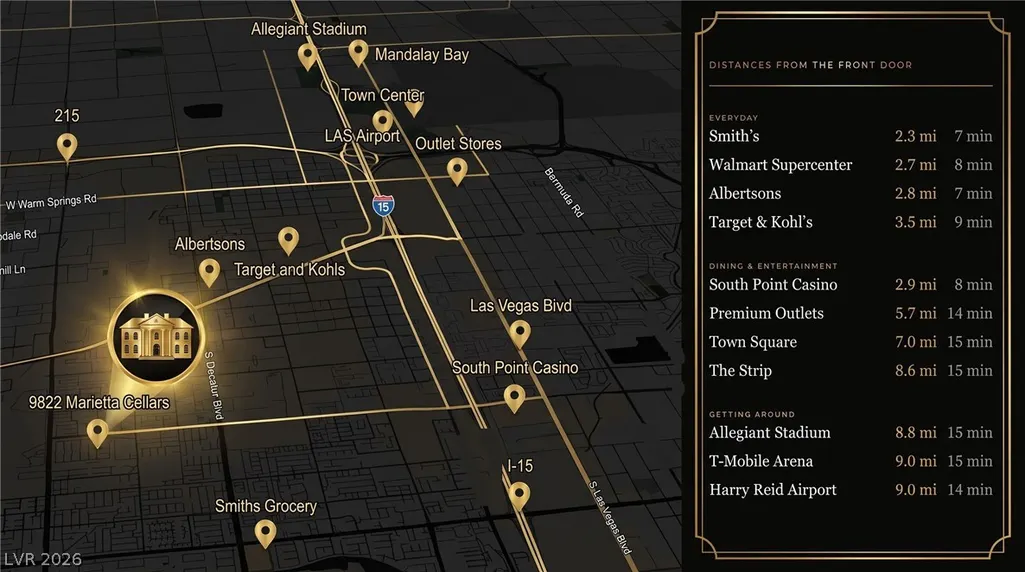
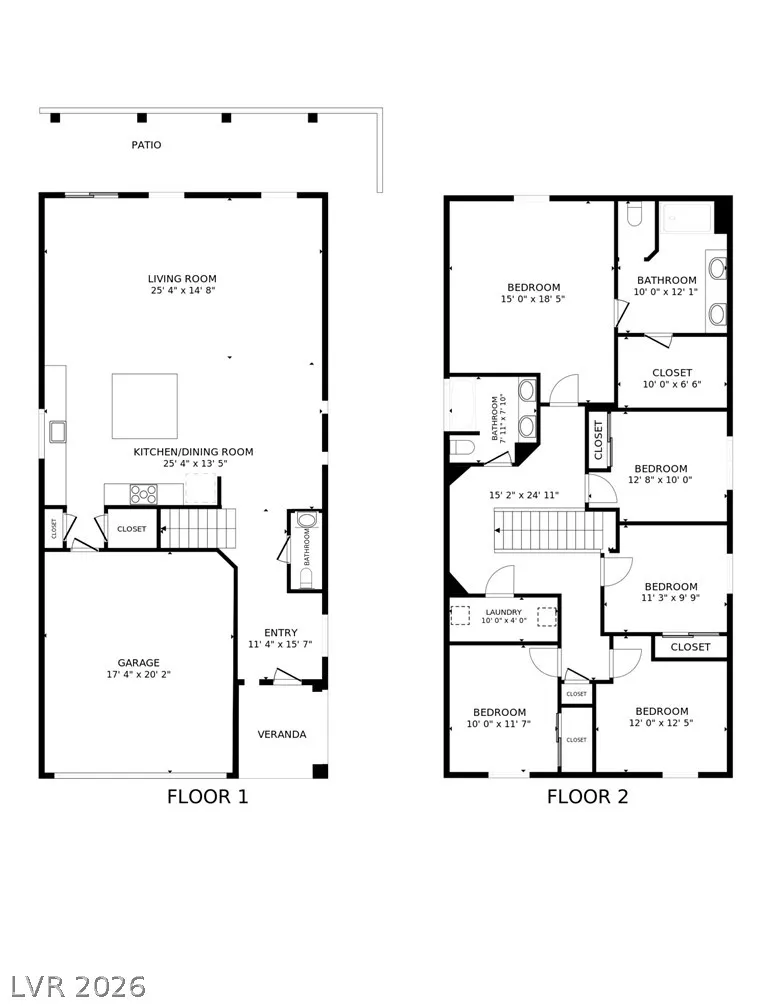
Highly sought-after Southern Highlands pool home, tucked into a court in the Highlands Ranch pocket — the Faberge plan by American West. Five bedrooms, 2.5 baths, with open-concept living downstairs under 9-foot ceilings, recessed lighting and luxury plank flooring that carries through the main bath, primary ensuite, laundry room and walk-in pantry. Custom honeycomb partial-blackout blinds throughout. All bedrooms are upstairs along with the laundry room, and the primary ensuite has a custom closet organizer. Every builder-grade appliance have been upgraded, a fantasy double pantry plus an elite Kinetico water system with softener, all included by the way! Water heater replaced 2023. The sparkling pool is a must for Las Vegas entertaining — custom safety fence, block fencing surrounding the property, and a natural gas BBQ hookup on the patio, so no more propane runs. Eight minutes to South Point Casino on Las Vegas Blvd for dining, movie theater, bowling and dining. Allegiant Stadium, T-Mobile Arena, the airport and everything else the Strip offers are all about nine miles out! Target, Walmart, Smith's and restaurants all within five miles. Solar was installed in 2022 and is financed/assumable. HOA is just $36/month with no SIDs or LIDs! Original owners who have meticulously cared for this home, and it shows.
| Elementary School | Middle School | High School |
|---|---|---|
| Ries Elementary School | Tarkanian Middle School | Desert Oasis High School |
| Price History | |
|---|---|
| 8/22/2026 | Listed $559,900 |
General Features
| Interior Features | Bathroom on Main Level,Ceiling Fan(s),Half Bath on Main Level,Window Treatments |
|---|---|
| Sewer | Public Sewer |
| Heating | Central,Gas,High Efficiency,Multiple Heating Units |
| Cooling | Central Air,Electric,High Efficiency,2 Units |
| Utilities | Underground Utilities |
| Possession | Close Of Escrow |
| Roof | Tile |
| Appliances | Dryer,Disposal,Gas Range,Refrigerator,Water Softener Owned,Washer |
| Exterior Features | Barbecue,Patio,Private Yard,Sprinkler/Irrigation |
| HOA | 36 |
| Garage Spaces | 2 |
| Association Fee Includes | Association Management |
| Patio/Porch Features | Covered,Patio |
| Architectural Style | Two Story |
| Pool Features | Fenced,In Ground,Private |
| Private Pool | Yes |
| Year Built | 2018 |
| Stories | 2 |
| Property SubType | Single Family Residence |
| Additional Parcels Description | --- |
| Assoc Fee Paid Per | Monthly |
| County | Clark |
| Property Type | Residential |
| Association Amenities | None |
| HOA / Comm Assn | Yes |
| Attached Garage | Yes |
| Contingency | None |
| Energy Efficient | HVAC,Solar Panel(s) |
| Subdivision Name | Highlands Ranch -Phase 4 |
| Facing Direction | East |
| Garage Y/N | Yes |
| Total Rooms | 9 |
| Status | Pending |
| Buyer Financing | FHA |
| Directions | From Southern Highlands Parkway in Cactus. West on Cactus to Jones. Jones North to River Bench. Turn right on Russian Hill, left on Graystone Ridge to Marietta Sellers Court, home on right. |
| High School | Desert Oasis |
| City | Las Vegas |
| Association Name | Highlands Ranch |
| Zoning Description | Single Family |
| Lot Size Units | Acres |
| Lot Size Square Feet | 3485 |
| Elementary School | Ries, Aldeane Comito,Ries, Aldeane Comito |
| Year Built Details | RESALE |
| Tax Annual Amount | 4047 |
| Middle/Junior High School | Tarkanian |
| Property Condition | Resale |
| Virtual Tour | https://www.propertypanorama.com/instaview/las/2810339 |
| Days on Market | 26 |
| Builder Name | American W |
| Standard Status | Pending |
| Property Sub Type Additional | Single Family Residence |
| PostalCity | Las Vegas |
Interior Features
| Flooring | Carpet,Luxury Vinyl Plank |
|---|---|
| Furnished Y/N | Unfurnished |
| Air Conditioning Y/N | Yes |
| Heating Y/N | Yes |
| Window Features | Blinds |
| Full Baths | 2 |
| Half Baths | 1 |
| Laundry Features | Gas Dryer Hookup,Laundry Room,Upper Level |
| Total Bedrooms | 5 |
| Total Baths | 3 |
| Bedrooms Possible | 5 |
Exterior Features
| Fencing | Block,Back Yard |
|---|---|
| Parking Features | Attached,Garage,Garage Door Opener,Inside Entrance,Private |
| Lot Features | Drip Irrigation/Bubblers,Desert Landscaping,Landscaped,Rocks,< 1/4 Acre |
| Water Source | Public |
| Lot Size Area | 0.08 |
| Building Area Total | 2290 |
| Lot Size Acres | 0.08 |
| Builder Model | Faberge |
| Horse Amenities | None |
Amenities
- Foreclosure
- Views
- Short Sale
- New Construction
- Adult 55+
- Lease To Own
- No HOA Fees
- Furnished
- Primary On Main
- Air Conditioning
- Seller Finance
- Green
- Fixer Upper
- Horse
- Golf
- Fireplace
- Deck
- Garage
- Basement
- Pool
Property vs Single Family Average in 89141
Price
Taxes
Year Built
 The data relating to real estate for sale on this web site comes in part from the INTERNET DATA EXCHANGE Program of the Greater Las Vegas Association of REALTORS® MLS. Real estate listings held by brokerage firms other than this site-owner are marked with the IDX logo. The information being provided is for the consumers' personal, noncommercial use and may not be used for any purpose other than to identify prospective properties consumers may be interested in purchasing.
