


Address
2308 Trident Maple Street, Las Vegas, NV
Price
$ 1,290,000
Property Attributes
- MLS#2810316
- TypeSingle Family
- Listing Status Active
- CountyClark
- CityLas Vegas
- NeighborhoodSycamore Square 2
- Zip89117
- Style
- Year Built1999
- Taxes$ 6315
- Price$ 1,290,000
- Bedrooms4
- Full Bathrooms4
- Half Bathrooms1
- Sqr Footage3692
- Lot Size0.44 Acres
Data Source:
Greater Las Vegas MLS (GLVAR)
Property Description
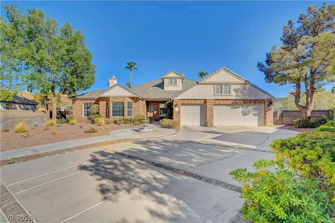
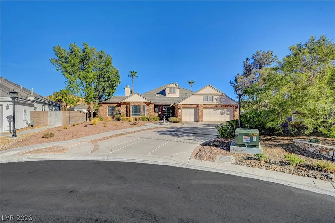
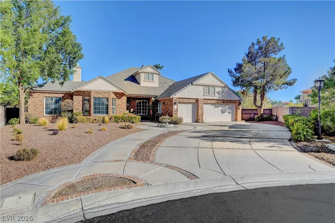
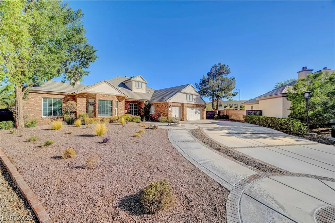
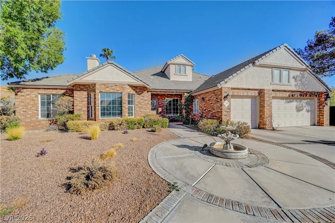
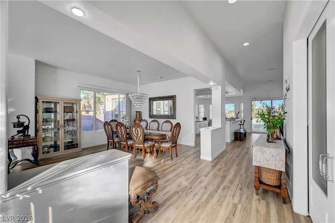
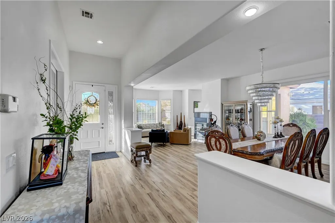
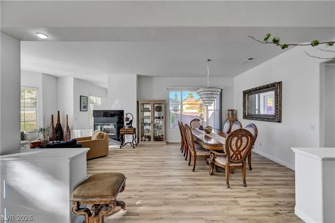
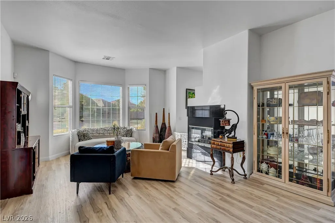
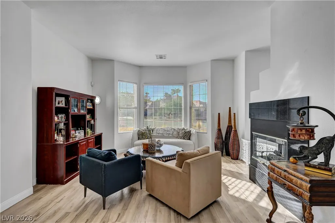
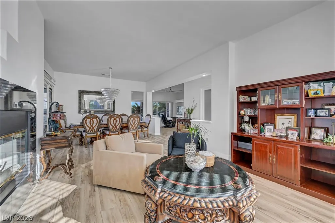
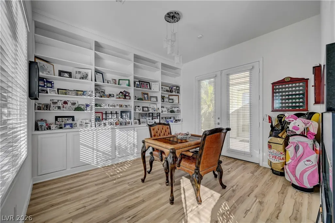
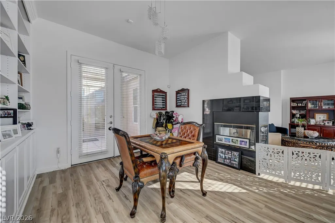
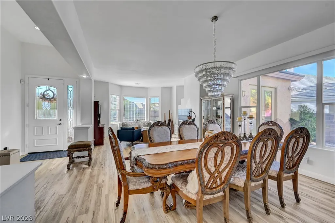
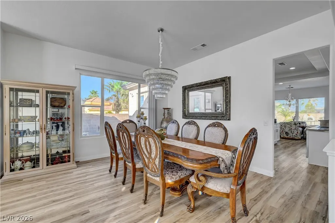
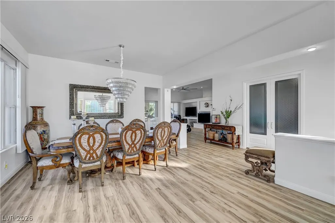
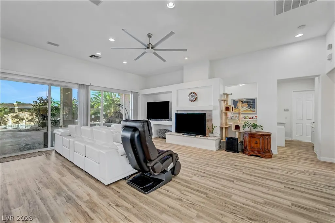
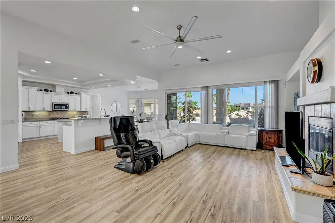
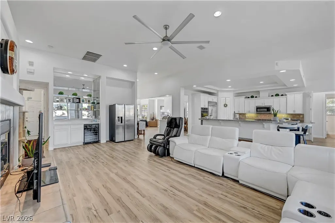
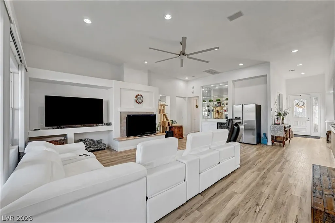
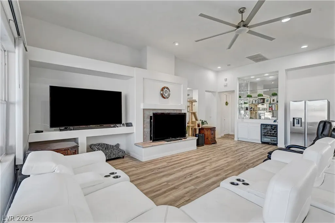
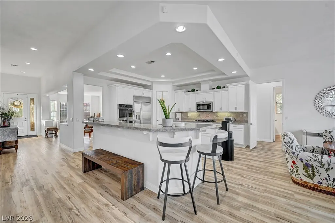
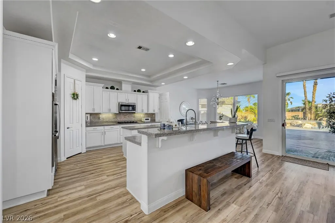
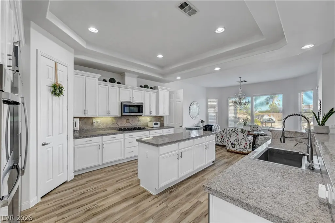
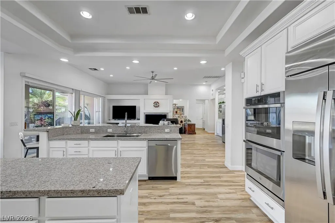
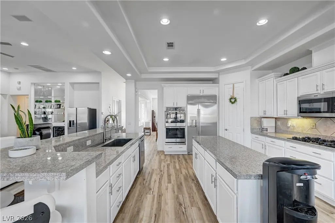
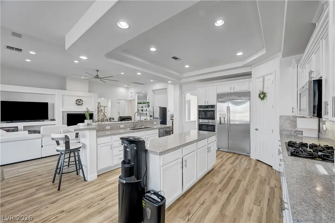
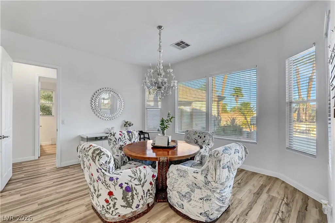
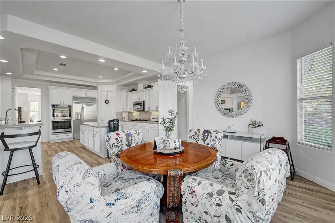
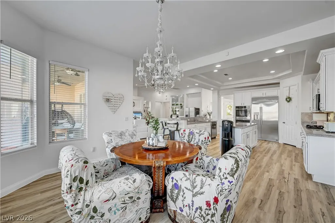
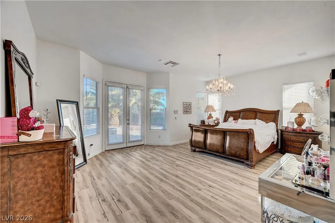
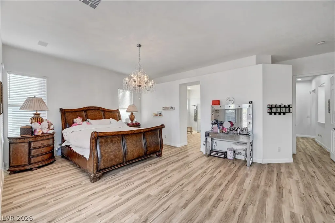
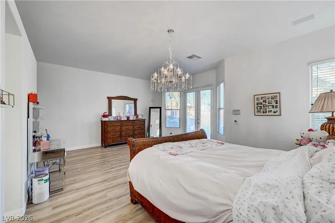
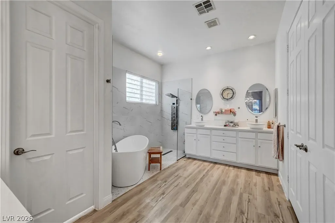
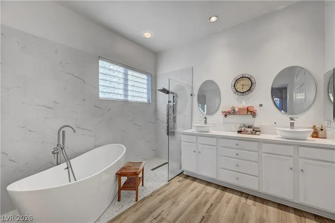
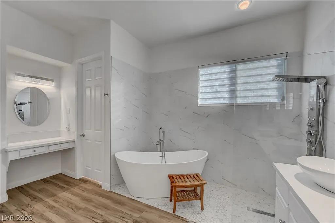
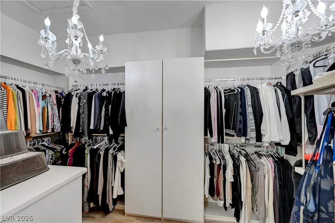
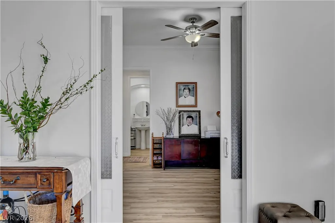
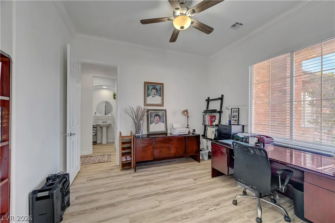
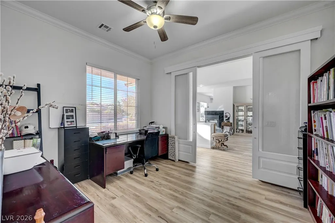
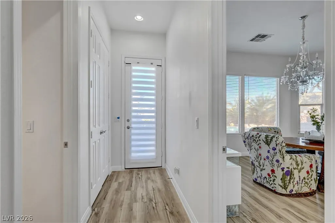
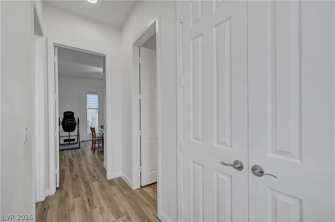
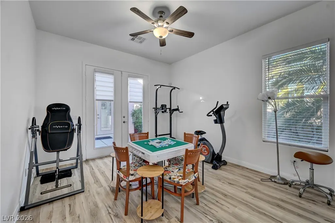
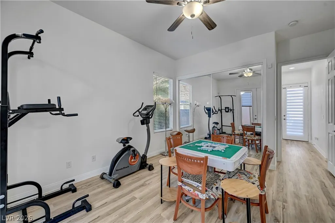
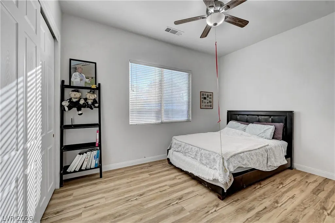
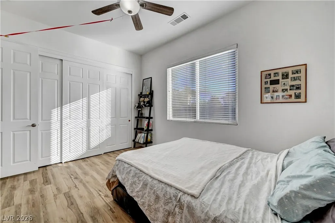
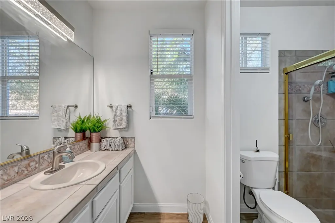
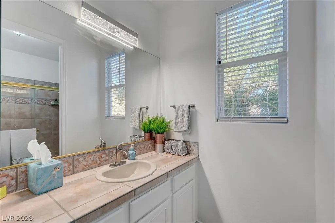
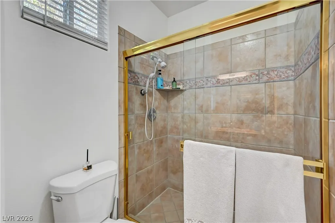
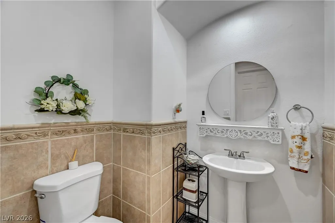
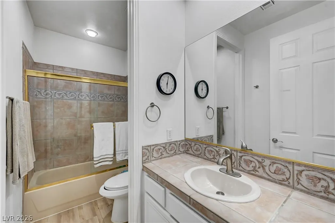
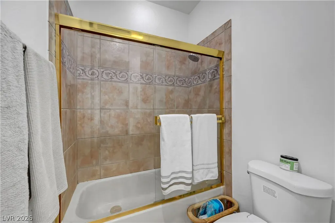
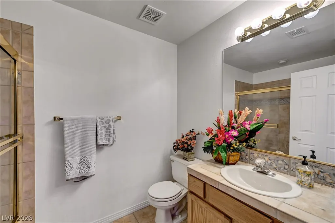
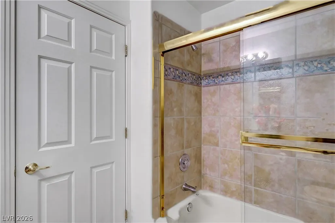
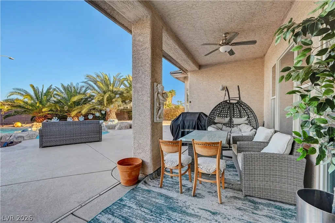
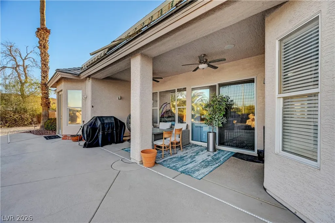
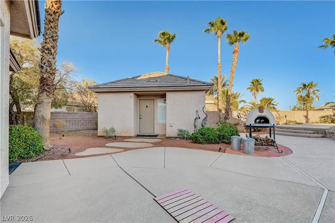
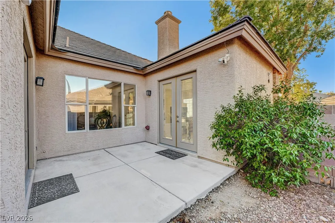
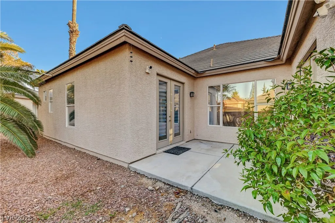
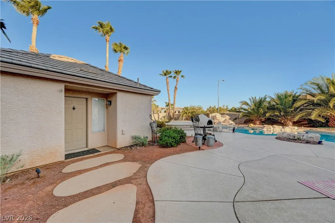
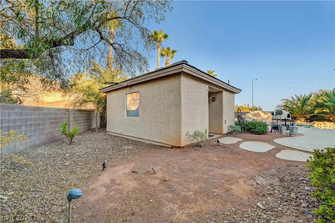
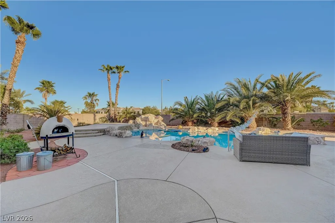
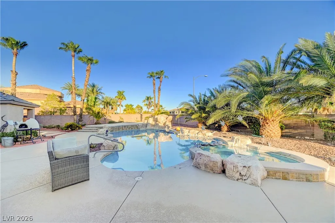
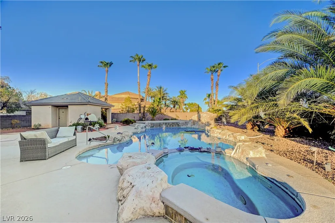
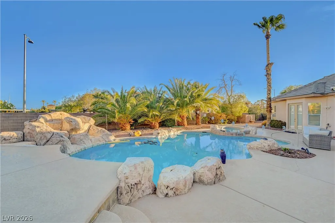
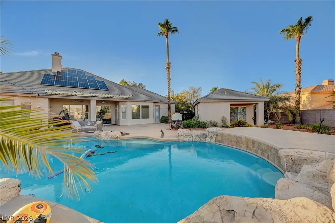
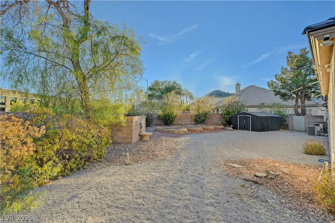
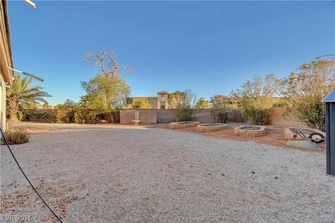
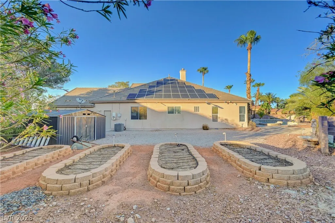
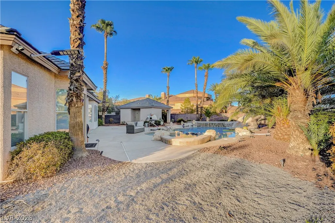
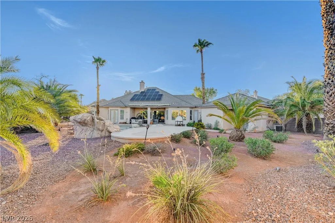
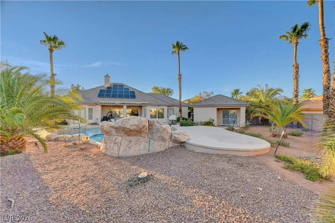
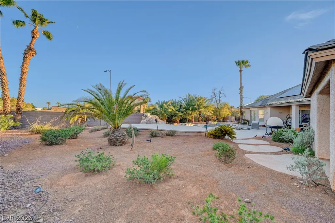
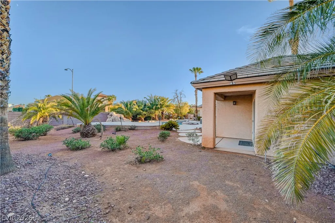
Welcome to this beautifully upgraded single story home nestled on an expansive corner lot of nearly half an acre within a desirable gated community! Featuring 4 bedrooms, a den, 3 car garage, detached casita, pool, spa and owned solar panels, this exceptional property offers comfort, privacy and an abundance of indoor and outdoor living space. The inviting open floor plan features both family and living rooms, a formal dining room, 2 fireplaces, ceiling fans and stylish wood-look flooring throughout. The beautifully updated kitchen is designed for both everyday living and entertaining, offering a breakfast bar, large island, granite countertops, pantry and new stainless steel appliances! The spacious primary suite includes a walk-in closet and a private bath with a separate shower and soaking tub. A separate casita provides additional flexibility for guests, extended family or a private retreat, complete with its own bathroom and sliding glass doors opening directly to the backyard. Step outside to your private backyard oasis, featuring a covered patio, sparkling pool with waterfall, relaxing spa, raised garden beds and a convenient storage shed. Recent upgrades include fresh interior paint, new flooring, a new A/C unit, new pool motor and new water heater. The owned solar panels provide added energy efficiency without a lease payment. Ideally located just minutes from Downtown Summerlin, premier shopping, restaurants, schools, freeway access, entertainment and more!
| Elementary School | Middle School | High School |
|---|---|---|
| Derfelt Elementary School | Johnson Walter Middle School | Bonanza High School |
| Price History | |
|---|---|
| 8/20/2026 | Listed $1,290,000 |
General Features
| Interior Features | Bedroom on Main Level,Ceiling Fan(s),Primary Downstairs,Window Treatments,Additional Living Quarters |
|---|---|
| Sewer | Public Sewer |
| Heating | Central,Gas,Multiple Heating Units |
| Cooling | Central Air,Electric,2 Units |
| Utilities | Underground Utilities |
| Possession | Close Of Escrow |
| Roof | Tile |
| Appliances | Built-In Gas Oven,Double Oven,Dryer,Dishwasher,Gas Cooktop,Disposal,Microwave,Refrigerator,Water Purifier,Wine Refrigerator,Washer |
| Exterior Features | Deck,Patio,Private Yard,Shed,Sprinkler/Irrigation,Water Feature |
| HOA | 163 |
| Garage Spaces | 3 |
| Association Fee Includes | Association Management,Maintenance Grounds |
| Patio/Porch Features | Covered,Deck,Patio |
| Architectural Style | One Story |
| Pool Features | In Ground,Private,Pool/Spa Combo,Waterfall |
| Private Pool | Yes |
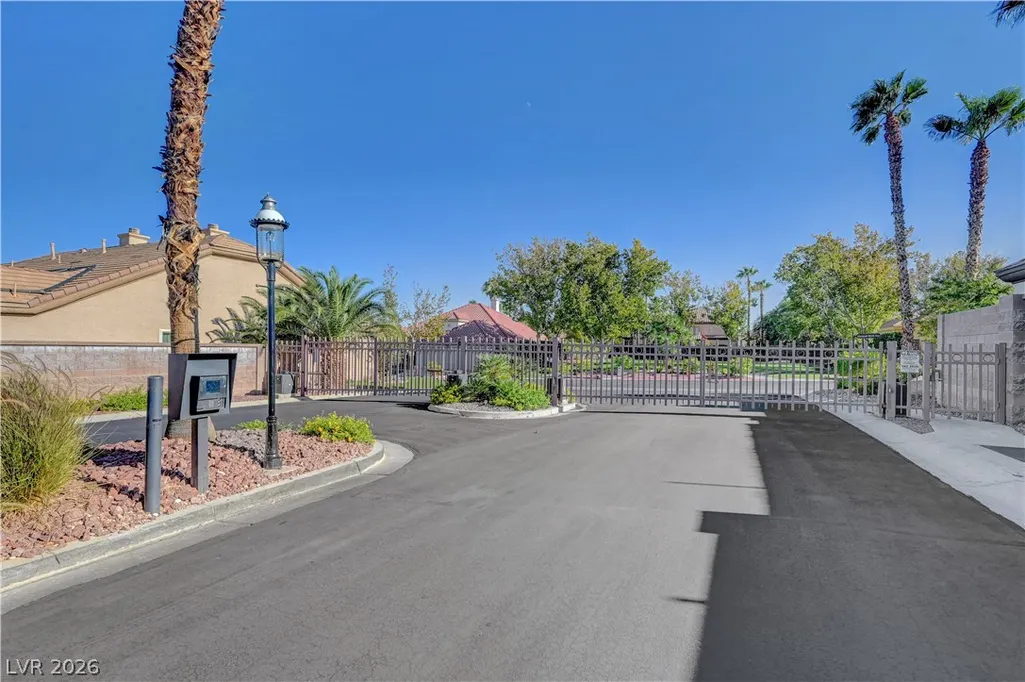
| Security Features | Gated Community |
| Year Built | 1999 |
| Electric | Photovoltaics Seller Owned |
| Stories | 1 |
| Property SubType | Single Family Residence |
| Additional Parcels Description | --- |
| Assoc Fee Paid Per | Monthly |
| County | Clark |
| Property Type | Residential |
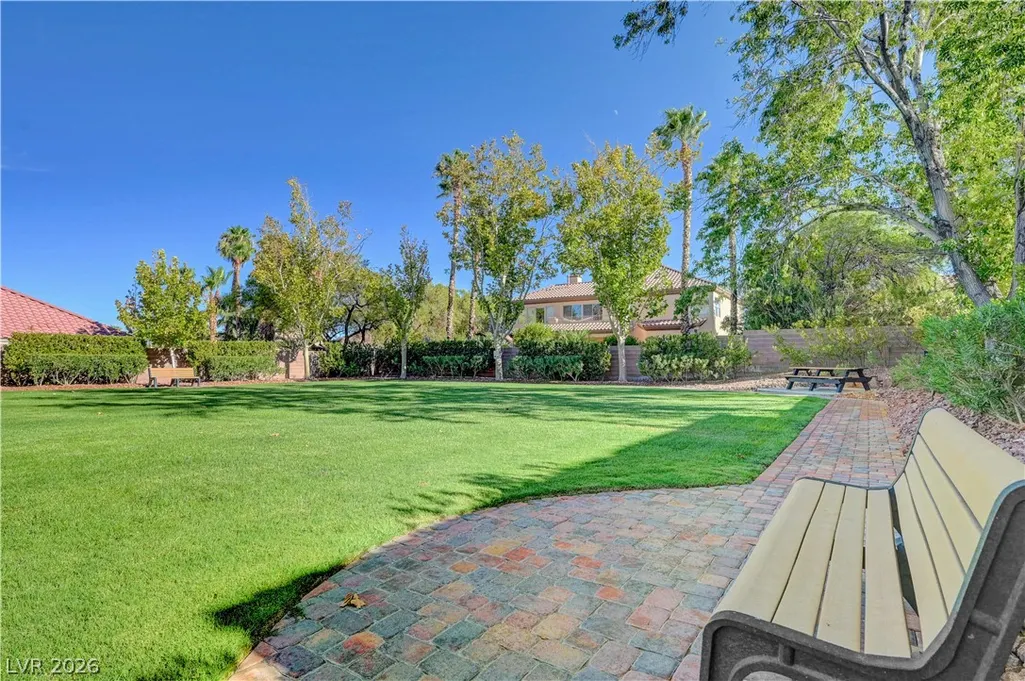
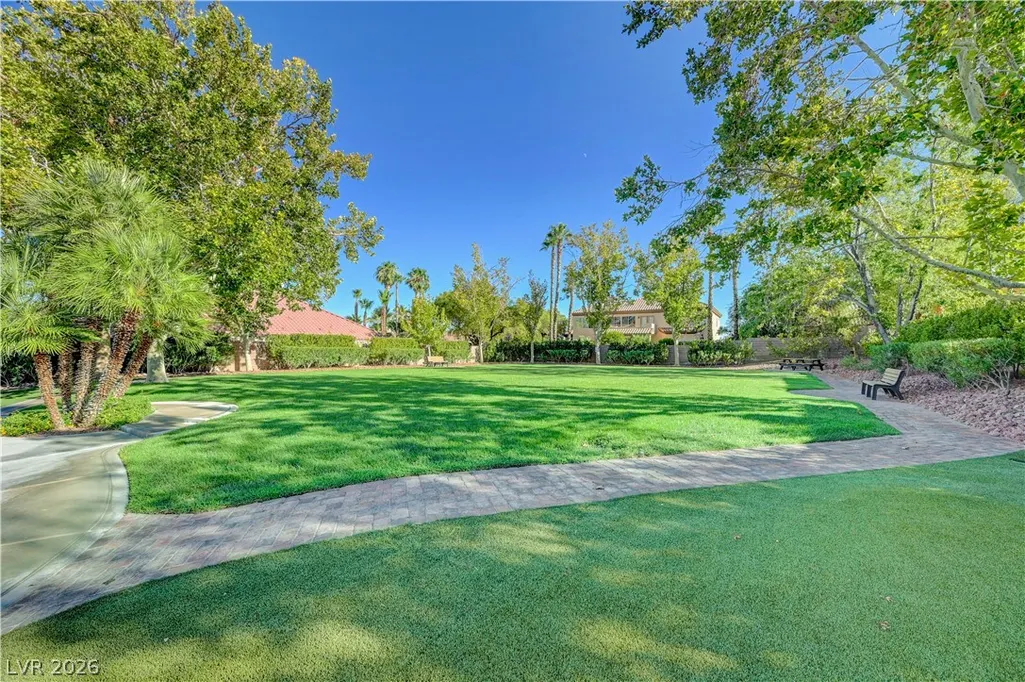
| Association Amenities | Gated,Park |
| HOA / Comm Assn | Yes |
| Attached Garage | Yes |
| Energy Efficient | Solar Panel(s) |
| Subdivision Name | Sycamore Square 2 |
| Facing Direction | North |
| Garage Y/N | Yes |
| Other Structures | Guest House,Shed(s) |
| Total Rooms | 10 |
| Status | Active |
| Directions | From Sahara Ave & Durango Dr - North on Durango Dr - Right on O'Bannon Dr - Right On Scarlet Maple St - Through Gate - Left on Monarch Birch Ave - Left on Trident Maple St - Home is on the Left. |
| High School | Bonanza |
| City | Las Vegas |
| Disclosures | Covenants/Restrictions Disclosure |
| Association Name | Sycamore Terra West |
| Zoning Description | Single Family |
| Lot Size Units | Acres |
| Lot Size Square Feet | 19166 |
| Spa Features | In Ground |
| Elementary School | Derfelt, Herbert A.,Derfelt, Herbert A. |
| Year Built Details | RESALE |
| Tax Annual Amount | 6315 |
| Middle/Junior High School | Johnson Walter |
| Property Condition | Resale |
| Virtual Tour | https://www.propertypanorama.com/instaview/las/2810316 |
| Standard Status | Active |
| Property Sub Type Additional | Single Family Residence |
| PostalCity | Las Vegas |
Interior Features
| Flooring | Laminate |
|---|---|
| Furnished Y/N | Furnished Or Unfurnished |
| Total Fireplaces | 2 |
| Fireplace Features | Family Room,Gas,Glass Doors,Living Room,Multi-Sided |
| Air Conditioning Y/N | Yes |
| Heating Y/N | Yes |
| Window Features | Blinds |
| Fireplace Y/N | Yes |
| Full Baths | 4 |
| Half Baths | 1 |
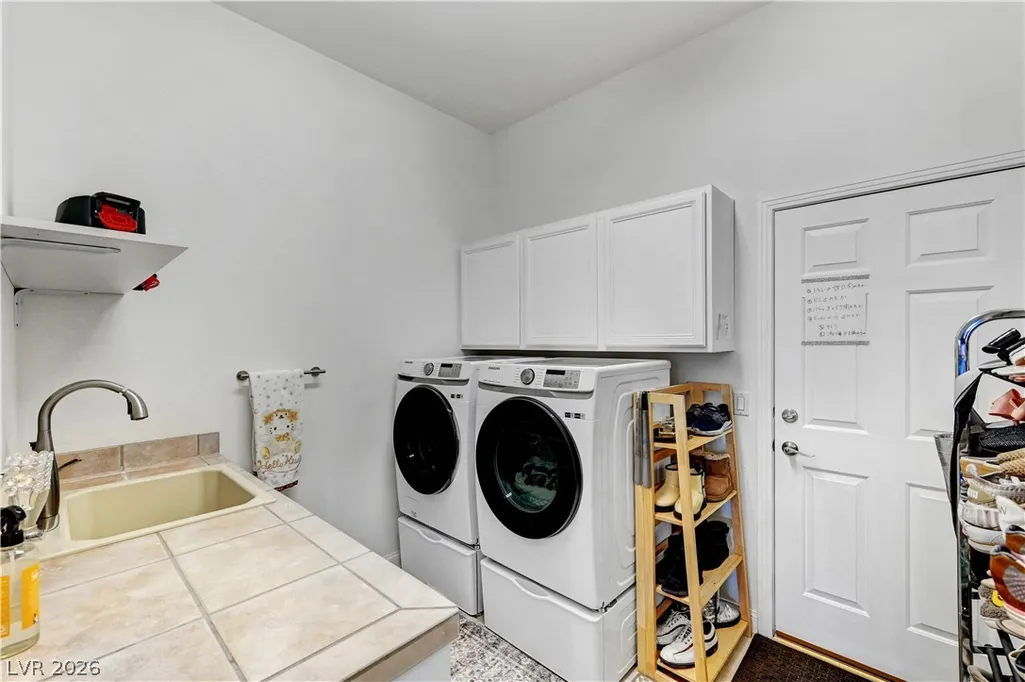
| Laundry Features | Cabinets,Gas Dryer Hookup,Main Level,Laundry Room,Sink |
| Total Bedrooms | 4 |
| Total Baths | 5 |
| Bedrooms Possible | 5 |
Exterior Features
| Fencing | Block,Back Yard |
|---|---|
| Parking Features | Attached,Garage,Garage Door Opener,Inside Entrance,Private |
| Lot Features | 1/4 to 1 Acre Lot,Corner Lot,Drip Irrigation/Bubblers,Desert Landscaping,Irregular Lot,Landscaped,Rocks,Trees |
| Water Source | Public |
| Lot Size Area | 0.44 |
| Spa | Yes |
| Building Area Total | 3692 |
| Lot Size Acres | 0.44 |
| Horse Amenities | None |
Amenities
- Foreclosure
- Views
- Short Sale
- New Construction
- Adult 55+
- Lease To Own
- No HOA Fees
- Furnished
- Primary On Main
- Air Conditioning
- Seller Finance
- Green
- Fixer Upper
- Horse
- Golf
- Fireplace
- Deck
- Garage
- Basement
- Pool
Property vs Single Family Average in 89117
Price
Taxes
Year Built

