


Address
1133 S 15th Street, Las Vegas, NV
Price
$ 375,000
Property Attributes
- MLS#2810220
- TypeSingle Family
- Listing Status Active
- CountyClark
- CityLas Vegas
- NeighborhoodHuntridge Sub Tr 3
- Zip89104
- Style
- Year Built1943
- Taxes$ 852
- Price$ 375,000
- Bedrooms4
- Full Bathrooms6
- Half Bathrooms0
- Sqr Footage1521
- Lot Size0.14 Acres
Data Source:
Greater Las Vegas MLS (GLVAR)
Property Description
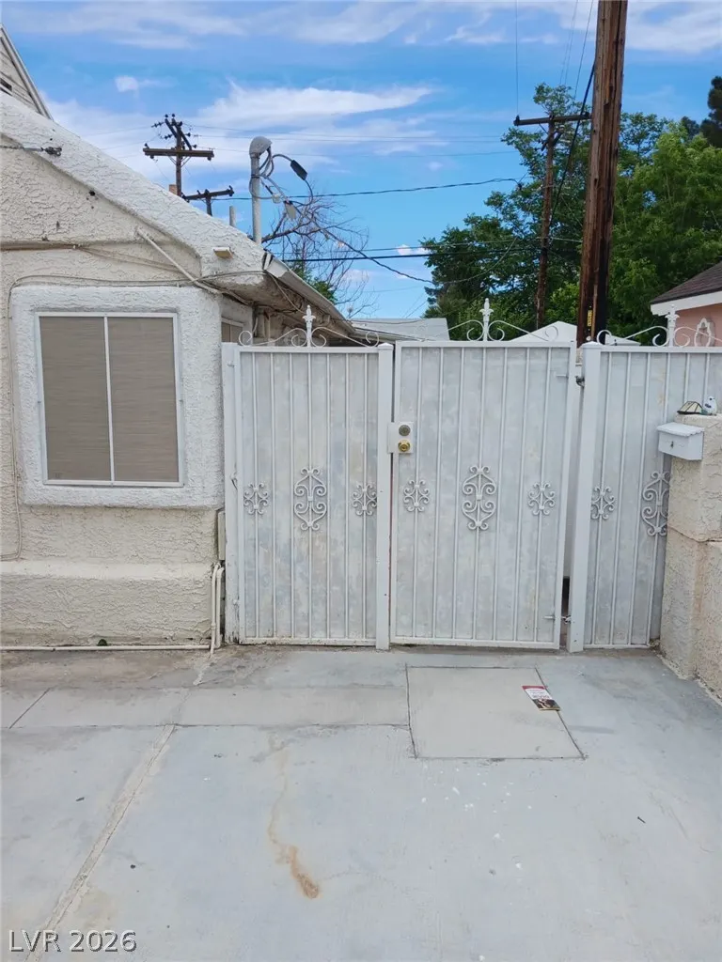
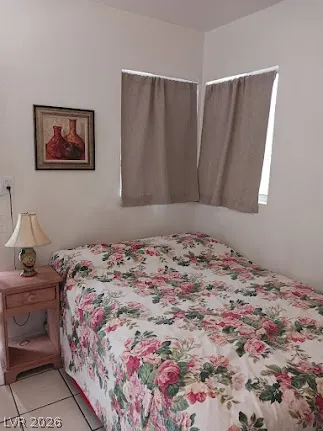
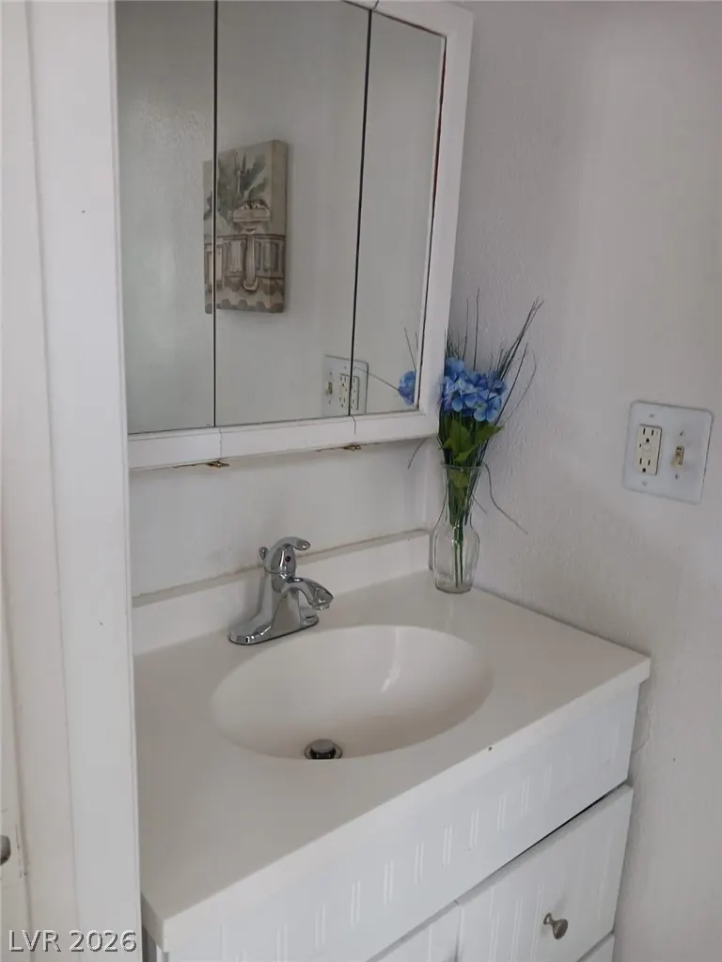
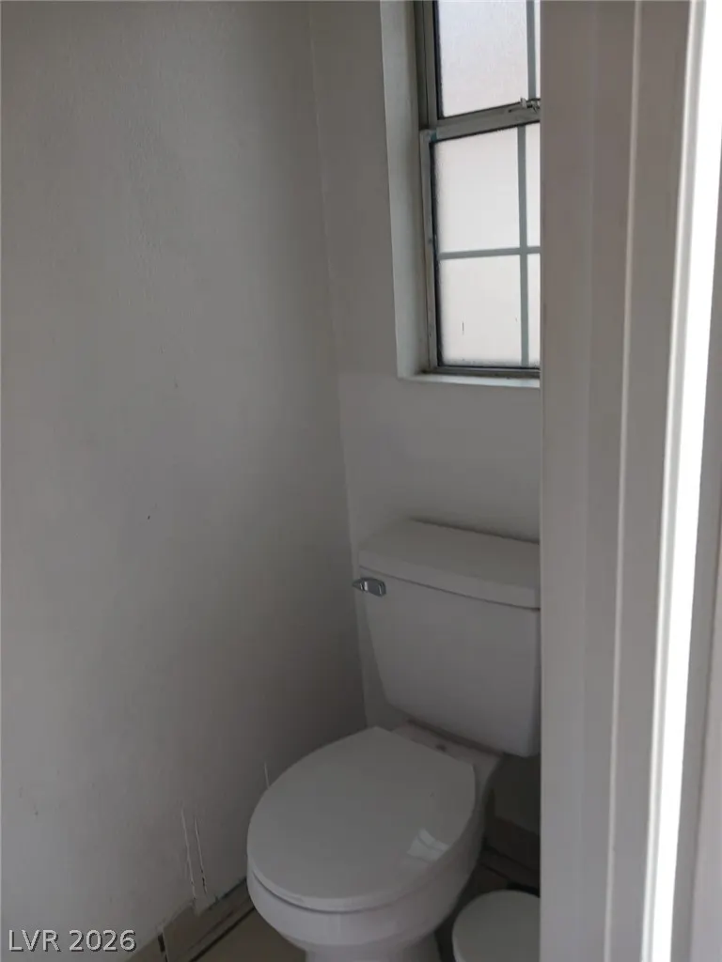
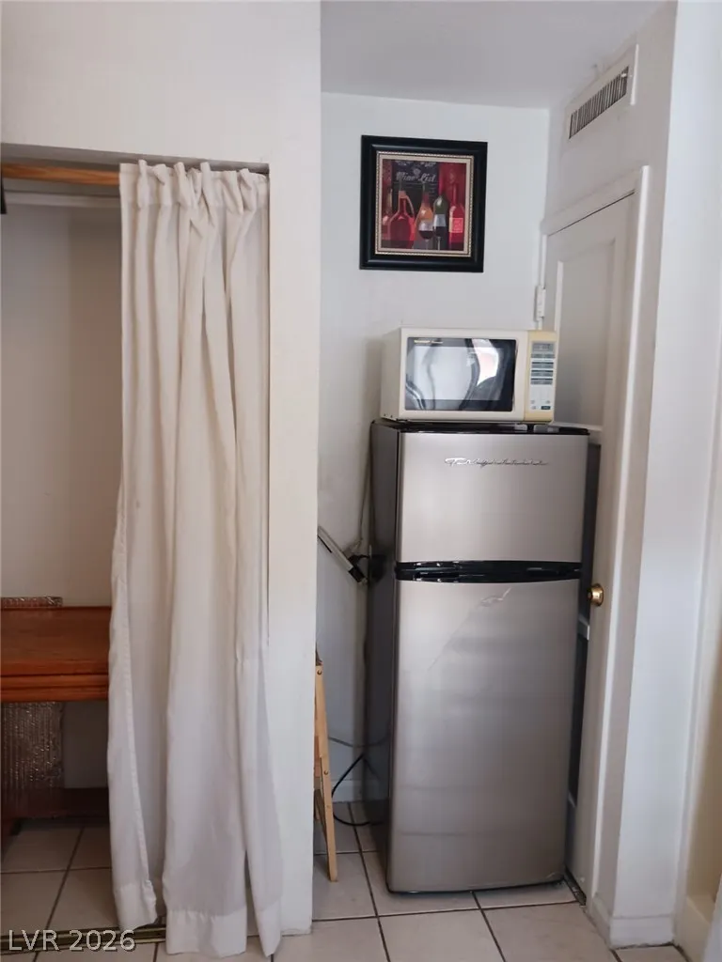
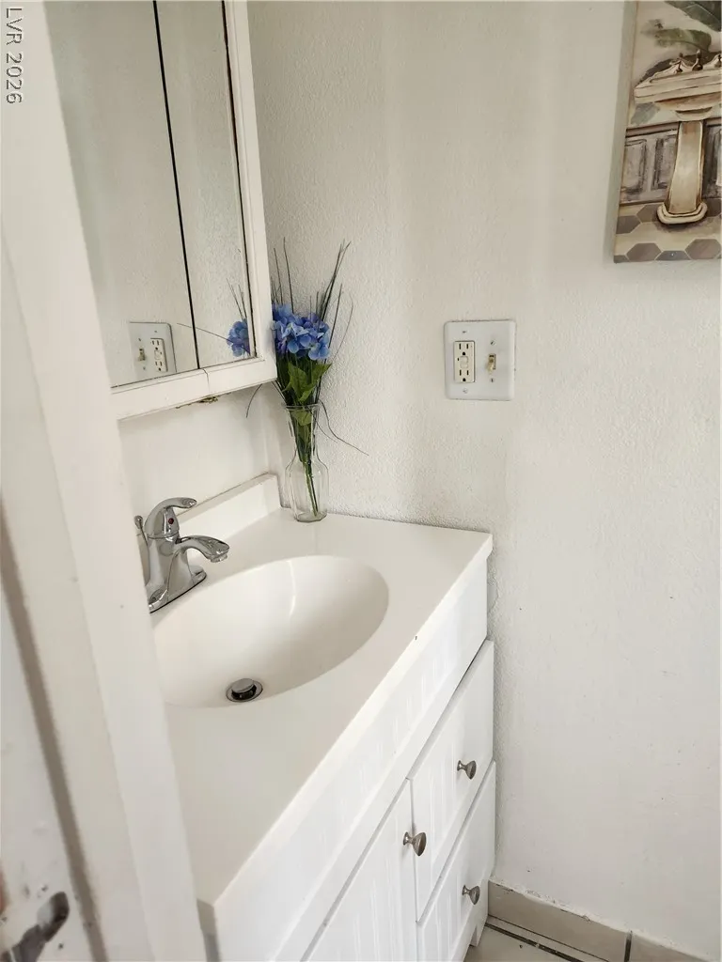
Come and see this unique 4 bedroom single story house featuring large kitchen with tiles countertop and ceramic floor tiles and a walk out to spacious back yard. Back yard has a covered patio, small garden, a large shed/ storage. Each bedroom has its own bathroom and could be used for a short term rentals (Airbnb) House is located close to popular Arts district, Downtown or strip, shopping, schools and public transit. Property has an electric remote operational gate for easy access to private parking space.
| Elementary School | Middle School | High School |
|---|---|---|
| Crestwood Elementary School | Fremont John C. Middle School | Valley High School |
| Price History | |
|---|---|
| 8/19/2026 | Listed $375,000 |
General Features
| Interior Features | Bedroom on Main Level,Ceiling Fan(s),Primary Downstairs,Programmable Thermostat |
|---|---|
| Sewer | Public Sewer |
| Heating | Central,Electric |
| Cooling | Central Air,Electric,High Efficiency |
| Utilities | Above Ground Utilities,Cable Available,Electricity Available |
| Possession | Close Of Escrow |
| Roof | Asphalt,Composition,Shingle |
| Appliances | Dryer,Electric Cooktop,Electric Range,Electric Water Heater,Disposal,Microwave,Refrigerator,Washer |
| Exterior Features | Private Yard,Shed |
| Patio/Porch Features | Enclosed,Patio |
| Architectural Style | One Story |
| Year Built | 1943 |
| Electric | Photovoltaics None |
| Stories | 1 |
| Property SubType | Single Family Residence |
| Percent Ownership | Single Family Residential |
| Accessibility | Grab Bars |
| Additional Parcels Description | --- |
| County | Clark |
| Property Type | Residential |
| Association Amenities | None |
| Subdivision Name | Huntridge Sub Tr 3 |
| Facing Direction | West |
| Other Structures | Shed(s) |
| Total Rooms | 6 |
| Status | Active |
| Directions | From Charleston and Maryland go east to 15th street and go south to #1133. |
| High School | Valley |
| City | Las Vegas |
| Zoning Description | Single Family |
| Lot Size Units | Acres |
| Lot Size Square Feet | 6098 |
| Elementary School | Crestwood,Crestwood |
| Year Built Details | RESALE |
| Tax Annual Amount | 852 |
| Middle/Junior High School | Fremont John C. |
| Property Condition | Resale |
| Virtual Tour | https://www.propertypanorama.com/instaview/las/2810220 |
| Standard Status | Active |
| Property Sub Type Additional | Single Family Residence |
| PostalCity | Las Vegas |
Interior Features
| Flooring | Ceramic Tile |
|---|---|
| Furnished Y/N | Partially |
| Air Conditioning Y/N | Yes |
| Heating Y/N | Yes |
| Full Baths | 1 |
| 3/4 Baths | 5 |
| Laundry Features | Electric Dryer Hookup,Main Level,Laundry Room |
| Total Bedrooms | 4 |
| Total Baths | 6 |
| Bedrooms Possible | 5 |
Exterior Features
| Fencing | Block,Back Yard |
|---|---|
| Parking Features | Assigned,Uncovered |
| Lot Features | Garden,Trees,< 1/4 Acre |
| Water Source | Public |
| Lot Size Area | 0.14 |
| Building Area Total | 1521 |
| Lot Size Acres | 0.14 |
| Door Features | Storm Door(s) |
| Horse Amenities | None |
Amenities
- Foreclosure
- Views
- Short Sale
- New Construction
- Adult 55+
- Lease To Own
- No HOA Fees
- Furnished
- Primary On Main
- Air Conditioning
- Seller Finance
- Green
- Fixer Upper
- Horse
- Golf
- Fireplace
- Deck
- Garage
- Basement
- Pool
Property vs Single Family Average in 89104
Price
Taxes
Year Built

