
Address
3812 Champagne Wood Drive, North Las Vegas, NV
Price
$ 550,000
Property Attributes
- MLS#2810064
- TypeSingle Family
- Listing Status Active
- CountyClark
- CityNorth Las Vegas
- NeighborhoodHighland Hills
- Zip89031
- Style
- Year Built2001
- Taxes$ 2874
- Price$ 550,000
- Bedrooms5
- Full Bathrooms3
- Half Bathrooms0
- Sqr Footage2879
- Lot Size0.17 Acres
Data Source:
Greater Las Vegas MLS (GLVAR)
Property Description
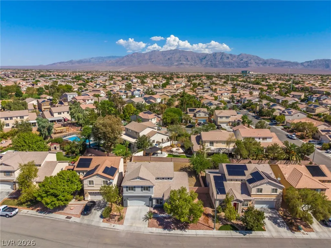
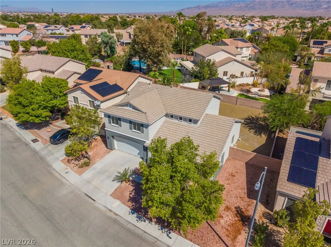
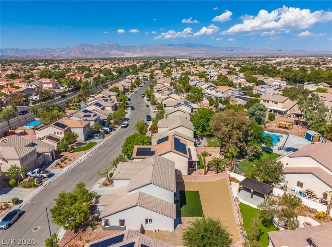
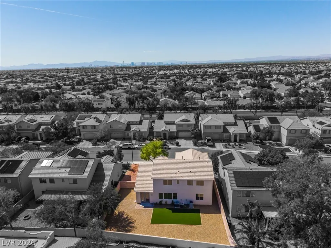
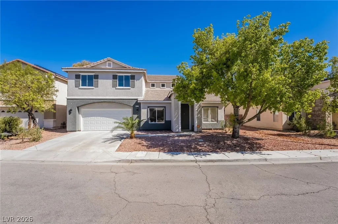
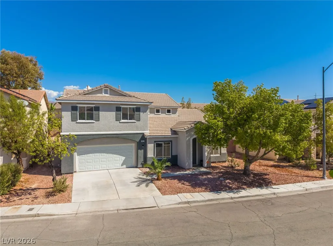
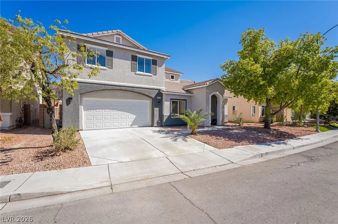
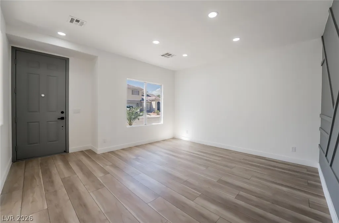
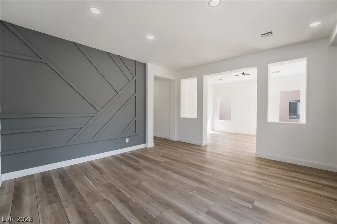
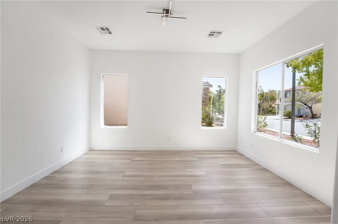
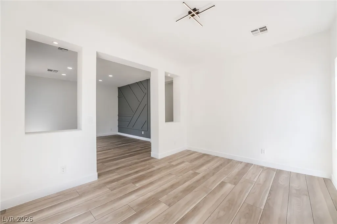
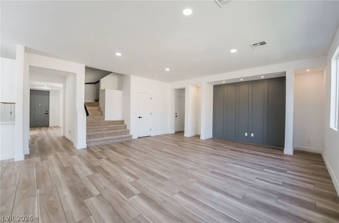
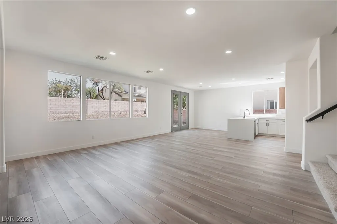
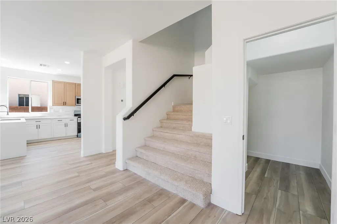
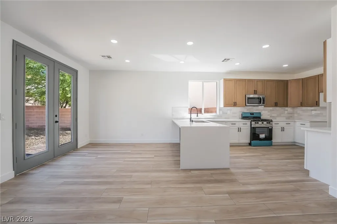
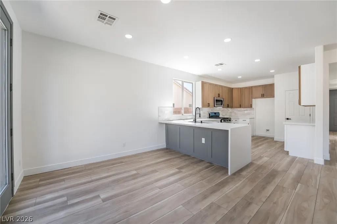
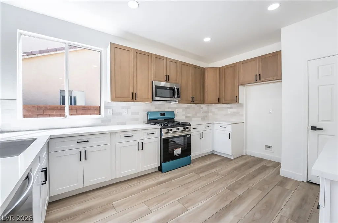
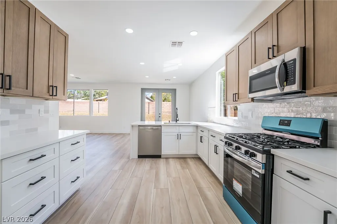
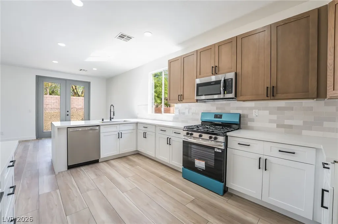
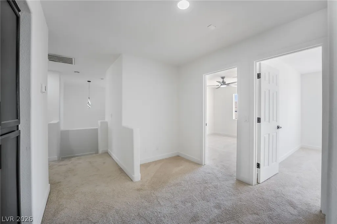
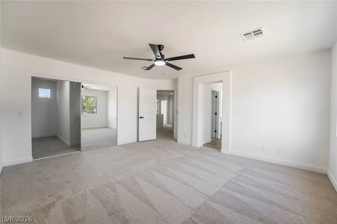
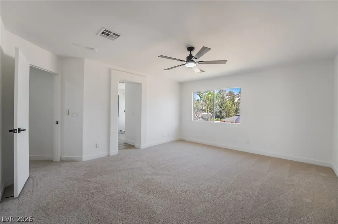
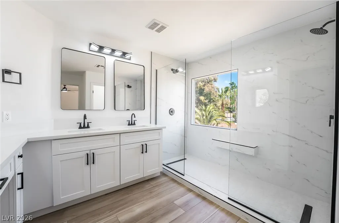
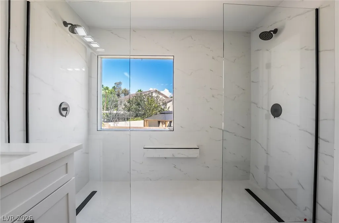
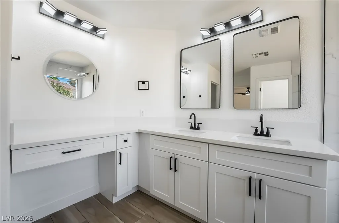
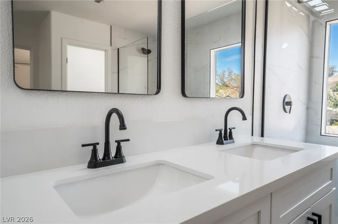
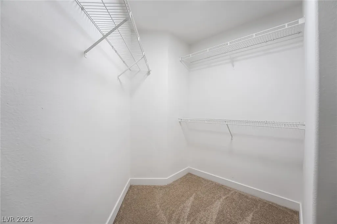
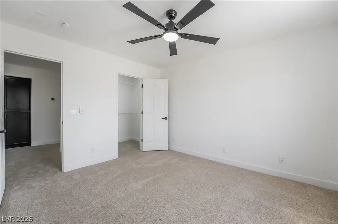
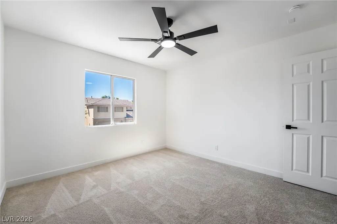
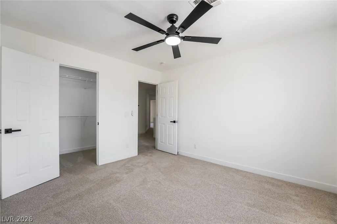
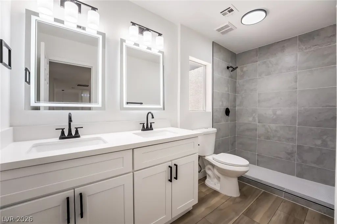
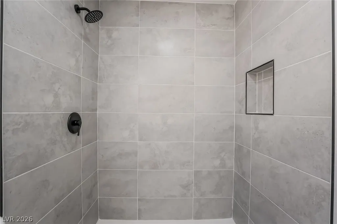
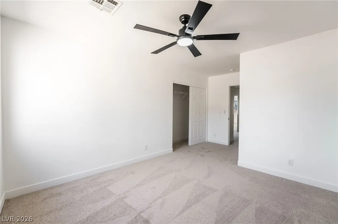
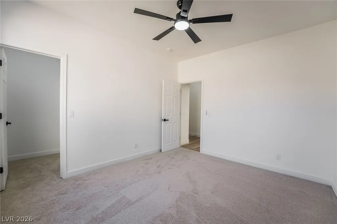
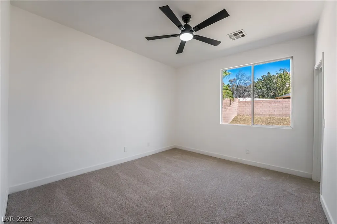
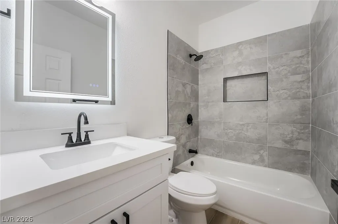
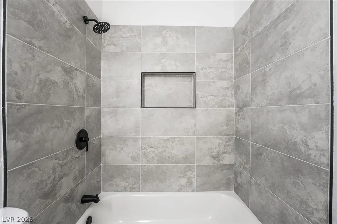
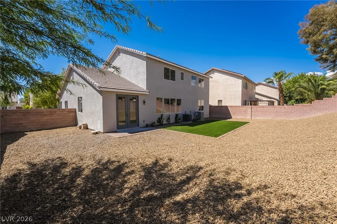
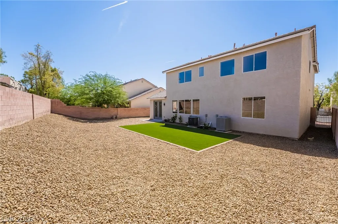
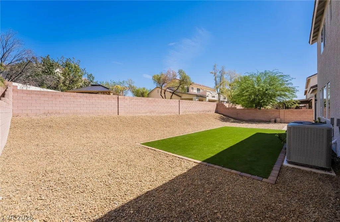
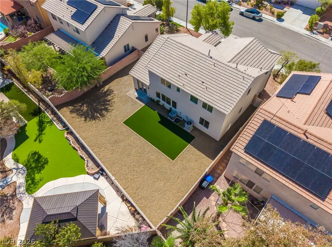
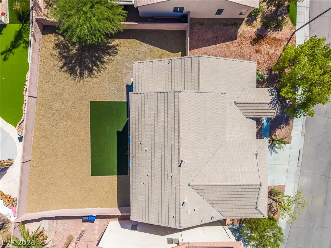
This stylish two story home offers a stunning gray and white exterior with a tile roof and desert landscaping for great curb appeal. Inside, wood look plank flooring flows through the open concept living and dining area, highlighted by a modern gray accent wall with geometric trim, while plush carpet lines the stairs and bedrooms upstairs. The kitchen features two tone cabinetry, quartz countertops, tile backsplash, a designer range, and an island opening to the dining space with French doors to the backyard. Bedrooms offer ceiling fans and generous walk in closets. Bathrooms impress with dual sink vanities, quartz counters, and glass enclosed showers finished in marble look and stone tile. A gravel backyard with turf accent and block wall fencing completes this updated home.
| Elementary School | Middle School | High School |
|---|---|---|
| Goynes Elementary School | Lied Middle School | Shadow Ridge High School |
| Price History | |
|---|---|
| 8/23/2026 | Listed $550,000 |
General Features
| Interior Features | Bedroom on Main Level,Ceiling Fan(s) |
|---|---|
| Sewer | Public Sewer |
| Heating | Central,Gas |
| Cooling | Central Air,Electric |
| Utilities | Underground Utilities |
| Possession | Close Of Escrow |
| Roof | Tile |
| Appliances | Disposal,Gas Range,Microwave |
| Exterior Features | Private Yard,Sprinkler/Irrigation |
| HOA | 75 |
| Garage Spaces | 2 |
| Association Fee Includes | Association Management |
| Architectural Style | Two Story |
| Year Built | 2001 |
| Electric | Photovoltaics None |
| Stories | 2 |
| Property SubType | Single Family Residence |
| Additional Parcels Description | --- |
| Assoc Fee Paid Per | Monthly |
| County | Clark |
| Property Type | Residential |
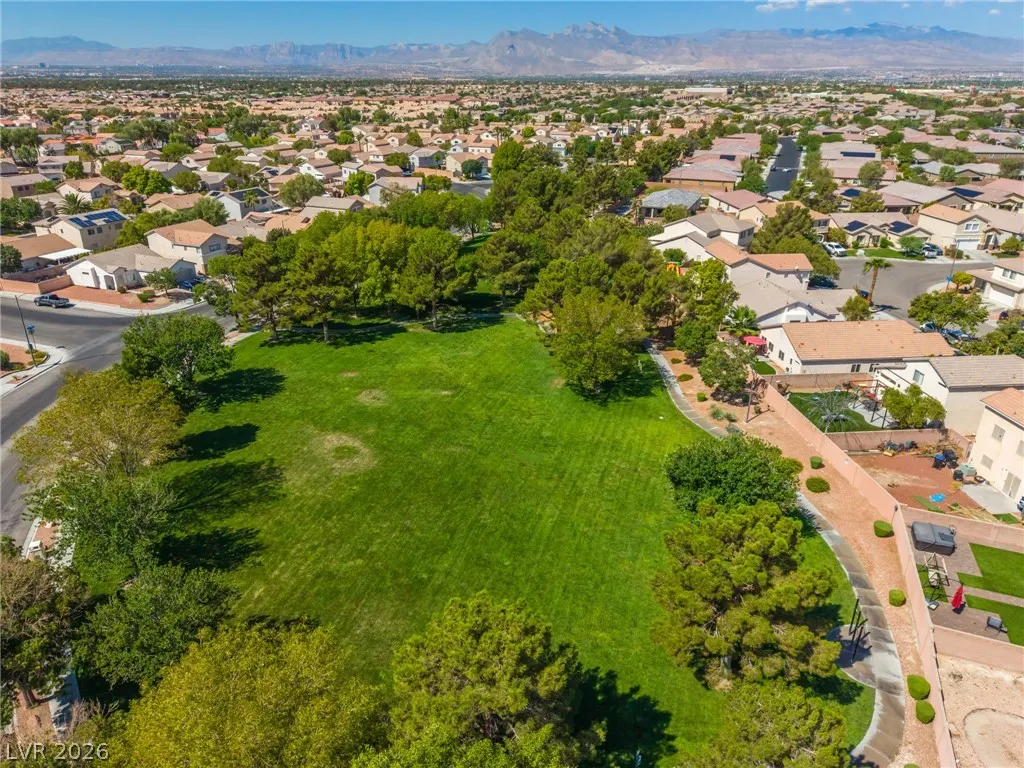
| Association Amenities | Playground,Park |
| HOA / Comm Assn | Yes |
| Attached Garage | Yes |
| Subdivision Name | Highland Hills |
| Facing Direction | South |
| Garage Y/N | Yes |
| Total Rooms | 10 |
| Status | Active |
| Directions | From N 215 & DECATUR GO SOUTH, MAKE LEFT ON TROPICAL PKWY, GO THROUGH STOP SIGN AT VALLEY, TAKE 1ST LEFT ON HIGHLANDS GARDEN, RIGHT ON THOUSAND VALLEYS, RIGHT ON CHINA CLOUD, STREET CURVES AROUNFD TO CHAMPAGNE WOOD< HOME ON LEFT |
| High School | Shadow Ridge |
| City | North Las Vegas |
| Disclosures | Covenants/Restrictions Disclosure |
| Association Name | highland hills |
| Zoning Description | Single Family |
| Lot Size Units | Acres |
| Lot Size Square Feet | 7405 |
| Elementary School | Goynes, Theron H & Naomi D,Goynes, Theron H & Naom |
| Property Attached Y/N | Yes |
| Year Built Details | RESALE |
| Tax Annual Amount | 2874 |
| Middle/Junior High School | Lied |
| Property Condition | Resale |
| Virtual Tour | https://www.propertypanorama.com/instaview/las/2810064 |
| Days on Market | 6 |
| Standard Status | Active |
| Property Sub Type Additional | Single Family Residence |
| PostalCity | North Las Vegas |
Interior Features
| Flooring | Carpet,Hardwood,Laminate |
|---|---|
| Furnished Y/N | Unfurnished |
| Air Conditioning Y/N | Yes |
| Heating Y/N | Yes |
| Full Baths | 3 |
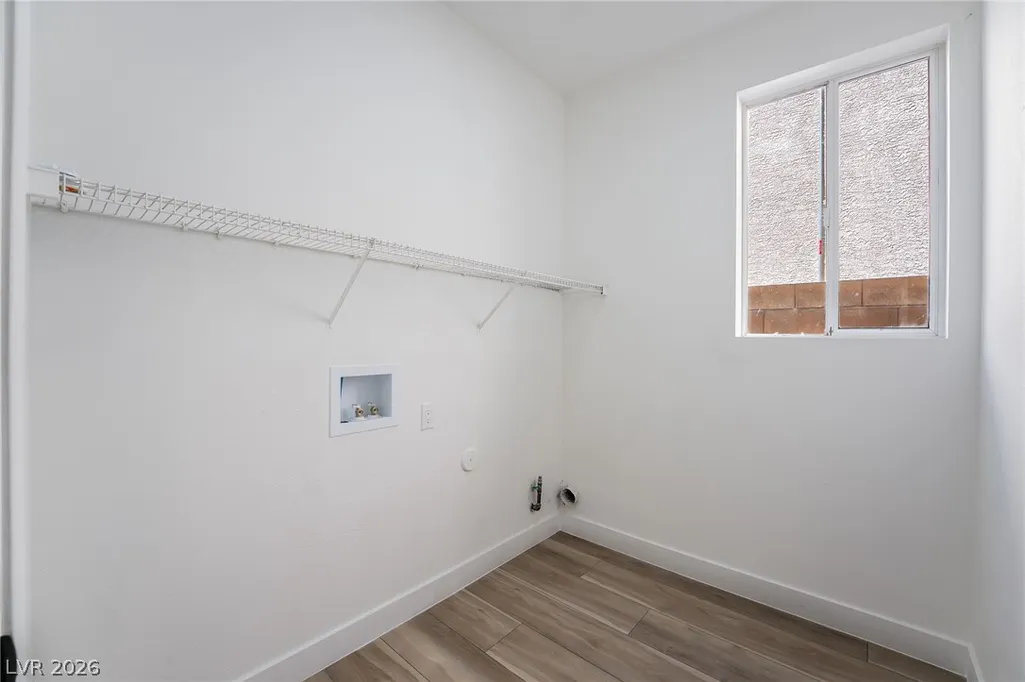
| Laundry Features | Electric Dryer Hookup,Gas Dryer Hookup,Laundry Closet |
| Total Bedrooms | 5 |
| Total Baths | 3 |
| Bedrooms Possible | 6 |
Exterior Features
| Fencing | Block,Back Yard |
|---|---|
| Parking Features | Attached,Garage,Garage Door Opener,Inside Entrance,Private |
| Lot Features | Drip Irrigation/Bubblers,Desert Landscaping,Landscaped,< 1/4 Acre |
| Water Source | Public |
| Lot Size Area | 0.17 |
| Building Area Total | 2879 |
| Lot Size Acres | 0.17 |
| Horse Amenities | None |
Amenities
- Foreclosure
- Views
- Short Sale
- New Construction
- Adult 55+
- Lease To Own
- No HOA Fees
- Furnished
- Primary On Main
- Air Conditioning
- Seller Finance
- Green
- Fixer Upper
- Horse
- Golf
- Fireplace
- Deck
- Garage
- Basement
- Pool
Property vs Single Family Average in 89031
Price
Taxes
Year Built

