




Address
11456 Opal Springs Way, Las Vegas, NV
Price
$ 3,999,000
Property Attributes
- MLS#2809818
- TypeSingle Family
- Listing Status Active
- CountyClark
- CityLas Vegas
- NeighborhoodSummerlin Village 18-Parcel H Silver Ridge
- Zip89135
- Style
- Year Built2019
- Taxes$ 19502
- Price$ 3,999,000
- Bedrooms3
- Full Bathrooms3
- Half Bathrooms1
- Sqr Footage3798
- Lot Size0.26 Acres
Data Source:
Greater Las Vegas MLS (GLVAR)
Property Description
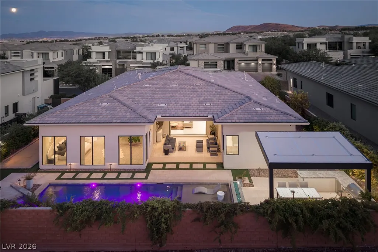
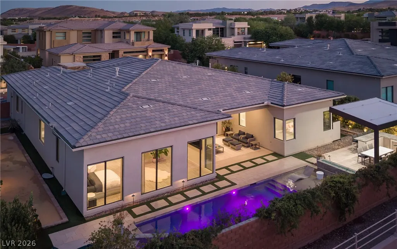
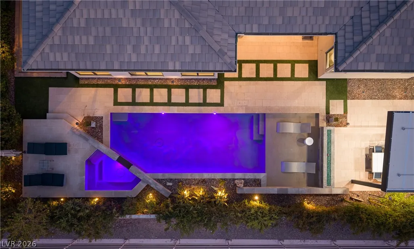
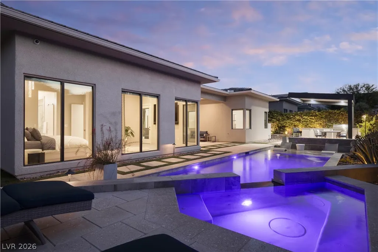
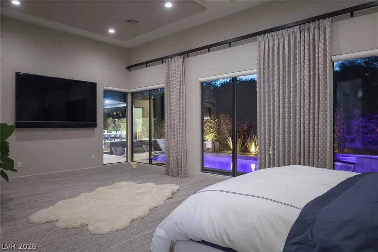
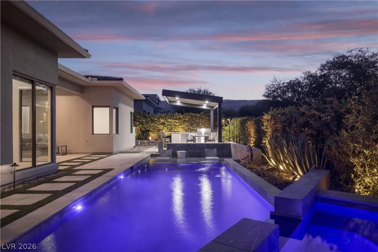
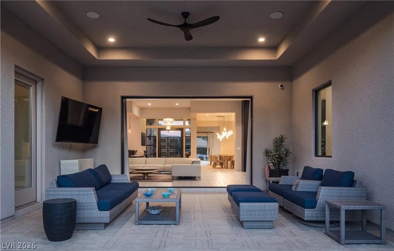
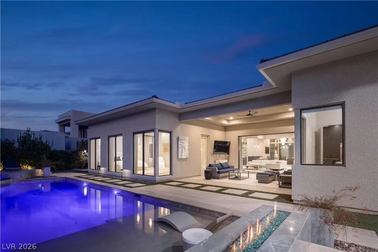
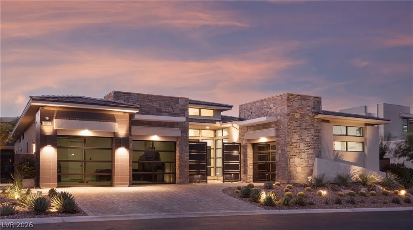
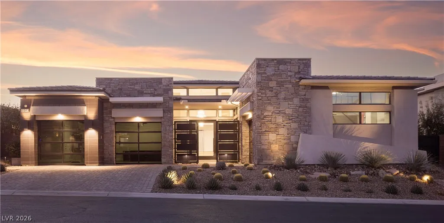
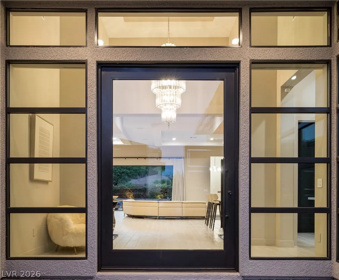
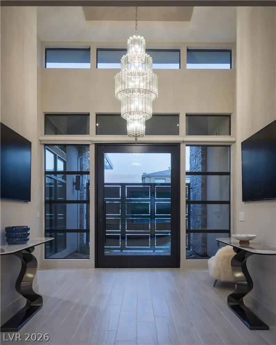
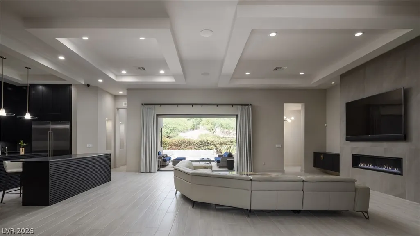
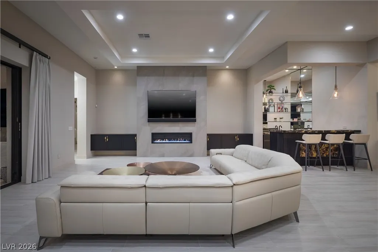
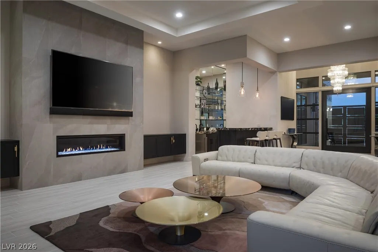
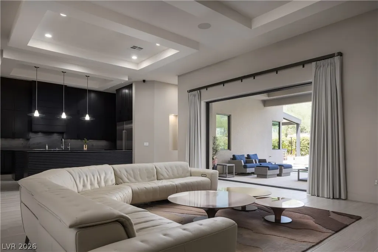
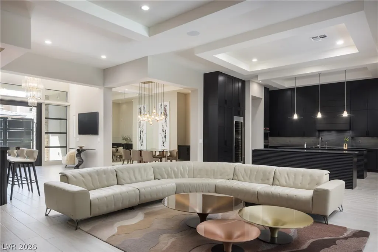
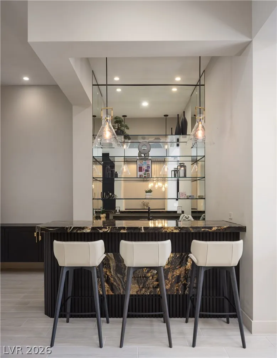
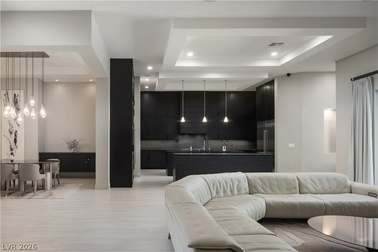
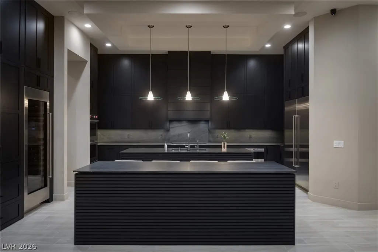
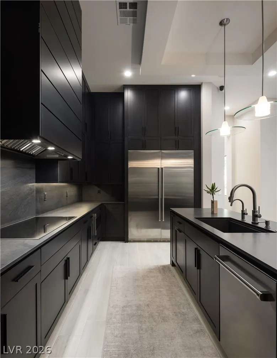
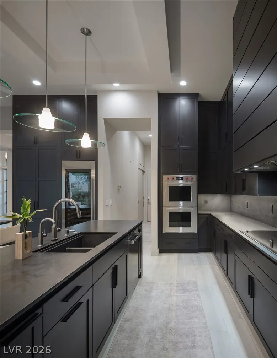
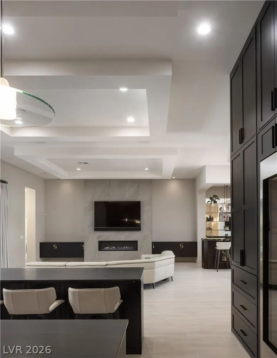
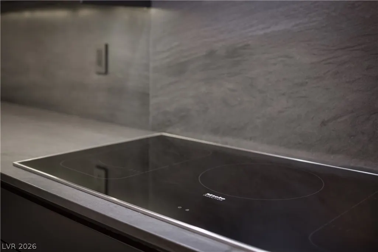
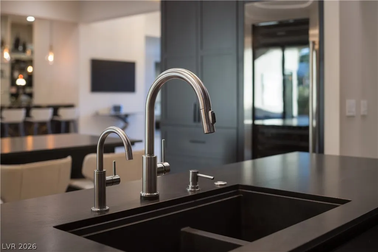
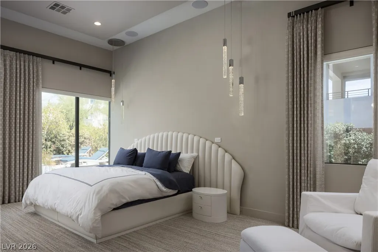
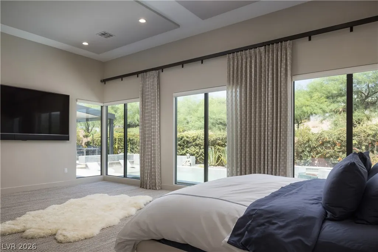
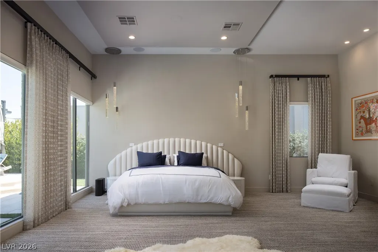
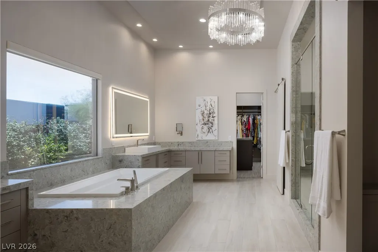
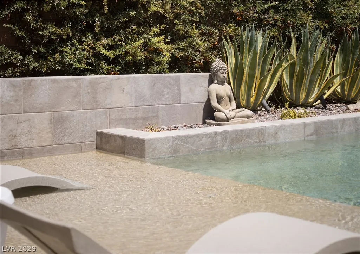
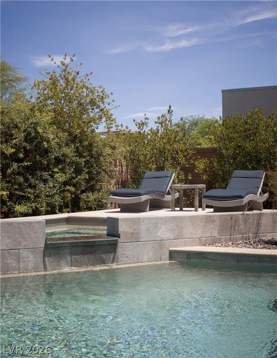
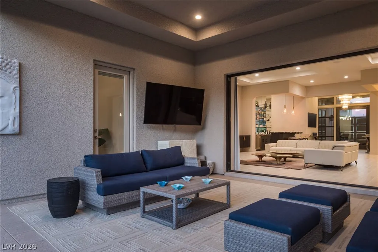
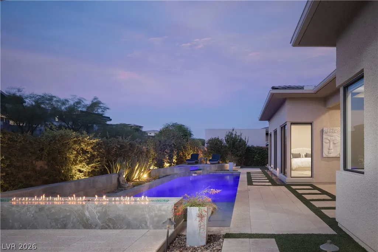
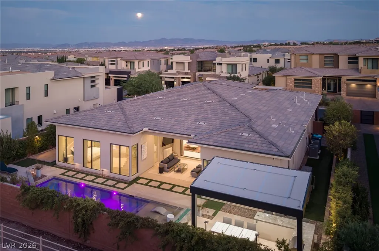
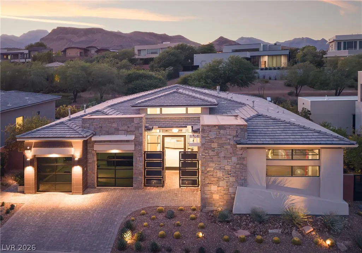
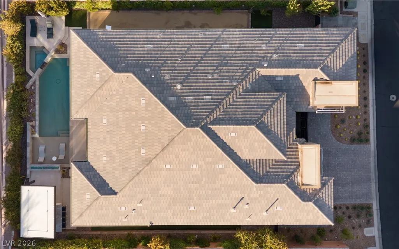
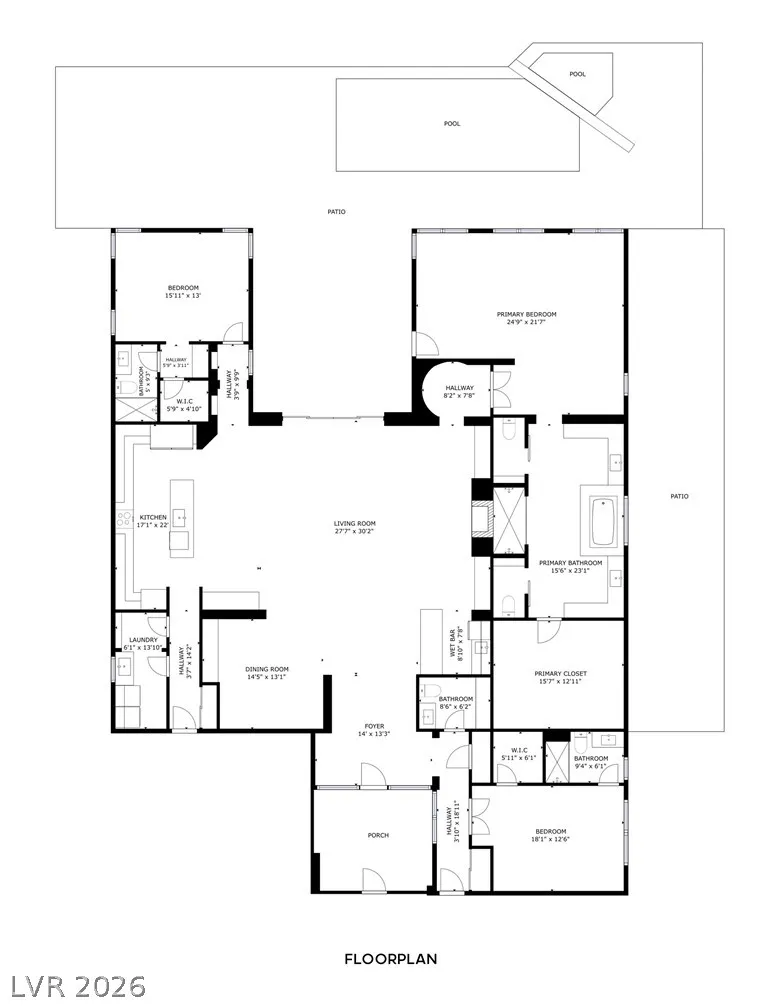
Single-Story Luxury Living in The Ridges. Nestled within the prestigious guard-gated community of The Ridges, this beautifully renovated Silver Ridge residence offers the rare combination of single-story living, designer finishes, and seamless indoor-outdoor entertaining. Extensively updated with numerous repairs and upgrades, the home presents in like-new condition. The chef’s kitchen features Wolf and Sub-Zero appliances, an Asko dishwasher, a Ruvati workstation sink, dual oversized islands with bar seating, a fullheight wine refrigerator, and abundant prep space. It flows effortlessly into the great room with a wet bar, formal dining area, and expansive sliding glass doors opening to the resort-style backyard. Privately situated behind its own foyer and French doors, the primary suite offers a sitting area and direct garden access. The spa-inspired bath includes a dual shower, deep soaking tub, dual vanities with illuminated mirrors, separate water closets, and an expansive custom walk-in closet with premium built-ins and a center island. Secondary bedroom suites each feature en suite baths and walk-in closets with built-in cabinetry. The private backyard is designed for year-round enjoyment with a sleek pool, elevated spa, wet deck, covered outdoor kitchen, al fresco dining area, covered lounge with TV, elevated sun deck, lush landscaping, and a bocce ball court convertible to a putting green. Recent upgrades include a fully integrated security system, EV charger, Starlink satellite system, whole-home humidifier, reverse osmosis water filtration system, and extensive pool servicing with new lights and valves. Major mechanical systems and appliances have also been professionally serviced. Move-in ready and meticulously maintained, this exceptional residence is a rare opportunity to own one of the finest single-story homes in The Ridges.
| Elementary School | Middle School | High School |
|---|---|---|
| Goolsby Elementary School | Fertitta Frank & Victoria Middle School | Durango High School |
| Price History | |
|---|---|
| 8/18/2026 | Listed $3,999,000 |
General Features
| Interior Features | Bedroom on Main Level,Ceiling Fan(s),Full Bath on Main Level,Primary Downstairs,Window Treatments,Programmable Thermostat |
|---|---|
| Sewer | Public Sewer |
| Heating | Central,Gas,High Efficiency,Multiple Heating Units |
| Cooling | Central Air,Electric,High Efficiency,2 Units |
| Utilities | Underground Utilities |
| Possession | Close Of Escrow |
| Roof | Tile |
| Appliances | Built-In Electric Oven,Double Oven,Dryer,Dishwasher,Electric Cooktop,Disposal,Microwave,Refrigerator,Wine Refrigerator,Washer |
| Exterior Features | Built-in Barbecue,Barbecue,Courtyard,Patio,Private Yard,Sprinkler/Irrigation |
| HOA | 738 |
| Garage Spaces | 3 |
| Association Fee Includes | Association Management,Security |
| Patio/Porch Features | Covered,Patio |
| Architectural Style | One Story |
| Pool Features | Heated,In Ground,Private,Pool/Spa Combo,Association,Community |
| Private Pool | Yes |
| Security Features | Gated Community |
| Year Built | 2019 |
| Electric | Photovoltaics None |
| Stories | 1 |
| Property SubType | Single Family Residence |
| Percent Ownership | Single Family Residential |
| Community Features | Pool |
| Additional Parcels Description | --- |
| Assoc Fee Paid Per | Monthly |
| County | Clark |
| Property Type | Residential |
| Association Amenities | Basketball Court,Country Club,Clubhouse,Dog Park,Fitness Center,Golf Course,Gated,Jogging Path,Playground,Pickleball,Park,Pool,Guard,Spa/Hot Tub,Security,Tennis Court(s) |
| HOA / Comm Assn | Yes |
| Attached Garage | Yes |
| Energy Efficient | Windows,HVAC |
| Subdivision Name | Summerlin Village 18-Parcel H Silver Ridge |
| Facing Direction | South |
| Garage Y/N | Yes |
| Total Rooms | 7 |
| Status | Active |
| Directions | From Flamingo @ 215, W on Flamingo, at round-a-bout take 2nd exit onto Granite Ridge Dr, thru guard gate, R on Pearl Ridge (Silver Ridge), L on Ruby Falls, R on Opal Springs, house will be on the left |
| High School | Durango |
| City | Las Vegas |
| Disclosures | Principal is Real Estate Licensed,Covenants/Restrictions Disclosure |
| Association Name | The Ridges |
| Zoning Description | Single Family |
| Lot Size Units | Acres |
| Lot Size Square Feet | 11326 |
| Spa Features | In Ground |
| Elementary School | Goolsby, Judy & John,Goolsby, Judy & John |
| Year Built Details | RESALE |
| Tax Annual Amount | 19502 |
| Middle/Junior High School | Fertitta Frank & Victoria |
| Property Condition | Resale |
| Virtual Tour | https://www.zillow.com/view-imx/a232af53-979b-4ef3-a35e-34a9ce50e7ff?setAttribution=mls&wl=true&initialViewType=pano&utm_source=dashboard |
| Days on Market | 15 |
| Builder Name | William Ly |
| Standard Status | Active |
| Virtual Tour | https://youtu.be/OWWtBTYVNY4 |
| Property Sub Type Additional | Single Family Residence |
| PostalCity | Las Vegas |
Interior Features
| Flooring | Carpet,Tile |
|---|---|
| Furnished Y/N | Unfurnished |
| Total Fireplaces | 1 |
| Fireplace Features | Gas,Great Room |
| Air Conditioning Y/N | Yes |
| Heating Y/N | Yes |
| Window Features | Double Pane Windows,Low-Emissivity Windows |
| Fireplace Y/N | Yes |
| Full Baths | 1 |
| Half Baths | 1 |
| 3/4 Baths | 2 |
| Laundry Features | Cabinets,Electric Dryer Hookup,Gas Dryer Hookup,Main Level,Laundry Room,Sink |
| Total Bedrooms | 3 |
| Total Baths | 4 |
| Bedrooms Possible | 3 |
Exterior Features
| Fencing | Block,Back Yard |
|---|---|
| Parking Features | Attached,Garage,Garage Door Opener,Inside Entrance,Private |
| Lot Features | 1/4 to 1 Acre Lot,Drip Irrigation/Bubblers,Desert Landscaping,Landscaped,Rocks,Synthetic Grass |
| Water Source | Public |
| Lot Size Area | 0.26 |
| Spa | Yes |
| Building Area Total | 3798 |
| Lot Size Acres | 0.26 |
| Horse Amenities | None |
Amenities
- Foreclosure
- Views
- Short Sale
- New Construction
- Adult 55+
- Lease To Own
- No HOA Fees
- Furnished
- Primary On Main
- Air Conditioning
- Seller Finance
- Green
- Fixer Upper
- Horse
- Golf
- Fireplace
- Deck
- Garage
- Basement
- Pool
Property vs Single Family Average in 89135
Price
Taxes
Year Built

