







Address
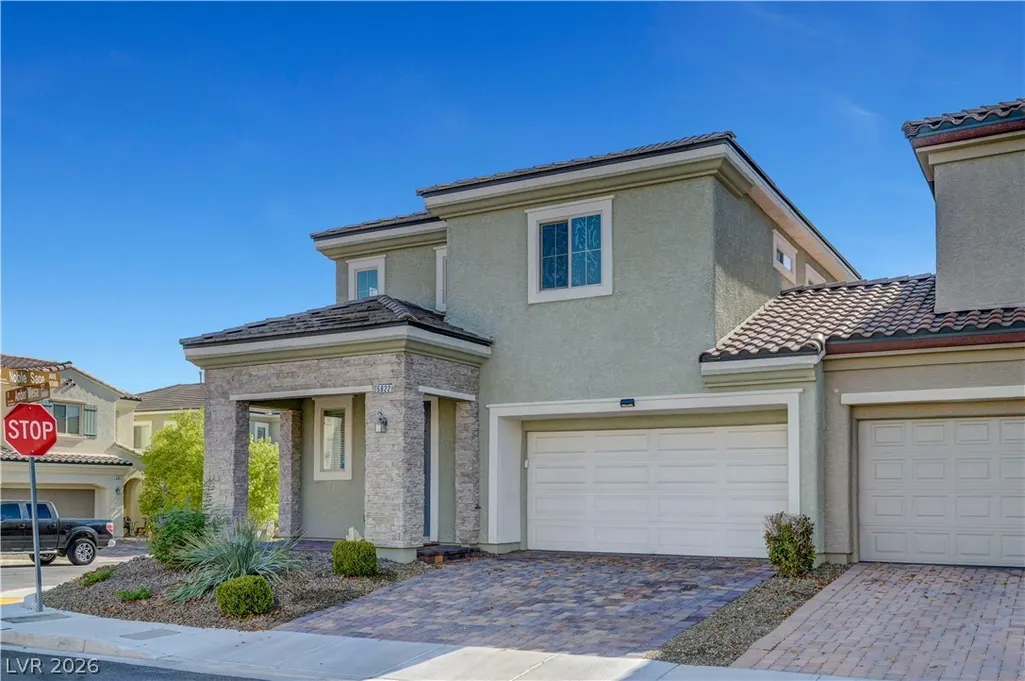
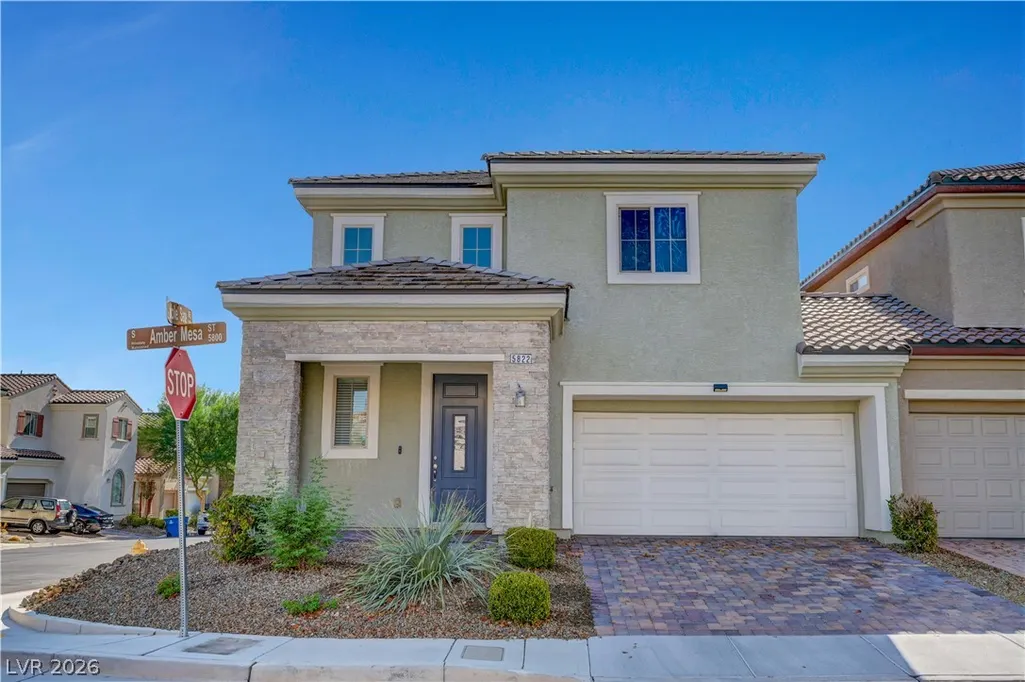
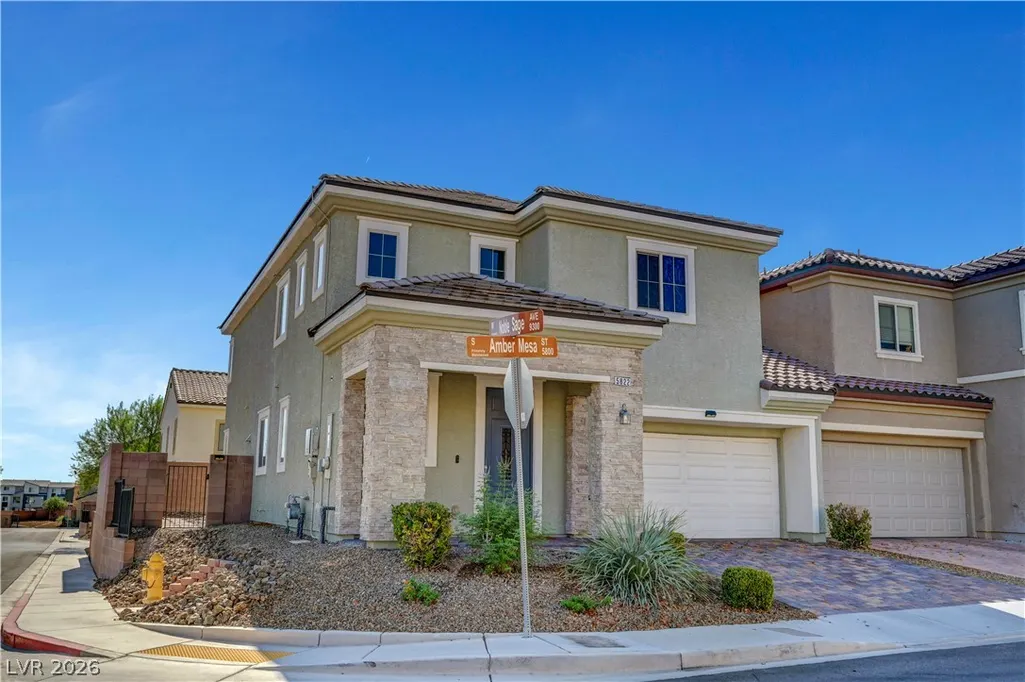
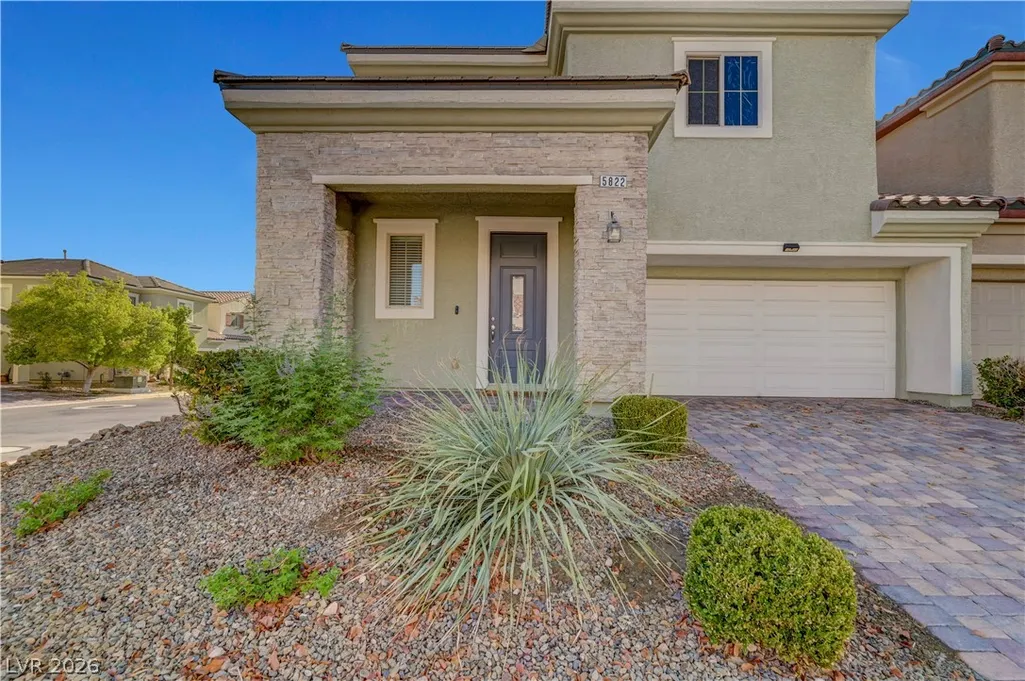
5822 W Amber Mesa Street, Las Vegas, NV
Price
$ 519,900
Property Attributes
- MLS#2809478
- TypeSingle Family
- Listing Status Active
- CountyClark
- CityLas Vegas
- NeighborhoodRidgehaven
- Zip89148
- Style
- Year Built2017
- Taxes$ 3393
- Price$ 519,900
- Bedrooms3
- Full Bathrooms2
- Half Bathrooms1
- Sqr Footage2129
- Lot Size0.08 Acres
Data Source:
Greater Las Vegas MLS (GLVAR)
Property Description
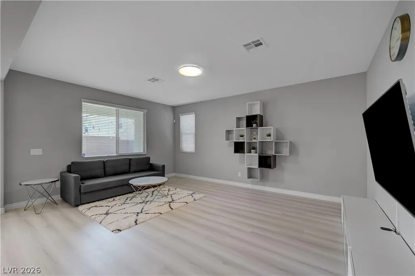
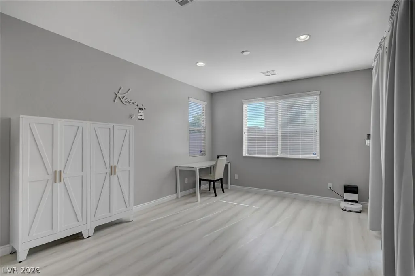
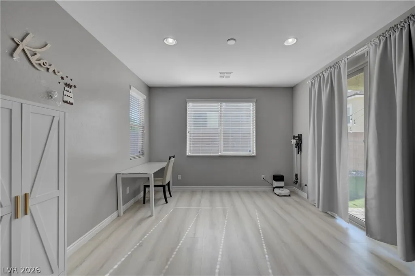
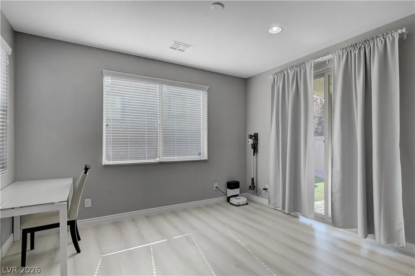
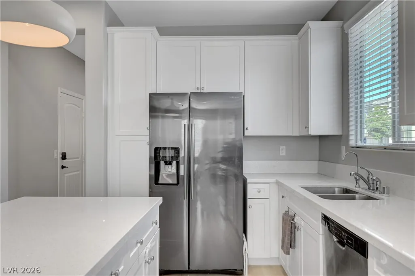
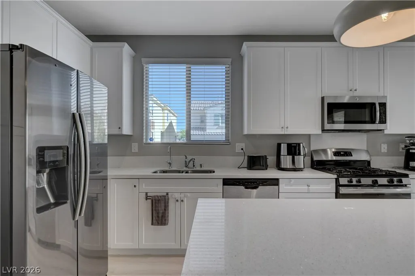
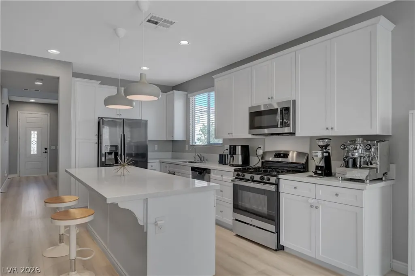
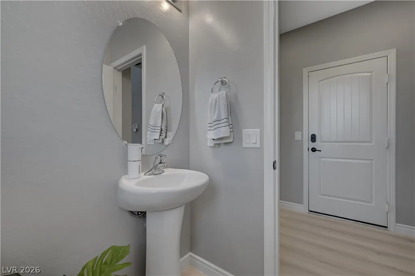
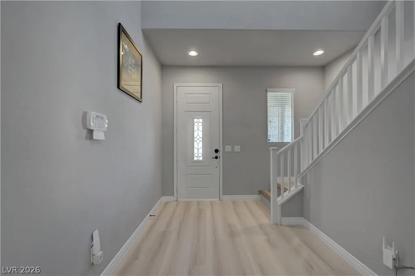
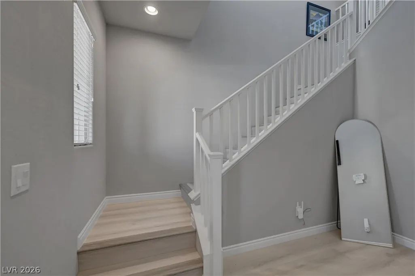
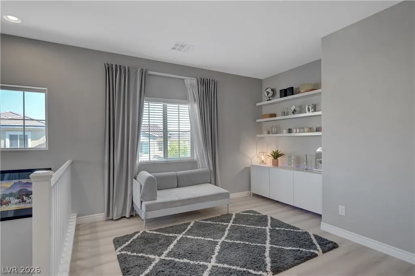
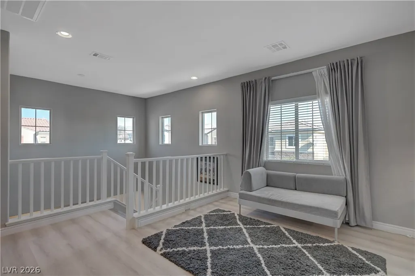
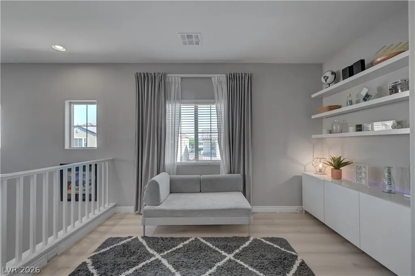
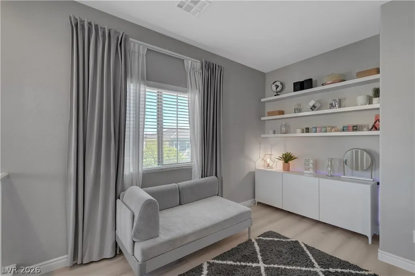
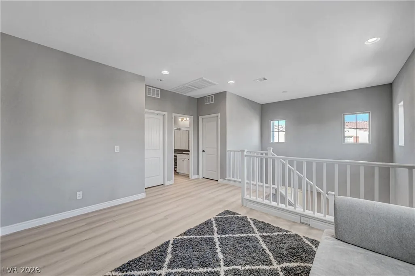
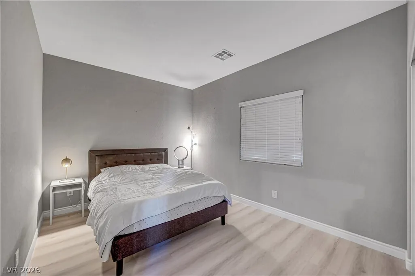
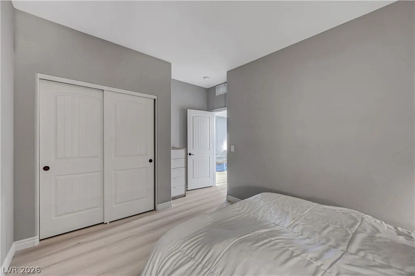
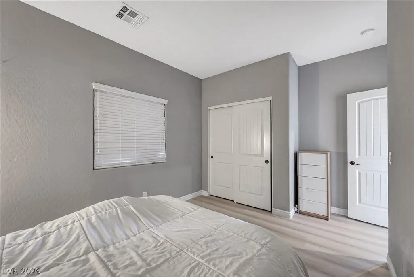
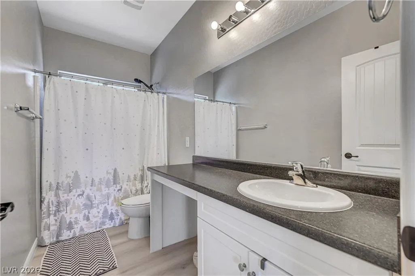
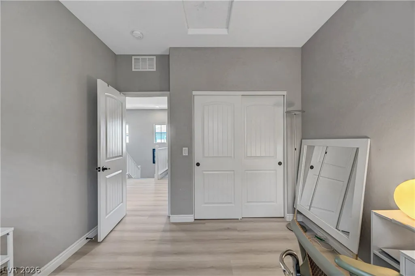
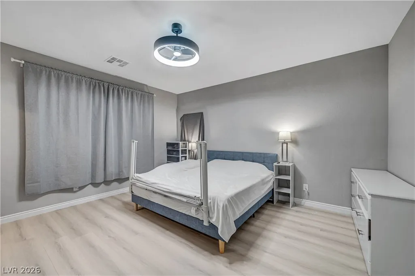
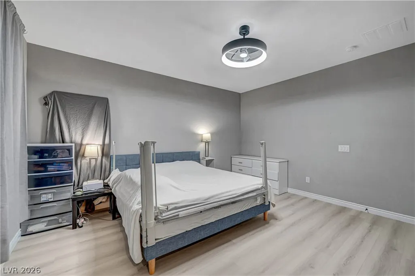
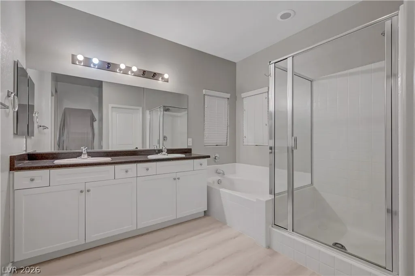
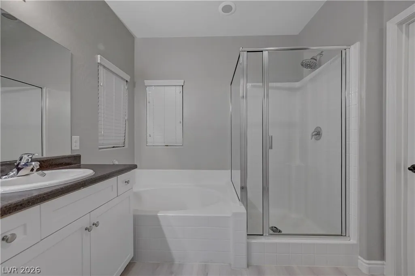
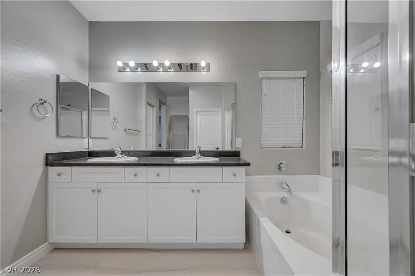
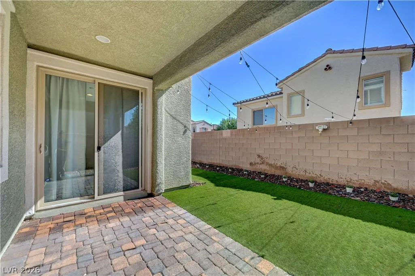
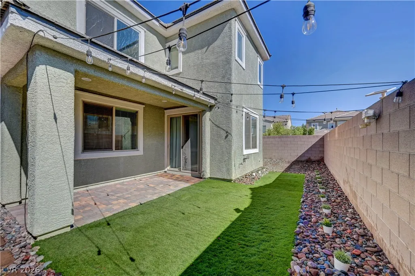
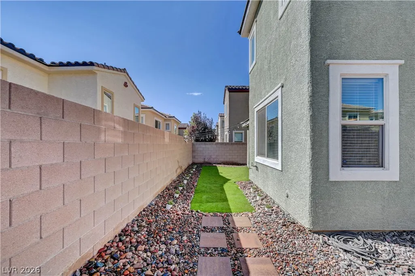
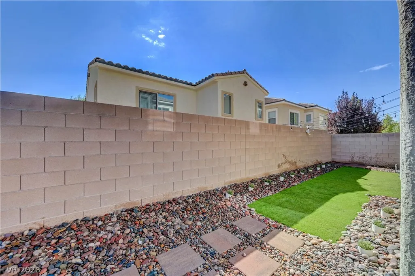
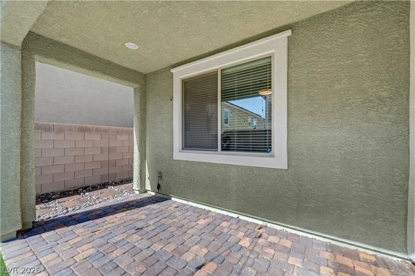
Charming Two-Story Gem in a Desirable Neighborhood. This Home Comes With fully owned Enphase Solar equipment. Enjoy near-zero electric bills with no remaining payments, leases or loan transfers! No expensive summer energy bills here. Step into this beautifully maintained, move-in-ready home designed for both comfortable daily living and effortless entertaining. Open-concept main floor: luxury vinyl plank flooring spans the open main level, seamlessly connecting the generous living space to a modern kitchen outfitted with premium quartz countertops, upgraded, taller cabinetry, Kinetico whole home water system, reverse osmosis for drinking and sleek stainless steel appliances. Enjoy a versatile layout featuring an upstairs loft with custom built-in shelving—ideal for a home office, media room, or play space. Unwind in the spacious primary retreat featuring a spa-inspired bath with a soaking tub, separate walk-in shower, dual-sink vanity, and an expansive walk-in closet. Epoxy coated garage floors and all appliances are staying. A corner lot backyard complete with an attached patio, Turf and pavers. Situated in a peaceful, well-maintained residential community with quick access to top shopping, dining, and major commuter routes. This property offers the complete package of modern upgrades, functionality, and location—schedule your tour today before it’s gone!
| Elementary School | Middle School | High School |
|---|---|---|
| Abston Elementary School | Fertitta Frank & Victoria Middle School | Durango High School |
| Price History | |
|---|---|
| 8/20/2026 | Listed $540,000 |
| 9/10/2026 | 4$519,900 |
General Features
| Interior Features | Ceiling Fan(s),Window Treatments |
|---|---|
| Sewer | Public Sewer |
| Heating | Central,Gas |
| Cooling | Central Air,Electric |
| Utilities | Underground Utilities |
| Possession | Close Of Escrow |
| Roof | Tile |
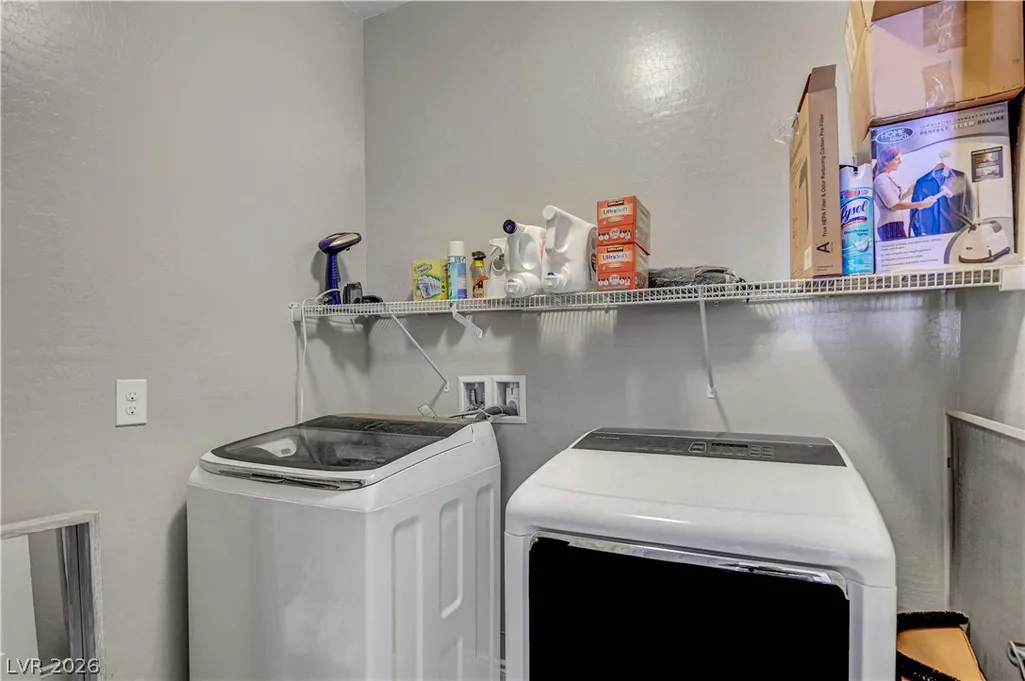
| Appliances | Dryer,Dishwasher,Disposal,Gas Range,Microwave,Refrigerator,Water Softener Owned,Water Purifier,Washer |
| Exterior Features | Patio,Private Yard |
| HOA | 115 |
| Garage Spaces | 2 |
| Association Fee Includes | Association Management,Recreation Facilities |
| Patio/Porch Features | Covered,Patio |
| Architectural Style | Two Story |
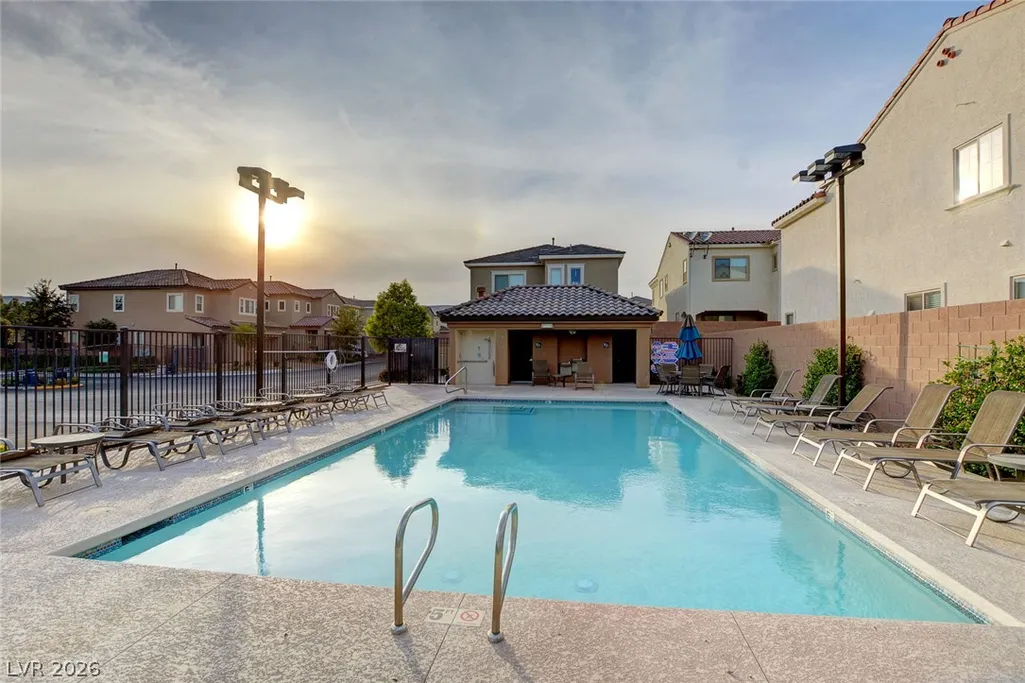
| Pool Features | Community |
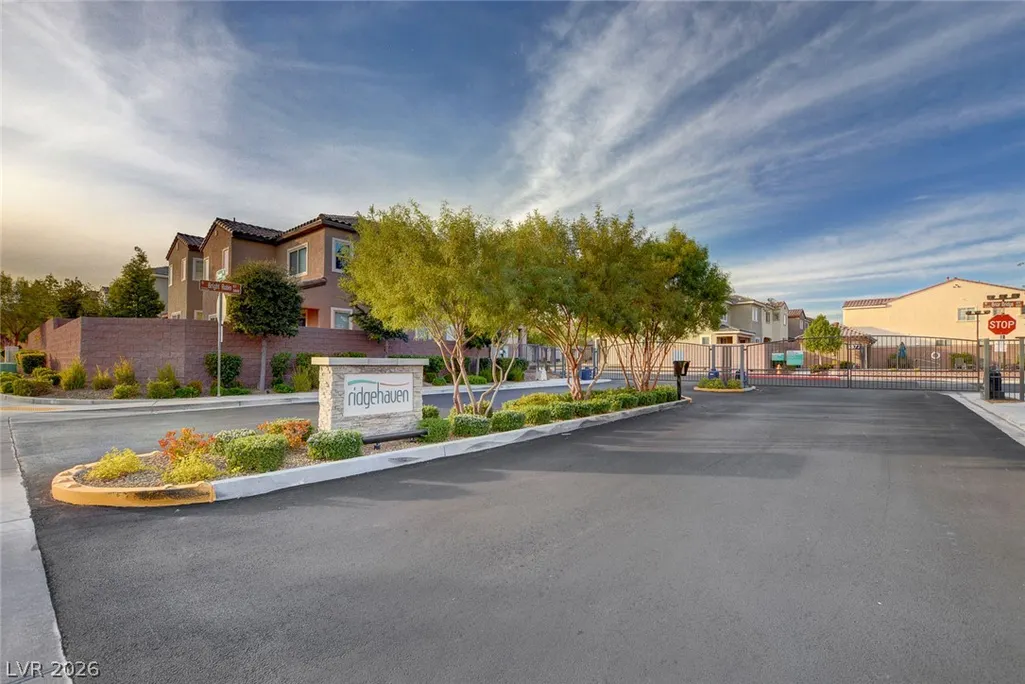
| Security Features | Gated Community |
| Year Built | 2017 |
| Electric | Photovoltaics Seller Owned |
| Stories | 2 |
| Property SubType | Single Family Residence |
| Percent Ownership | Single Family Residential |
| Community Features | Pool |
| Additional Parcels Description | --- |
| Assoc Fee Paid Per | Monthly |
| County | Clark |
| Property Type | Residential |
| Association Amenities | Gated,Pool |
| HOA / Comm Assn | Yes |
| Attached Garage | Yes |
| Energy Efficient | Solar Panel(s) |
| Subdivision Name | Ridgehaven |
| Facing Direction | West |
| Garage Y/N | Yes |
| Total Rooms | 8 |
| Status | Active |
| Directions | On the 215 freeway, Follow Bruce Woodbury Beltway 215 to S Jerry Tarkanian Way, Take exit 19 from Bruce Woodbury Beltway Continue on S Jerry Tarkanian Way. Take W Oquendo Rd, Turn right onto Oquendo, Turn right onto Bright Robin Turn left onto Briar Bridge Turn right onto Amber Mesa. Home is on the right. |
| High School | Durango |
| City | Las Vegas |
| Disclosures | Covenants/Restrictions Disclosure |
| Association Name | Ridgehaven |
| Zoning Description | Single Family |
| Lot Size Units | Acres |
| Lot Size Square Feet | 3485 |
| Elementary School | Abston, Sandra B,Abston, Sandra B |
| Property Attached Y/N | Yes |
| Year Built Details | RESALE |
| Tax Annual Amount | 3393 |
| Middle/Junior High School | Fertitta Frank & Victoria |
| Property Condition | Resale |
| Virtual Tour | https://www.propertypanorama.com/instaview/las/2809478 |
| Days on Market | 22 |
| Standard Status | Active |
| Property Sub Type Additional | Single Family Residence |
| PostalCity | Las Vegas |
Interior Features
| Flooring | Luxury Vinyl Plank |
|---|---|
| Furnished Y/N | Unfurnished |
| Air Conditioning Y/N | Yes |
| Heating Y/N | Yes |
| Window Features | Blinds |
| Full Baths | 2 |
| Half Baths | 1 |
| Laundry Features | Gas Dryer Hookup,Upper Level |
| Total Bedrooms | 3 |
| Total Baths | 3 |
| Bedrooms Possible | 3 |
Exterior Features
| Fencing | Block,Back Yard |
|---|---|
| Parking Features | Attached,Epoxy Flooring,Garage,Inside Entrance,Private |
| Lot Features | Desert Landscaping,Landscaped,Synthetic Grass,< 1/4 Acre |
| Water Source | Public |
| Lot Size Area | 0.08 |
| Building Area Total | 2129 |
| Lot Size Acres | 0.08 |
| Horse Amenities | None |
Amenities
- Foreclosure
- Views
- Short Sale
- New Construction
- Adult 55+
- Lease To Own
- No HOA Fees
- Furnished
- Primary On Main
- Air Conditioning
- Seller Finance
- Green
- Fixer Upper
- Horse
- Golf
- Fireplace
- Deck
- Garage
- Basement
- Pool
Property vs Single Family Average in 89148
Price
Taxes
Year Built

