







Address
7364 Summer Duck Way, North Las Vegas, NV
Price
$ 647,000
Property Attributes
- MLS#2809410
- TypeSingle Family
- Listing Status Active
- CountyClark
- CityNorth Las Vegas
- NeighborhoodClub Aliante Phase 1
- Zip89084
- Style
- Year Built2006
- Taxes$ 4047
- Price$ 647,000
- Bedrooms3
- Full Bathrooms3
- Half Bathrooms0
- Sqr Footage2712
- Lot Size0.18 Acres
Data Source:
Greater Las Vegas MLS (GLVAR)
Property Description
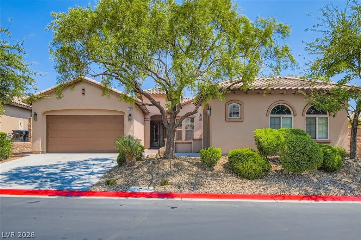
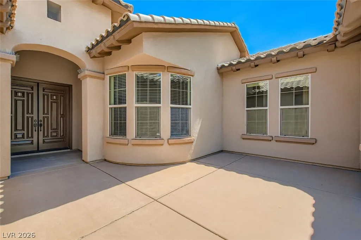
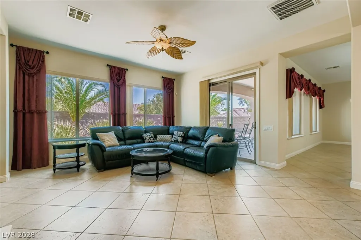
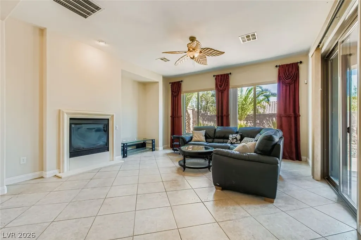
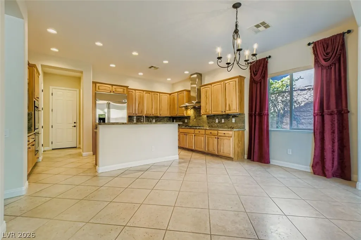
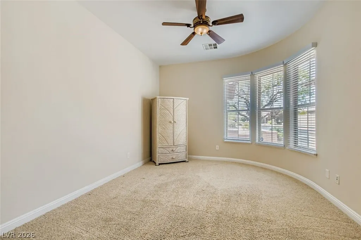
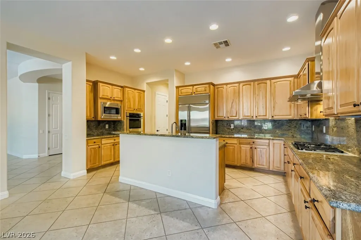
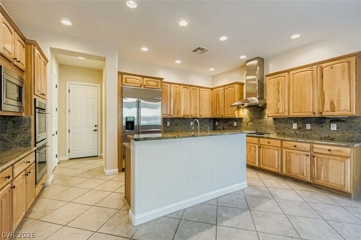
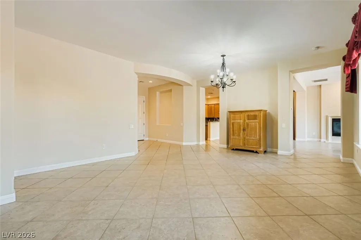
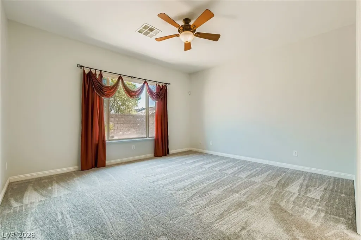
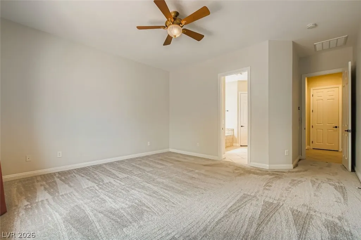
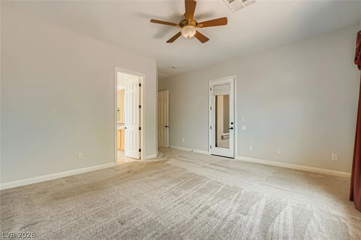
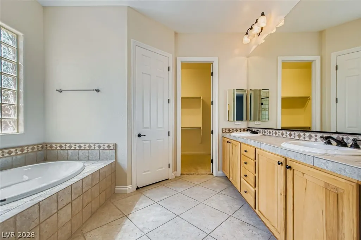
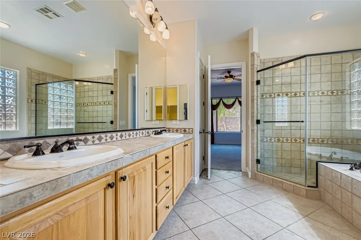
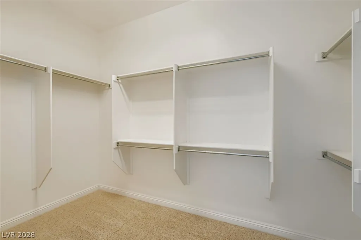
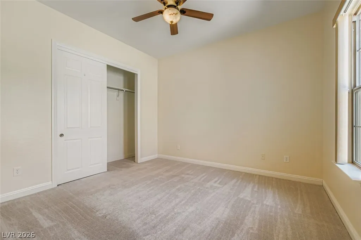
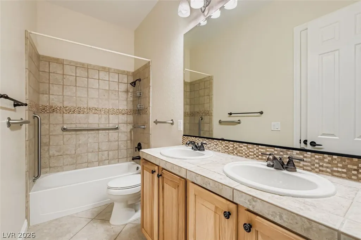
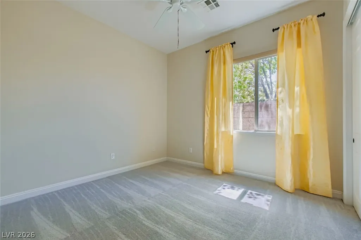
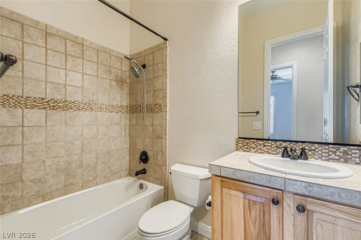
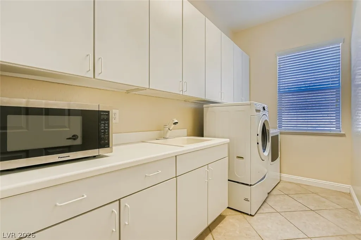
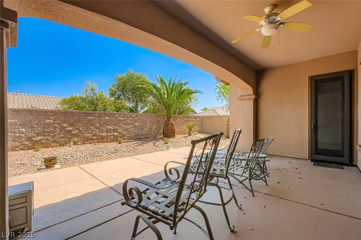
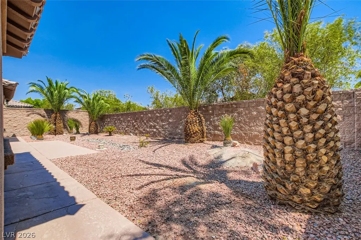
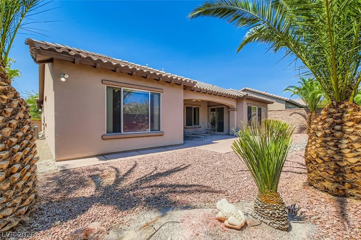
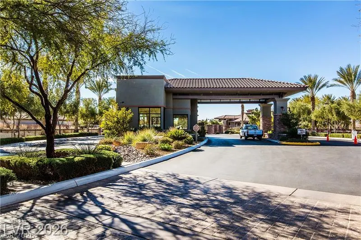
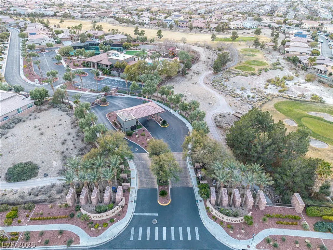
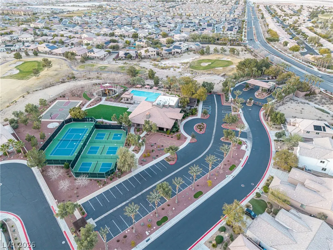
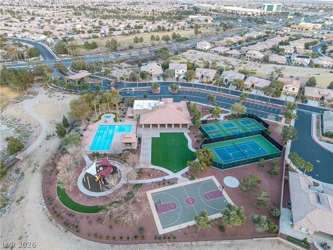
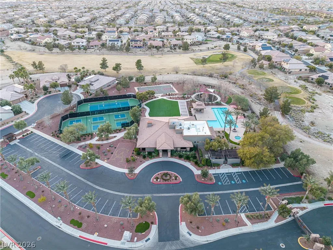
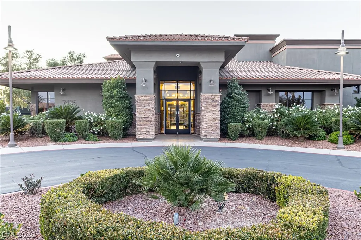
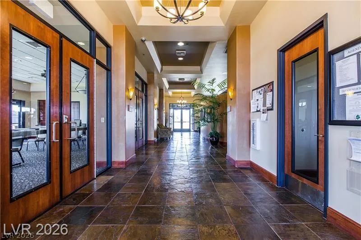
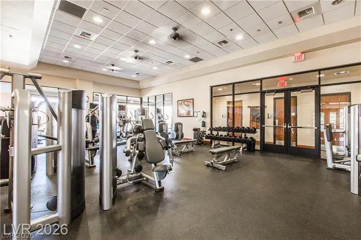
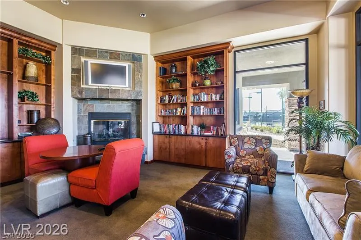
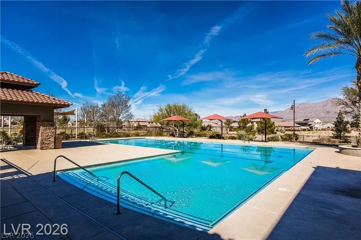
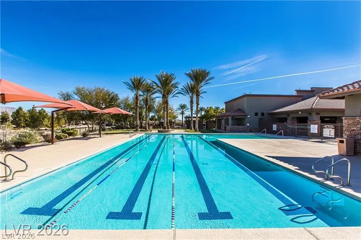
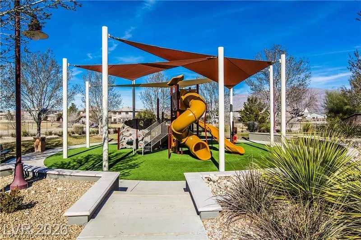
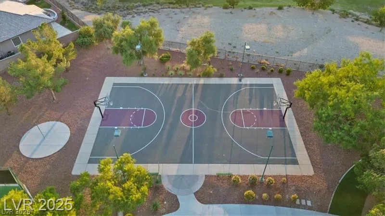
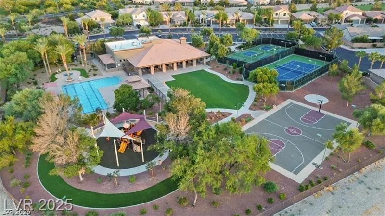
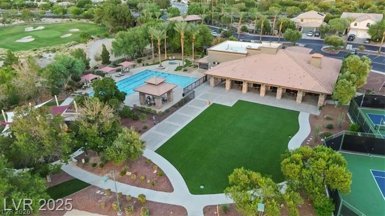
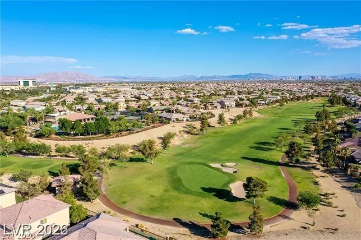
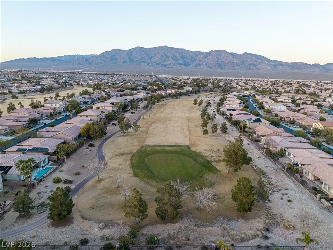
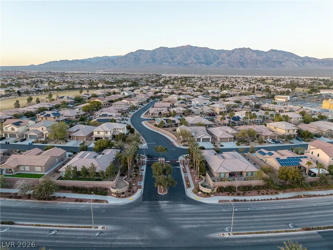
A rare Mesa Rose model located inside the prestigious 24/7 guard-gated Club Aliante community. This is the largest single-story floor plan built by Pulte in 2006, offering 2,712 sq ft with 3 bedrooms, an office, 3 full baths, and a 3-car garage (a larger one with 2-car garage and a smaller one with 1-car garage). Original owner. Features include a front courtyard, 10' double entry doors, and a gourmet kitchen with stainless steel appliances, 5-burner gas cooktop, double ovens, custom cabinetry, bar-top island, built-in refrigerator, spacious pantry, and reverse osmosis system. Tile flooring throughout except in the bedrooms and office. The formal living room and family room provide ample gathering space; the family room includes a fireplace and direct access to the covered patio. Home has six ceiling fans/lights. The laundry room includes a washer/dryer set, built-in cabinets, and a sink. The larger 2-car garage features epoxy flooring. Backyard offers a covered patio and desert landscaping with canary palm trees, shrubs, and river stones. Community amenities include an Olympic-size swimming pool, spa, children’s playground, tennis court, pickleball courts, and basketball court. The clubhouse offers a fitness center with state-of-the-art equipment, a social lounge, and a large function room. Conveniently located near Sun City Aliante, I-215, shopping, Nature Park, Aliante Hotel & Casino, library, banks, and hospitals. Must see to appreciate.
| Elementary School | Middle School | High School |
|---|---|---|
| Triggs Elementary School | Cram Brian & Teri Middle School | Shadow Ridge High School |
| Price History | |
|---|---|
| 8/23/2026 | Listed $647,000 |
General Features
| Interior Features | Bedroom on Main Level,Ceiling Fan(s),Full Bath on Main Level,Primary Downstairs,Window Treatments |
|---|---|
| Sewer | Public Sewer |
| Heating | Central,Gas,Multiple Heating Units |
| Cooling | Central Air,Electric,2 Units |
| Utilities | Underground Utilities |
| Possession | Close Of Escrow |
| Roof | Tile |
| Appliances | Built-In Electric Oven,Double Oven,Dryer,Dishwasher,Disposal,Gas Range,Gas Water Heater,Microwave,Refrigerator,Washer |
| Exterior Features | Courtyard,Patio,Private Yard,Sprinkler/Irrigation |
| HOA | 215 |
| Garage Spaces | 3 |
| Association Fee Includes | Association Management,Common Areas,Maintenance Grounds,Security,Taxes |
| Patio/Porch Features | Covered,Patio |
| Architectural Style | One Story |
| Pool Features | Community |
| Security Features | Prewired |
| Construction Materials | Frame,Stucco |
| Year Built | 2006 |
| Electric | Photovoltaics None |
| Stories | 1 |
| Property SubType | Single Family Residence |
| Community Features | Pool |
| Additional Parcels Description | --- |
| Assoc Fee Paid Per | Monthly |
| County | Clark |
| Property Type | Residential |
| Association Amenities | Basketball Court,Clubhouse,Fitness Center,Golf Course,Pool,Spa/Hot Tub |
| HOA / Comm Assn | Yes |
| Attached Garage | Yes |
| Energy Efficient | Windows |
| Subdivision Name | Club Aliante Phase 1 |
| Facing Direction | West |
| Garage Y/N | Yes |
| Total Rooms | 8 |
| Status | Active |
| Directions | Exit at Aliante Pkwy from I-215, go North, pass Elkhorn and turn Left at Club Aliante main gate (guarded). Through gate on Redhead Drive to the end, turn LEFT on Fledgling Drive, first LEFT on Bugler Swan Way, and turn RIGHT on Summer Duck. The house is on the left-hand side of the street. |
| High School | Shadow Ridge |
| City | North Las Vegas |
| Disclosures | Principal is Real Estate Licensed,Covenants/Restrictions Disclosure |
| Association Name | Club Aliante |
| Zoning Description | Single Family |
| Lot Size Units | Acres |
| Lot Size Square Feet | 7841 |
| Elementary School | Triggs, Vincent,Triggs, Vincent |
| Year Built Details | RESALE |
| Tax Annual Amount | 4047 |
| Middle/Junior High School | Cram Brian & Teri |
| Property Condition | Resale |
| Virtual Tour | https://www.propertypanorama.com/instaview/las/2809410 |
| Days on Market | 18 |
| Builder Name | Pulte |
| Standard Status | Active |
| Property Sub Type Additional | Single Family Residence |
| PostalCity | North Las Vegas |
Interior Features
| Flooring | Carpet,Ceramic Tile,Tile |
|---|---|
| Furnished Y/N | Furnished Or Unfurnished |
| Total Fireplaces | 1 |
| Fireplace Features | Family Room,Gas |
| Air Conditioning Y/N | Yes |
| Heating Y/N | Yes |
| Window Features | Blinds,Double Pane Windows,Drapes,Window Treatments |
| Fireplace Y/N | Yes |
| Full Baths | 3 |
| Laundry Features | Cabinets,Gas Dryer Hookup,Main Level,Laundry Room,Sink |
| Total Bedrooms | 3 |
| Total Baths | 3 |
| Bedrooms Possible | 4 |
Exterior Features
| Fencing | Block,Back Yard |
|---|---|
| Parking Features | Attached,Epoxy Flooring,Finished Garage,Garage,Garage Door Opener,Inside Entrance,Private |
| Lot Features | Drip Irrigation/Bubblers,Desert Landscaping,Landscaped,< 1/4 Acre |
| Water Source | Public |
| Lot Size Area | 0.18 |
| Building Area Total | 2712 |
| Lot Size Acres | 0.18 |
| Other Equipment | Water Softener Loop |
| Builder Model | Mesa Rose |
| Horse Amenities | None |
Amenities
- Foreclosure
- Views
- Short Sale
- New Construction
- Adult 55+
- Lease To Own
- No HOA Fees
- Furnished
- Primary On Main
- Air Conditioning
- Seller Finance
- Green
- Fixer Upper
- Horse
- Golf
- Fireplace
- Deck
- Garage
- Basement
- Pool
Property vs Single Family Average in 89084
Price
Taxes
Year Built

