



Address
917 Kassie Lake Way, North Las Vegas, NV
Price
$ 560,990
Property Attributes
- MLS#2808031
- TypeSingle Family
- Listing Status Pending
- CountyClark
- CityNorth Las Vegas
- NeighborhoodHeartland Falls 1.17
- Zip89084
- Style
- Year Built2026
- Taxes$ 6500
- Price$ 560,990
- Bedrooms5
- Full Bathrooms3
- Half Bathrooms0
- Sqr Footage3000
- Lot Size0.1 Acres
Data Source:
Greater Las Vegas MLS (GLVAR)
Property Description
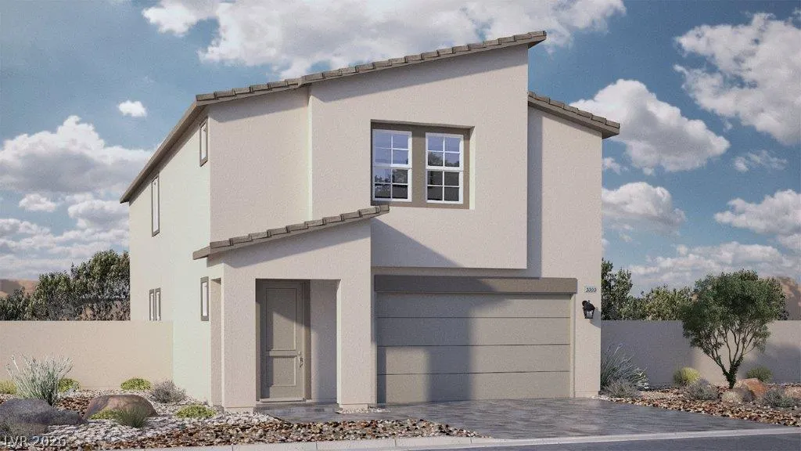
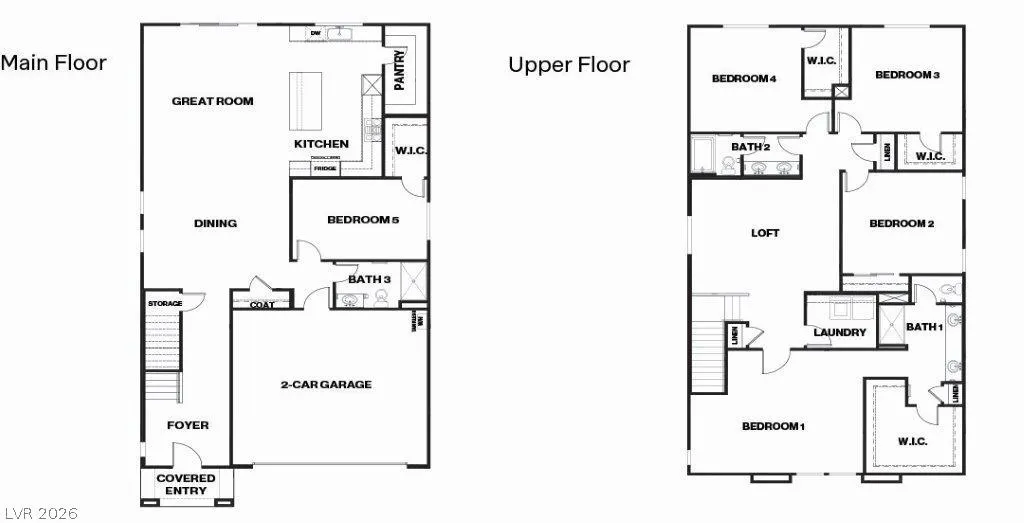
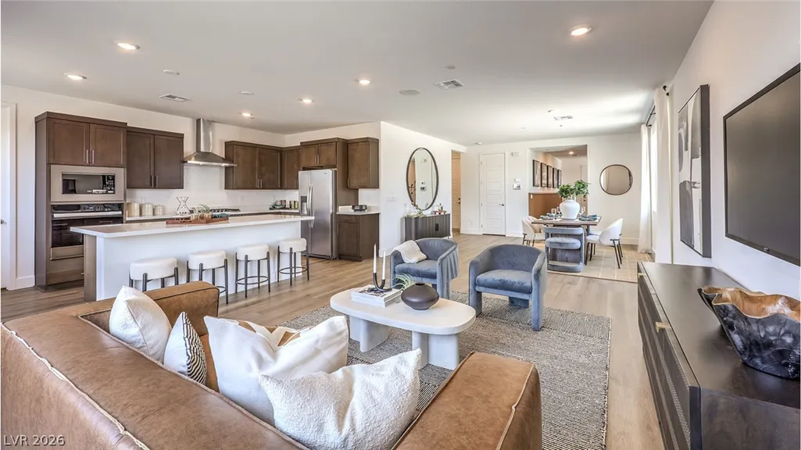
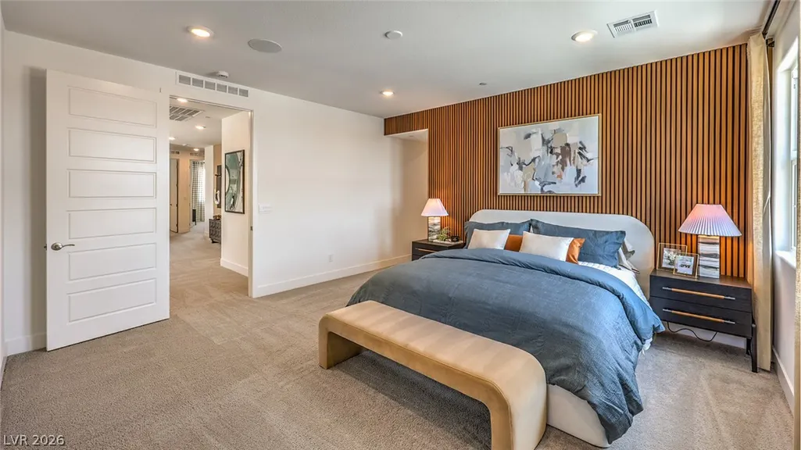
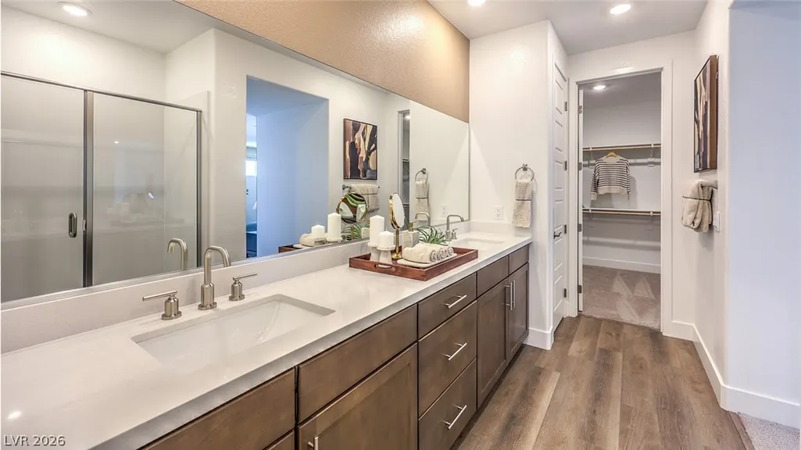
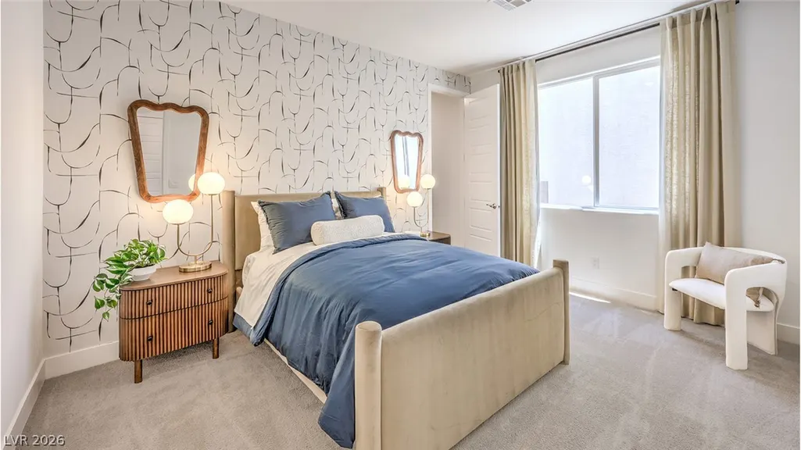
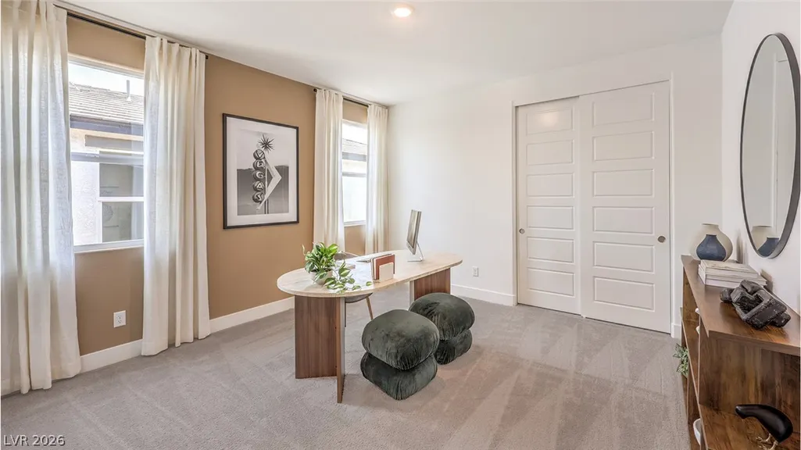
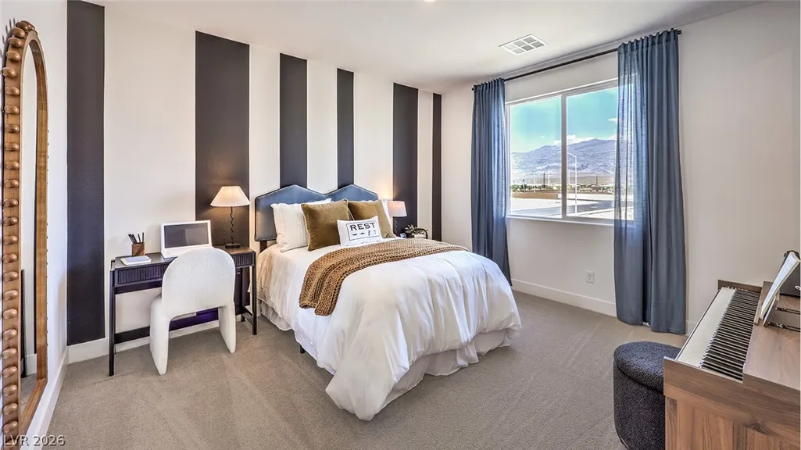
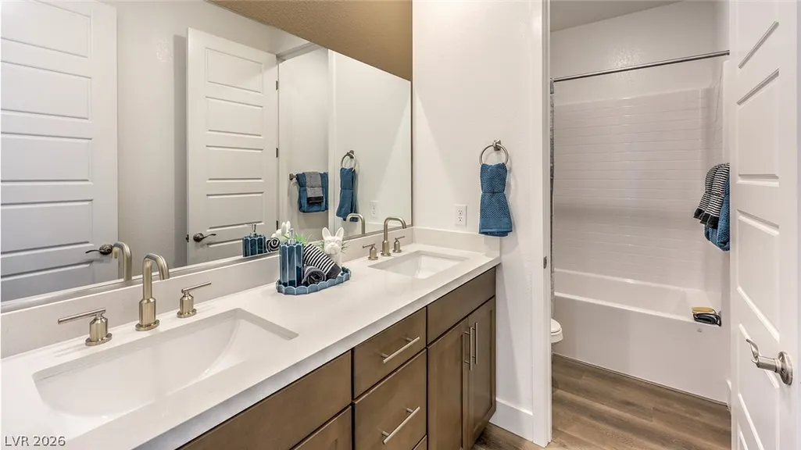
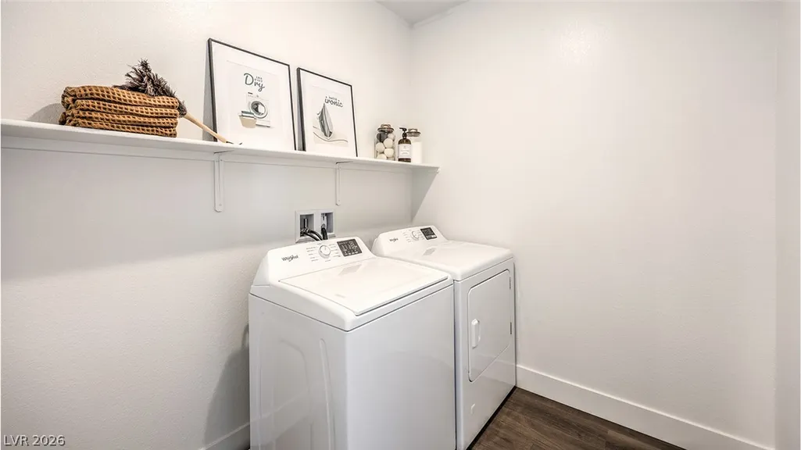
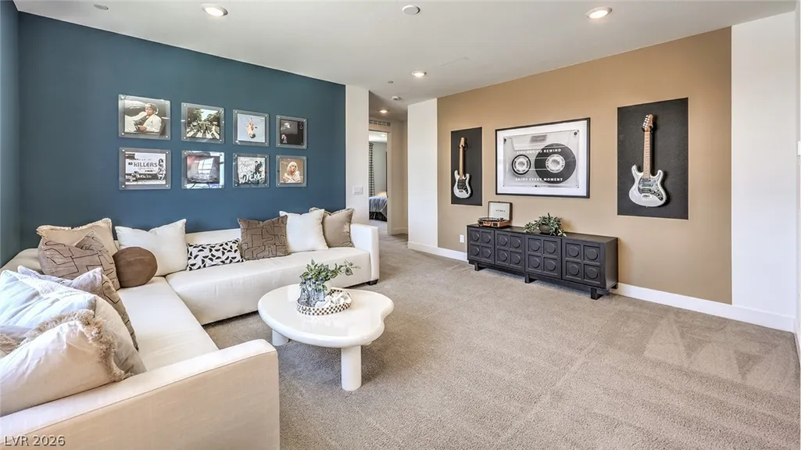
BRAND NEW D.R. HORTON HOME BACKED BY A FORTUNE 500 COMPANY. QUICK MOVE IN! GATED COMMUNITY. APPROXIMATELY 3000 SQUARE FEET OF LIVING SPACE IN THIS TWO-STORY HOME FEATURING 5 BEDROOMS AND 3 BATHROOMS, BEDROOM AND BATHROOM DOWNSTAIRS! SPACIOUS, OPEN KITCHEN AND GREAT ROOM, UPSTAIRS LAUNDRY ROOM, AND A TWO-CAR GARAGE. QUARTZ COUNTERTOPS, STAINLESS STEEL APPLIANCES (BUILT-IN OVENS, BUILT-IN MICROWAVE, DISHWASHER), LUXURY VINYL PLANK FLOORING, SMART HOME TECHNOLOGY, AND WATER FITRATION SYSTEM. PHOTOS ARE REPSENTATIONAL ONLY; ACTUAL FINISHES MAY VARY.
| Elementary School | Middle School | High School |
|---|---|---|
| Triggs Elementary School | Saville Anthony Middle School | Legacy High School |
| Price History | |
|---|---|
| 8/11/2026 | Listed $564,990 |
| 8/18/2026 | 1$561,990 |
| 8/25/2026 | Listed $562,990 |
| 9/7/2026 | Listed $560,990 |
General Features
| Interior Features | Bedroom on Main Level,Full Bath on Main Level,None |
|---|---|
| Sewer | Public Sewer |
| Heating | Central,Gas |
| Cooling | Central Air,Electric |
| Utilities | Cable Available,Underground Utilities |
| Possession | Close Of Escrow |
| Roof | Tile |
| Appliances | Dishwasher,Disposal,Gas Range,Microwave |
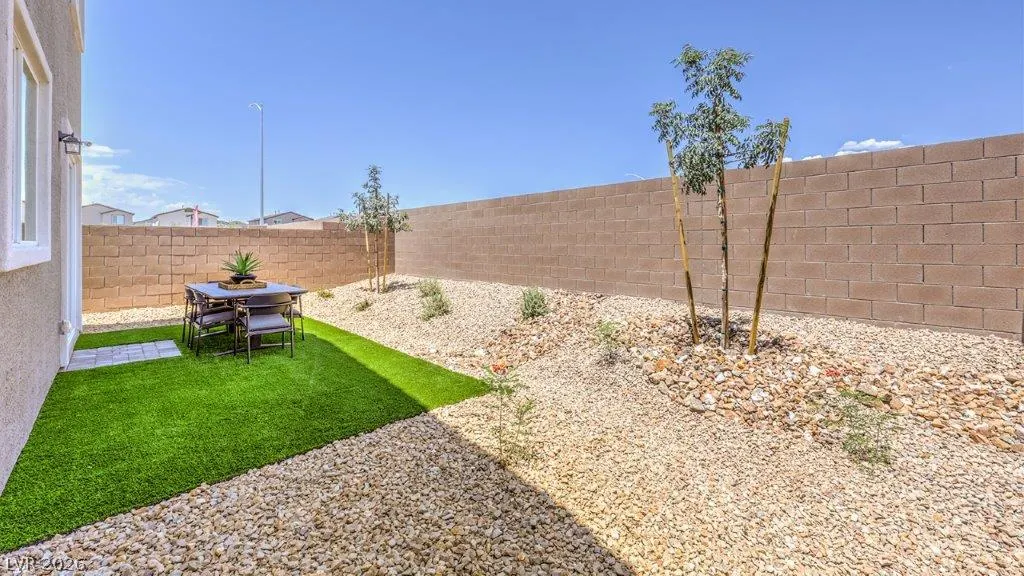
| Exterior Features | Private Yard,Sprinkler/Irrigation |
| HOA | 77 |
| Garage Spaces | 2 |
| Association Fee Includes | Association Management |
| Architectural Style | Two Story |
| Year Built | 2026 |
| Electric | Photovoltaics None,220 Volts in Garage |
| Stories | 2 |
| Property SubType | Single Family Residence |
| Additional Parcels Description | --- |
| Assoc Fee Paid Per | Monthly |
| County | Clark |
| New Construction | Yes |
| Property Type | Residential |
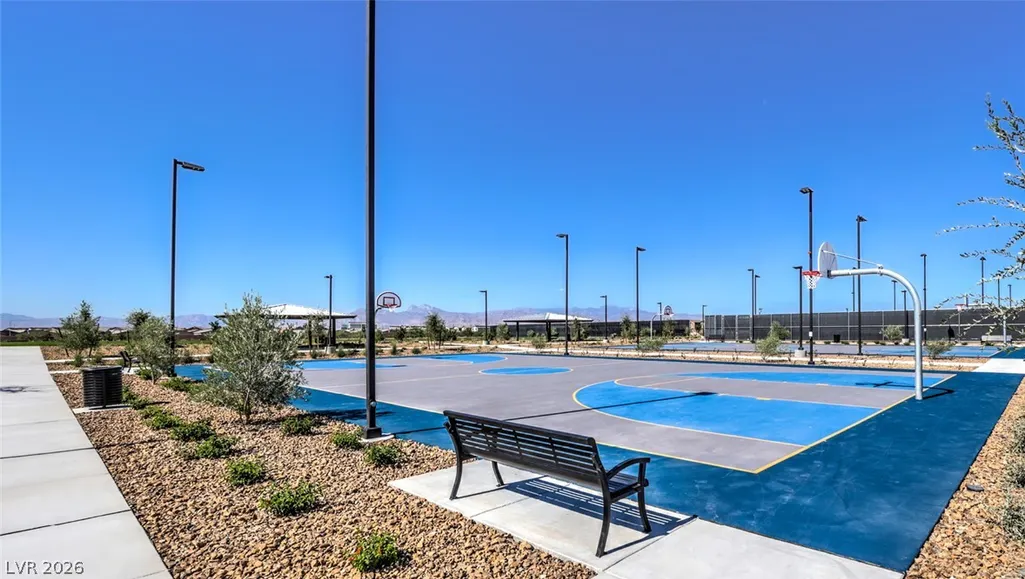
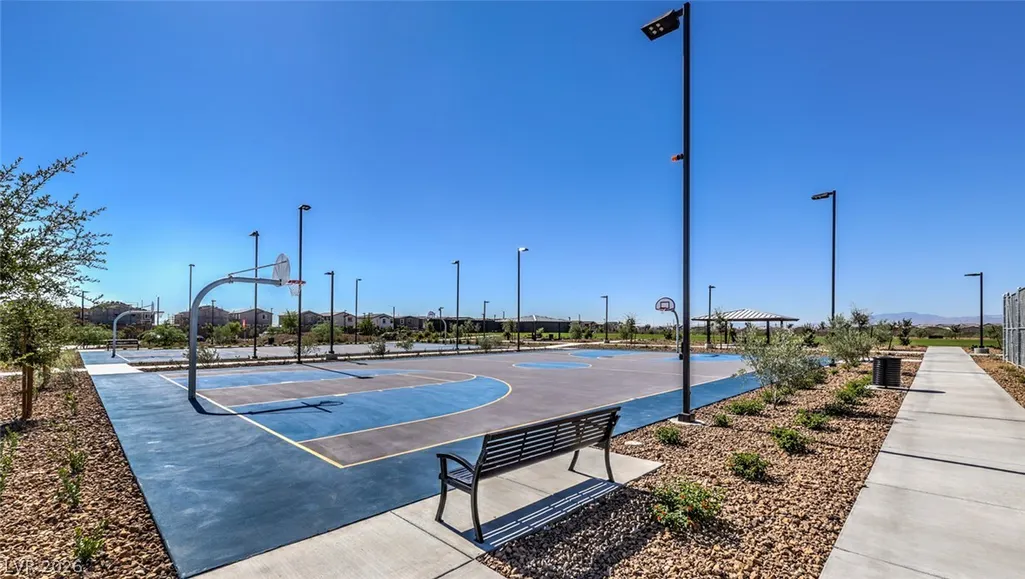
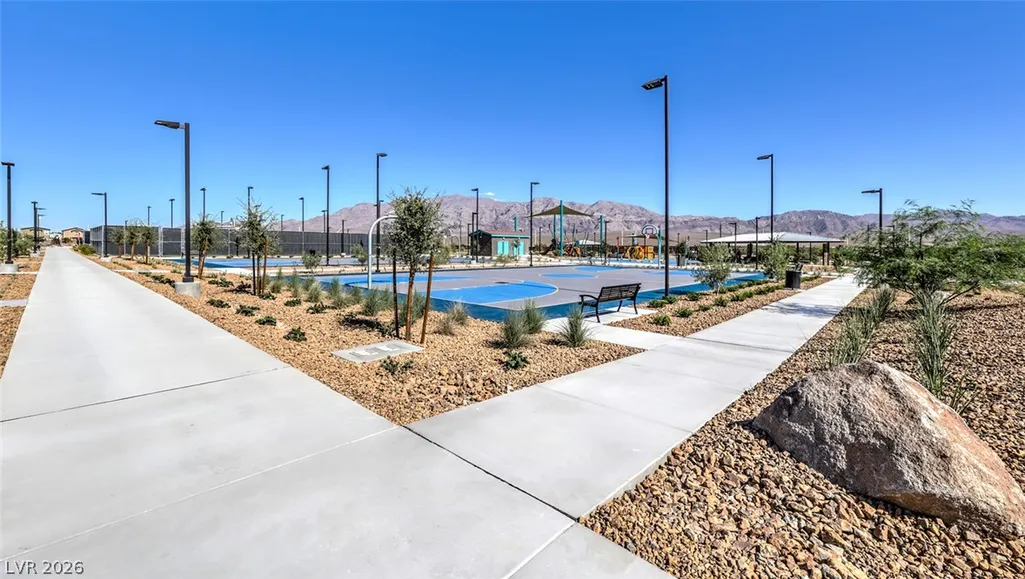
| Association Amenities | Gated |
| HOA / Comm Assn | Yes |
| Attached Garage | Yes |
| Contingency | None |
| Energy Efficient | Windows |
| Subdivision Name | Heartland Falls 1.17 |
| Facing Direction | West |
| Garage Y/N | Yes |
| Total Rooms | 6 |
| Status | Pending |
| Buyer Financing | FHA |
| Directions | From 215, take the Revere exit and head North. Left on Tule Springs Parkway. Right on Eglington and follow the road around to the left. |
| High School | Legacy |
| City | North Las Vegas |
| Disclosures | Covenants/Restrictions Disclosure |
| Association Name | CCMC MANAGEMENT |
| Zoning Description | Single Family |
| Lot Size Units | Acres |
| Lot Size Square Feet | 4356 |
| Elementary School | Triggs, Vincent,Triggs, Vincent |
| Year Built Details | NEW |
| Tax Annual Amount | 6500 |
| Middle/Junior High School | Saville Anthony |
| Property Condition | New Construction |
| Virtual Tour | https://www.propertypanorama.com/instaview/las/2808031 |
| Days on Market | 34 |
| Builder Name | DR Horton |
| Standard Status | Pending |
| Property Sub Type Additional | Single Family Residence |
| PostalCity | North Las Vegas |
Interior Features
| Flooring | Carpet,Luxury Vinyl Plank |
|---|---|
| Furnished Y/N | Unfurnished |
| Air Conditioning Y/N | Yes |
| Heating Y/N | Yes |
| Window Features | Low-Emissivity Windows |
| Full Baths | 3 |
| Laundry Features | Gas Dryer Hookup,Upper Level |
| Total Bedrooms | 5 |
| Total Baths | 3 |
| Bedrooms Possible | 6 |
Exterior Features
| Fencing | Block,Back Yard |
|---|---|
| Parking Features | Attached,Garage,Inside Entrance,Private |
| Lot Features | Drip Irrigation/Bubblers,< 1/4 Acre |
| Water Source | Public |
| Lot Size Area | 0.1 |
| Building Area Total | 3000 |
| Lot Size Acres | 0.1 |
| Other Equipment | Water Softener Loop |
| Horse Amenities | None |
Amenities
- Foreclosure
- Views
- Short Sale
- New Construction
- Adult 55+
- Lease To Own
- No HOA Fees
- Furnished
- Primary On Main
- Air Conditioning
- Seller Finance
- Green
- Fixer Upper
- Horse
- Golf
- Fireplace
- Deck
- Garage
- Basement
- Pool
Property vs Single Family Average in 89084
Price
Taxes
Year Built

