




Address
4905 Pulsar Court, Las Vegas, NV
Price
$ 550,000
Property Attributes
- MLS#2807623
- TypeSingle Family
- Listing Status Active
- CountyClark
- CityLas Vegas
- NeighborhoodNorthstar Estate
- Zip89130
- Style
- Year Built1992
- Taxes$ 2346
- Price$ 550,000
- Bedrooms4
- Full Bathrooms3
- Half Bathrooms0
- Sqr Footage2072
- Lot Size0.27 Acres
Data Source:
Greater Las Vegas MLS (GLVAR)
Property Description
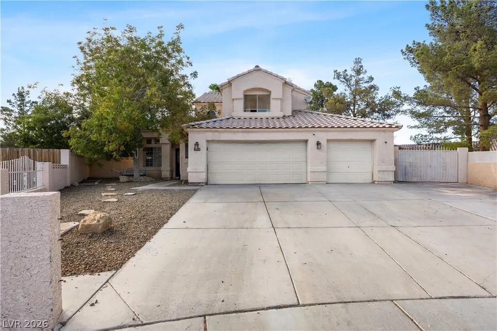
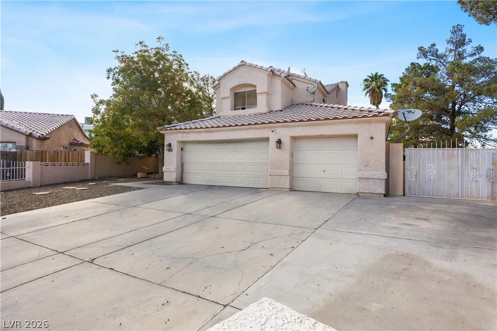
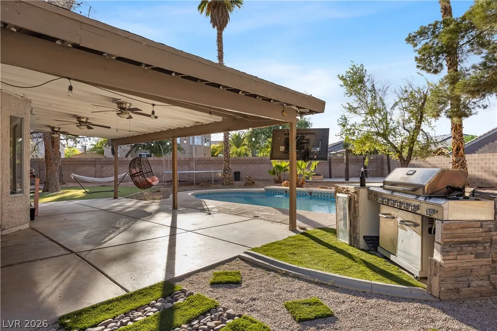
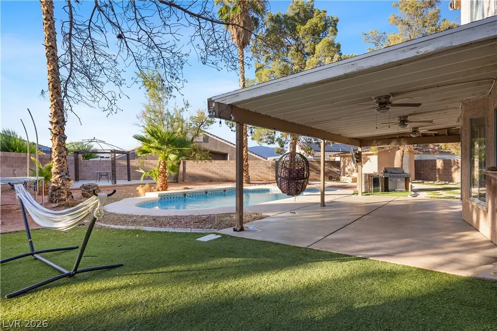
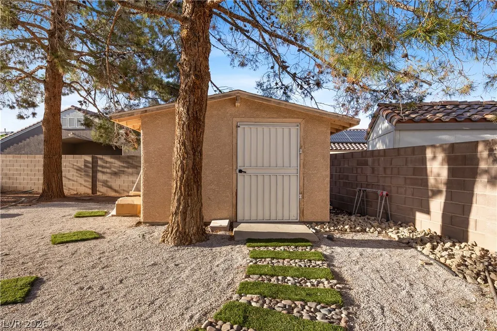
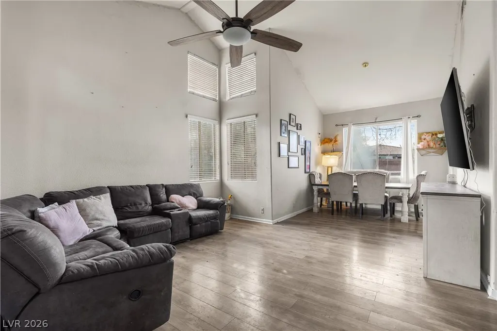
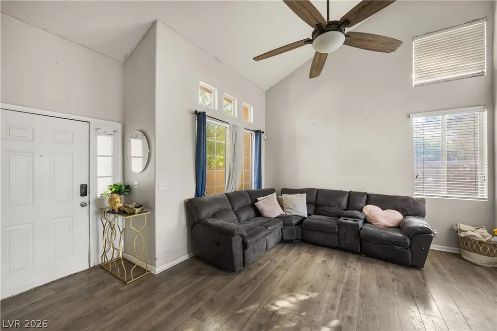
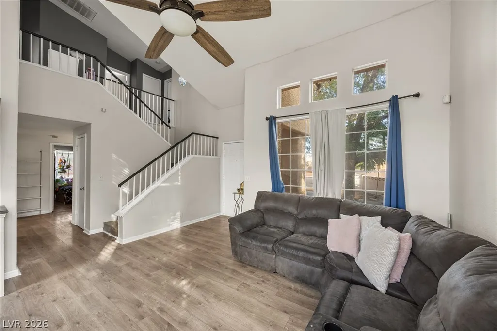
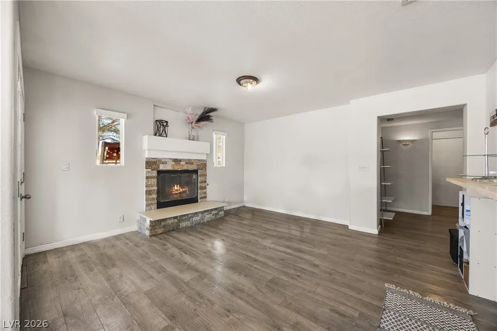
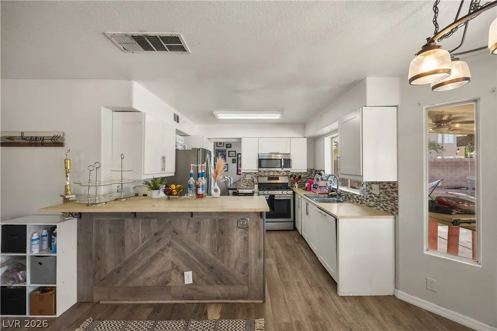
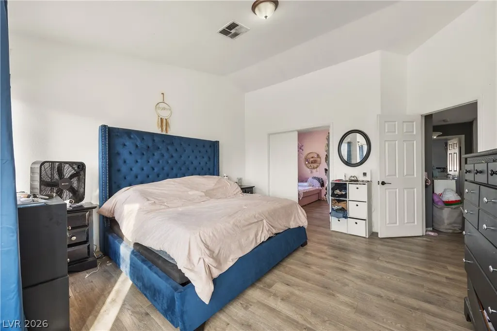
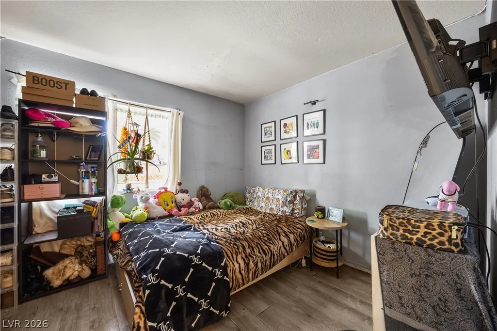
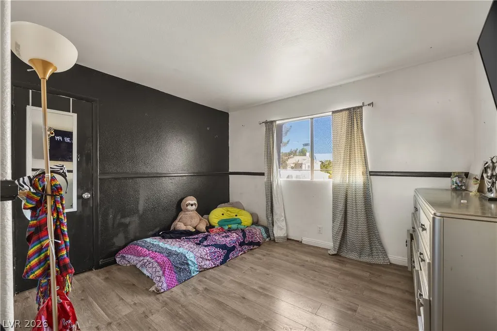
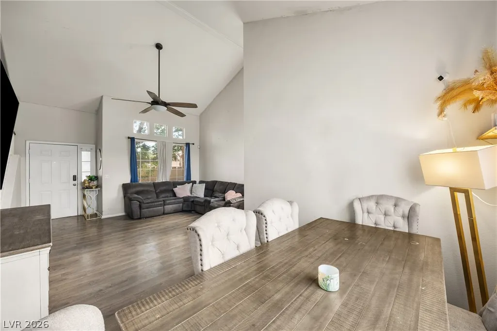
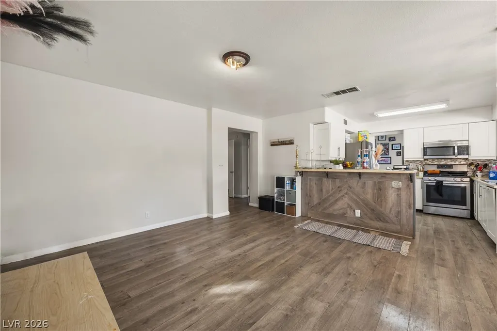
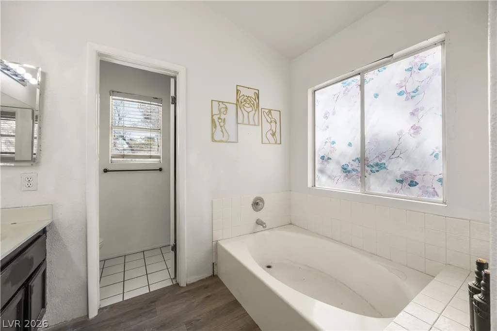
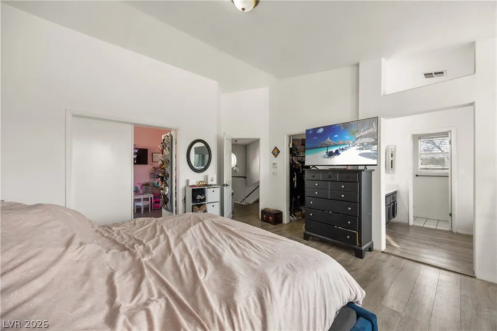
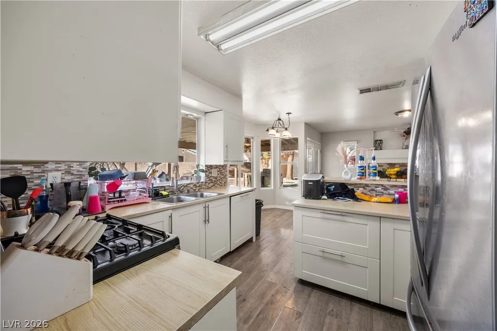
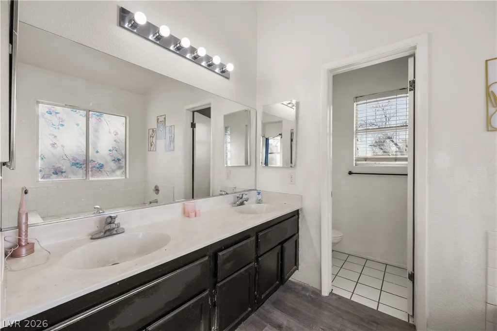
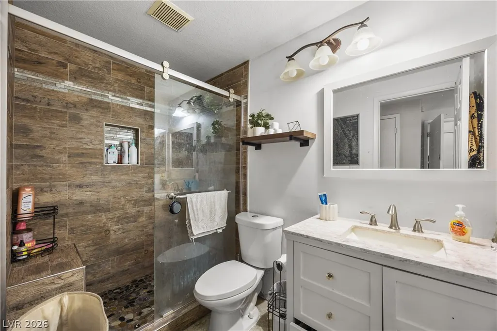
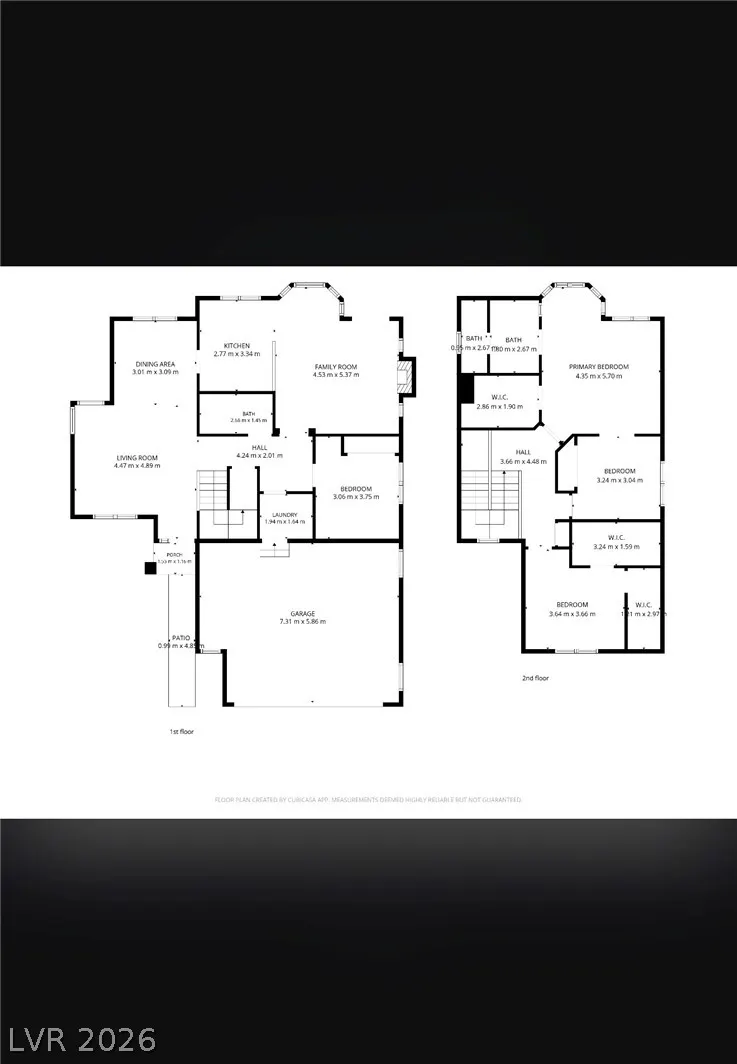
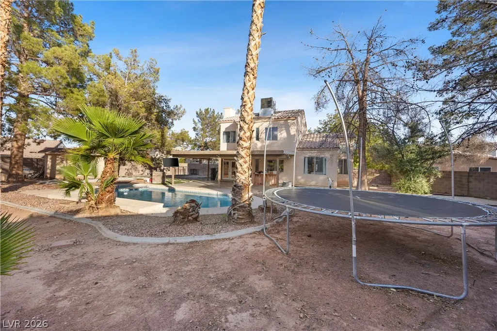
Spanish tile roofing and an attached multi-car garage define the classic desert facade of this two-level stucco home at 4905 Pulsar Ct. Situated on a quiet cul-de-sac in Northwest Las Vegas, this property features 4 bedrooms, 3 bathrooms, and 2,072 square feet of living space. Designed with accessibility features, the residence offers a 3-car garage, RV parking, and the freedom of no HOA. The versatile floor plan includes a downstairs bedroom and full bath alongside multiple living areas. A gas fireplace adds a warm atmosphere to the main living space. Upstairs, the primary suite contains a walk-in closet, with two additional bedrooms completing the upper level. Set on a 0.27-acre lot measuring approximately 11,761 square feet, the backyard offers an expansive space for outdoor living. This private retreat features a sparkling in-ground pool, covered patio, and mature landscaping.
| Elementary School | Middle School | High School |
|---|---|---|
| May Elementary School | Swainston Theron Middle School | Shadow Ridge High School |
| Price History | |
|---|---|
| 8/17/2026 | Listed $550,000 |
General Features
| Interior Features | Bedroom on Main Level,None |
|---|---|
| Sewer | Public Sewer |
| Heating | Central,Gas |
| Cooling | Central Air,Electric |
| Utilities | Cable Available |
| Possession | Close Of Escrow |
| Roof | Tile |
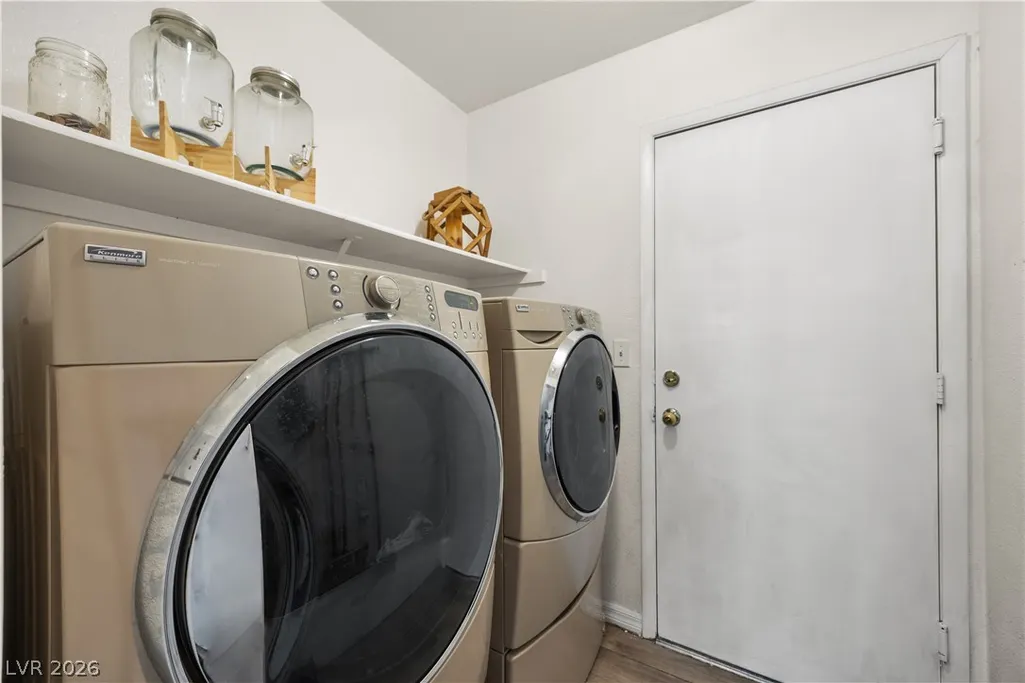
| Appliances | Dryer,Dishwasher,Disposal,Gas Range,Refrigerator,Washer |
| Exterior Features | Private Yard |
| Garage Spaces | 3 |
| Architectural Style | Two Story |
| Pool Features | In Ground,Private |
| Private Pool | Yes |
| Year Built | 1992 |
| Electric | Photovoltaics None |
| Stories | 2 |
| Property SubType | Single Family Residence |
| Percent Ownership | Single Family Residential |
| Additional Parcels Description | --- |
| County | Clark |
| Property Type | Residential |
| Attached Garage | Yes |
| Subdivision Name | Northstar Estate |
| Facing Direction | East |
| Garage Y/N | Yes |
| Total Rooms | 9 |
| Status | Active |
| Directions | From US-95, exit West on Rancho Dr. Turn West on Lone Mountain Rd, turn North on Torrey Pines Dr, left on Cosmo Ave, and right on Pulsar Ct to the property. |
| High School | Shadow Ridge |
| City | Las Vegas |
| Disclosures | Covenants/Restrictions Disclosure |
| Zoning Description | Single Family |
| Lot Size Units | Acres |
| Lot Size Square Feet | 11761 |
| Elementary School | May, Ernest,May, Ernest |
| Tax Annual Amount | 2346 |
| Middle/Junior High School | Swainston Theron |
| Virtual Tour | https://www.propertypanorama.com/instaview/las/2807623 |
| Standard Status | Active |
| Property Sub Type Additional | Single Family Residence |
| Expected Active Date | 2026-09-09 |
| PostalCity | Las Vegas |
Interior Features
| Flooring | Hardwood |
|---|---|
| Furnished Y/N | Unfurnished |
| Total Fireplaces | 1 |
| Fireplace Features | Family Room,Gas |
| Air Conditioning Y/N | Yes |
| Heating Y/N | Yes |
| Fireplace Y/N | Yes |
| Full Baths | 3 |
| Laundry Features | Gas Dryer Hookup,Main Level |
| Total Bedrooms | 4 |
| Total Baths | 3 |
| Bedrooms Possible | 4 |
Exterior Features
| Fencing | Block,Full |
|---|---|
| Parking Features | Attached,Garage,Private,RV Gated,RV Access/Parking,RV Paved |
| Lot Features | 1/4 to 1 Acre Lot,Landscaped |
| Water Source | Public |
| Lot Size Area | 0.27 |
| Building Area Total | 2072 |
| Lot Size Acres | 0.27 |
| Horse Amenities | None |
Amenities
- Foreclosure
- Views
- Short Sale
- New Construction
- Adult 55+
- Lease To Own
- No HOA Fees
- Furnished
- Primary On Main
- Air Conditioning
- Seller Finance
- Green
- Fixer Upper
- Horse
- Golf
- Fireplace
- Deck
- Garage
- Basement
- Pool
Property vs Single Family Average in 89130
Price
Taxes
Year Built

