








Address
9513 Scenic Sunset Drive, Las Vegas, NV
Price
$ 650,000
Property Attributes
- MLS#2807582
- TypeSingle Family
- Listing Status Pending
- CountyClark
- CityLas Vegas
- NeighborhoodSummit At Peccole Ranch Phase 1
- Zip89117
- Style
- Year Built1992
- Taxes$ 3563
- Price$ 650,000
- Bedrooms5
- Full Bathrooms3
- Half Bathrooms0
- Sqr Footage2702
- Lot Size0.13 Acres
Data Source:
Greater Las Vegas MLS (GLVAR)
Property Description
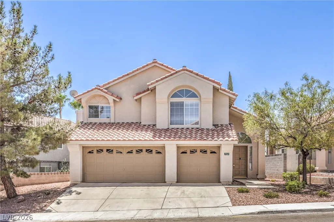
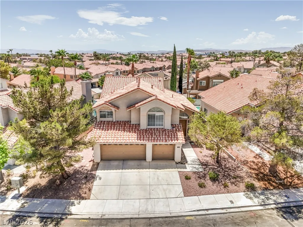
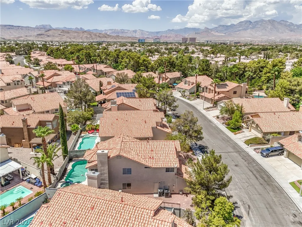
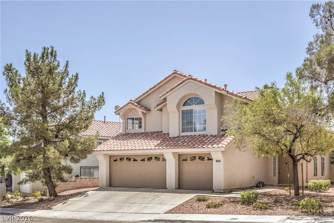
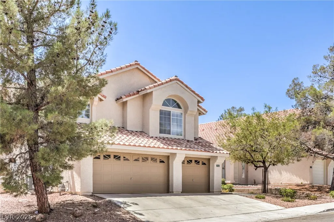
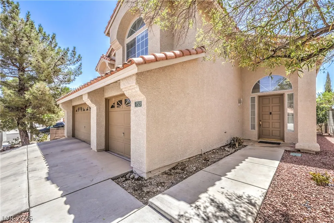
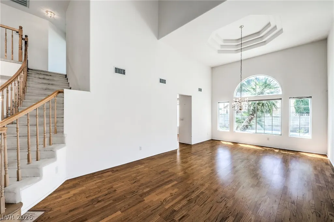
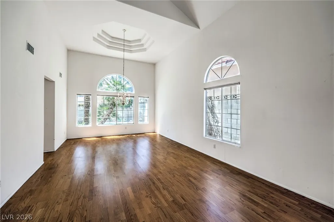
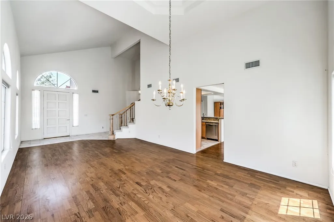
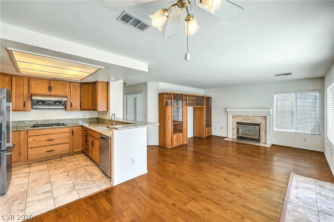
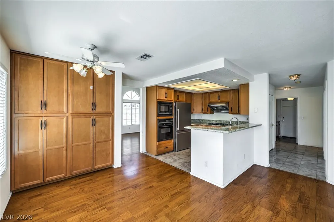
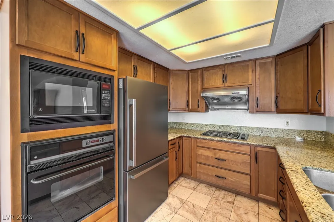
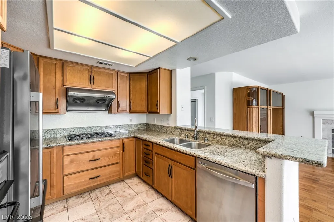
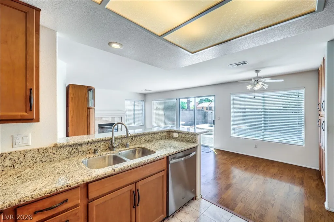
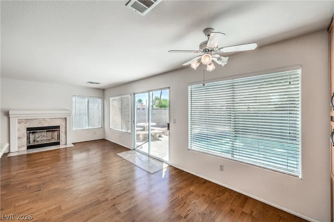
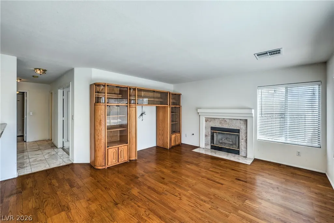
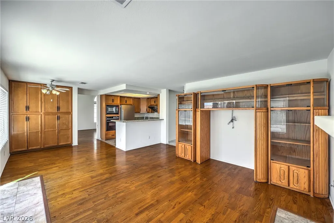
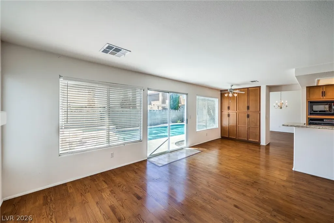
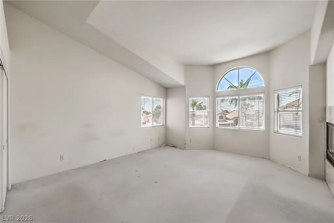
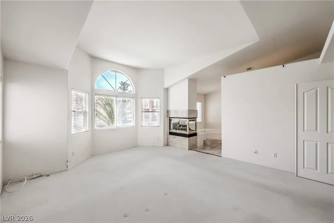
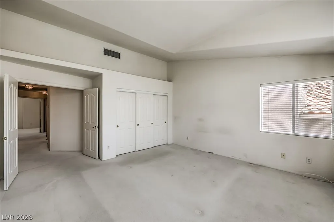
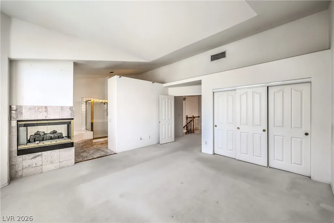
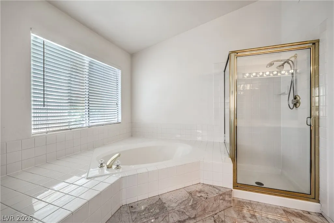
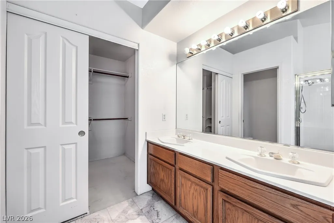
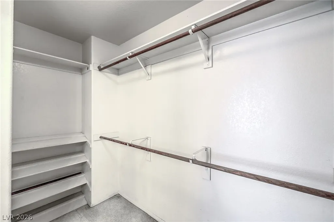
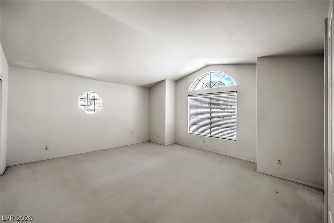
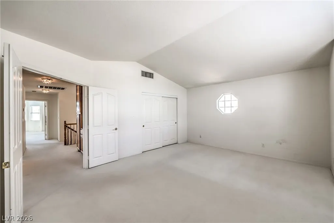
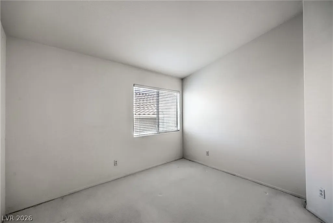
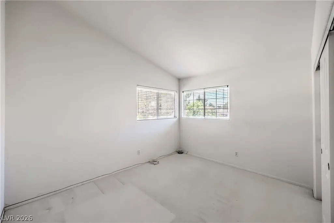
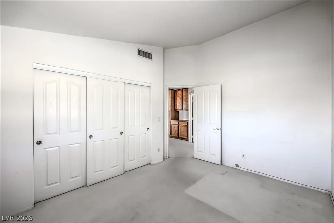
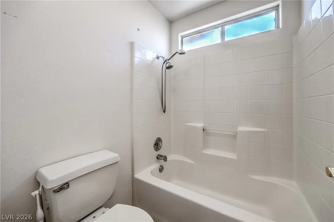
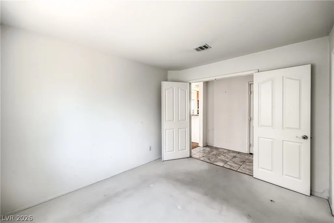
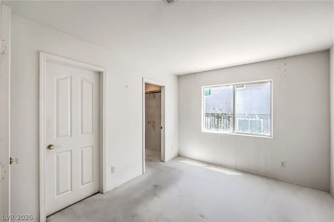
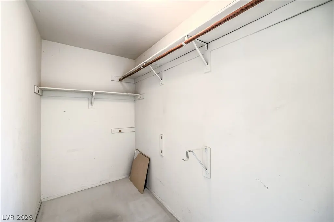
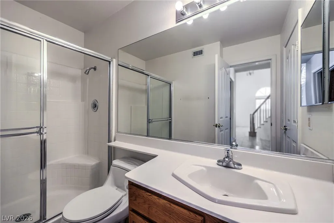
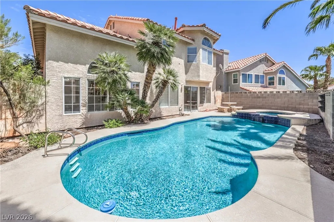
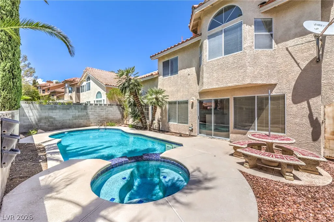
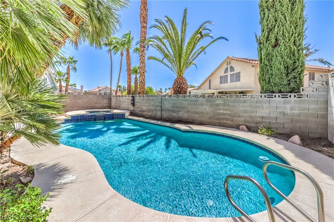
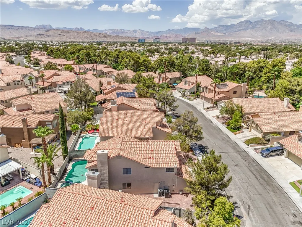
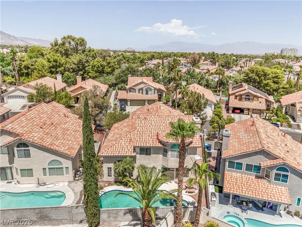
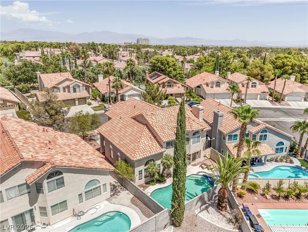
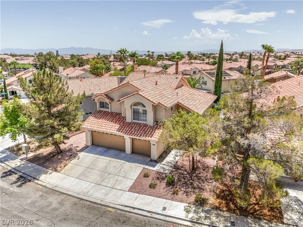
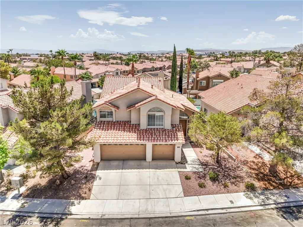
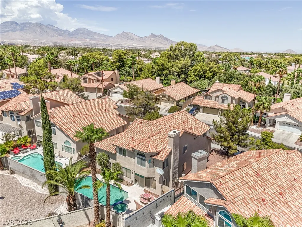
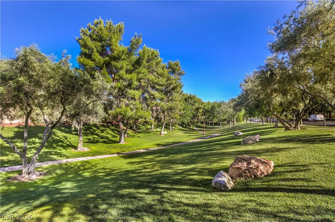
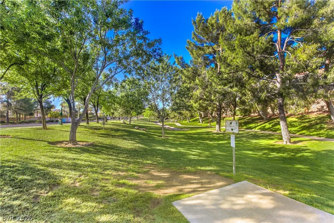
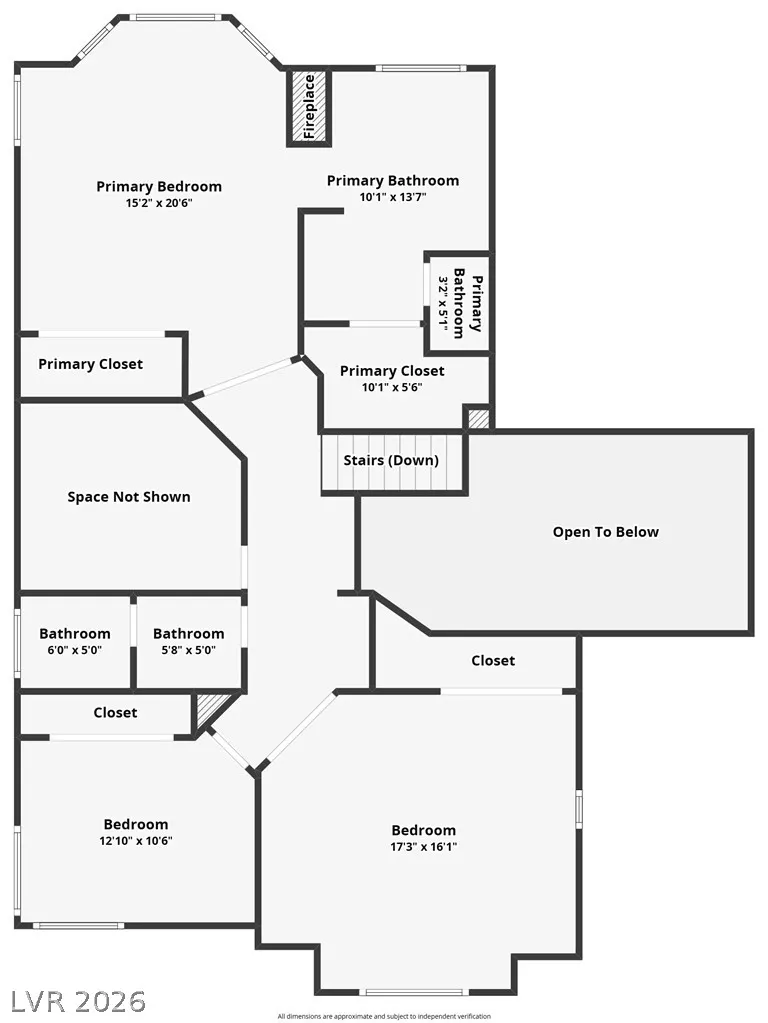
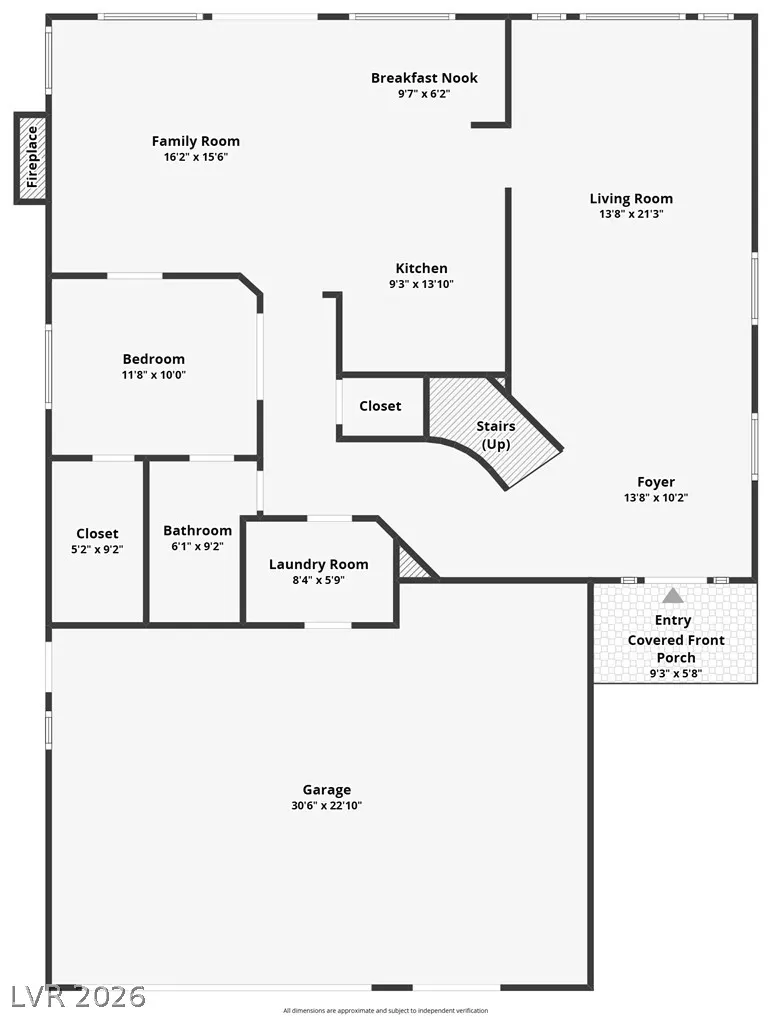
Welcome to 9513 Scenic Sunset Drive, set in the heart of Peccole Ranch, one of the west side's most established and charming neighborhoods. This true 5-bedroom home offers a hard-to-find combination of space, functionality, a 3-car garage, and a private pool and heated spa. The flexible floor plan includes a full bedroom downstairs with direct access to a full bath, making it an excellent option for guests, multigenerational living, or a private home office. The kitchen features granite countertops, updated cabinetry, stainless appliances, and opens to the family room with a fireplace and plenty of natural light. Upstairs you'll find four additional bedrooms, including the primary suite. Step outside to your own private Las Vegas backyard with a sparkling pool and heated spa—perfect for relaxing or entertaining. The home offers an excellent opportunity for the next owner to update the remaining finishes to their own style, while several important improvements have already been addressed. These include fresh exterior paint in 2026 and a brand-new downstairs HVAC system installed in May 2026. The second HVAC system has also been replaced from the home's original equipment, and the tile roof presents in excellent condition. Mature trees and established landscaping create a neighborhood setting that's increasingly hard to find in Las Vegas, while miles of scenic walking paths and greenbelts wind throughout Peccole Ranch with disc golf, parks, and other recreational amenities along the way. All of this is just minutes from Boca Park, Downtown Summerlin, Red Rock Casino, shopping, dining, and the best of the west side. Combine that location with five bedrooms, a downstairs bedroom and full bath, 3-car garage, pool and spa, and the opportunity to make the interior your own, and you have a home that's difficult to duplicate.
| Elementary School | Middle School | High School |
|---|---|---|
| Ober Elementary School | Johnson Walter Middle School | Bonanza High School |
| Price History | |
|---|---|
| 8/9/2026 | Listed $650,000 |
General Features
| Interior Features | Bedroom on Main Level,Ceiling Fan(s),Window Treatments,Programmable Thermostat |
|---|---|
| Sewer | Public Sewer |
| Heating | Central,Gas,High Efficiency,Multiple Heating Units,Zoned |
| Cooling | Central Air,Electric,High Efficiency,2 Units |
| Utilities | Cable Available,Underground Utilities |
| Possession | Close Of Escrow |
| Roof | Tile |
| Appliances | Built-In Gas Oven,Dryer,Dishwasher,Disposal,Gas Range,Gas Water Heater,Refrigerator,Water Softener Owned,Washer |
| Exterior Features | Barbecue,Private Yard,Sprinkler/Irrigation |
| HOA | 120 |
| Garage Spaces | 3 |
| Association Fee Includes | Association Management,Maintenance Grounds,Recreation Facilities,Security |
| Architectural Style | Two Story |
| Pool Features | Gas Heat,In Ground,Private,Pool/Spa Combo,Waterfall |
| Private Pool | Yes |
| Construction Materials | Frame,Stucco,Drywall |
| Year Built | 1992 |
| Electric | Photovoltaics None |
| Stories | 2 |
| Property SubType | Single Family Residence |
| Percent Ownership | Single Family Residential |
| Additional Parcels Description | --- |
| Assoc Fee Paid Per | Monthly |
| County | Clark |
| Property Type | Residential |
| Association Amenities | Clubhouse,Playground,Park,Security |
| HOA / Comm Assn | Yes |
| Attached Garage | Yes |
| Contingency | None |
| Energy Efficient | HVAC |
| Subdivision Name | Summit At Peccole Ranch Phase 1 |
| Facing Direction | North |
| Garage Y/N | Yes |
| Total Rooms | 10 |
| Status | Pending |
| Buyer Financing | Conventional |
| Directions | From Sahara and Grand Canyon, head North on Grand Canyon. Right on Preakness Pass. Right on Scenic Sunset Dr. Property will be on the right. |
| High School | Bonanza |
| City | Las Vegas |
| Disclosures | Covenants/Restrictions Disclosure |
| Association Name | Peccole Ranch Master |
| Zoning Description | Single Family |
| Lot Size Units | Acres |
| Lot Size Square Feet | 5663 |
| Spa Features | In Ground |
| Elementary School | Ober, D'Vorre & Hal,Ober, D'Vorre & Hal |
| Year Built Details | RESALE |
| Tax Annual Amount | 3563 |
| Middle/Junior High School | Johnson Walter |
| Property Condition | Resale |
| Virtual Tour | https://shoots.neonsunphotography.com/tour/MLS/9513ScenicSunsetDrive_LasVegas_NV_89117_790_461493.html |
| Days on Market | 32 |
| Standard Status | Pending |
| Virtual Tour | https://google.com/url?q=http://shoots.neonsunphotography.com/tour/9513ScenicSunsetDrive_LasVegas_NV_89117_790_461493.html&source=gmail&ust=1786380402231000&usg=AOvVaw2qum_GHJSRoctd8i6ejD5v |
| Property Sub Type Additional | Single Family Residence |
| PostalCity | Las Vegas |
Interior Features
| Flooring | Carpet,Laminate,Marble,Tile |
|---|---|
| Furnished Y/N | Unfurnished |
| Total Fireplaces | 2 |
| Fireplace Features | Bath,Gas,Glass Doors,Living Room,Primary Bedroom,Multi-Sided |
| Air Conditioning Y/N | Yes |
| Heating Y/N | Yes |
| Fireplace Y/N | Yes |
| Full Baths | 2 |
| 3/4 Baths | 1 |
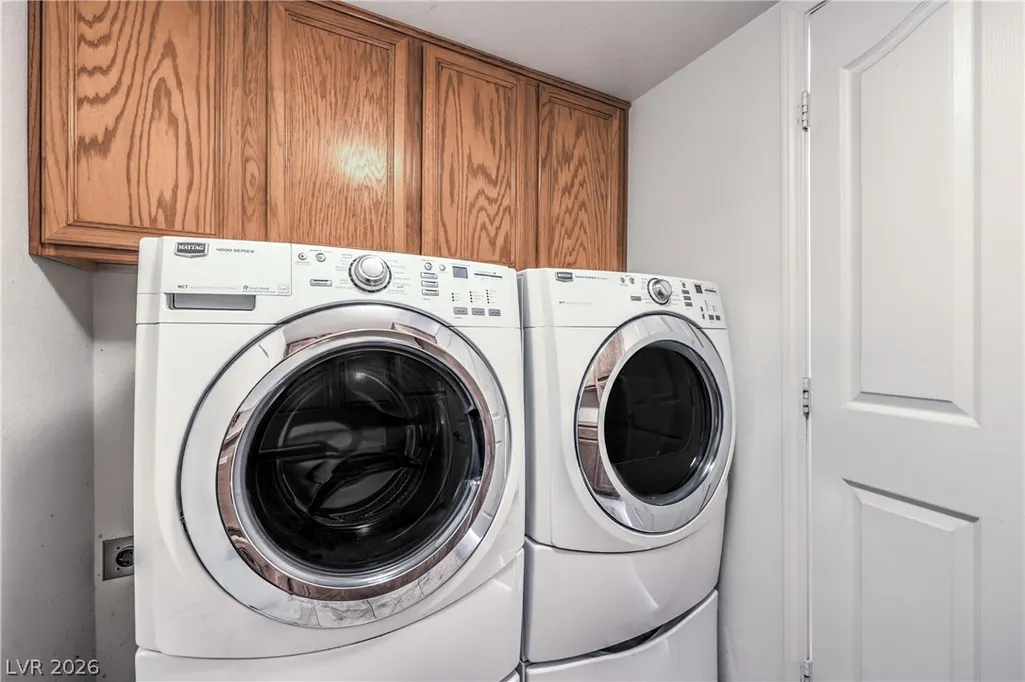
| Laundry Features | Gas Dryer Hookup,Main Level,Laundry Room |
| Total Bedrooms | 5 |
| Total Baths | 3 |
| Bedrooms Possible | 5 |
Exterior Features
| Fencing | Block,Back Yard,Wrought Iron |
|---|---|
| Parking Features | Attached,Exterior Access Door,Garage,Inside Entrance,Private |
| Lot Features | Drip Irrigation/Bubblers,Desert Landscaping,Landscaped,< 1/4 Acre |
| Water Source | Public |
| Lot Size Area | 0.13 |
| Spa | Yes |
| Building Area Total | 2702 |
| Lot Size Acres | 0.13 |
| Horse Amenities | None |
Amenities
- Foreclosure
- Views
- Short Sale
- New Construction
- Adult 55+
- Lease To Own
- No HOA Fees
- Furnished
- Primary On Main
- Air Conditioning
- Seller Finance
- Green
- Fixer Upper
- Horse
- Golf
- Fireplace
- Deck
- Garage
- Basement
- Pool
Property vs Single Family Average in 89117
Price
Taxes
Year Built
 The data relating to real estate for sale on this web site comes in part from the INTERNET DATA EXCHANGE Program of the Greater Las Vegas Association of REALTORS® MLS. Real estate listings held by brokerage firms other than this site-owner are marked with the IDX logo. The information being provided is for the consumers' personal, noncommercial use and may not be used for any purpose other than to identify prospective properties consumers may be interested in purchasing.
