








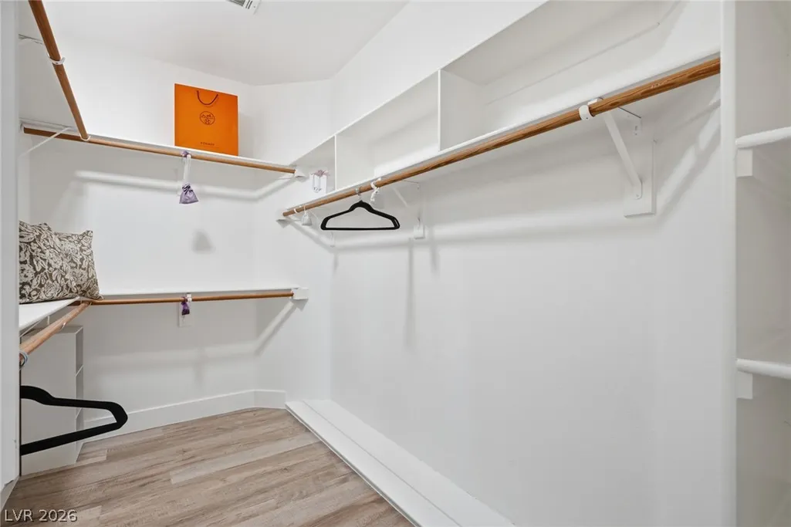

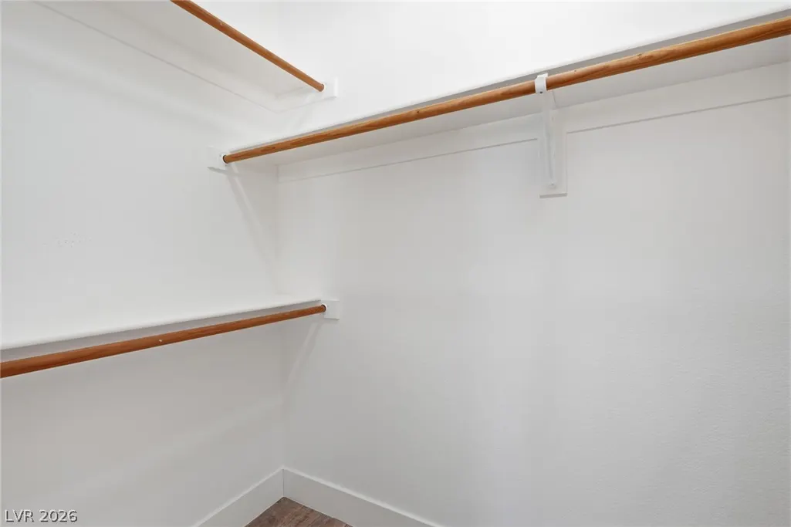
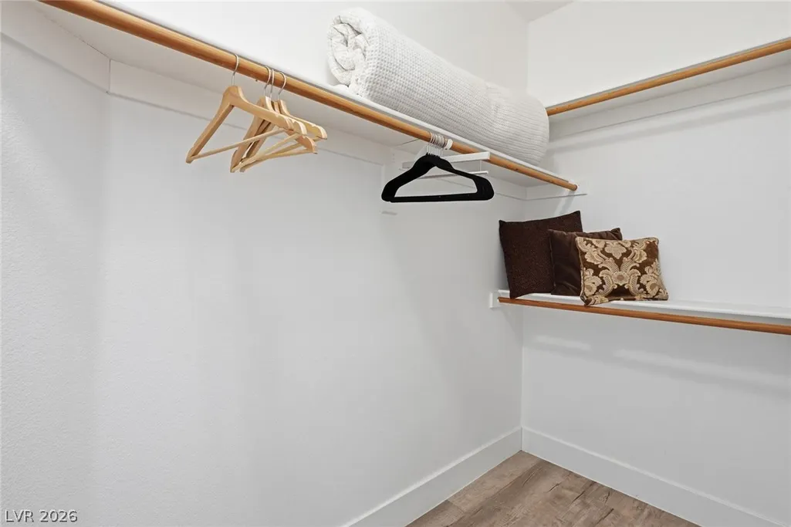
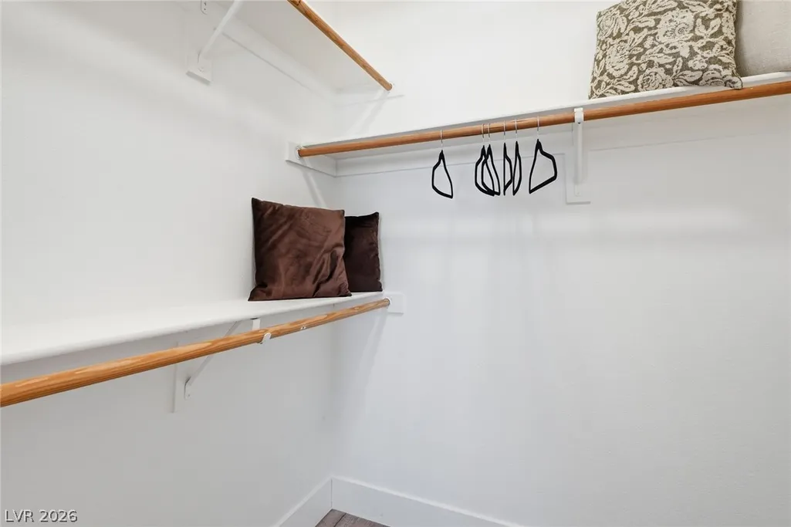


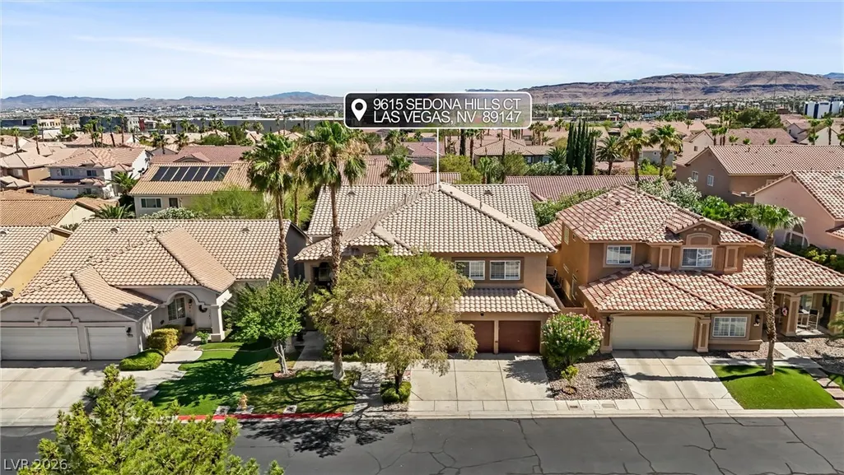
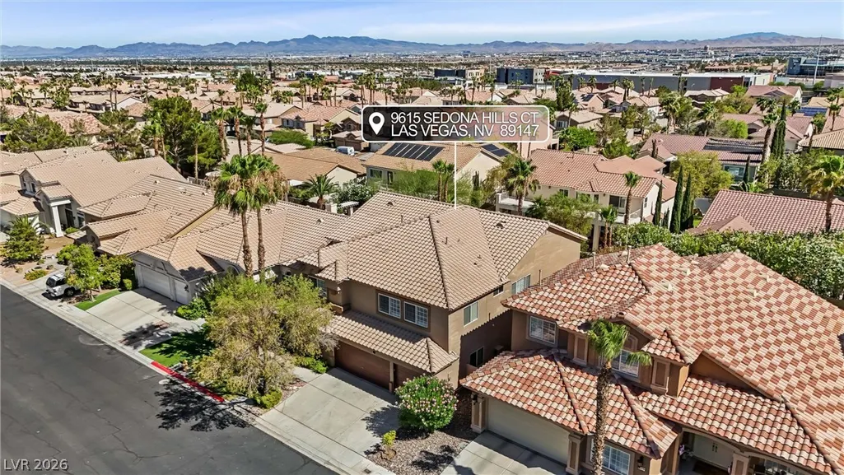
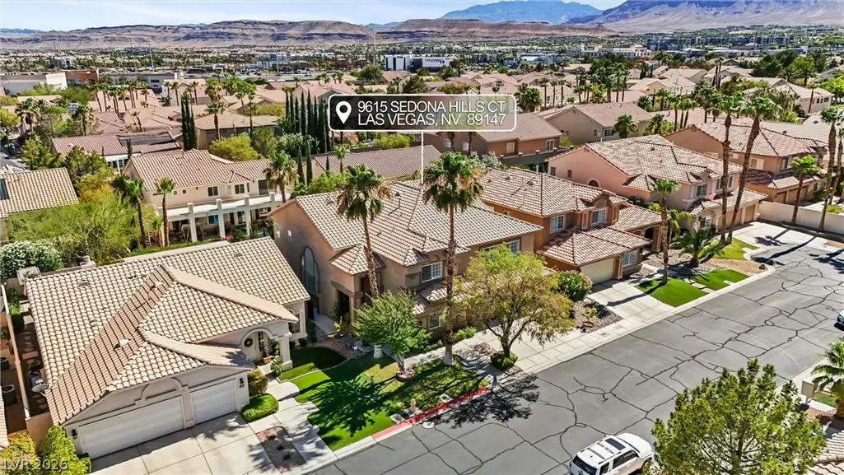

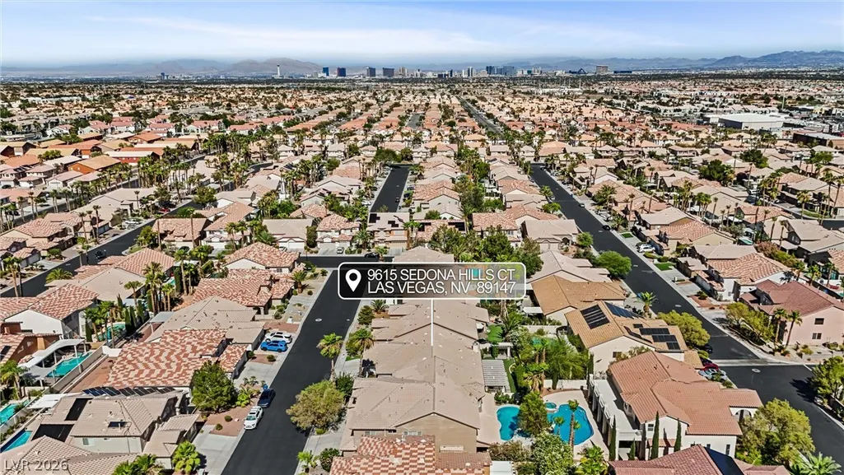

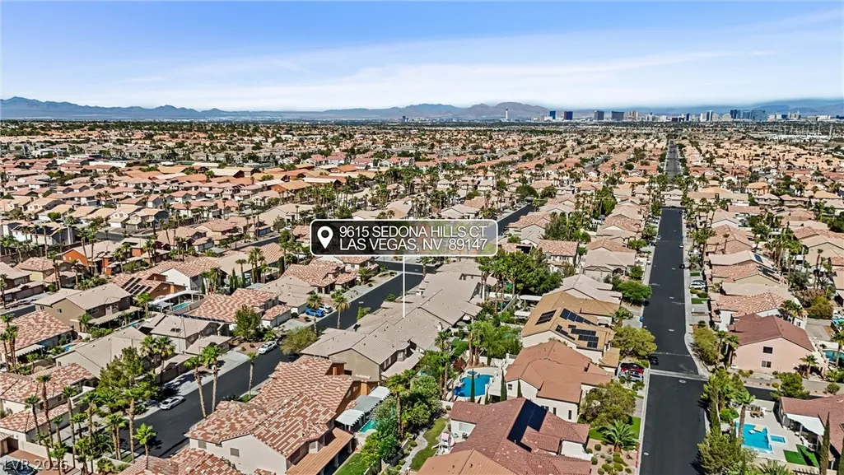
Address
9615 Sedona Hills Court, Las Vegas, NV
Price
$ 1,275,000
Property Attributes
- MLS#2807477
- TypeSingle Family
- Listing Status Active
- CountyClark
- CityLas Vegas
- NeighborhoodFoothills
- Zip89147
- Style
- Year Built1998
- Taxes$ 5371
- Price$ 1,275,000
- Bedrooms5
- Full Bathrooms4
- Half Bathrooms0
- Sqr Footage4436
- Lot Size0.18 Acres
Data Source:
Greater Las Vegas MLS (GLVAR)
Property Description
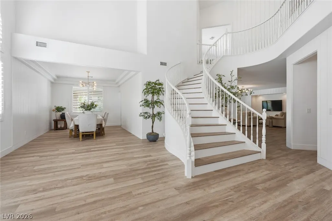
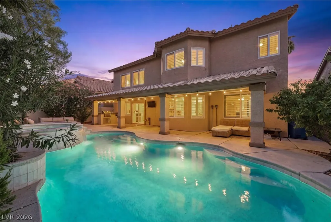
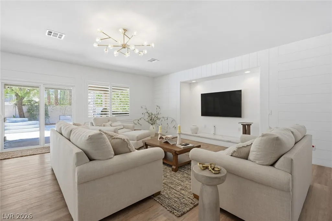
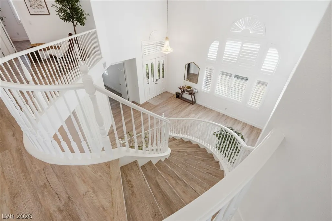
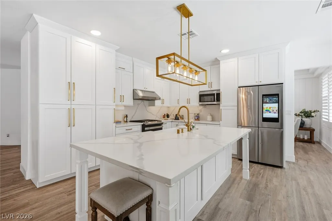
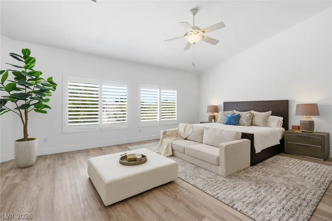
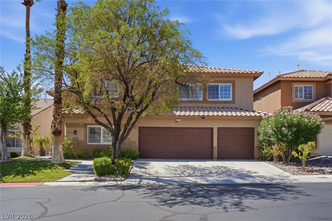
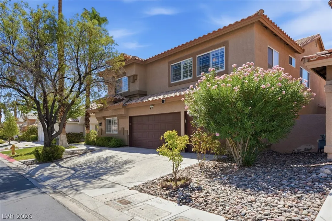
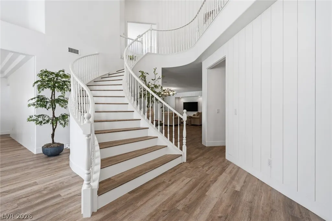
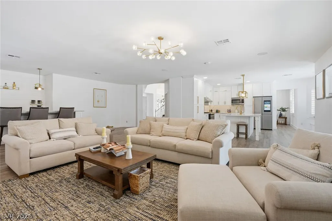
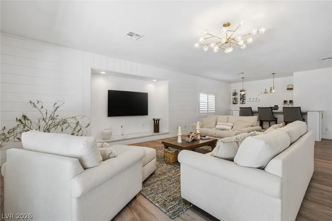
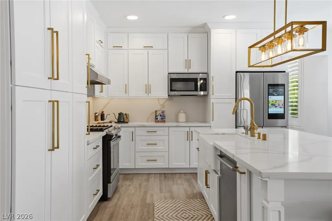
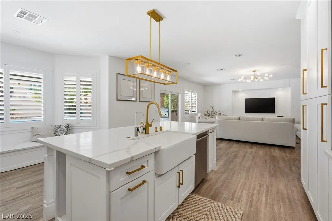
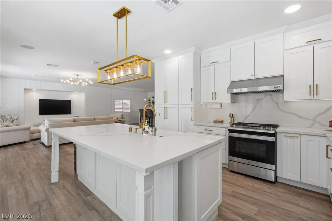
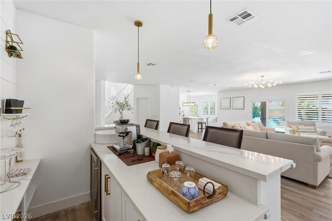
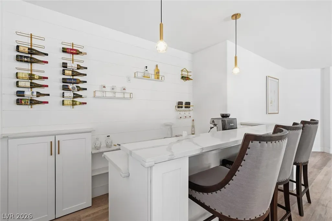
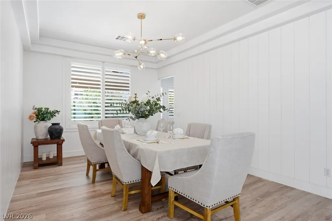
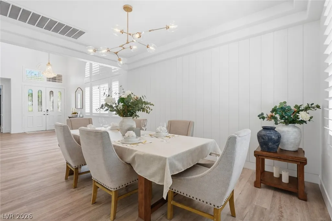
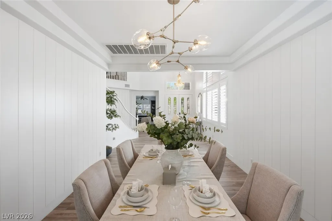
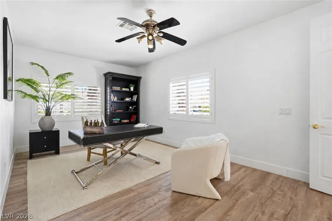
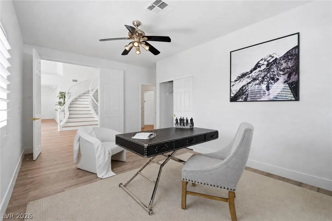
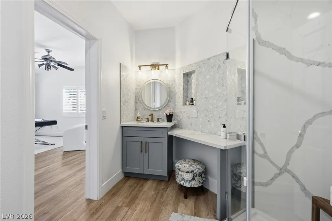
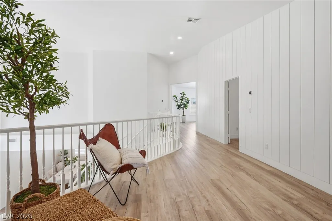
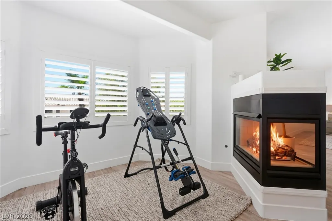
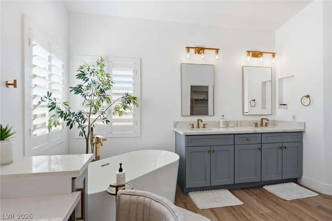
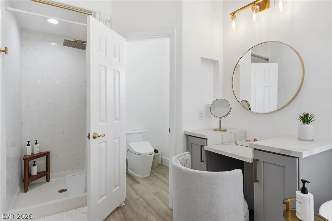
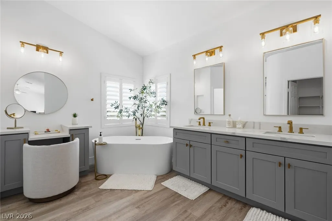
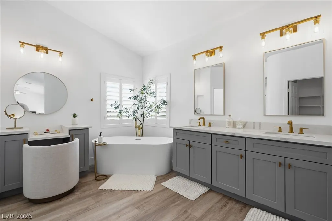
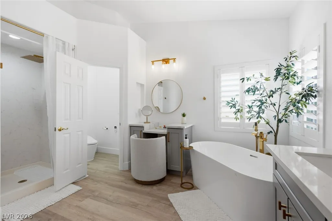
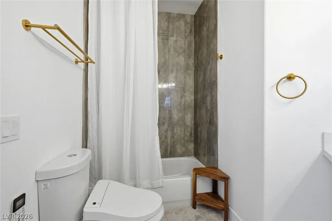
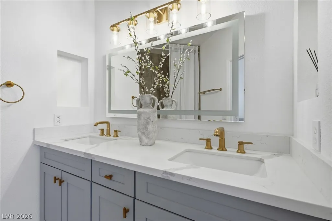
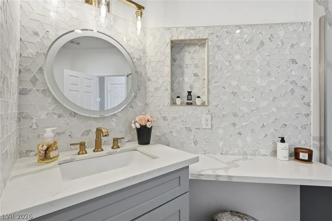
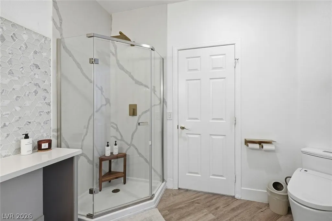
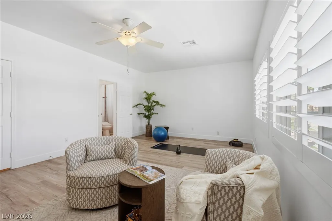
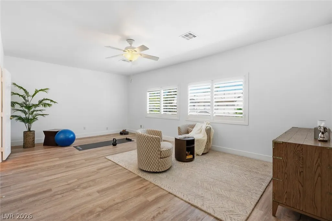
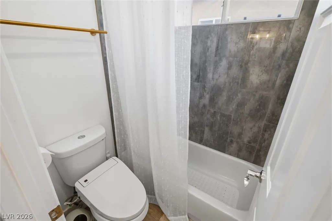
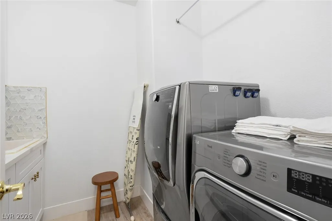
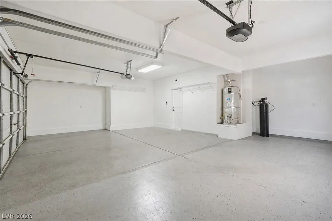
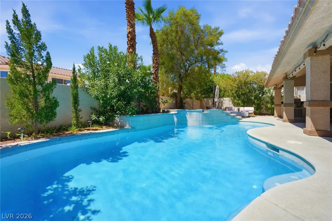
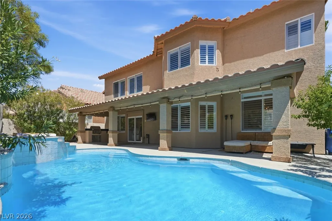
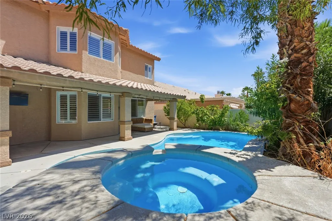
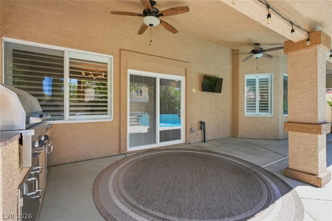
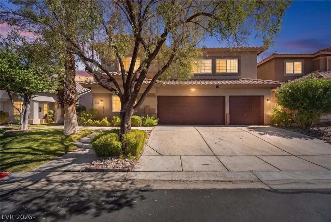
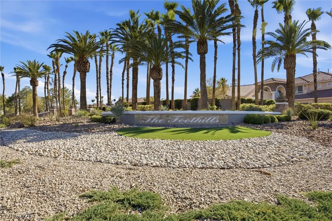
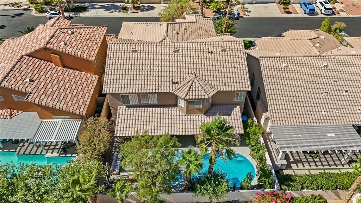
Welcome to luxury living in the prestigious guard-gated Foothills community, ideally located near Summerlin, Downtown Summerlin, Red Rock Casino, and convenient access to the 215 Beltway. This stunning, fully remodeled residence offers 4,436 square feet of thoughtfully designed living space with 5 bedrooms, 4 full bathrooms, and a highly desirable downstairs bedroom and full bath. Perfect for guests or multigenerational living. From the moment you enter, you'll appreciate the exceptional craftsmanship and modern designer finishes throughout. The spectacular chef's kitchen has been completely reimagined with custom cabinetry, quartz countertops, an upgraded island, premium upgraded appliances, and a smart refrigerator. Creating the perfect space for entertaining and everyday living. Every detail has been carefully curated, including 100% waterproof SPC flooring throughout the entire home, fully remodeled spa-inspired bathrooms, designer lighting, custom accent walls, modern stair railings, a beautifully refinished fireplace, fresh interior paint, and shutters throughout. Step outside into your private backyard retreat featuring a heated pool and spa, resurfaced with new plaster and tile, a built-in BBQ, and a covered patio. Perfect for enjoying Las Vegas' year-round outdoor lifestyle. Additional pool upgrades include a new energy-efficient variable-speed pump, new filter, and a smart pool automation system for effortless maintenance. The home also offers an impressive list of modern conveniences, including epoxy garage flooring, a smart thermostat, smart door lock, whole-home water softener system, and a dedicated kitchen drinking water filtration system. Combining timeless design, extensive high-end upgrades, an exceptional floor plan, and an unbeatable location, this move-in-ready home presents a rare opportunity to own one of the finest residences in The Foothills.
| Elementary School | Middle School | High School |
|---|---|---|
| Hayes Elementary School | Fertitta Frank & Victoria Middle School | Spring Valley HS High School |
| Price History | |
|---|---|
| 8/8/2026 | Listed $1,275,000 |
General Features
| Interior Features | Bedroom on Main Level,Ceiling Fan(s),Window Treatments |
|---|---|
| Sewer | Public Sewer |
| Heating | Central,Gas |
| Cooling | Central Air,Electric |
| Utilities | Underground Utilities |
| Possession | Close Of Escrow |
| Roof | Tile |
| Appliances | Dryer,Dishwasher,Gas Cooktop,Disposal,Microwave,Refrigerator,Water Softener Owned,Wine Refrigerator,Washer |
| Exterior Features | Built-in Barbecue,Barbecue,Patio,Private Yard |
| HOA | 235 |
| Garage Spaces | 3 |
| Association Fee Includes | Association Management,Security |
| Patio/Porch Features | Covered,Patio |
| Architectural Style | Two Story |
| Pool Features | Heated,In Ground,Private,Pool/Spa Combo |
| Private Pool | Yes |
| Security Features | Gated Community |
| Year Built | 1998 |
| Electric | Photovoltaics None |
| Stories | 2 |
| Property SubType | Single Family Residence |
| Percent Ownership | Single Family Residential |
| Additional Parcels Description | --- |
| Assoc Fee Paid Per | Monthly |
| County | Clark |
| Property Type | Residential |
| Association Amenities | Gated,Guard |
| HOA / Comm Assn | Yes |
| Attached Garage | Yes |
| Energy Efficient | Windows |
| Subdivision Name | Foothills |
| Facing Direction | North |
| Garage Y/N | Yes |
| Total Rooms | 8 |
| Status | Active |
| Directions | From Flamingo & Ft Apache, go North on Ft Apache. Make a left on Katie and then a left on Borgata Bay Blvd. (Guard gate). Go through the gates and go straight. Make a left on Biltmore Bay. Then a left on Sedona Hills CT. Home will be on the left. |
| High School | Spring Valley HS |
| City | Las Vegas |
| Disclosures | Covenants/Restrictions Disclosure |
| Association Name | Foothills |
| Zoning Description | Single Family |
| Lot Size Units | Acres |
| Lot Size Square Feet | 7841 |
| Elementary School | Hayes, Keith C. & Karen W.,Hayes, Keith C. & Karen |
| Year Built Details | RESALE |
| Tax Annual Amount | 5371 |
| Middle/Junior High School | Fertitta Frank & Victoria |
| Property Condition | Resale |
| Virtual Tour | https://www.propertypanorama.com/instaview/las/2807477 |
| Days on Market | 29 |
| Standard Status | Active |
| Property Sub Type Additional | Single Family Residence |
| PostalCity | Las Vegas |
Interior Features
| Flooring | Carpet,Luxury Vinyl Plank |
|---|---|
| Furnished Y/N | Unfurnished |
| Total Fireplaces | 1 |
| Fireplace Features | Gas,Primary Bedroom |
| Air Conditioning Y/N | Yes |
| Heating Y/N | Yes |
| Window Features | Double Pane Windows,Plantation Shutters |
| Fireplace Y/N | Yes |
| Full Baths | 4 |
| Laundry Features | Gas Dryer Hookup,Main Level |
| Total Bedrooms | 5 |
| Total Baths | 4 |
| Bedrooms Possible | 5 |
Exterior Features
| Fencing | Back Yard,Stucco Wall |
|---|---|
| Parking Features | Attached,Epoxy Flooring,Garage,Garage Door Opener,Inside Entrance,Private |
| Lot Features | Fruit Trees,Front Yard,Sprinklers In Rear,Sprinklers In Front,Trees,< 1/4 Acre |
| Water Source | Public |
| Lot Size Area | 0.18 |
| Spa | Yes |
| Building Area Total | 4436 |
| Lot Size Acres | 0.18 |
| Horse Amenities | None |
Amenities
- Foreclosure
- Views
- Short Sale
- New Construction
- Adult 55+
- Lease To Own
- No HOA Fees
- Furnished
- Primary On Main
- Air Conditioning
- Seller Finance
- Green
- Fixer Upper
- Horse
- Golf
- Fireplace
- Deck
- Garage
- Basement
- Pool
Property vs Single Family Average in 89147
Price
Taxes
Year Built

