





Address
6113 Paddleboat Street, North Las Vegas, NV
Price
$ 509,900
Property Attributes
- MLS#2806760
- TypeSingle Family
- Listing Status Active
- CountyClark
- CityNorth Las Vegas
- NeighborhoodRiverwalk Ranch Twilight
- Zip89031
- Style
- Year Built2012
- Taxes$ 4326
- Price$ 509,900
- Bedrooms4
- Full Bathrooms2
- Half Bathrooms1
- Sqr Footage2723
- Lot Size0.11 Acres
Data Source:
Greater Las Vegas MLS (GLVAR)
Property Description
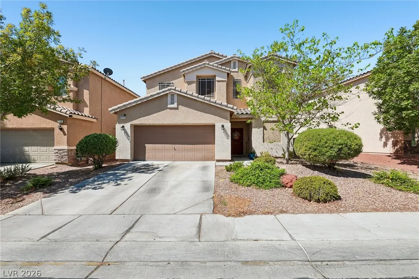
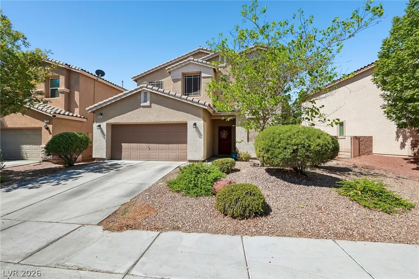
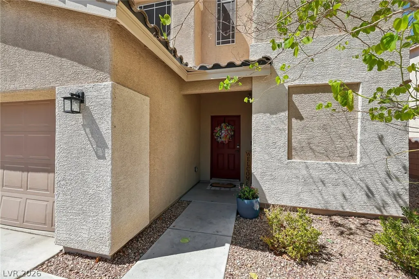
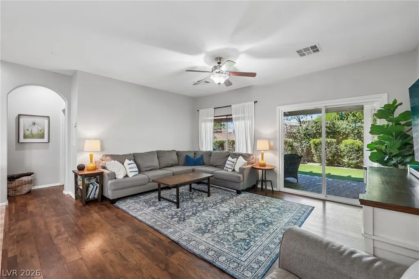
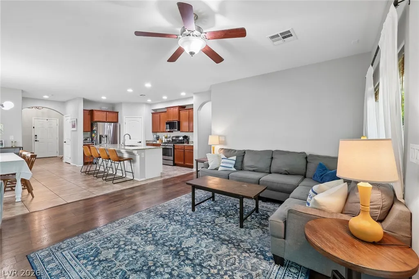
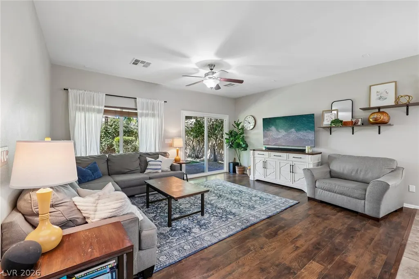
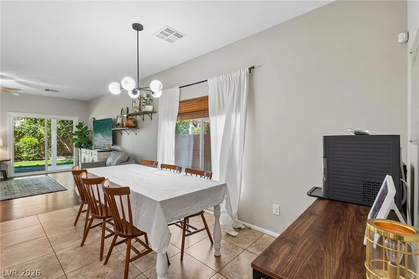
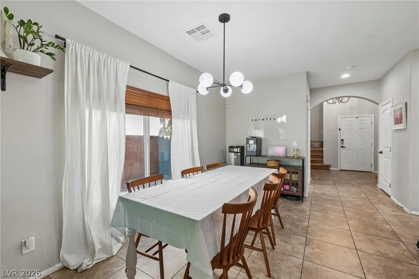
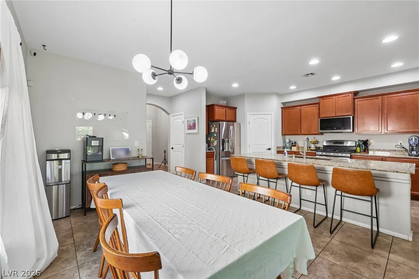
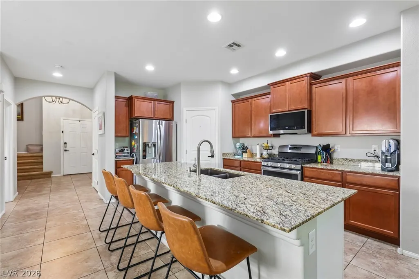
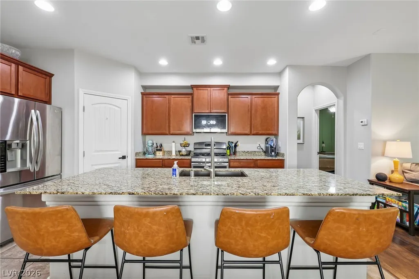
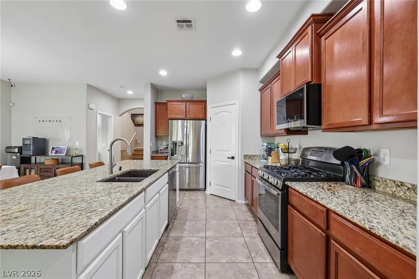
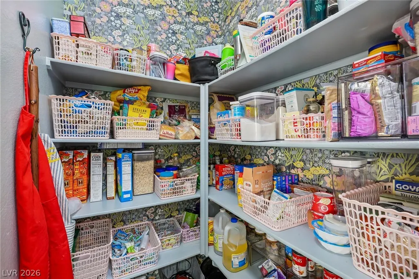
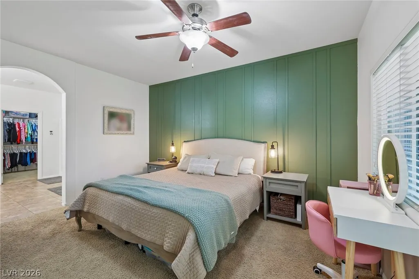
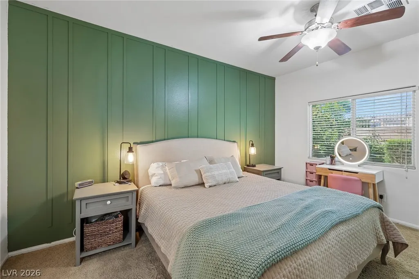
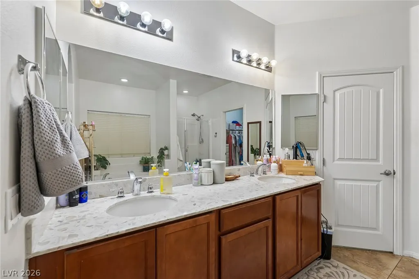
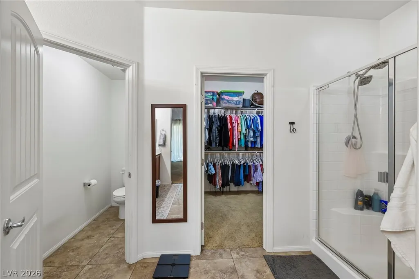
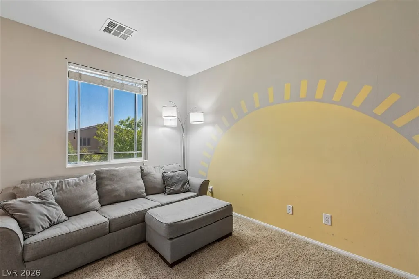
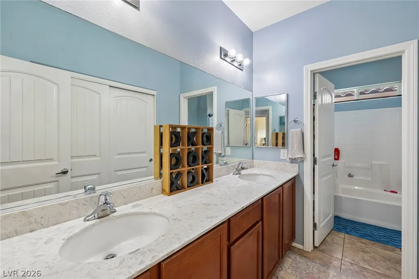
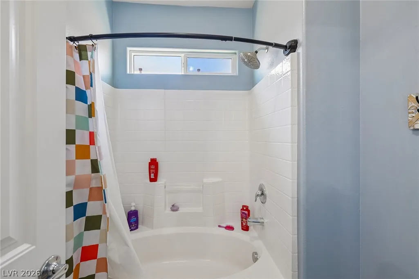
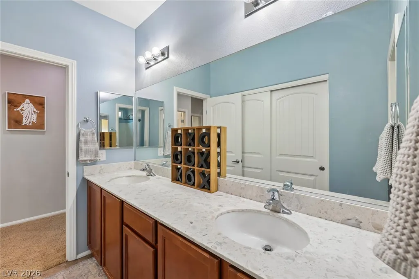
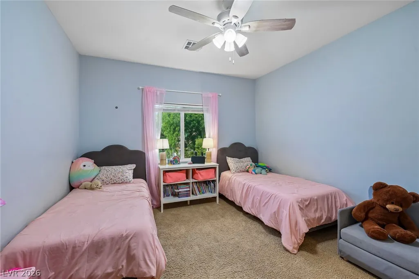
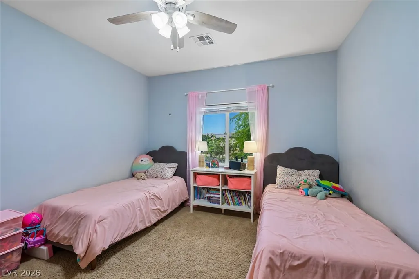
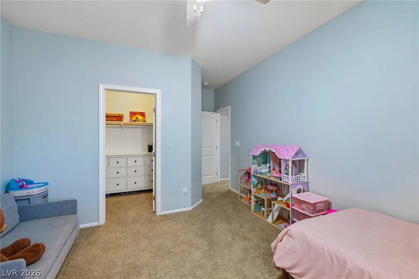
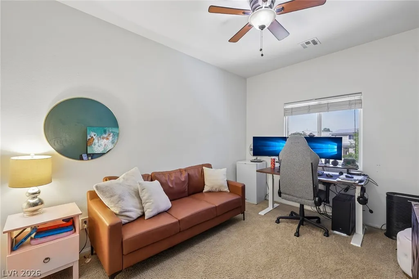
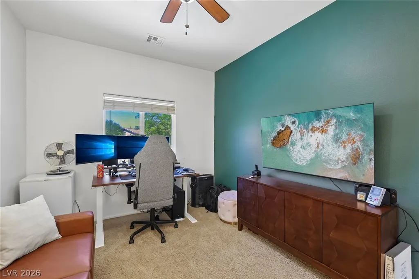
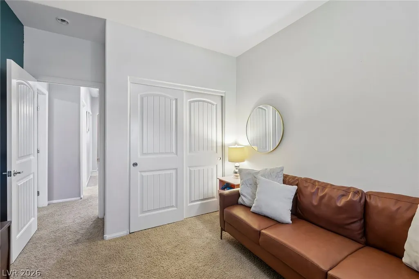
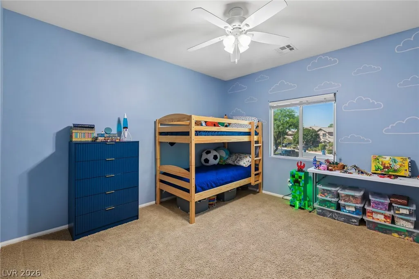
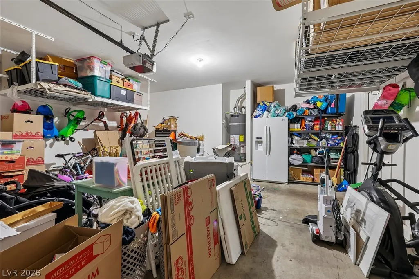
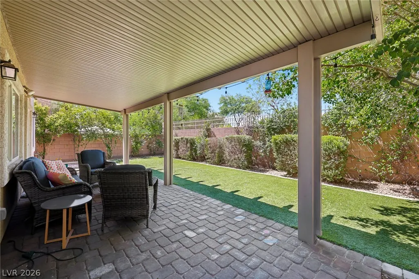
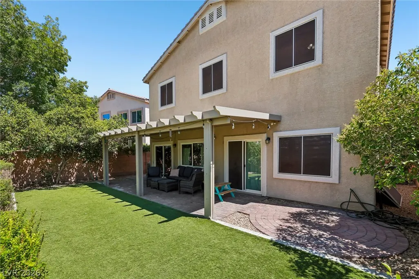
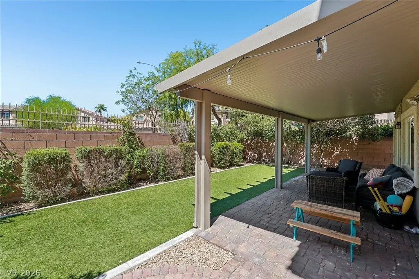
Discover unparalleled comfort and modern living at 6113 Paddleboat ST, a residence thoughtfully designed for a refined lifestyle in North Las Vegas. This stunning stucco home, featuring a durable tile roof and an attached garage, presents an inviting curb appeal with its meticulously maintained desert-friendly landscaping. The welcoming entry, illuminated by natural light, boasts elegant tiled flooring and offers a gracious introduction to the home's sophisticated interior. An open-concept living space unfolds with warm laminate floors and ceiling fans, leading seamlessly to a well-appointed kitchen. Culinary enthusiasts will appreciate the kitchen's spacious granite island, rich wood cabinetry, and gleaming stainless steel appliances, all set against a backdrop of stylish tile flooring. The dining area, also featuring practical tile flooring and an elegant contemporary light fixture, is bathed in natural light and includes blinds for comfort. A well-organized pantry provides generous shelving for all your storage needs. A rare find with Primary bedroom on 1st floor. The primary bathroom offers a functional retreat with a spacious dual vanity, stone counters, a separate glass-enclosed shower, and a built-in soaking tub, all complemented by tasteful tile flooring. Retreat to comforting bedrooms upstairs w/ loft, each featuring plush carpeting and vibrant accent walls and ceiling fans. Additional bathrooms are equally well-appointed, featuring modern vanities and essential fixtures. The functional laundry space features modern appliances. .Step outside to a private, covered patio with paver flooring, extending to a lush green yard with artificial turf, perfect for outdoor leisure and entertaining.
| Elementary School | Middle School | High School |
|---|---|---|
| Carl Elementary School | Saville Anthony Middle School | Shadow Ridge High School |
| Price History | |
|---|---|
| 8/6/2026 | Listed $529,900 |
| 8/19/2026 | 1$524,900 |
| 8/28/2026 | 1$519,900 |
| 9/10/2026 | 2$509,900 |
General Features
| Interior Features | Bedroom on Main Level,Ceiling Fan(s),Full Bath on Main Level,Primary Downstairs,Window Treatments |
|---|---|
| Sewer | Public Sewer |
| Heating | Central,Gas,Multiple Heating Units |
| Cooling | Central Air,Electric,2 Units |
| Utilities | Underground Utilities |
| Possession | Close Of Escrow |
| Roof | Tile |
| Appliances | Dryer,Dishwasher,Disposal,Gas Range,Microwave,Refrigerator,Washer |
| Exterior Features | Patio,Private Yard,Sprinkler/Irrigation |
| HOA | 84 |
| Garage Spaces | 2 |
| Association Fee Includes | Association Management,Common Areas,Recreation Facilities,Reserve Fund,Taxes |
| Patio/Porch Features | Covered,Patio |
| Architectural Style | Two Story |
| Year Built | 2012 |
| Stories | 2 |
| Property SubType | Single Family Residence |
| Percent Ownership | Single Family Residential |
| Additional Parcels Description | --- |
| Assoc Fee Paid Per | Monthly |
| County | Clark |
| Property Type | Residential |
| Association Amenities | Park |
| HOA / Comm Assn | Yes |
| Attached Garage | Yes |
| Energy Efficient | Solar Panel(s),Windows |
| Subdivision Name | Riverwalk Ranch Twilight |
| Facing Direction | East |
| Garage Y/N | Yes |
| Total Rooms | 9 |
| Status | Active |
| Directions | From Decatur and 215 in Northwest, South on Decatur, East on Tropical, North on Sea Princess, East on French Landing, North on Paddleboat to 6113 Paddleboat on left side. |
| High School | Shadow Ridge |
| City | North Las Vegas |
| Disclosures | Covenants/Restrictions Disclosure |
| Association Name | Riverwalk Ranch Cove |
| Zoning Description | Single Family |
| Lot Size Units | Acres |
| Lot Size Square Feet | 4792 |
| Elementary School | Carl, Kay,Carl, Kay |
| Year Built Details | RESALE |
| Tax Annual Amount | 4326 |
| Middle/Junior High School | Saville Anthony |
| Property Condition | Resale |
| Virtual Tour | https://www.zillow.com/view-imx/0d253fc6-7110-41e0-9f49-fa29d4535e5b?wl=true&setAttribution=mls&initialViewType=pano |
| Days on Market | 34 |
| Standard Status | Active |
| Virtual Tour | https://www.zillow.com/view-imx/0d253fc6-7110-41e0-9f49-fa29d4535e5b?initialViewType=pano |
| Property Sub Type Additional | Single Family Residence |
| PostalCity | North Las Vegas |
Interior Features
| Flooring | Carpet,Laminate,Tile |
|---|---|
| Furnished Y/N | Unfurnished |
| Air Conditioning Y/N | Yes |
| Heating Y/N | Yes |
| Window Features | Blinds,Double Pane Windows |
| Full Baths | 2 |
| Half Baths | 1 |
| Laundry Features | Gas Dryer Hookup,Laundry Room,Upper Level |
| Total Bedrooms | 4 |
| Total Baths | 3 |
| Bedrooms Possible | 5 |
Exterior Features
| Fencing | Block,Back Yard |
|---|---|
| Parking Features | Attached,Garage,Garage Door Opener,Guest,Inside Entrance,Private |
| Lot Features | Synthetic Grass,Sprinklers Timer,< 1/4 Acre |
| Water Source | Public |
| Lot Size Area | 0.11 |
| Building Area Total | 2723 |
| Lot Size Acres | 0.11 |
| Horse Amenities | None |
Amenities
- Foreclosure
- Views
- Short Sale
- New Construction
- Adult 55+
- Lease To Own
- No HOA Fees
- Furnished
- Primary On Main
- Air Conditioning
- Seller Finance
- Green
- Fixer Upper
- Horse
- Golf
- Fireplace
- Deck
- Garage
- Basement
- Pool
Property vs Single Family Average in 89031
Price
Taxes
Year Built

