




Address
408 Bloomingdale Court, Las Vegas, NV
Price
$ 749,999
Property Attributes
- MLS#2806558
- TypeSingle Family
- Listing Status Active
- CountyClark
- CityLas Vegas
- NeighborhoodChardonnay #64-By Lewis Homes
- Zip89144
- Style
- Year Built2000
- Taxes$ 3665
- Price$ 749,999
- Bedrooms3
- Full Bathrooms2
- Half Bathrooms0
- Sqr Footage2072
- Lot Size0.13 Acres
Data Source:
Greater Las Vegas MLS (GLVAR)
Property Description
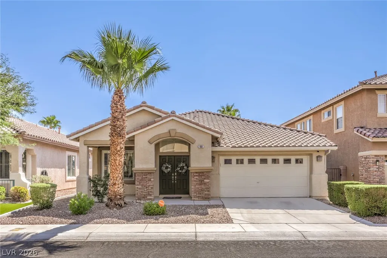
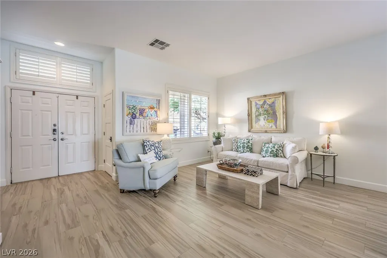
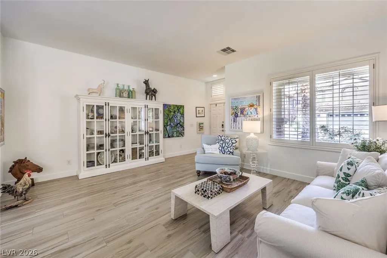
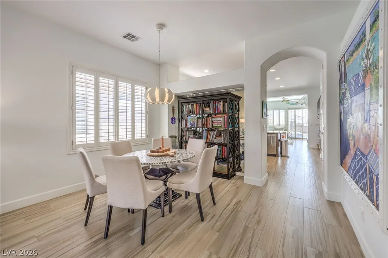
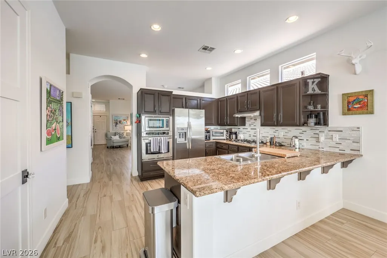
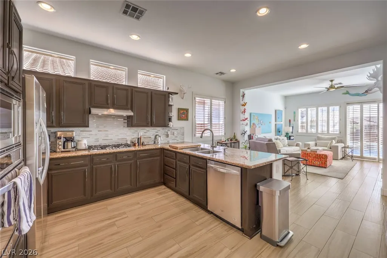
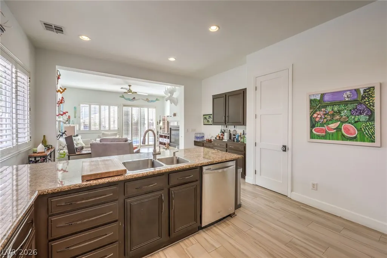
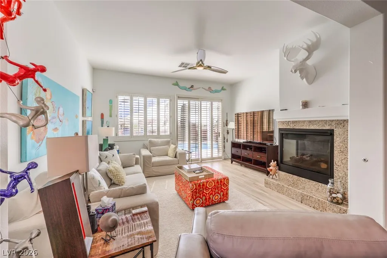
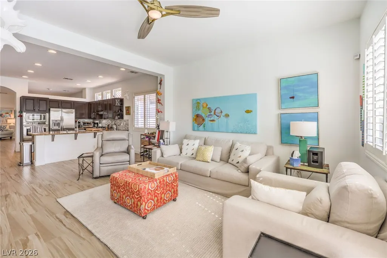
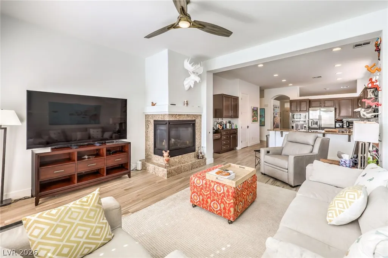
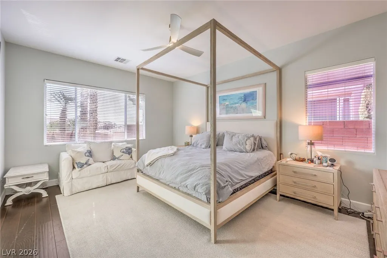
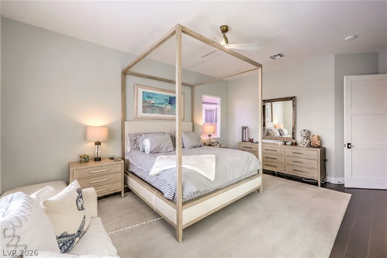
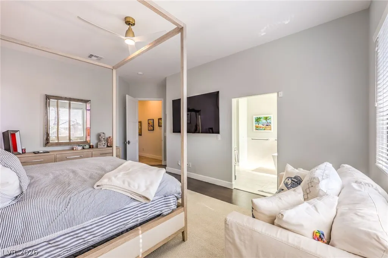
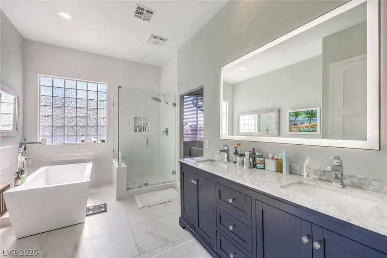
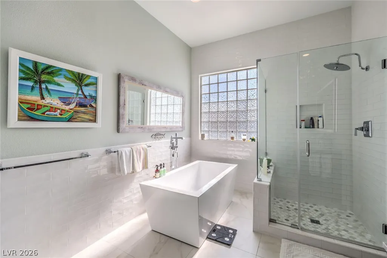
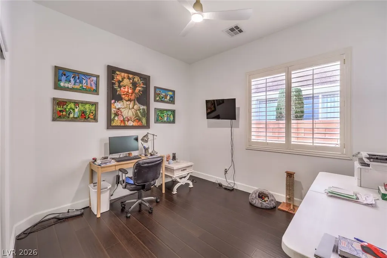
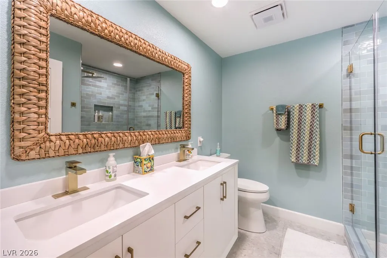
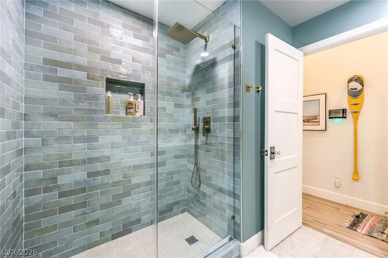
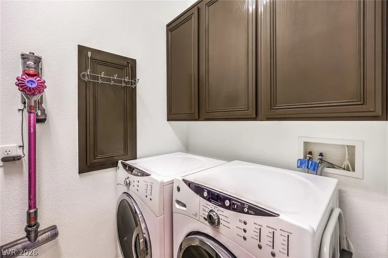
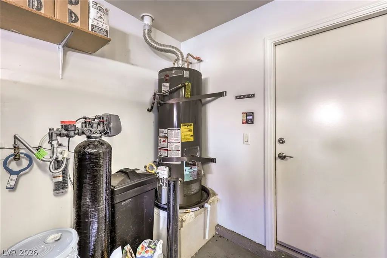
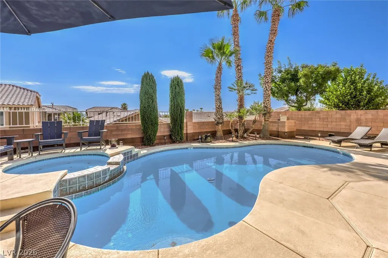
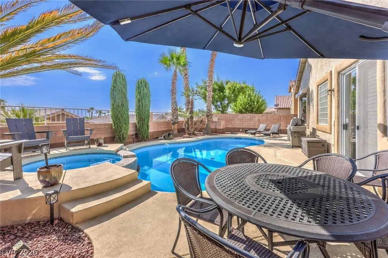
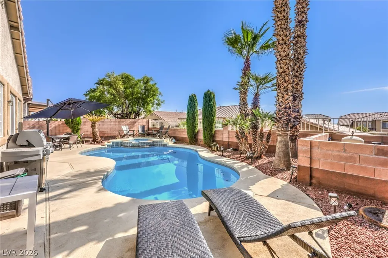
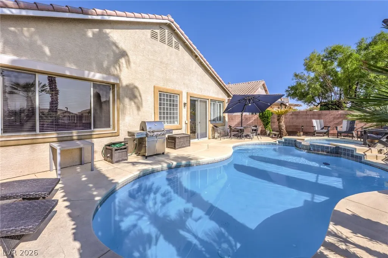
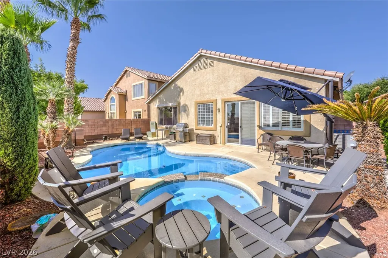
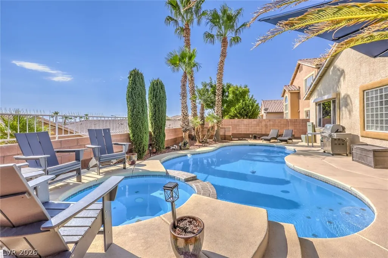
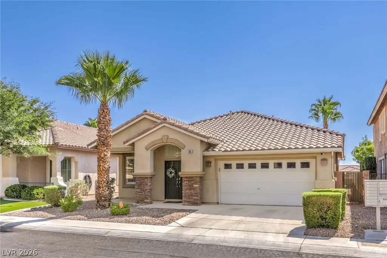
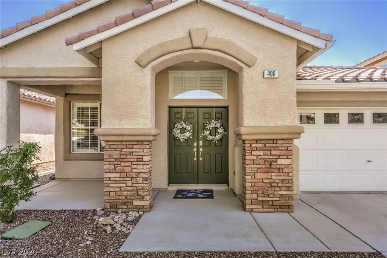
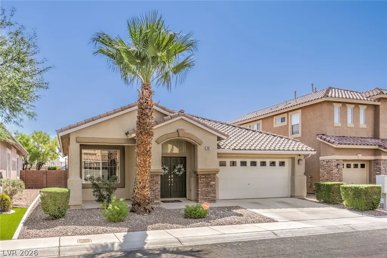
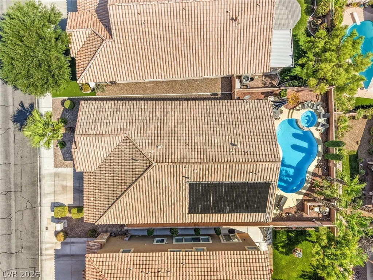
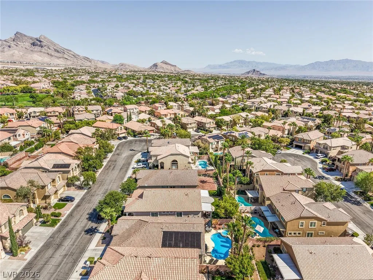
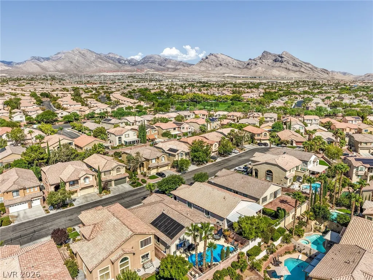
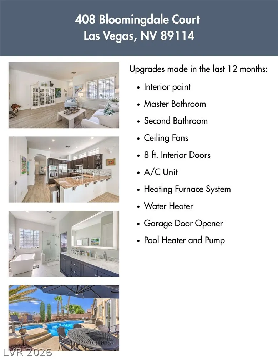
WELCOME HOME to this beautiful single-story home in the heart of Summerlin! Offering 2,072 sq. ft., 3 bedrooms, 2 bathrooms, and a 2-car garage, this well-designed home combines comfortable living with an outstanding location. Step inside to an open, inviting floor plan featuring a spacious kitchen with granite countertops and a breakfast bar that flows seamlessly into the main living area—perfect for everyday living and entertaining. The home features luxury vinyl plank, porcelain, and tile flooring, plantation shutters, and a cozy gas fireplace. The primary suite is highlighted by a beautifully upgraded bathroom, creating the perfect private retreat. Step outside and enjoy your own backyard oasis with a sparkling pool and spa, covered patio, and space to relax or entertain year-round. Additional features include a dedicated laundry room with cabinets and a sink, double-pane windows, and mature landscaping. Located in highly desirable Summerlin North, just minutes from Downtown Summerlin, Las Vegas Ballpark, shopping, dining, parks, and everyday conveniences. A wonderful opportunity to own a single-story pool home in one of Las Vegas' most sought-after communities. THIS IS SUMMERLIN LIVING!
| Elementary School | Middle School | High School |
|---|---|---|
| Bonner Elementary School | Rogich Sig Middle School | Palo Verde High School |
| Price History | |
|---|---|
| 8/13/2026 | Listed $749,999 |
General Features
| Interior Features | Bedroom on Main Level,Ceiling Fan(s),Full Bath on Main Level,Primary Downstairs,Window Treatments |
|---|---|
| Sewer | Public Sewer |
| Heating | Central,Gas |
| Cooling | Central Air,Electric |
| Utilities | Underground Utilities |
| Possession | Close Of Escrow |
| Roof | Pitched,Tile |
| Appliances | Built-In Electric Oven,Double Oven,Dryer,Dishwasher,Electric Range,Gas Cooktop,Disposal,Refrigerator,Washer |
| Exterior Features | Barbecue,Patio,Private Yard,Sprinkler/Irrigation |
| HOA | 74 |
| Garage Spaces | 2 |
| Association Fee Includes | Maintenance Grounds |
| Patio/Porch Features | Patio |
| Architectural Style | One Story |
| Pool Features | Solar Heat |
| Private Pool | Yes |
| Year Built | 2000 |
| Electric | Photovoltaics None |
| Stories | 1 |
| Property SubType | Single Family Residence |
| Additional Parcels Description | --- |
| Assoc Fee Paid Per | Monthly |
| County | Clark |
| Property Type | Residential |
| Association Amenities | Dog Park,Park |
| HOA / Comm Assn | Yes |
| Attached Garage | Yes |
| Energy Efficient | Windows |
| Subdivision Name | Chardonnay #64-By Lewis Homes |
| Facing Direction | West |
| Garage Y/N | Yes |
| Total Rooms | 6 |
| Status | Active |
| Directions | From I-215 & Far Hills Ave: Exit Far Hills Ave and head west. Left on Pavilion Center Dr, right on Copper Cliffs Ave, left on Emerald Heights St, right on Bloomingdale Ct. Property is on the right... |
| High School | Palo Verde |
| City | Las Vegas |
| Disclosures | Covenants/Restrictions Disclosure |
| Association Name | Summerlin North |
| Zoning Description | Single Family |
| Lot Size Units | Acres |
| Lot Size Square Feet | 5663 |
| Elementary School | Bonner, John W.,Bonner, John W. |
| Year Built Details | RESALE |
| Tax Annual Amount | 3665 |
| Middle/Junior High School | Rogich Sig |
| Property Condition | Resale |
| Virtual Tour | https://shoots.neonsunphotography.com/tour/MLS/408BloomingdaleCourt_LasVegas_NV_89144_790_461627.html |
| Days on Market | 25 |
| Standard Status | Active |
| Property Sub Type Additional | Single Family Residence |
| PostalCity | Las Vegas |
Interior Features
| Flooring | Luxury Vinyl Plank,Porcelain Tile,Tile |
|---|---|
| Furnished Y/N | Unfurnished |
| Total Fireplaces | 1 |
| Fireplace Features | Family Room,Gas |
| Air Conditioning Y/N | Yes |
| Heating Y/N | Yes |
| Window Features | Blinds,Double Pane Windows,Plantation Shutters,Window Treatments |
| Fireplace Y/N | Yes |
| Full Baths | 2 |
| Laundry Features | Cabinets,Electric Dryer Hookup,Main Level,Laundry Room,Sink |
| Total Bedrooms | 3 |
| Total Baths | 2 |
| Bedrooms Possible | 3 |
Exterior Features
| Fencing | Block,Back Yard |
|---|---|
| Parking Features | Attached,Garage,Garage Door Opener,Private |
| Lot Features | Drip Irrigation/Bubblers,Desert Landscaping,Landscaped,< 1/4 Acre |
| Water Source | Public |
| Lot Size Area | 0.13 |
| Spa | Yes |
| Building Area Total | 2072 |
| Lot Size Acres | 0.13 |
| Horse Amenities | None |
Amenities
- Foreclosure
- Views
- Short Sale
- New Construction
- Adult 55+
- Lease To Own
- No HOA Fees
- Furnished
- Primary On Main
- Air Conditioning
- Seller Finance
- Green
- Fixer Upper
- Horse
- Golf
- Fireplace
- Deck
- Garage
- Basement
- Pool
Property vs Single Family Average in 89144
Price
Taxes
Year Built

