
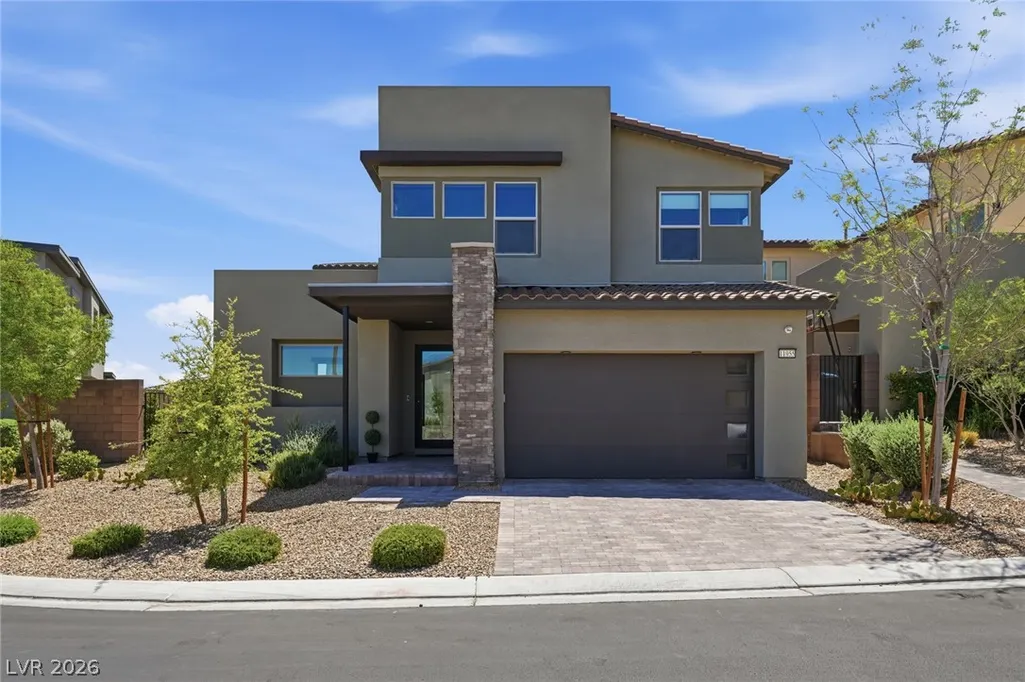

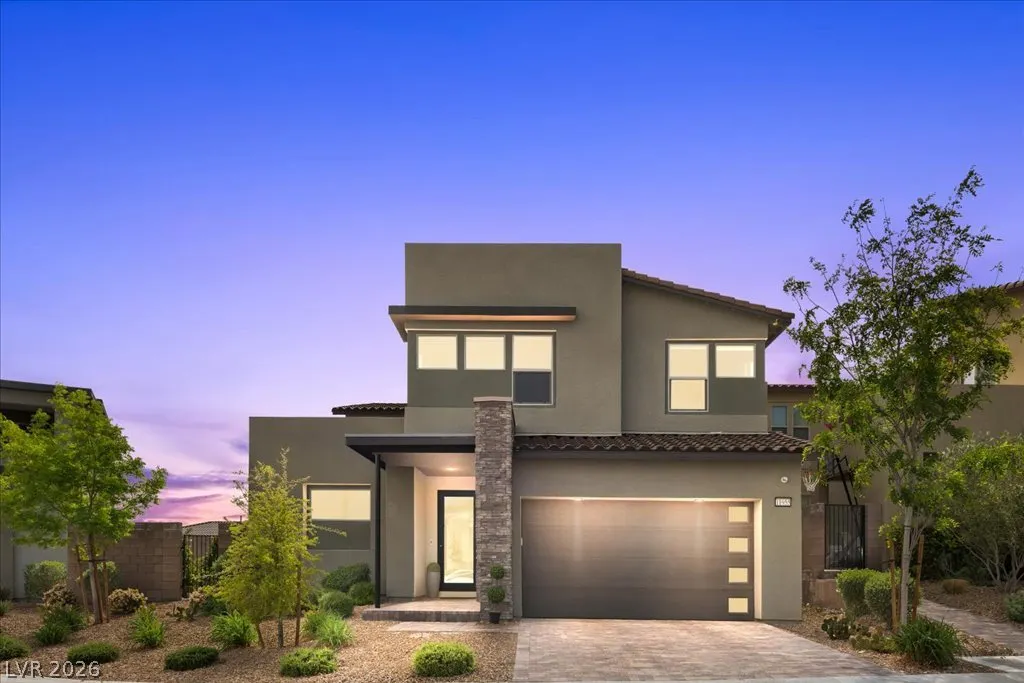
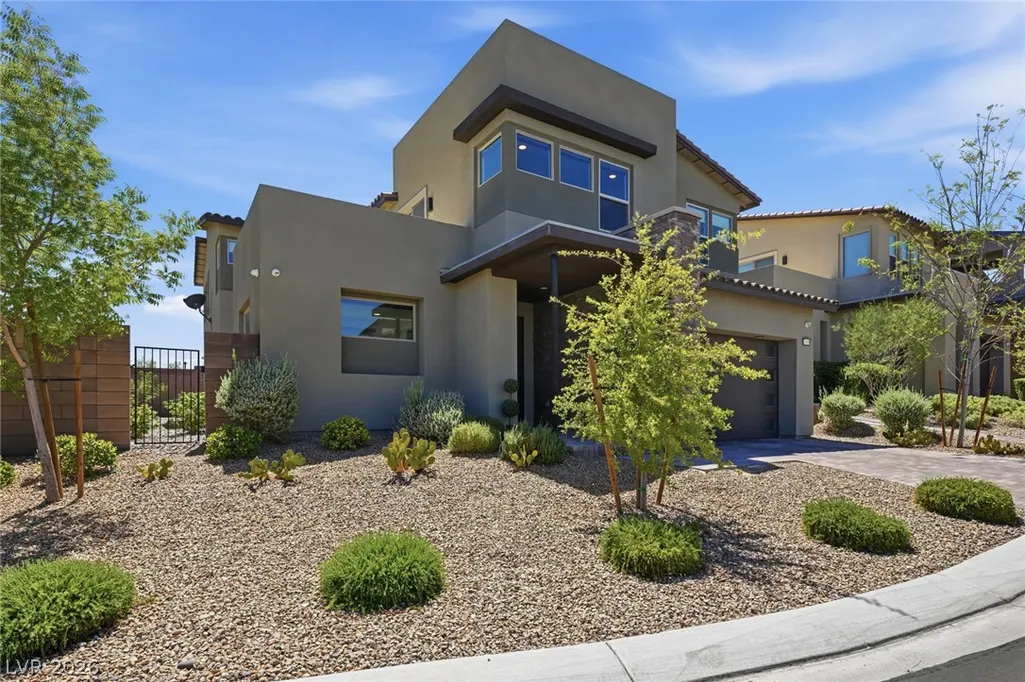
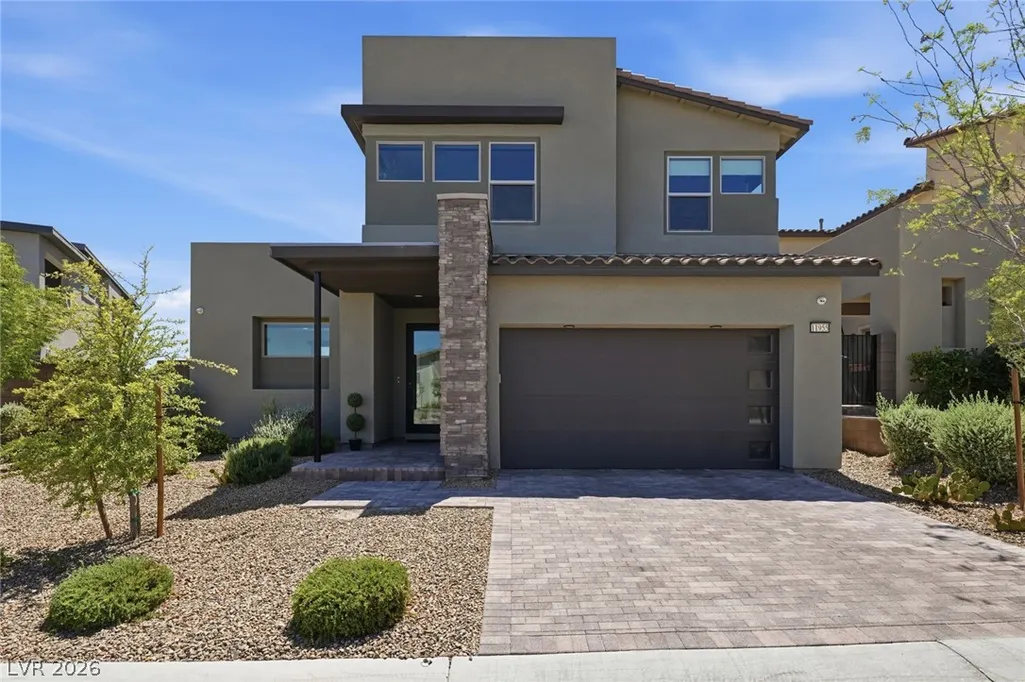

















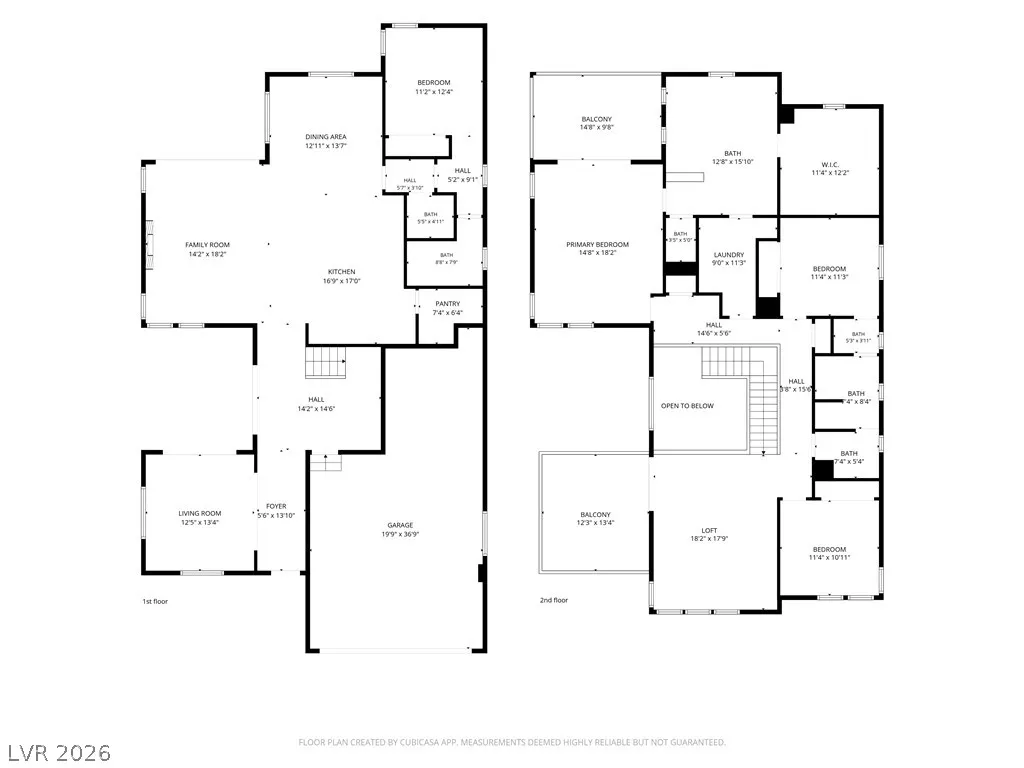
Address
11955 Rockview Point Street, Las Vegas, NV
Price
$ 1,259,990
Property Attributes
- MLS#2806059
- TypeSingle Family
- Listing Status Active Under Contract
- CountyClark
- CityLas Vegas
- NeighborhoodSummerlin Village 25 - Parcel B
- Zip89138
- Style
- Year Built2022
- Taxes$ 11421
- Price$ 1,259,990
- Bedrooms4
- Full Bathrooms3
- Half Bathrooms1
- Sqr Footage3014
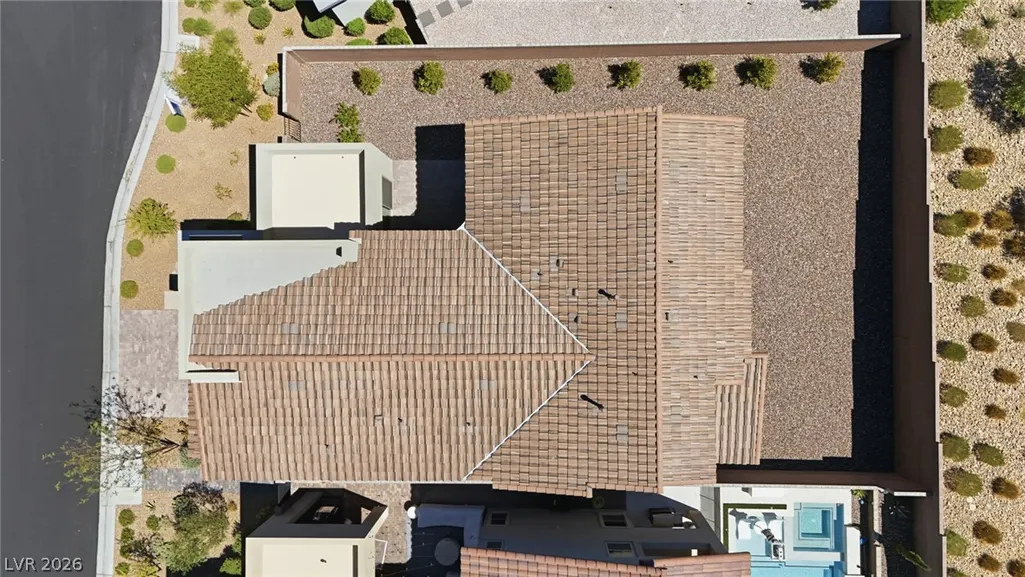
- Lot Size0.15 Acres
Data Source:
Greater Las Vegas MLS (GLVAR)
Property Description
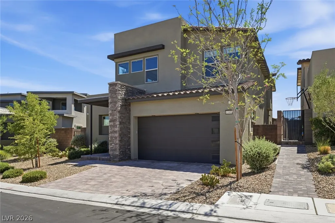
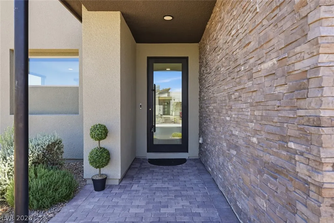
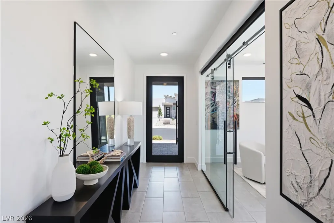
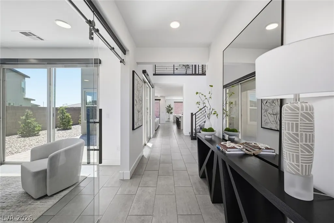
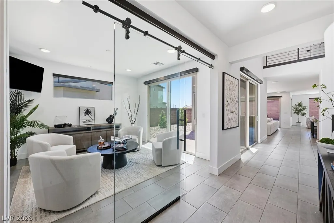
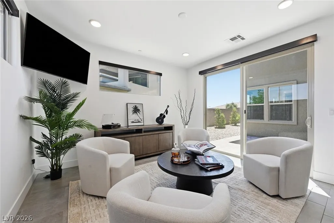
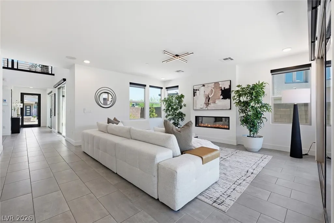
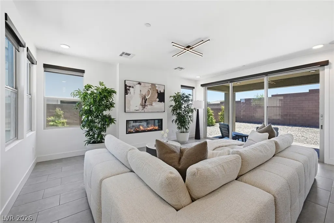
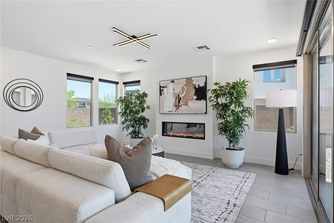
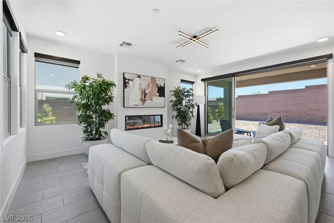
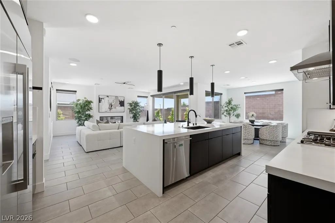
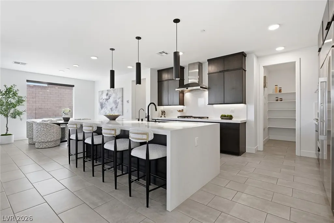
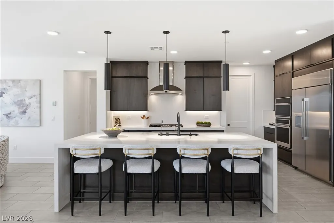
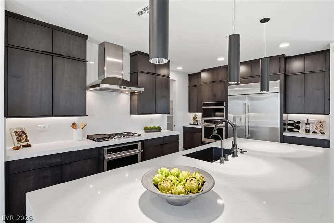
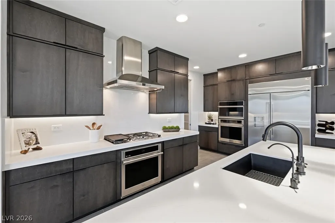
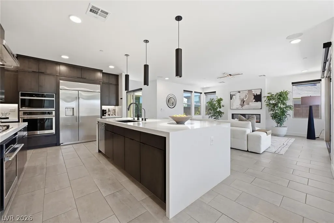
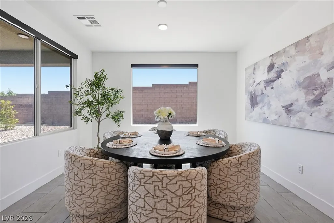
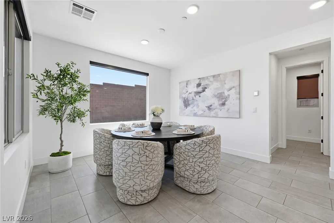
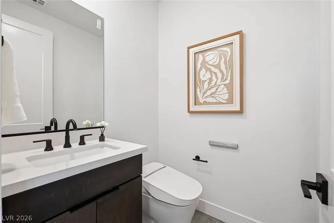
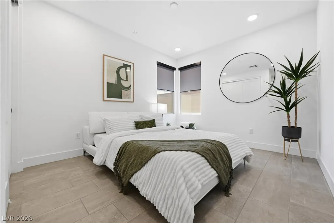
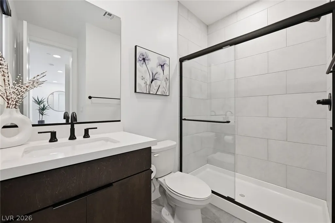
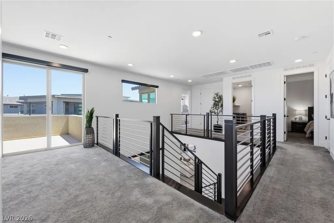
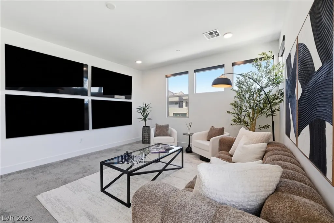
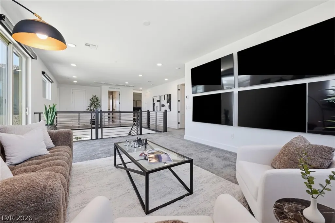
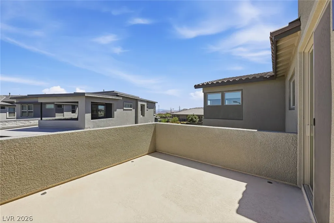
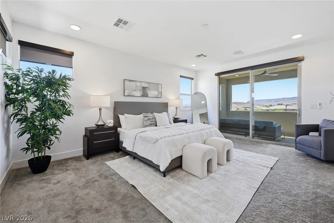
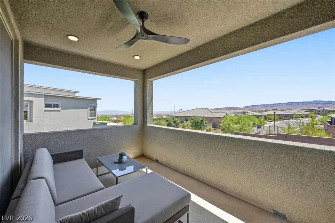
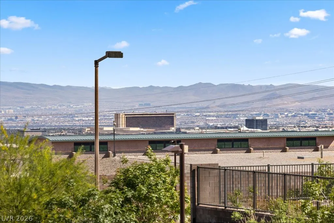
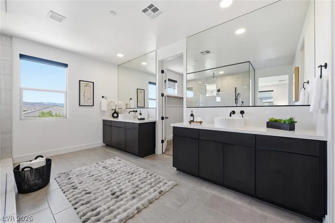
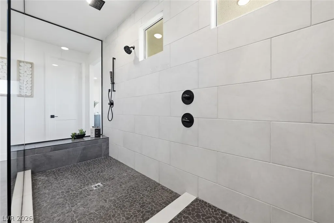
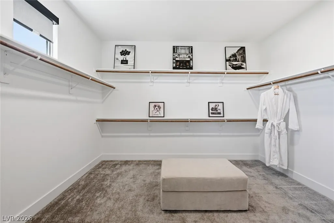
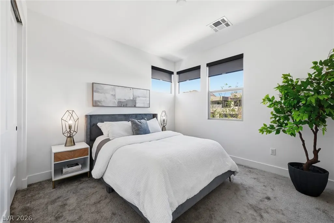
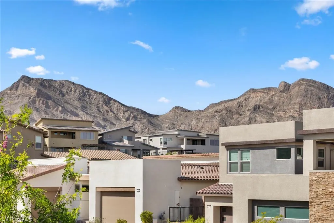
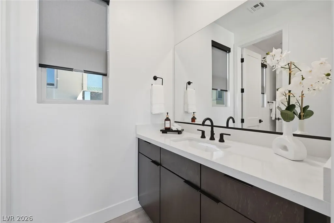
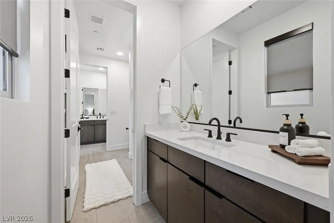
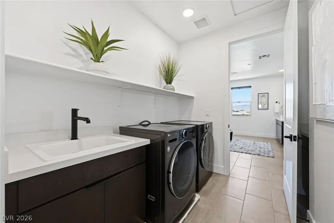
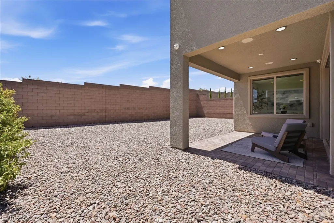
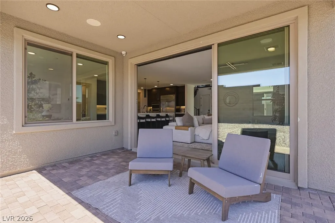
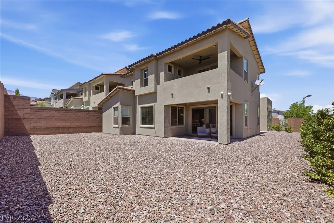
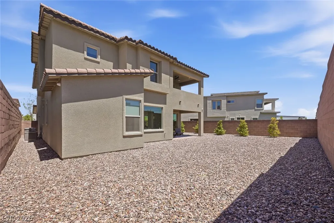
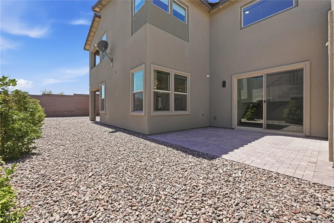
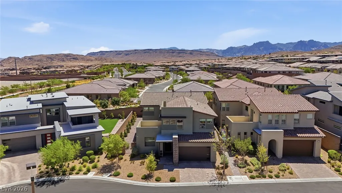
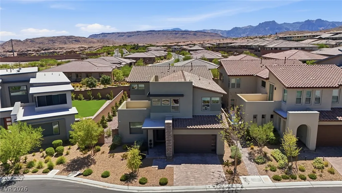
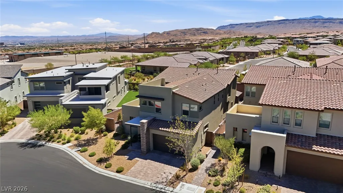
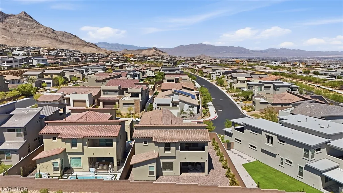
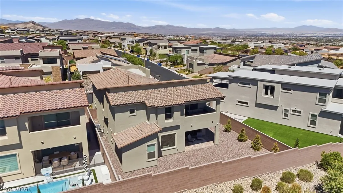
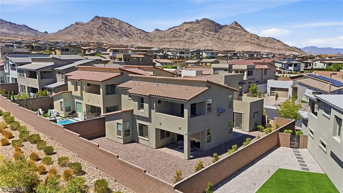
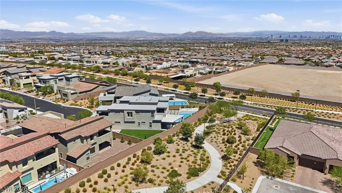
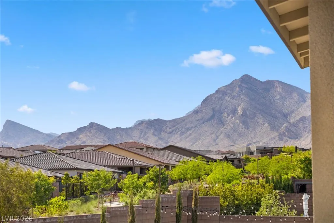
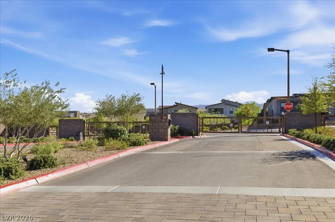
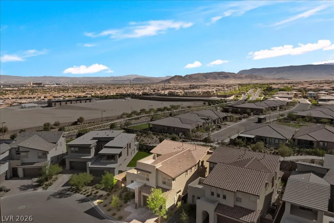
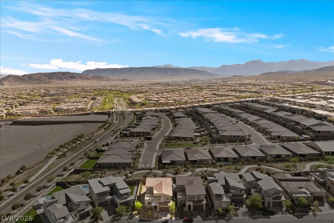
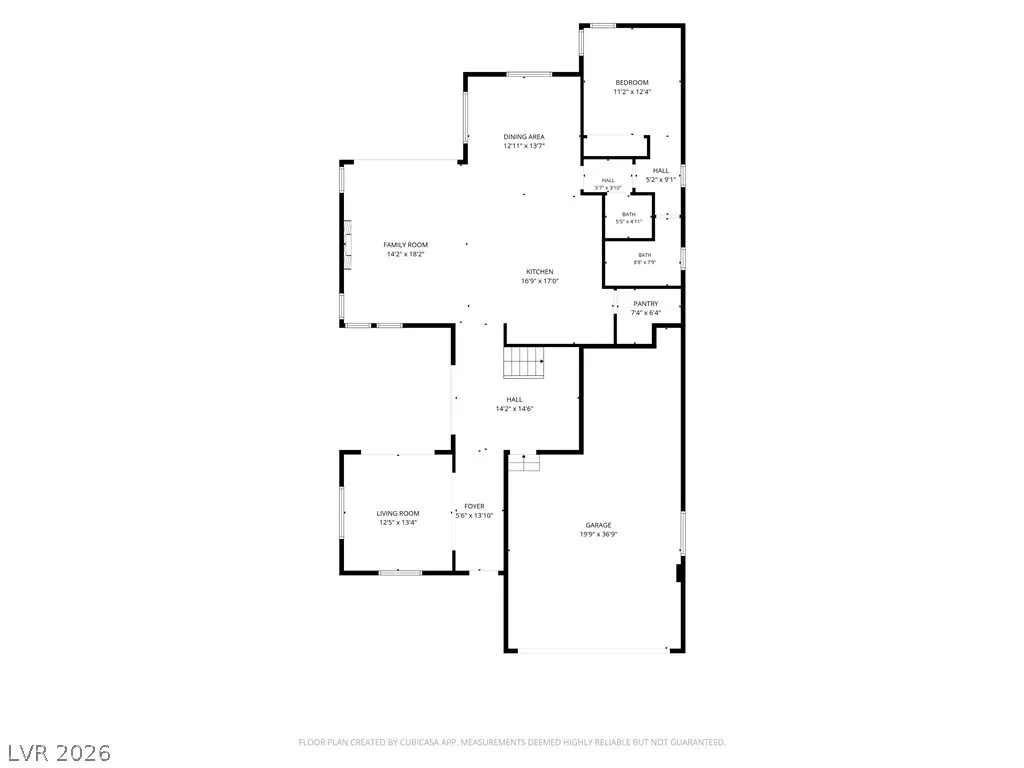
Gated Summerlin West 2022 Built Modern Luxury Home on Pool-sized lot. 4beds, 3.5ba, loft & Glass-front Flex space/Office. Downstairs Ensuite! Motorized Blinds, Marbled Resin finished garage, Sonos surround sound Greatroom & Primary, Toto toilets, Hardwired Security Camera’s surround home. Chef’s kitchen w/waterfall island, high-end appliances, greatroom fireplace. Modern elements include a statement staircase. Primary suite w/a spa-inspired shower-room, access to laundry room & private balcony w/city lights, Red Rock Resort & Casino Fireworks & surrounding mountain views. Backyard size offers ability to design a resort-style oasis. Located 5-7 mins to Downtown Summerlin (dining, shopping, entertainment) Trader Joes, Costco, Lifetime Fitness, Red Rock Canyon, Steps away from the 92acre Grand Park (pickleball, basketball, baseball, etc) Top-rated Schools, this home delivers modern luxury, functional design & strategic positioning in one of the most sought-after Gated Communities.
| Elementary School | Middle School | High School |
|---|---|---|
| Givens Elementary School | Becker Middle School | Palo Verde High School |
| Price History | |
|---|---|
| 8/6/2026 | Listed $1,259,990 |
General Features
| Interior Features | Bedroom on Main Level,Ceiling Fan(s),Full Bath on Main Level,Primary Downstairs,Window Treatments,Programmable Thermostat |
|---|---|
| Sewer | Public Sewer |
| Heating | Central,Gas,High Efficiency,Zoned |
| Cooling | Central Air,Electric,High Efficiency |
| Utilities | High Speed Internet Available,Underground Utilities |
| Possession | Close Of Escrow |
| Roof | Composition,Shingle |
| Appliances | Built-In Gas Oven,Double Oven,Dryer,Dishwasher,Gas Cooktop,Disposal,Microwave,Refrigerator,Water Softener Owned,Tankless Water Heater,Washer |
| Exterior Features | Balcony,Barbecue,Courtyard,Patio,Private Yard,Sprinkler/Irrigation |
| HOA | 106 |
| Garage Spaces | 3 |
| Association Fee Includes | Association Management,Maintenance Grounds |
| Patio/Porch Features | Balcony,Covered,Patio |
| Architectural Style | Two Story |
| Security Features | Security System Owned,Fire Sprinkler System,Gated Community |
| Construction Materials | Frame,Stucco,Drywall |
| Year Built | 2022 |
| Electric | Photovoltaics None |
| View | City,Mountain(s) |
| Stories | 2 |
| Property SubType | Single Family Residence |
| Additional Parcels Description | --- |
| Assoc Fee Paid Per | Monthly |
| County | Clark |
| Property Type | Residential |
| Association Amenities | Gated,Park |
| HOA / Comm Assn | Yes |
| Attached Garage | Yes |
| Contingency | Other |
| Energy Efficient | Windows,HVAC |
| Subdivision Name | Summerlin Village 25 - Parcel B |
| Facing Direction | North |
| Garage Y/N | Yes |
| Total Rooms | 7 |
| Status | Active Under Contract |
| Buyer Financing | Conventional |
| Directions | From 215 - West on Far Hills Ave - RT on Fox Hill Dr - LT on Redpoint Dr - LT on Highbank Ave - LT on Montague becomes Windstone Crest and then Rockview Point st. - House will be on your Left. |
| High School | Palo Verde |
| City | Las Vegas |
| Disclosures | Covenants/Restrictions Disclosure |
| Association Name | Kings Canyon |
| View Y/N | Yes |
| Zoning Description | Single Family |
| Lot Size Units | Acres |
| Lot Size Square Feet | 6534 |
| Elementary School | Givens, Linda Rankin,Givens, Linda Rankin |
| Year Built Details | RESALE |
| Tax Annual Amount | 11421 |
| Middle/Junior High School | Becker |
| Property Condition | Resale |
| Virtual Tour | https://www.propertypanorama.com/instaview/las/2806059 |
| Days on Market | 20 |
| Standard Status | Active Under Contract |
| Virtual Tour | https://view.spiro.media/11955_rockview_point-9400 |
| Property Sub Type Additional | Single Family Residence |
| PostalCity | Las Vegas |
Interior Features
| Flooring | Carpet,Tile |
|---|---|
| Furnished Y/N | Furnished Or Unfurnished |
| Total Fireplaces | 1 |
| Fireplace Features | Electric,Great Room,Heatilator |
| Air Conditioning Y/N | Yes |
| Heating Y/N | Yes |
| Window Features | Double Pane Windows,Low-Emissivity Windows,Tinted Windows,Window Treatments |
| Fireplace Y/N | Yes |
| Full Baths | 3 |
| Half Baths | 1 |
| Laundry Features | Cabinets,Gas Dryer Hookup,Laundry Room,Sink,Upper Level |
| Total Bedrooms | 4 |
| Total Baths | 4 |
| Bedrooms Possible | 6 |
Exterior Features
| Fencing | Block,Back Yard |
|---|---|
| Parking Features | Attached,Epoxy Flooring,Finished Garage,Garage,Garage Door Opener,Private,Tandem |
| Lot Features | Drip Irrigation/Bubblers,Desert Landscaping,Landscaped,No Rear Neighbors,Rocks,< 1/4 Acre |
| Water Source | Public |
| Lot Size Area | 0.15 |
| Building Area Total | 3014 |
| Lot Size Acres | 0.15 |
| Horse Amenities | None |
Amenities
- Foreclosure
- Views
- Short Sale
- New Construction
- Adult 55+
- Lease To Own
- No HOA Fees
- Furnished
- Primary On Main
- Air Conditioning
- Seller Finance
- Green
- Fixer Upper
- Horse
- Golf
- Fireplace
- Deck
- Garage
- Basement
- Pool
Property vs Single Family Average in 89138
Price
Taxes
Year Built

